Leave a Message

Thank you for your message. We will be in touch with you shortly.

13440 Monaco Street
13440 Monaco Street
13440 Monaco Street
13440 Monaco Street
13440 Monaco Street
13440 Monaco Street
13440 Monaco Street
13440 Monaco Street
13440 Monaco Street
13440 Monaco Street
13440 Monaco Street
13440 Monaco Street
13440 Monaco Street
13440 Monaco Street
13440 Monaco Street
13440 Monaco Street
13440 Monaco Street
13440 Monaco Street
13440 Monaco Street
13440 Monaco Street
13440 Monaco Street
13440 Monaco Street
13440 Monaco Street
13440 Monaco Street
13440 Monaco Street
13440 Monaco Street
13440 Monaco Street
13440 Monaco Street
13440 Monaco Street
13440 Monaco Street
13440 Monaco Street
13440 Monaco Street
13440 Monaco Street
13440 Monaco Street
13440 Monaco Street
13440 Monaco Street
13440 Monaco Street
VIEW PHOTOS
$664,900

13440 Monaco Street

4 Beds 3 Baths 2,636 Sq.Ft. 7,517 Sq.Ft.

Description

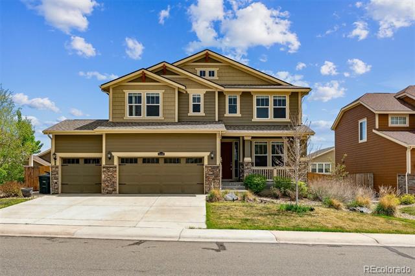
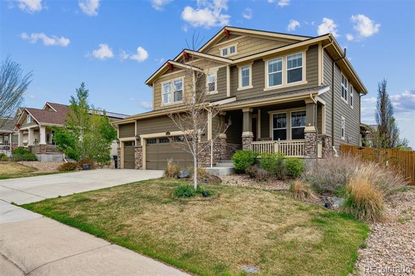
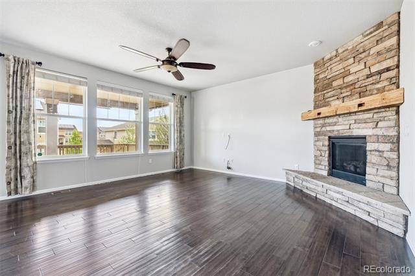
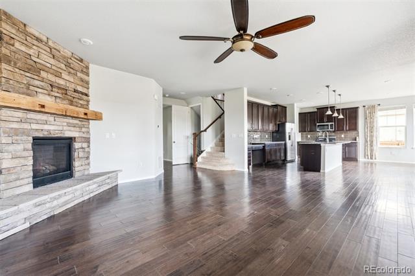
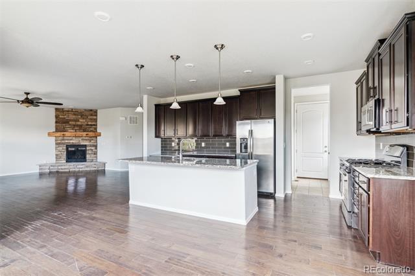
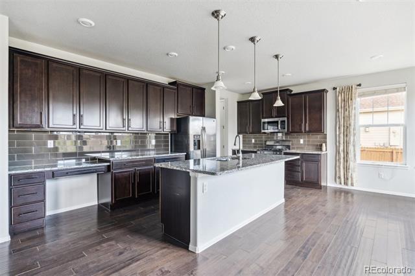
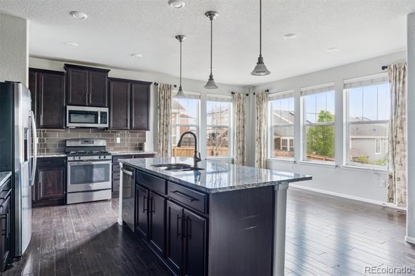
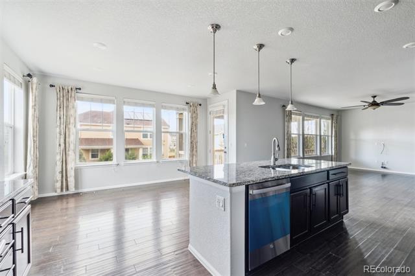
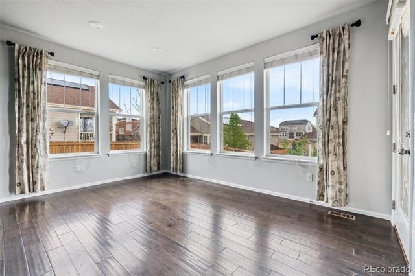
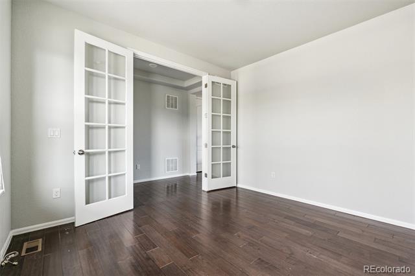
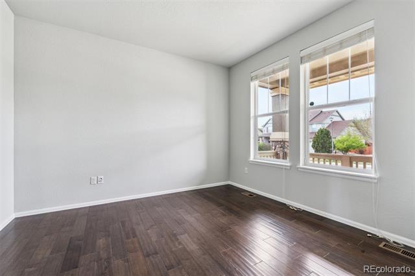
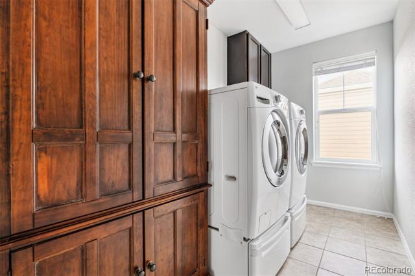
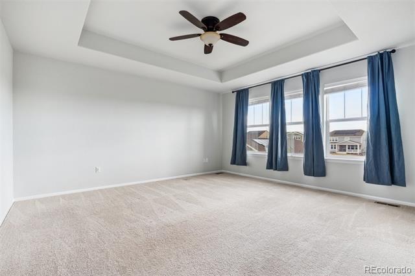
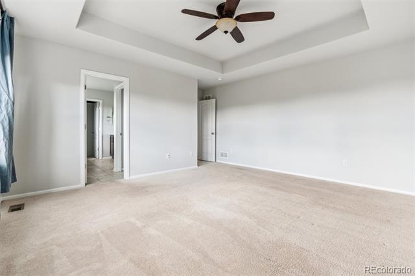
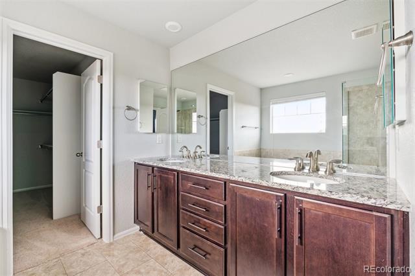
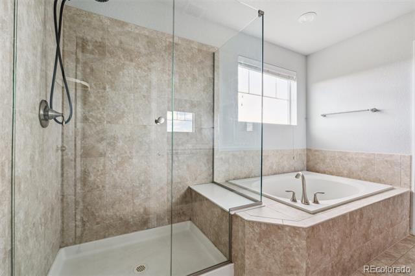
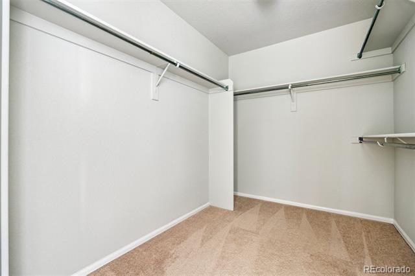
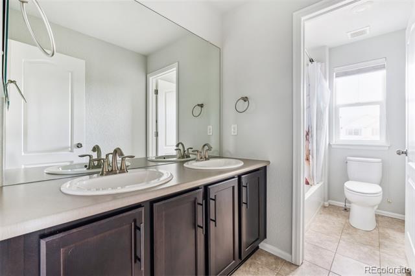
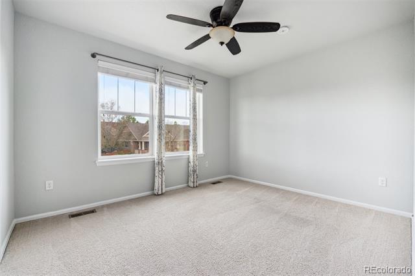
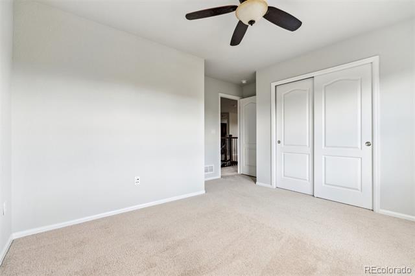
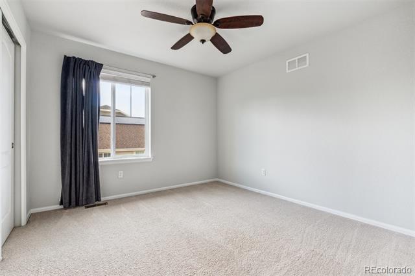
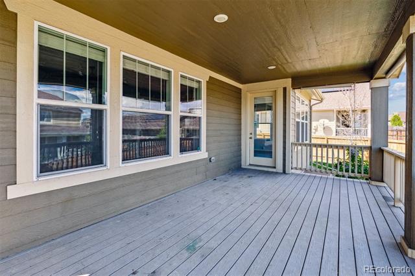
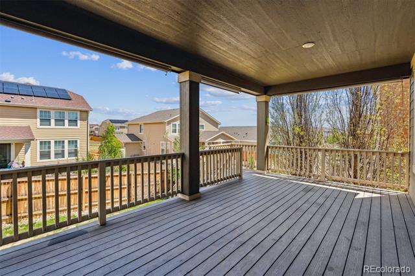
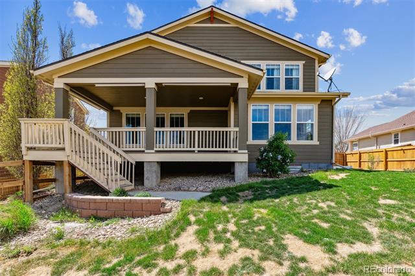
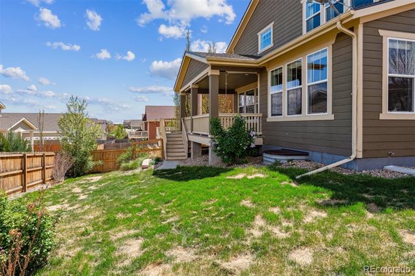
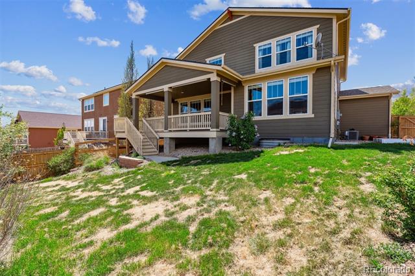
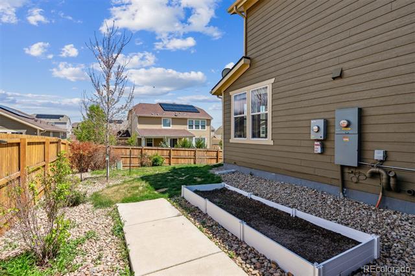
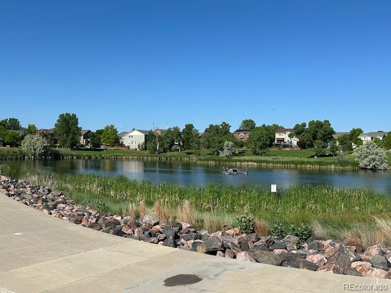
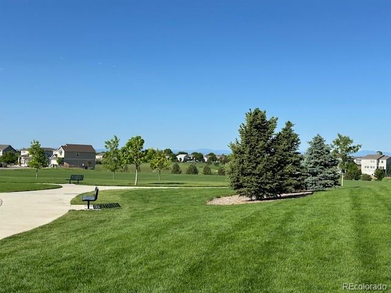
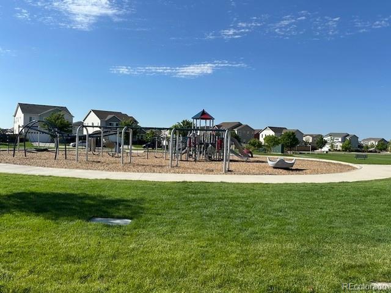
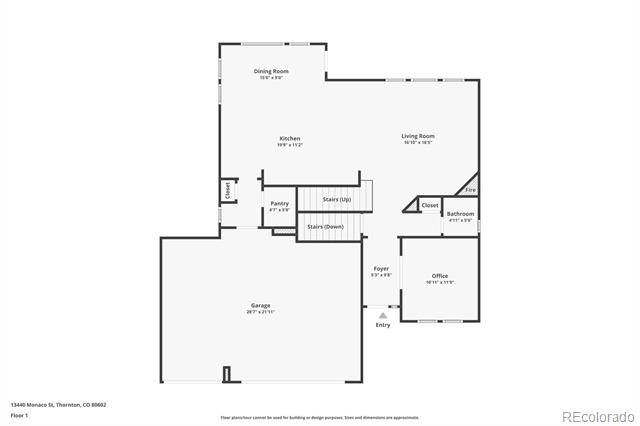
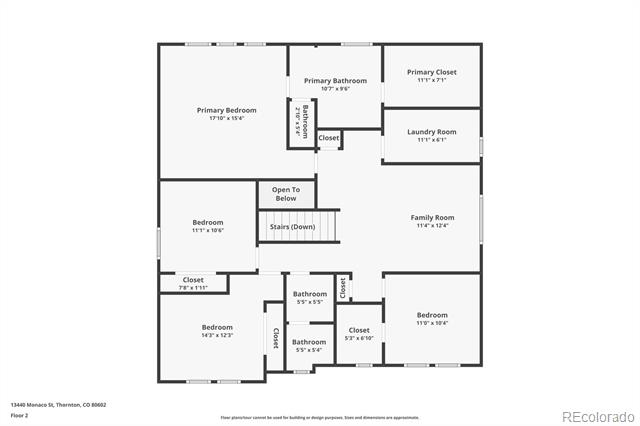
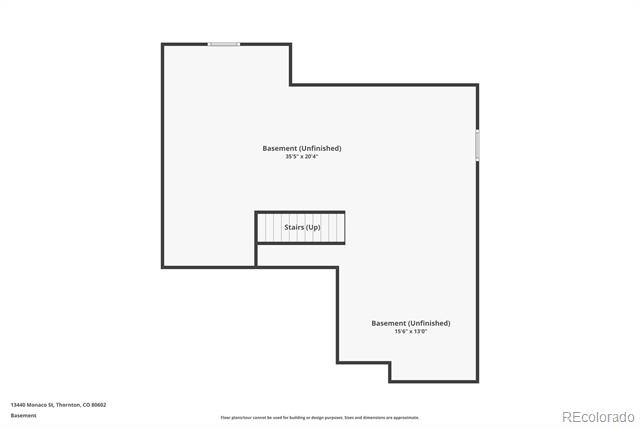
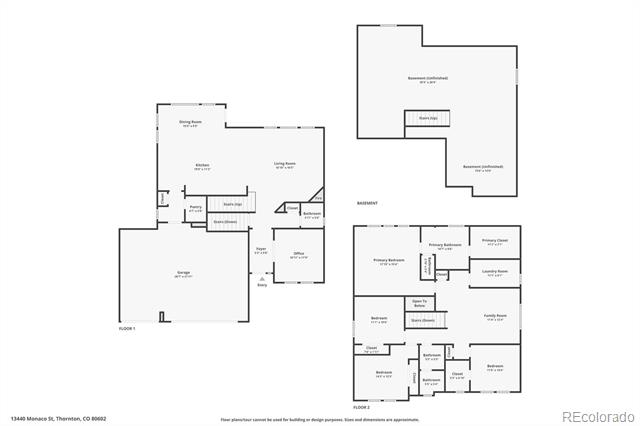
Welcome home to contemporary living in this 2-story residence, perfectly blending modern amenities with timeless design in Thornton's Amber Creek community. High ceilings, engineered hardwood floors, and a neutral palette greet you upon entry and unfold to a spacious open concept floor plan. The gas fireplace with stacked stone and reclaimed wood mantel acts as a focal point in the light and bright great room. Enjoy preparing a meal in the well-equipped kitchen featuring a large center island, granite counters, a stainless steel appliance package, ample cabinetry, and a walk-in pantry. The upgraded sunroom flooded with natural light will be the ideal spot to host dinner parties or intimate family dinners. Step outside to a large covered composite deck for summer BBQs or to sip your morning cup of coffee while overlooking your fenced-in backyard that is ready to spring to life. A raised garden bed is ready to grow an abundance of fruits and vegetables with great southern exposure. Upstairs, the private living quarters include 3 secondary bedrooms, laundry, a bonus loft space, and the primary suite. This retreat features tre-ceilings, a large walk-in closet, and ensuite 5-piece bath. Additional features of this turn-key property include a main floor home office, an attached 3-car garage, an unfinished basement for future expansion or ample storage, and solar panels for energy efficiency. Amber Creek is surrounded by community walking trails and is moments from Amber Creek Park, Riverdale Park, Marshall Reservoir, neighborhood 27j schools, shopping, dining, and major roadways. Do not hesitate to see what refined living feels like at 13440 Monaco Street today!

Share Property

Location

13440 Monaco Street, Thornton, CO 80602

Status

Sold

Date Sold

July 8, 2025

Property Amenities

Interior
Laundry room In Unit
Fireplace Gas, Great Room
Appliances Dishwasher, Disposal, Dryer, Microwave, Oven, Refrigerator, Self Cleaning Oven, Washer
Flooring Concrete, Tile, Wood
Total Bedrooms: 4
Half Bathrooms: 1
Full Bathrooms: 2
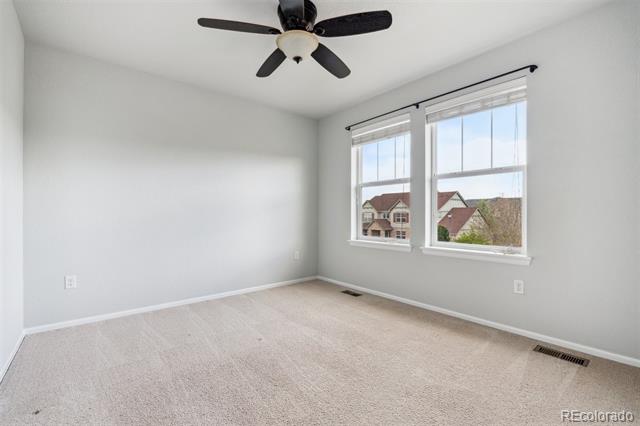
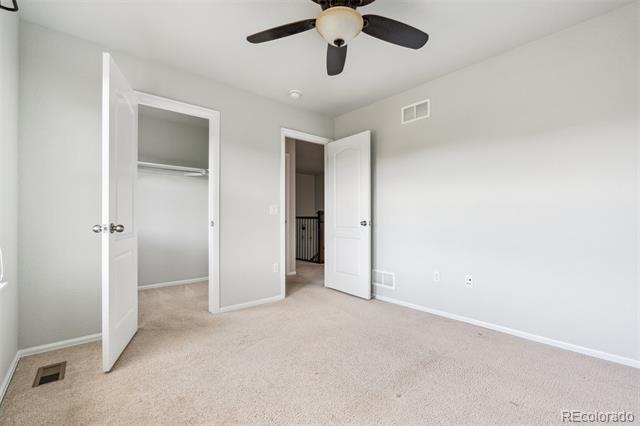
Other Interior Features Breakfast Nook, Ceiling Fan(s), Eat-in Kitchen, Entrance Foyer, Five Piece Bath, Granite Counters, High Ceilings, Kitchen Island, Open Floorplan, Pantry, Primary Suite, Smoke Free, Walk-In Closet(s)
Area & Lot
Lot Area 7,517 Sq.Ft.
Living area 2,636 Sq.Ft.
MLS® ID 1689683
Year Built 2015
School District School District 27-J
High School Prairie View
Middle School Roger Quist
Elementary School West Ridge
Architecture Styles Traditional
Type Residential
Status Sold
Exterior
Stories 2
Air conditioning Central Air
Heat type Forced Air, Natural Gas
Water Source Public
Garage Space 3.0
Sewer Public Sewer
Other Exterior Features Garden, Private Yard
Parking Concrete, Finished
Lot Features Landscaped, Level, Sprinklers In Front, Sprinklers In Rear
Roof Composition
Finance
Sales Price $664,900
HOA Fees $65
Real Estate Tax $7,788 yearly

360 Virtual Tour

Take a tour of this property

Featured Properties

Work With Angie

Experience a elevated approach to real estate built on trust, local expertise, and personalized service. Whether you are buying your dream home or selling a prized property, Angie provides the strategic guidance to turn your vision into reality.

















































