Leave a Message

Thank you for your message. We will be in touch with you shortly.

13463 Tamarac Place
13463 Tamarac Place
13463 Tamarac Place
13463 Tamarac Place
13463 Tamarac Place
13463 Tamarac Place
13463 Tamarac Place
13463 Tamarac Place
13463 Tamarac Place
13463 Tamarac Place
13463 Tamarac Place
13463 Tamarac Place
13463 Tamarac Place
13463 Tamarac Place
13463 Tamarac Place
13463 Tamarac Place
13463 Tamarac Place
13463 Tamarac Place
13463 Tamarac Place
13463 Tamarac Place
13463 Tamarac Place
13463 Tamarac Place
13463 Tamarac Place
13463 Tamarac Place
13463 Tamarac Place
13463 Tamarac Place
13463 Tamarac Place
13463 Tamarac Place
13463 Tamarac Place
13463 Tamarac Place
13463 Tamarac Place
VIEW PHOTOS
$749,000

13463 Tamarac Place

5 Beds 4 Baths 3,933 Sq.Ft. 6,600 Sq.Ft.

Description

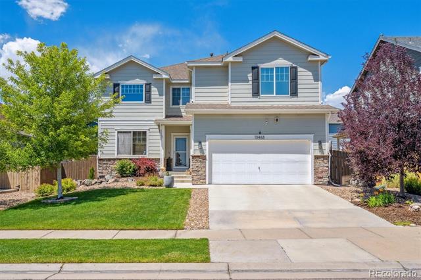
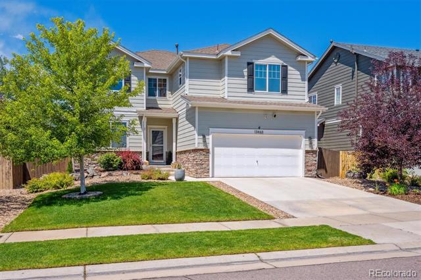
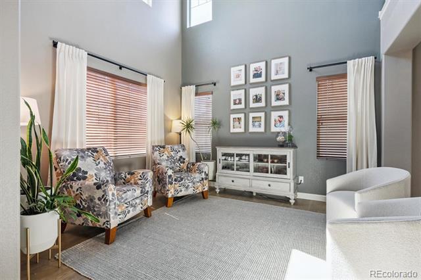
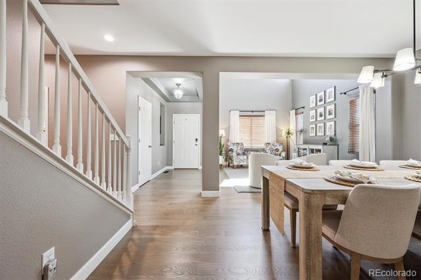
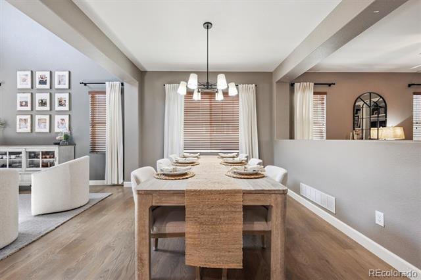
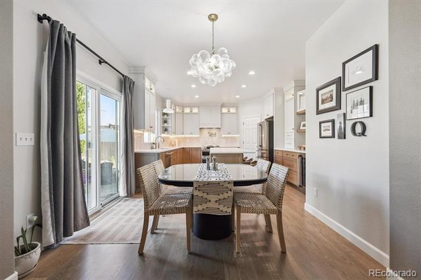
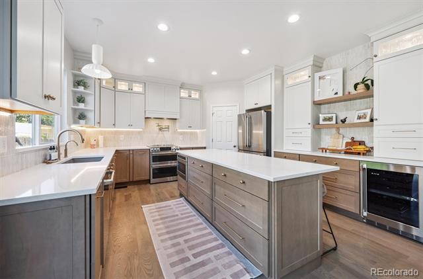
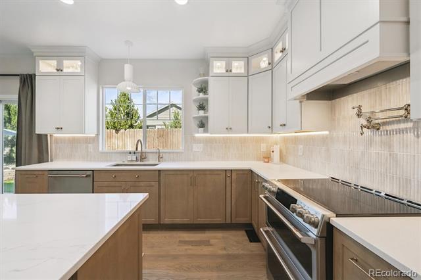
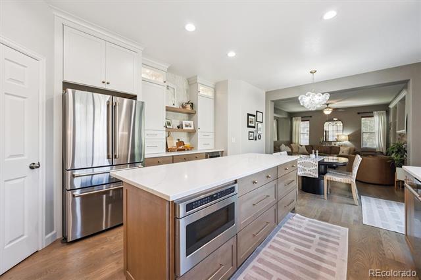
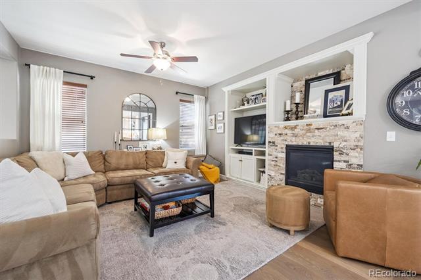
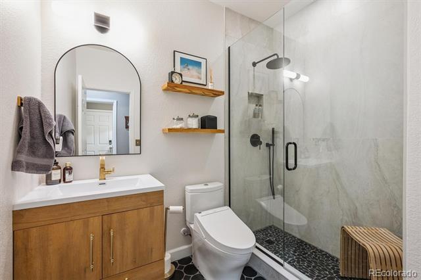
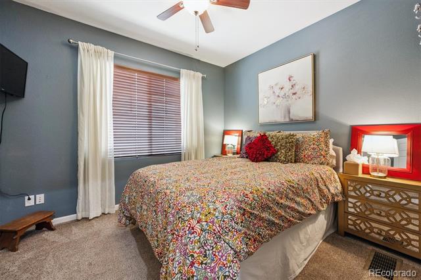
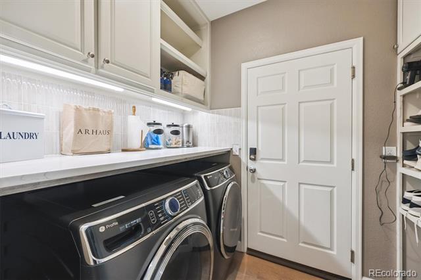
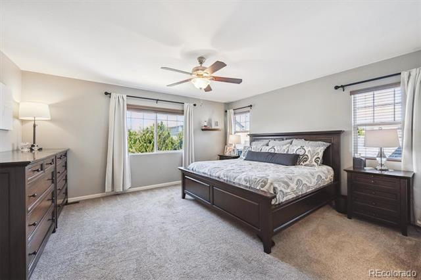
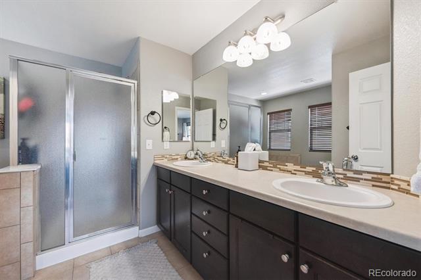
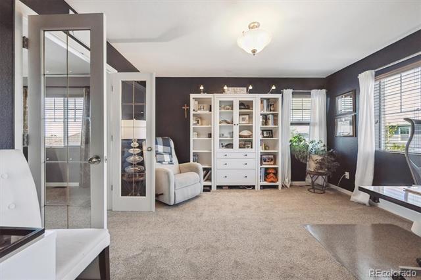
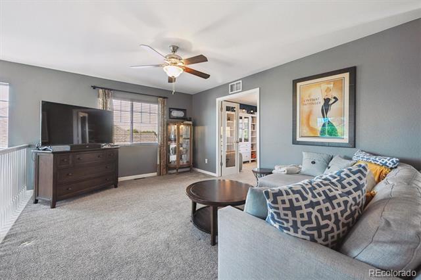
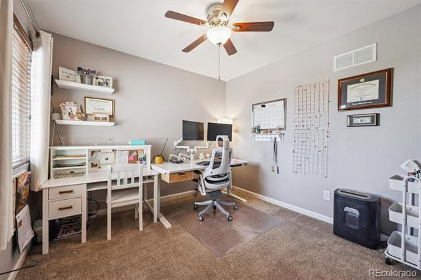
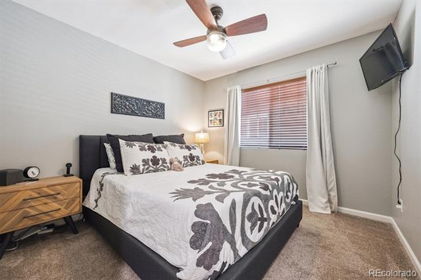
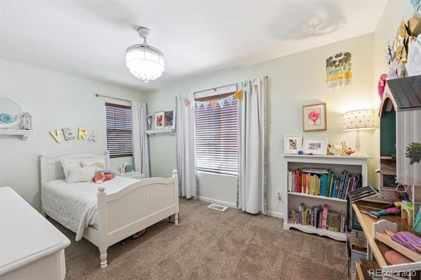
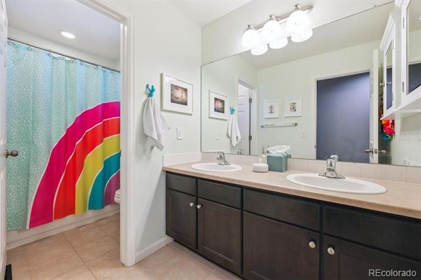
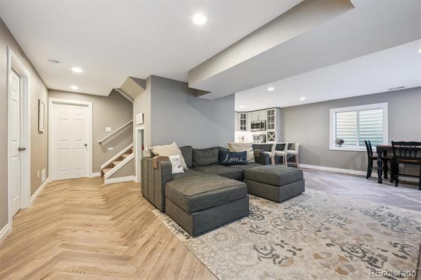
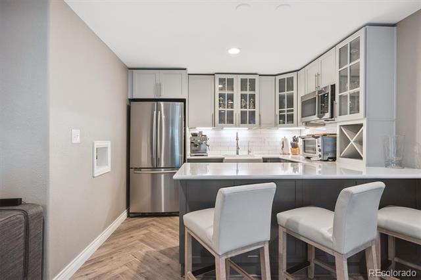
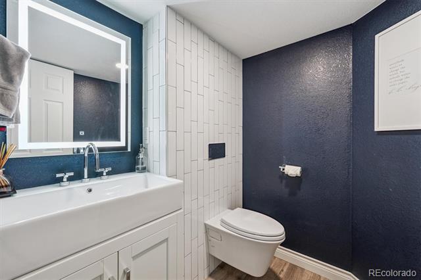
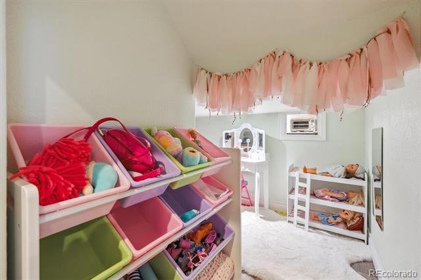
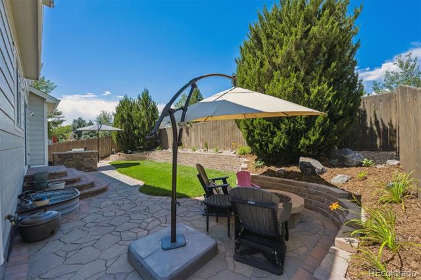
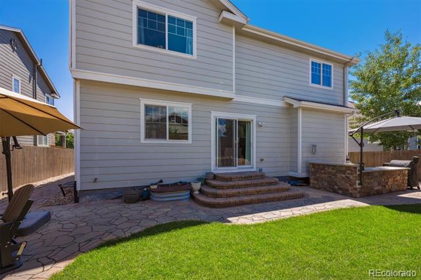
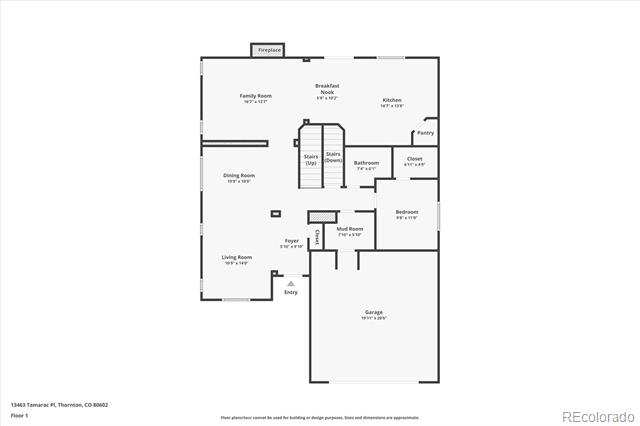
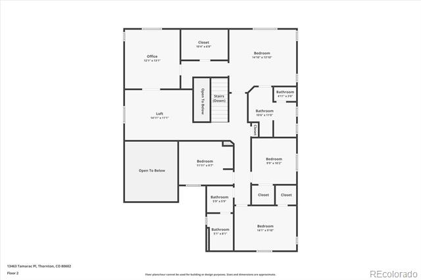
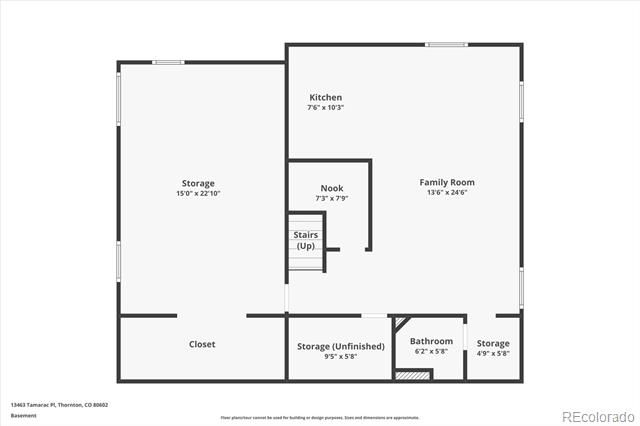
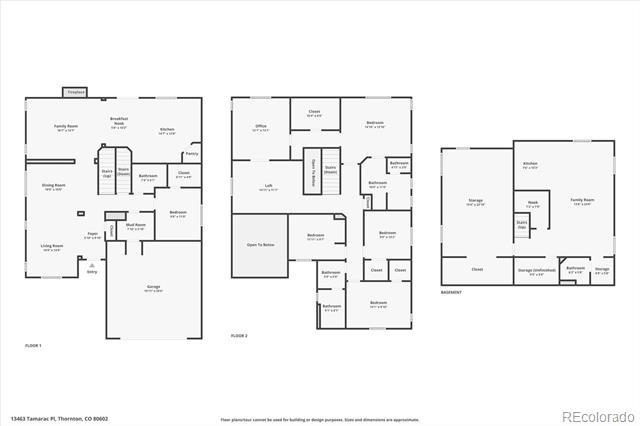
Renovated and reimagined, this two-story residence has over $200k in upgrades, making this turn-key home unlike any other in the community. Beautiful, wide-plank white oak flooring and curated finishes greet you upon entry, flowing into a formal living and dining space. The heart of the home is the chef's kitchen, comprised of custom two-tone soft-close cabinetry, GE Cafe appliance package, quartz, large island, thoughtful pot-filler over cooktop, walk-in pantry, and an eat-in area. Off the kitchen is the family room, complete with a cozy fireplace. The main level features a second primary suite, with a renovated bathroom conveniently located nearby. Out back, you will enjoy a newly finished entertainer's backyard, featuring a stone patio, custom outdoor kitchen equipped with a gas line and a built-in gas fire pit overlooking professional landscaping, and a dog run. Once upstairs, there are three generously sized secondary bedrooms, a full bath, a bonus loft, and the primary suite. This sanctuary features an en-suite 5-piece bath, a walk-in closet with a custom closet system, and an en-suite bonus flex space - ideal for an office, nursery, or sitting area. Descend to the basement for an additional living and entertaining space! The sizeable den features luxury vinyl plank floors and a custom wet bar, the perfect spot for movie nights or watching the big game. A bonus play area under the stairs will keep little ones busy with imaginative play, or a fun reading nook for all ages! Tons of storage is available in the unfinished ~400 sqft space. Additional features of this contemporary home include a new HVAC with whole home humidifier, a solar-powered attic fan for home efficiency, $24k solar (transferred w/ no lease!), a 220V charging station in the garage, a main level 2nd primary - perfect for guests, and custom closet systems throughout the entire home. Mineral Rights paid monthly, negotiable! 13463 Tamarac Place is ready for its next chapter; all it needs is you!

Share Property

Location

13463 Tamarac Place, Thornton, CO 80602

Status

Sold

Date Sold

September 26, 2025

Property Amenities

Interior
Laundry room In Unit
Fireplace Electric, Family Room
Appliances Dishwasher, Disposal, Dryer, Humidifier, Microwave, Oven, Refrigerator, Smart Appliances, Sump Pump, Washer, Water Purifier, Water Softener, Wine Cooler
Flooring Carpet, Laminate, Wood
Total Bedrooms: 5
Half Bathrooms: 1
Full Bathrooms: 3
Other Interior Features Breakfast Nook, Built-in Features, Ceiling Fan(s), Eat-in Kitchen, Entrance Foyer, Five Piece Bath, High Ceilings, Kitchen Island, Open Floorplan, Pantry, Primary Suite, Quartz Counters, Radon Mitigation System, Smart Thermostat, Smoke Free, Vaulted Ceiling(s), Walk-In Closet(s), Wet Bar, Wired for Data
Area & Lot
Lot Area 6,600 Sq.Ft.
Living area 3,933 Sq.Ft.
MLS® ID 9737896
Year Built 2012

School District School District 27-J
High School Riverdale Ridge
Middle School Roger Quist
Elementary School Brantner
Architecture Styles Traditional
Type Residential
Status Sold
Exterior
Stories 2

Air conditioning Attic Fan, Central Air
Heat type Forced Air, Natural Gas
Water Source Public
Garage Space 2.0
Sewer Public Sewer
Other Exterior Features Dog Run, Fire Pit, Gas Valve, Private Yard
Parking 220 Volts
Lot Features Landscaped, Level, Sprinklers In Front, Sprinklers In Rear
Roof Composition
Finance
Sales Price $749,000
HOA Fees $42 monthly
Real Estate Tax $4,143 yearly

360 Virtual Tour

Take a tour of this property

Featured Properties

Work With Angie

Experience a elevated approach to real estate built on trust, local expertise, and personalized service. Whether you are buying your dream home or selling a prized property, Angie provides the strategic guidance to turn your vision into reality.
















































