

Leave a Message

Thank you for your message. We will be in touch with you shortly.

13695 May Long Court
VIEW PHOTOS
$1,350,000

13695 May Long Court

4 Beds 4 Baths 5,101 Sq.Ft. 5.04 Acres

Description

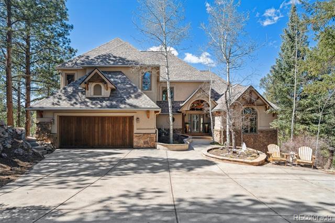
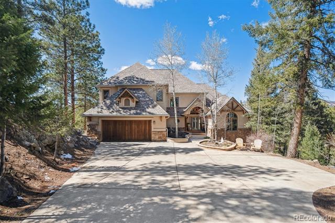
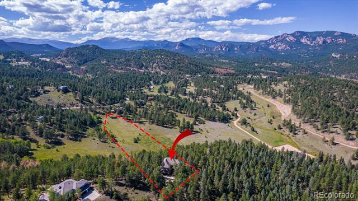
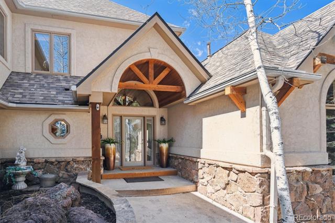
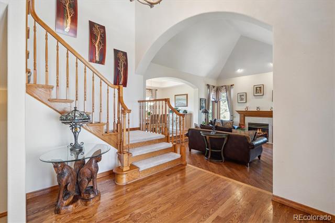
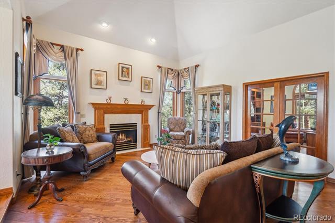
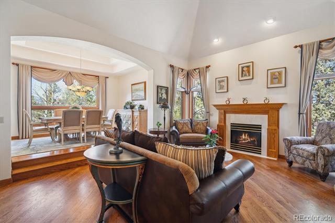
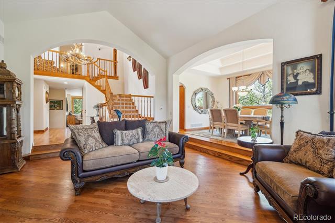
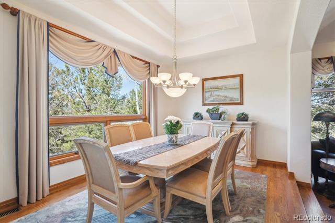
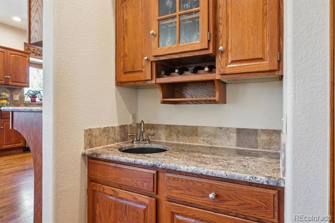
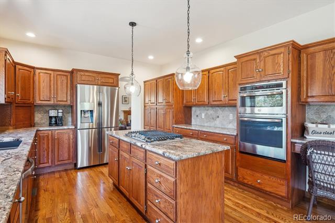
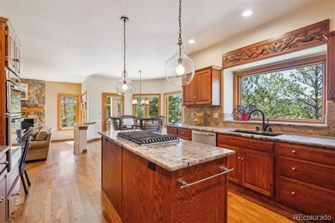
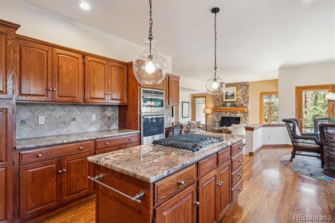
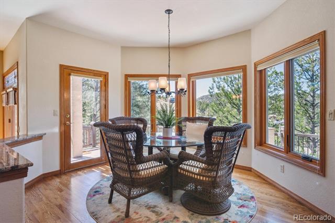
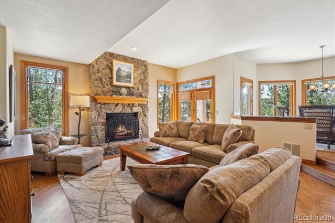
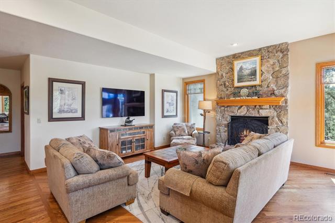
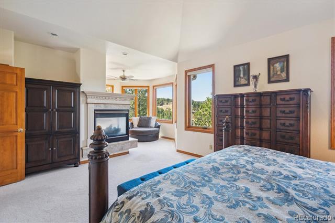
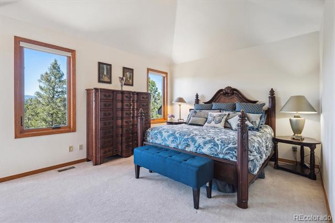
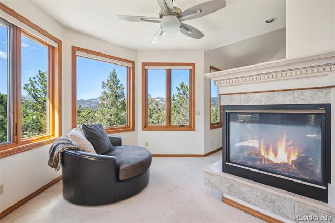
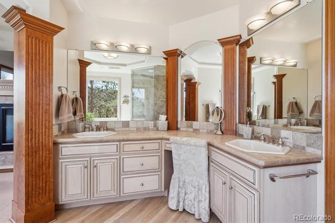
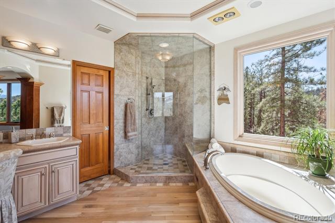
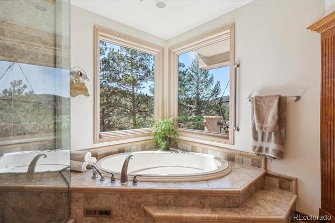
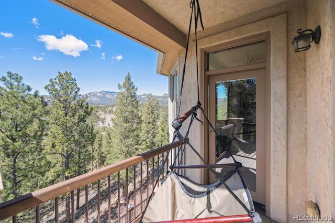
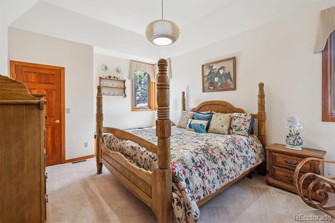
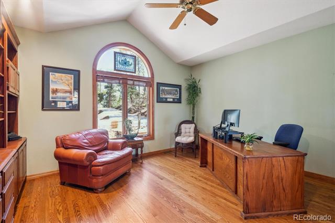
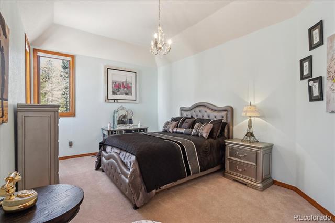
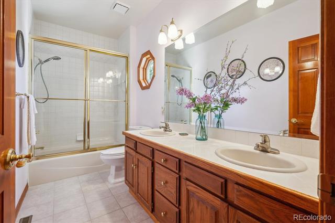
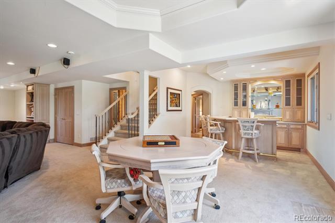
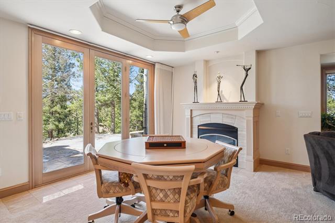
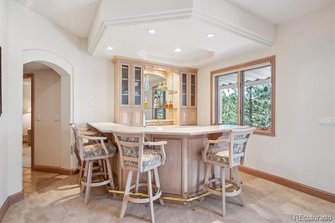
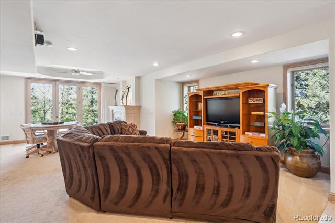
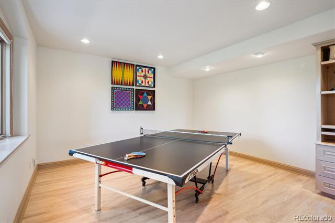
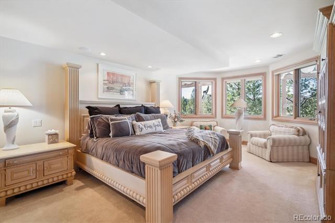
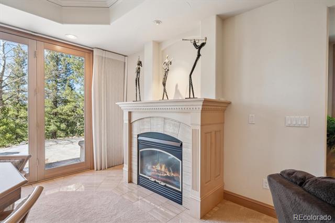
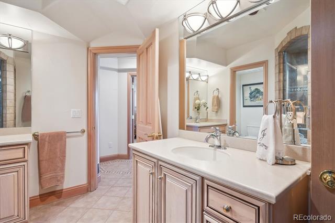
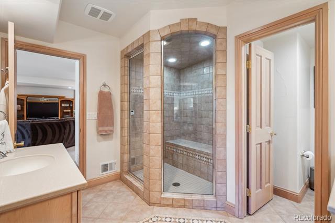
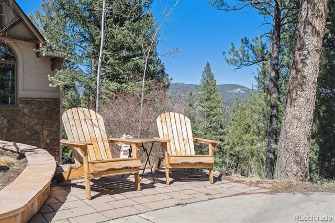
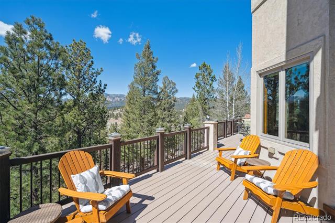
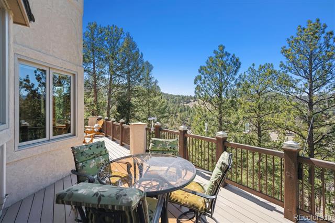
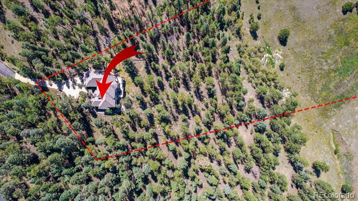
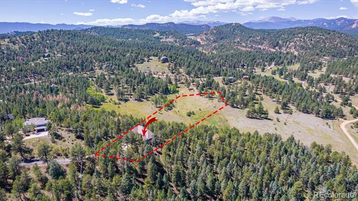
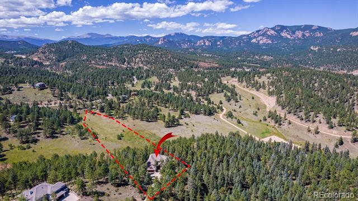
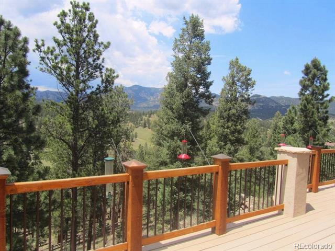
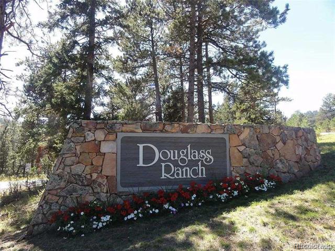
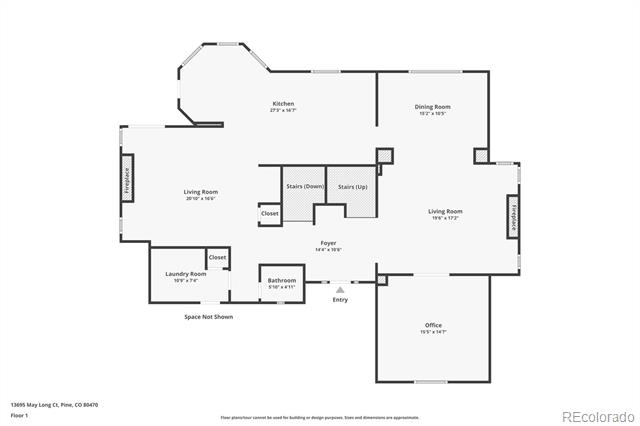
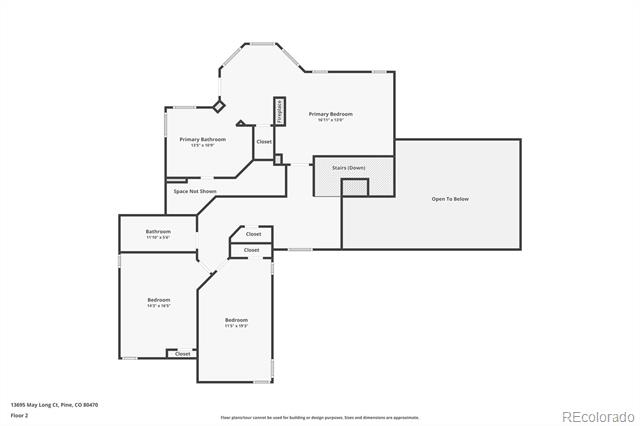
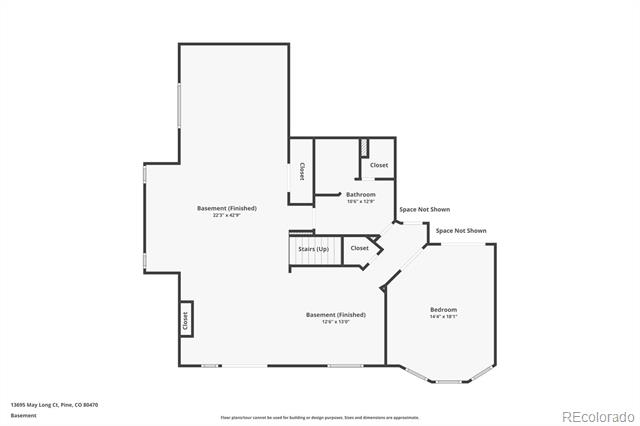
Experience true Colorado mountain living in this exceptional residence situated on the BEST LOT in Douglass Ranch! This pristine and private 5-acre property offers expansive mountain views from every room! Situated at the end of a fully paved, private cul-de-sac, this sprawling mountain-contemporary residence offers luxury and tranquility at its finest. The HEATED driveway and meticulously maintained grounds lead to a grand foyer where you are welcomed with newer gleaming hardwood floors, vaulted ceilings and unparalleled craftsmanship throughout. Formal living and dining spaces are ideal for entertaining and seamlessly connect to the updated gourmet kitchen. Enjoy preparing a meal at the oversized center island surrounded by newer appliances, ample cabinetry and granite counters.The upper level offers private living quarters, including two large secondary bedrooms with vaulted ceilings, a full secondary bath and loft area- perfect for relaxing. You will be wowed by the spacious and serene primary suite showcasing stunning Mountain views which you can enjoy by the fireplace or on the private balcony. The ensuite 5-piece spa-like bath and walk-in closet only adds to the grandeur of this space. A thoughtfully finished walkout basement enhances the home's versatility, complete with a media room, den with upscale fireplace and custom wet bar. The bonus gaming room is the perfect flex space that could be optioned into a home gym or playroom. The secondary primary suite is perfect for guests or generational living. Step outside to an expansive stamped concrete patio and enjoy endless mountain views and lush landscape. Tucked within a 'Firewise Community' with 1-acre of private fenced-in yard and 4 acres into the valley. This location can't be beat- just minutes from Hwy 285 and Staunton State Park. Don't miss this RARE opportunity to own a piece of Colorado's most spectacular landscape, where the majesty of nature and luxury living exist in perfect harmony.

Share Property

Location

13695 May Long Court, Pine, CO 80470

Status

Sold

Date Sold

May 10, 2025

Property Amenities

Interior
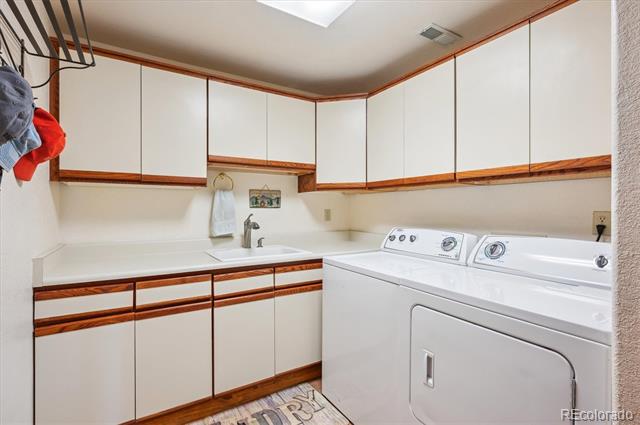
Laundry room In Unit
Fireplace Basement, Family Room, Gas, Living Room, Primary Bedroom
Appliances Bar Fridge, Convection Oven, Cooktop, Dishwasher, Disposal, Double Oven, Dryer, Humidifier, Microwave, Oven, Refrigerator, Self Cleaning Oven, Tankless Water Heater, Washer, Water Softener
Flooring Carpet, Tile, Vinyl, Wood
Total Bedrooms: 4
Half Bathrooms: 1
Three-Quarter Bathrooms: 1
Full Bathrooms: 2

Other Interior Features Breakfast Nook, Ceiling Fan(s), Eat-in Kitchen, Entrance Foyer, Five Piece Bath, Granite Counters, High Ceilings, In-Law Floorplan, Kitchen Island, Open Floorplan, Pantry, Primary Suite, Smoke Free, Utility Sink, Vaulted Ceiling(s), Walk-In Closet(s), Wet Bar
Area & Lot
Lot Area 5.04 Acres
Living area 5,101 Sq.Ft.
MLS® ID 9925126
Year Built 1994
School District Jefferson County R-1
High School Conifer
Middle School West Jefferson
Elementary School Elk Creek
View Description Meadow,Mountain(s),Valley
Architecture Styles Mountain Contemporary
Type Residential
Status Sold
Exterior
Stories 2
Air conditioning Central Air
Heat type Forced Air, Natural Gas
Water Source Cistern, Private, Well
Garage Space 3.0
Sewer Septic Tank
Other Exterior Features Balcony, Lighting, Private Yard
Parking Concrete, Driveway-Heated, Dry Walled, Exterior Access Door, Finished, Floor Coating, Heated Garage, Insulated, Storage, Tandem
Lot Features Cul-De-Sac, Fire Mitigation, Landscaped, Level, Many Trees, Meadow, Mountainous, Secluded
Roof Composition
Utilities Cable Available, Electricity Connected, Natural Gas Connected, Phone Available
Finance
Sales Price $1,350,000
HOA Fees $1,000 yearly
Real Estate Tax $6,476 yearly

360 Virtual Tour

Take a tour of this property

Featured Properties

Work With Angie

Experience a elevated approach to real estate built on trust, local expertise, and personalized service. Whether you are buying your dream home or selling a prized property, Angie provides the strategic guidance to turn your vision into reality.

















































