Leave a Message

Thank you for your message. We will be in touch with you shortly.

13743 Steele Court
13743 Steele Court
13743 Steele Court
13743 Steele Court
13743 Steele Court
13743 Steele Court
13743 Steele Court
13743 Steele Court
13743 Steele Court
13743 Steele Court
13743 Steele Court
13743 Steele Court
13743 Steele Court
13743 Steele Court
13743 Steele Court
13743 Steele Court
13743 Steele Court
13743 Steele Court
13743 Steele Court
13743 Steele Court
13743 Steele Court
13743 Steele Court
13743 Steele Court
13743 Steele Court
13743 Steele Court
13743 Steele Court
13743 Steele Court
13743 Steele Court
13743 Steele Court
13743 Steele Court
13743 Steele Court
13743 Steele Court
13743 Steele Court
13743 Steele Court
13743 Steele Court
13743 Steele Court
13743 Steele Court
13743 Steele Court
13743 Steele Court
13743 Steele Court
13743 Steele Court
13743 Steele Court
13743 Steele Court
13743 Steele Court
13743 Steele Court
VIEW PHOTOS
$575,000

13743 Steele Court

3 Beds 3 Baths 2,364 Sq.Ft. 5,053 Sq.Ft.

Description

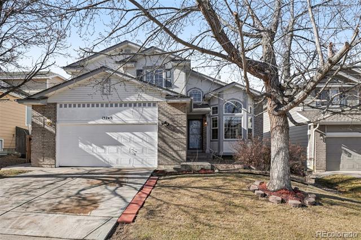
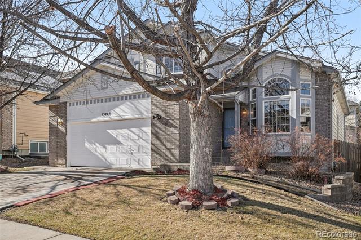
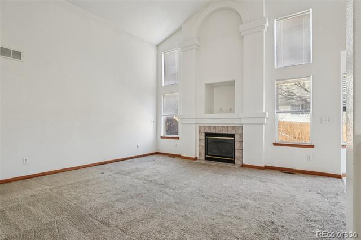
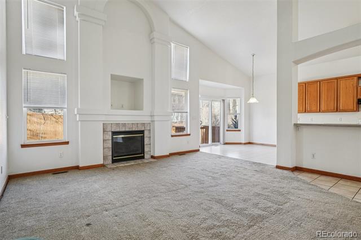
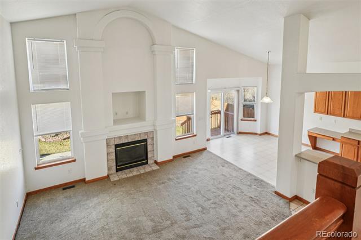
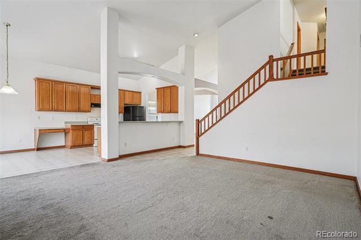
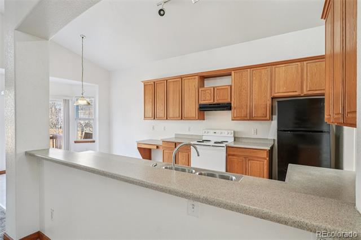
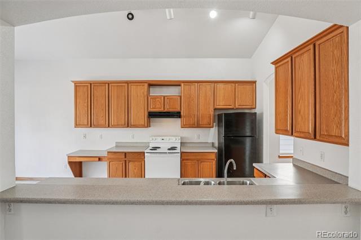
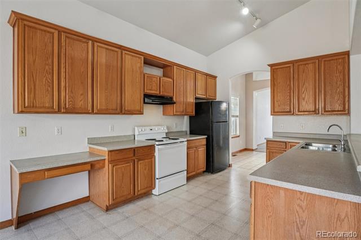
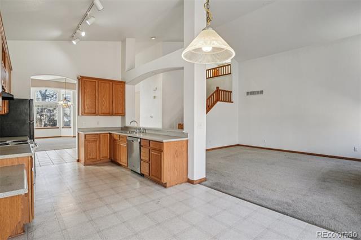
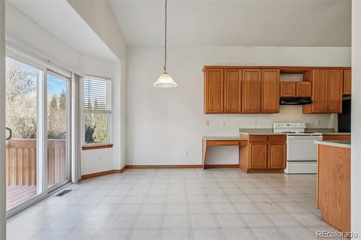
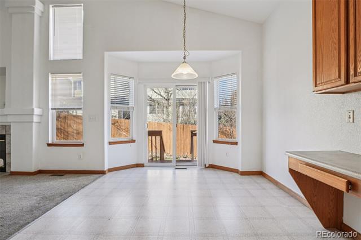
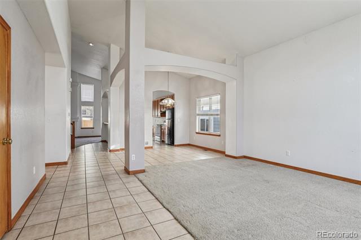
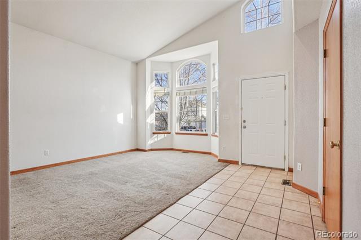
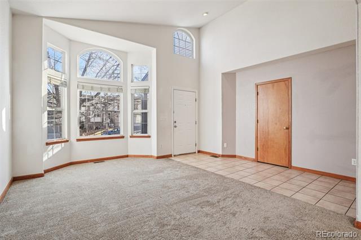
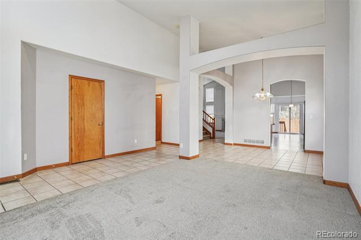
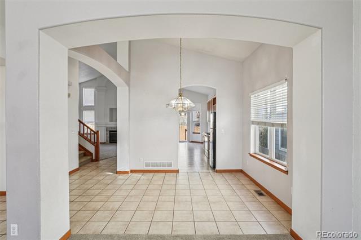
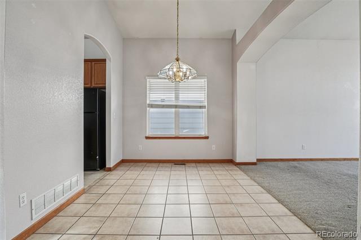
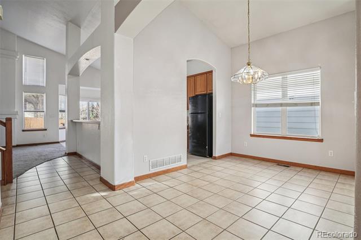
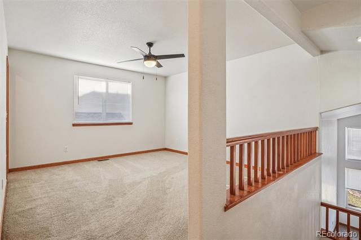
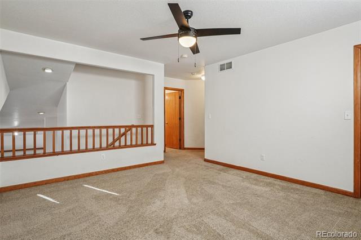
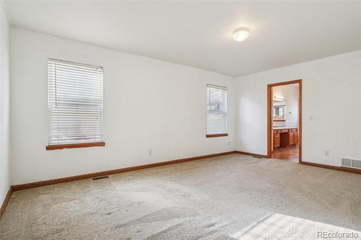
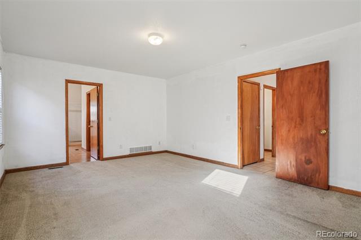
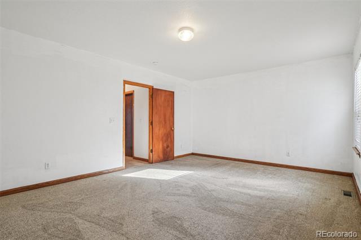
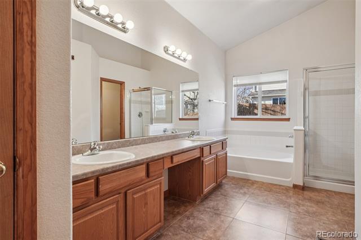
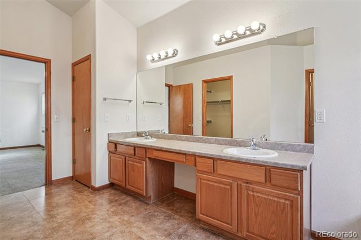
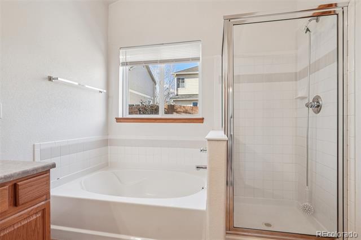
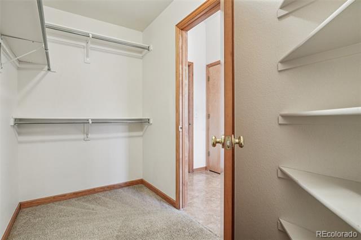
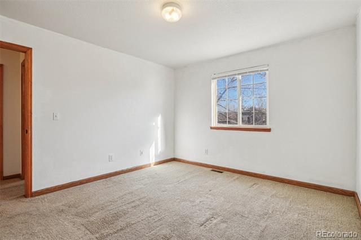
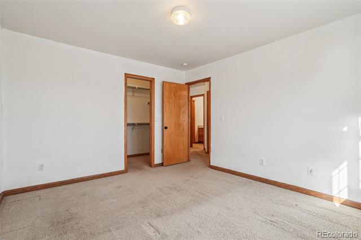
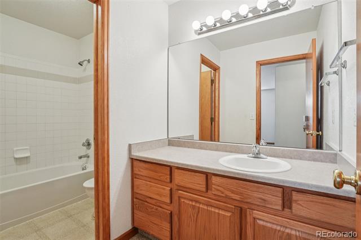
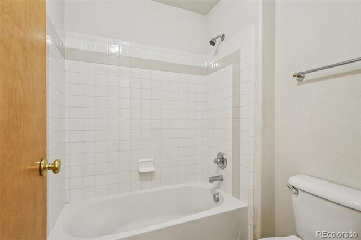
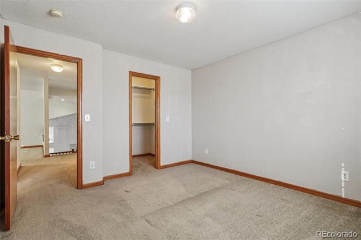
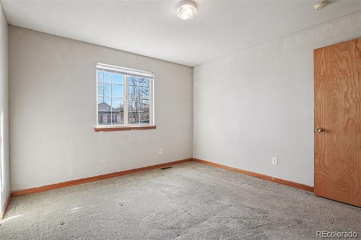
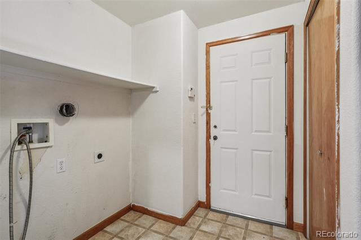
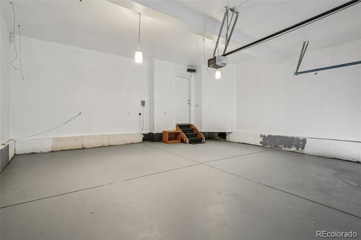
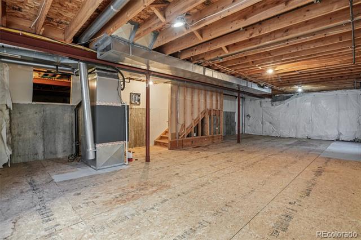
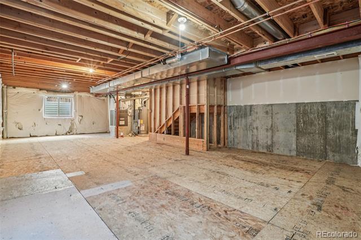
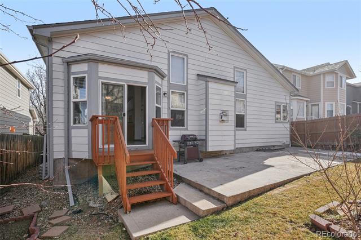
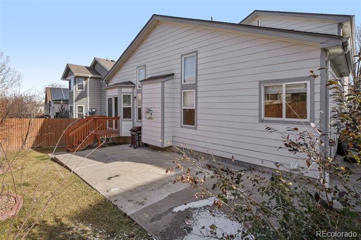
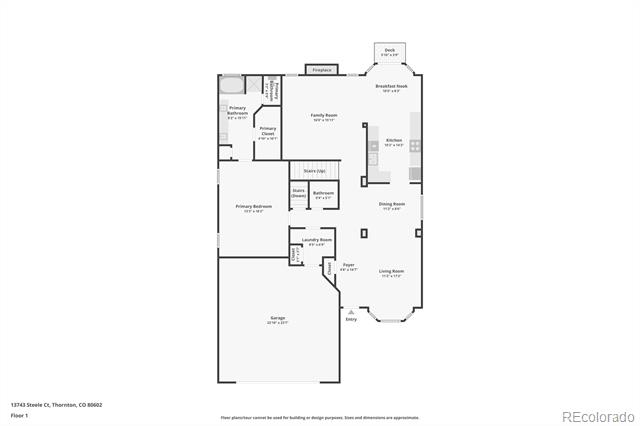
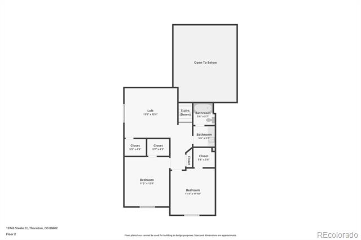
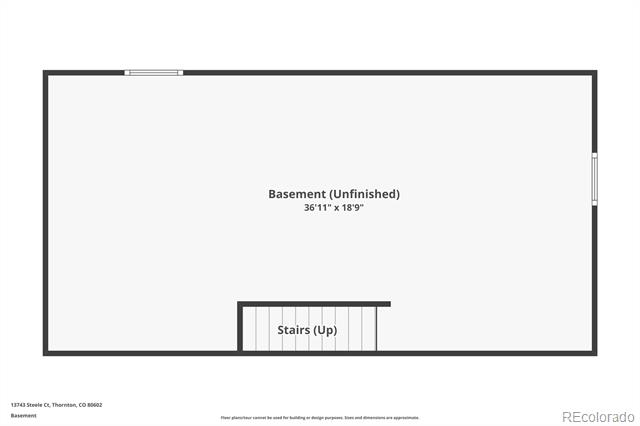
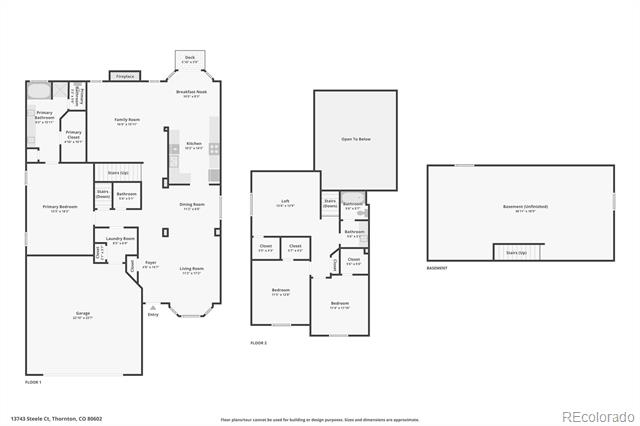
Ideally situated in Thornton's Vistas at Cherrywood Park, this 2-story residence features a light and bright open floor plan with over 2,300 sq ft of living and entertaining space; welcome home to 13743 Steele Court. The foyer opens to the formal living and dining rooms, with vaulted ceilings and abundant natural light, seamlessly connecting to the spacious kitchen. The eat-in kitchen offers ample counter space, oak cabinetry, a pantry, and a large peninsula. Family movie nights or cozying up by the gas fireplace are ideal in the inviting family room. Step outside to a large deck connecting to a poured concrete patio, ready for summer BBQs. The fenced-in yard includes mature trees and a lawn with a sprinkler system. Retreat to the main floor primary suite, complete with a 5-piece ensuite bath and a walk-in closet. Two generously sized secondary bedrooms, a full bath, and a bonus loft round out the upper level. Additional features of this residence include paid-off solar, a newer furnace and water heater, a finished, oversized 2-car garage, and a full basement ready for future expansion or ample storage. 13743 Steele Court is ideally situated within minutes of neighborhood schools, community parks, shopping, dining, and major roadways. This home is ready for its next chapter; all it needs is you!

Share Property

Location

13743 Steele Court, Thornton, CO 80602

Status

Sold

Date Sold

March 3, 2026

Property Amenities

Interior
Laundry room In Unit
Fireplace Family Room, Gas
Appliances Dishwasher, Disposal, Microwave, Oven, Refrigerator
Flooring Carpet, Laminate, Tile
Total Bedrooms: 3
Half Bathrooms: 1
Full Bathrooms: 2
Other Interior Features Breakfast Nook, Ceiling Fan(s), Eat-in Kitchen, Entrance Foyer, Five Piece Bath, High Ceilings, Laminate Counters, Open Floorplan, Pantry, Primary Suite, Vaulted Ceiling(s), Walk-In Closet(s)
Area & Lot
Lot Area 5,053 Sq.Ft.
Living area 2,364 Sq.Ft.
MLS® ID 2968843
Year Built 2002
School District Adams 12 5 Star Schl

High School Horizon
Middle School Rocky Top
Elementary School Prairie Hills
Type Residential
Status Sold
Exterior
Stories 2

Air conditioning Central Air
Heat type Forced Air
Water Source Public
Garage Space 2.0
Sewer Public Sewer
Other Exterior Features Private Yard, Rain Gutters
Parking Concrete, Dry Walled, Finished, Insulated, Oversized
Lot Features Level, Many Trees, Sprinklers In Front, Sprinklers In Rear
Roof Composition
Finance
Sales Price $575,000
HOA Fees $260 yearly
Real Estate Tax $3,971 yearly

360 Virtual Tour

Take a tour of this property

Featured Properties

Work With Angie

Experience a elevated approach to real estate built on trust, local expertise, and personalized service. Whether you are buying your dream home or selling a prized property, Angie provides the strategic guidance to turn your vision into reality.
















































