
Leave a Message

Thank you for your message. We will be in touch with you shortly.

14043 Pinehurst Circle
VIEW PHOTOS
$1,125,000

14043 Pinehurst Circle

3 Beds 3 Baths 5,366 Sq.Ft. 9,245 Sq.Ft.

Description

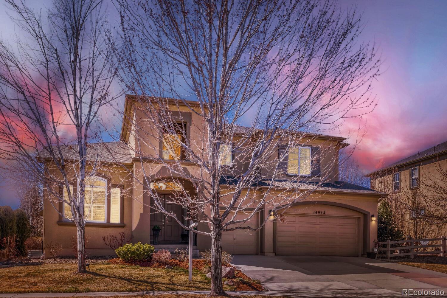
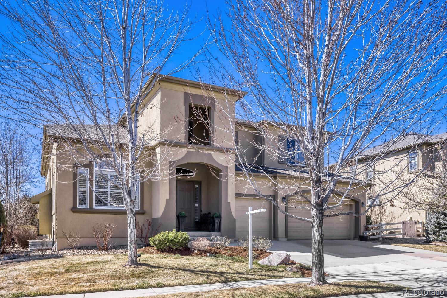
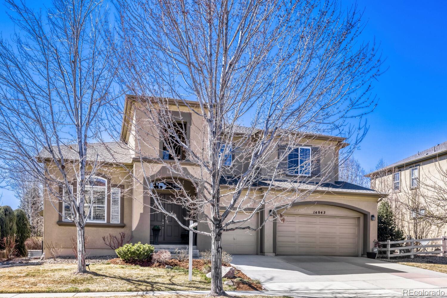
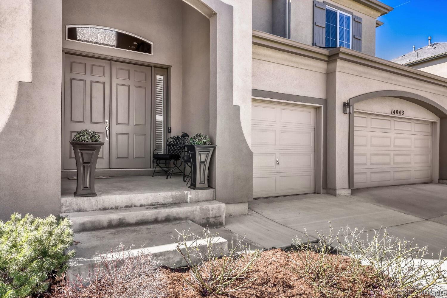
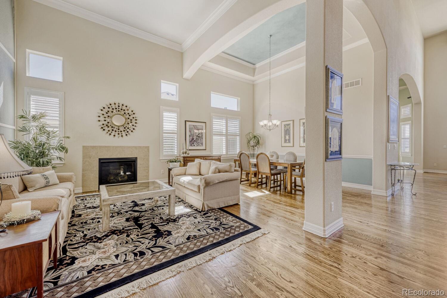
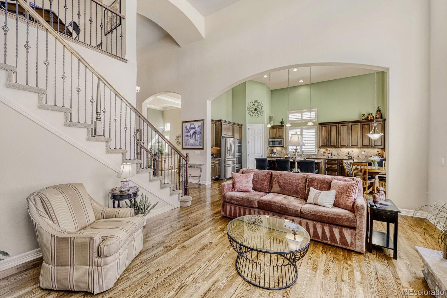
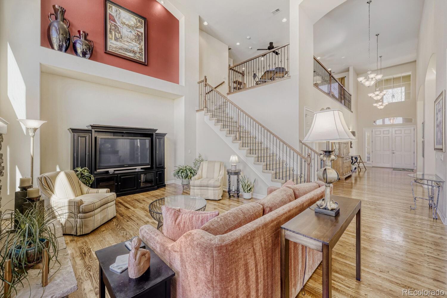
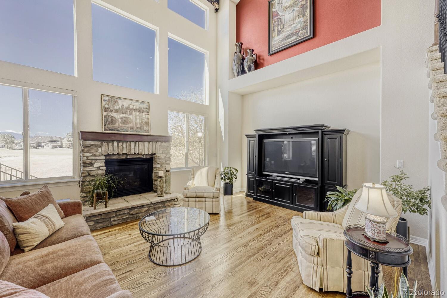
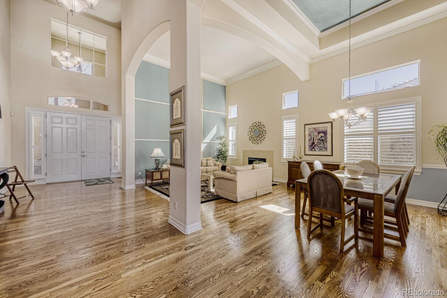
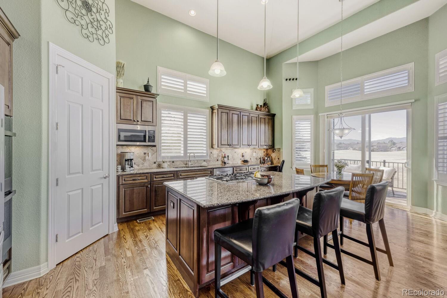
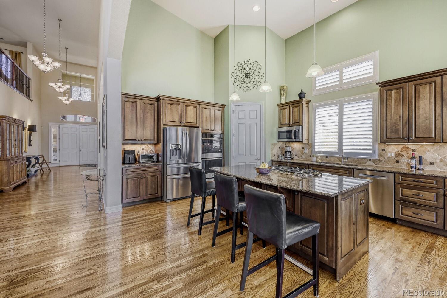
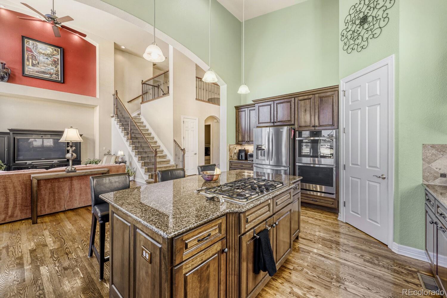
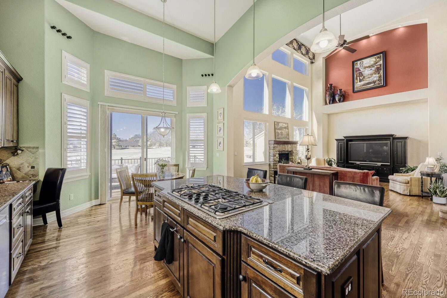
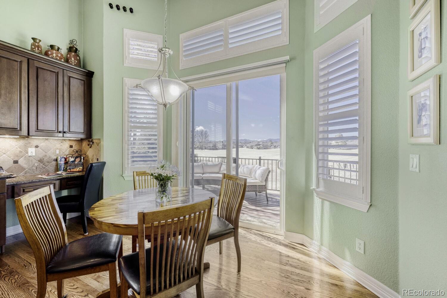
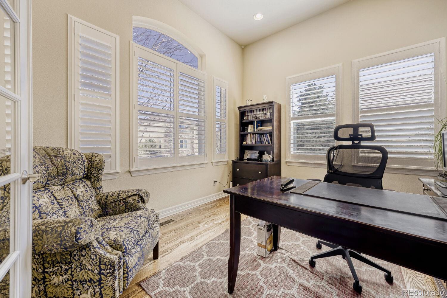
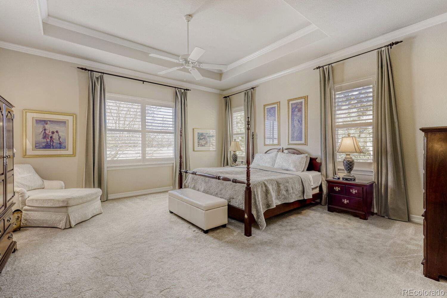
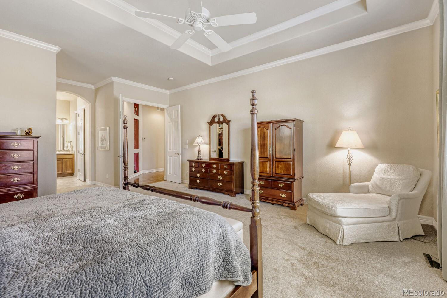
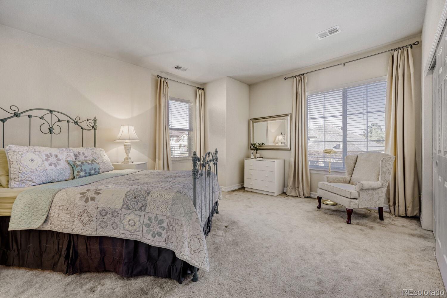
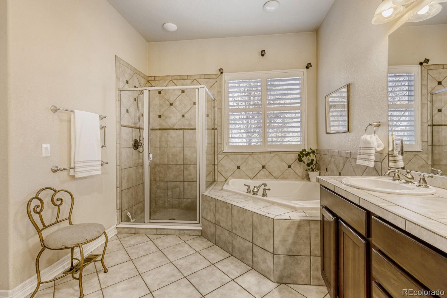
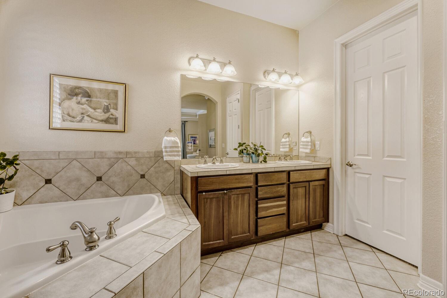
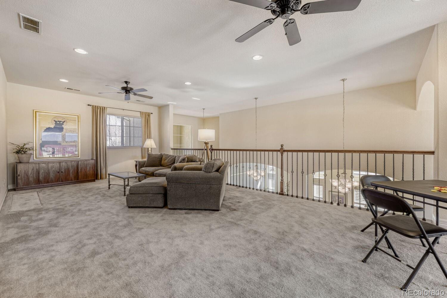
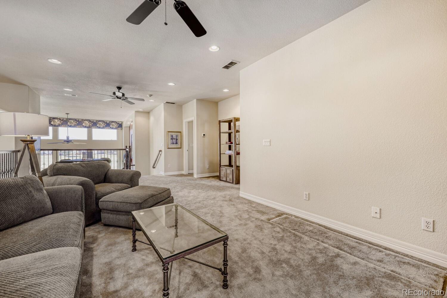
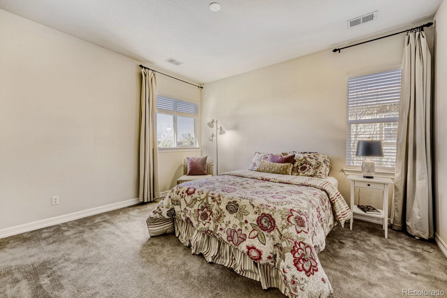
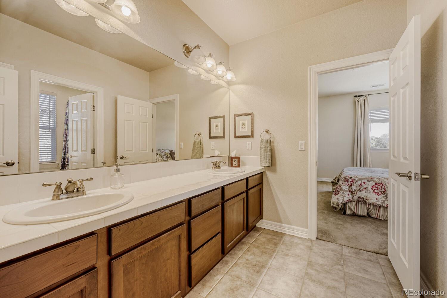
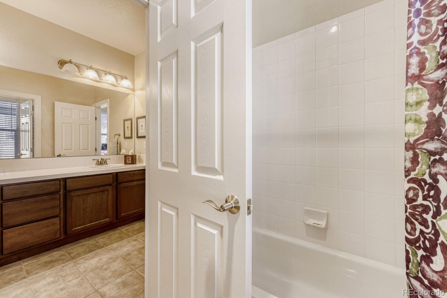
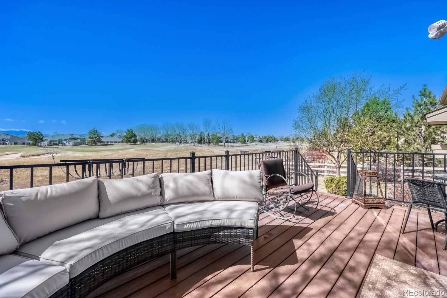
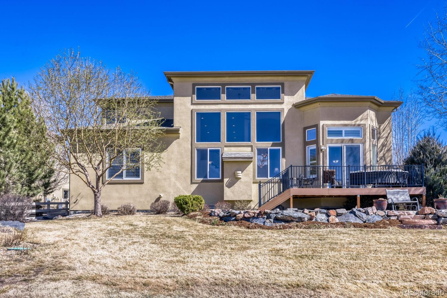
Welcome to this beautifully designed home perfectly positioned along a scenic golf course, offering breathtaking Colorado mountain views and an exceptional blend of comfort, style, and grandeur. From the moment you arrive, the home's inviting curb appeal and peaceful surroundings set the stage for refined living in a truly special setting.Inside, the thoughtfully designed floor plan features a highly desirable main-level primary suite, creating a private and convenient retreat. This spacious sanctuary offers serene views, as a 5-piece bath with a soaking tub, and generous closet space, delivering both luxury and functionality. Extra-tall doors and soaring ceilings throughout the home enhance the sense of space and create an impressive, grand atmosphere filled with natural light.The heart of the home is the open-concept living area, framed by expansive windows that capture the stunning fairway and mountain backdrop. The seamless flow between the living room, dining area, and kitchen makes it perfect for both everyday living and entertaining. The kitchen is equipped with new gas cooktop and ample cabinetry. Upstairs, a versatile loft provides additional living space ideal for a media area, home office, or relaxation zone. Two additional bedrooms on this level offer comfort and privacy for family or guests, along with a shared bath to complete the upper level.Step outside to enjoy the tranquil outdoor setting, where you can unwind while overlooking the lush greens and distant mountain peaks. The backyard offers a peaceful extension of the home's living space.Located in a sought-after community with easy access to local amenities, this home combines scenic beauty with everyday convenience. With its main-floor primary suite, flexible upper-level layout, and unmatched golf course and mountain views, this property delivers a lifestyle that is both relaxed and refined. Motivated seller--take advantage of this incredible opportunity with the lower price! New A/C and Furnace!

Share Property

Location

14043 Pinehurst Circle, Broomfield, CO 80023

Status

Sold

Date Sold

May 13, 2026

Property Amenities

Interior
Laundry room Sink, In Unit
Fireplace Family Room, Living Room
Appliances Convection Oven, Cooktop, Dishwasher, Disposal, Double Oven, Dryer, Humidifier, Microwave, Oven, Refrigerator, Self Cleaning Oven, Sump Pump, Washer
Flooring Carpet, Tile, Wood
Total Bedrooms: 3
Half Bathrooms: 1
Three-Quarter Bathrooms: 1
Full Bathrooms: 1
Other Interior Features Breakfast Bar, Ceiling Fan(s), Eat-in Kitchen, Entrance Foyer, Five Piece Bath, Granite Counters, High Ceilings, In-Law Floorplan, Kitchen Island, Pantry, Primary Suite, Smoke Free, Walk-In Closet(s), Wired for Data
Area & Lot
Total area 5,366 Sq.Ft.
Lot Area 9,245 Sq.Ft.
Living area 5,366 Sq.Ft.
MLS® ID 2444521
Year Built 2007
School District Adams 12 5 Star Schl

High School Legacy
Middle School Westlake
Elementary School Meridian
View Description Golf Course,Mountain(s)
Architecture Styles Contemporary
Type Residential
Status Sold
Exterior
Stories 2

Air conditioning Central Air
Heat type Forced Air
Water Source Public
Garage Space 3.0
Security Features Carbon Monoxide Detector(s), Smoke Detector(s)
Sewer Public Sewer
Other Exterior Features Garden, Private Yard, Rain Gutters
Parking Concrete
Lot Features Irrigated, Landscaped, Level, Many Trees, Master Planned, On Golf Course, Sprinklers In Front, Sprinklers In Rear
Roof Composition
Utilities Cable Available, Electricity Connected, Internet Access (Wired), Natural Gas Connected, Phone Available
Finance
Sales Price $1,125,000
HOA Fees $80 quarterly
Real Estate Tax $8,891 yearly

Featured Properties

Work With Angie

Experience a elevated approach to real estate built on trust, local expertise, and personalized service. Whether you are buying your dream home or selling a prized property, Angie provides the strategic guidance to turn your vision into reality.
















































