Leave a Message

Thank you for your message. We will be in touch with you shortly.

14125 Grape Street
14125 Grape Street
14125 Grape Street
14125 Grape Street
14125 Grape Street
14125 Grape Street
14125 Grape Street
14125 Grape Street
14125 Grape Street
14125 Grape Street
14125 Grape Street
14125 Grape Street
14125 Grape Street
14125 Grape Street
14125 Grape Street
14125 Grape Street
14125 Grape Street
14125 Grape Street
14125 Grape Street
14125 Grape Street
14125 Grape Street
14125 Grape Street
14125 Grape Street
14125 Grape Street
14125 Grape Street
14125 Grape Street
14125 Grape Street
14125 Grape Street
VIEW PHOTOS
$800,000

14125 Grape Street

4 Beds 4 Baths 4,574 Sq.Ft. 7,904 Sq.Ft.

Description

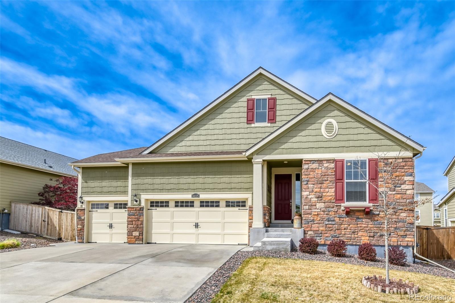
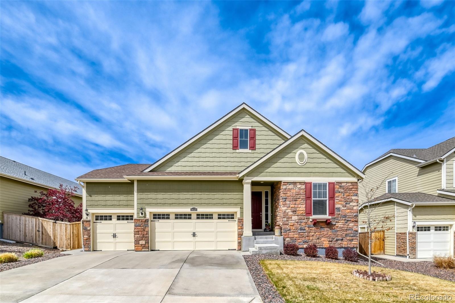
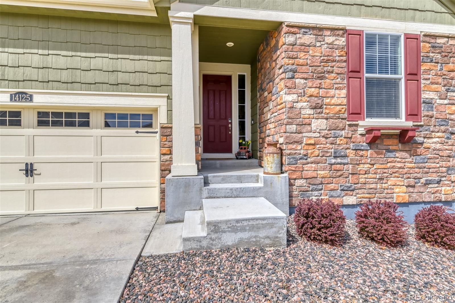
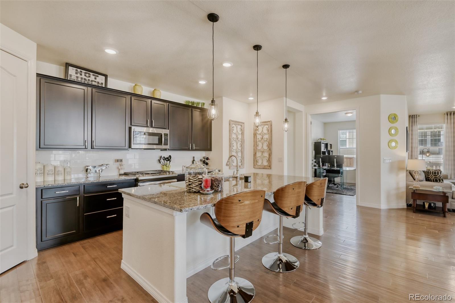
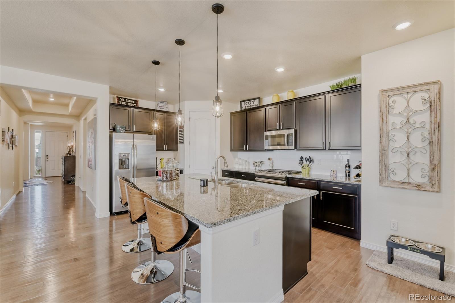
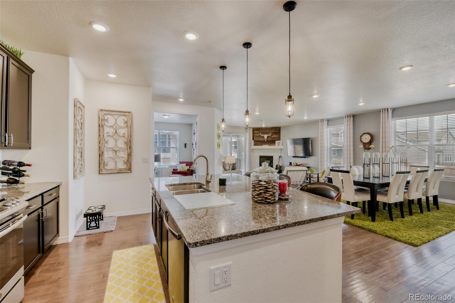
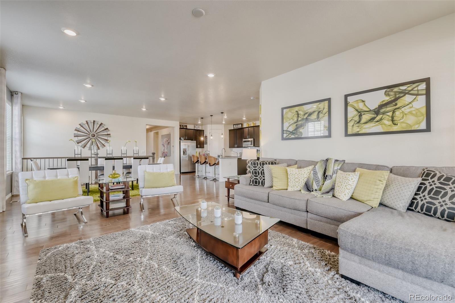
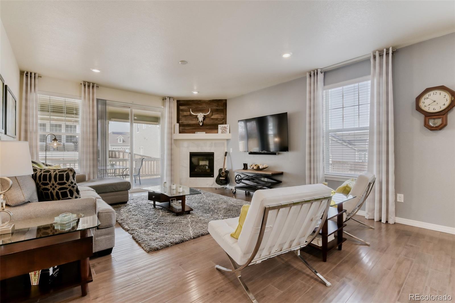
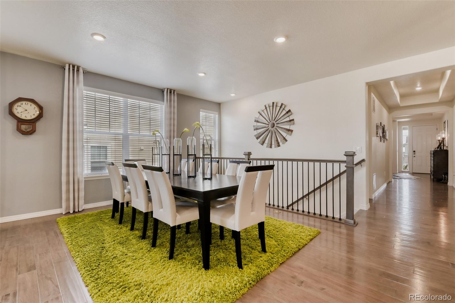
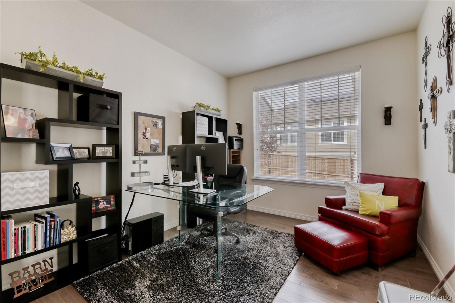
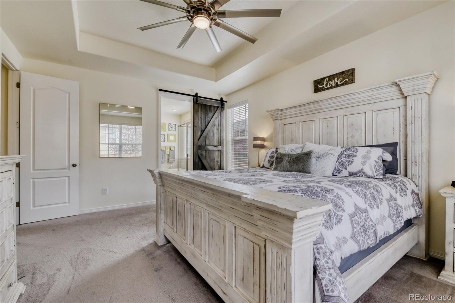
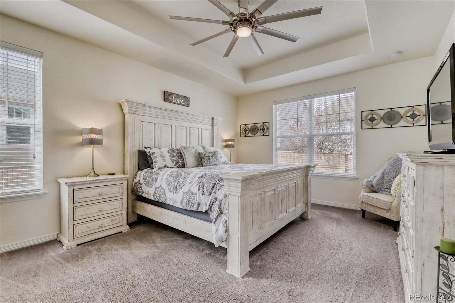
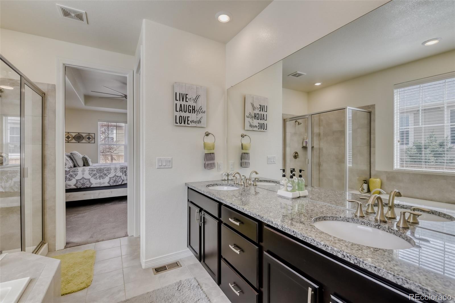
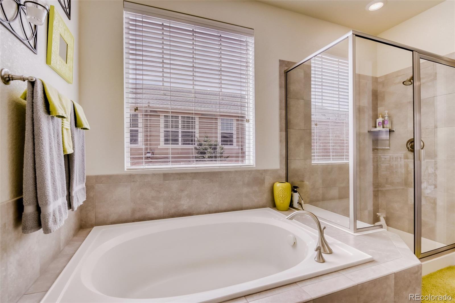
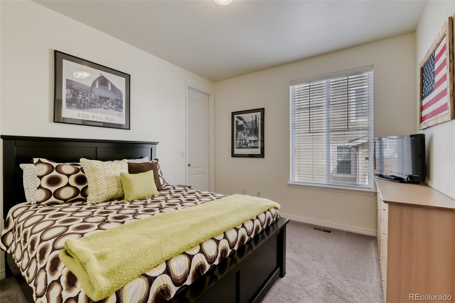
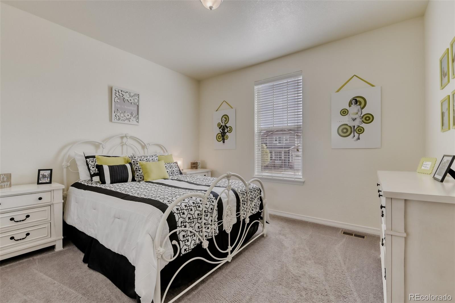
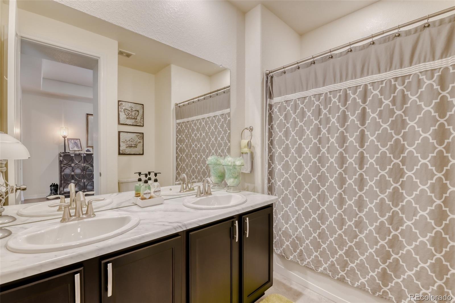
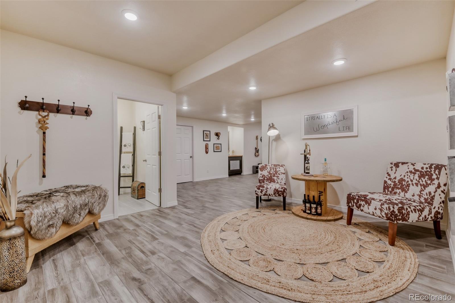
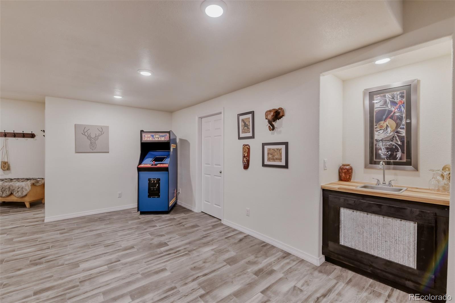
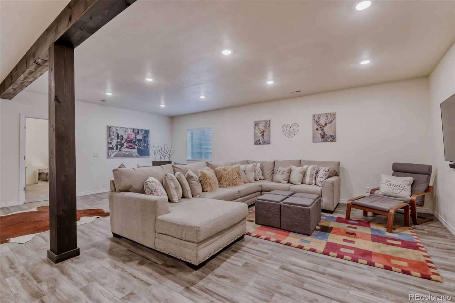
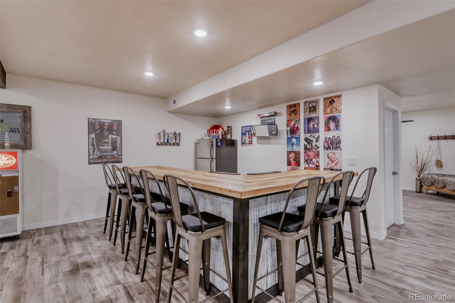
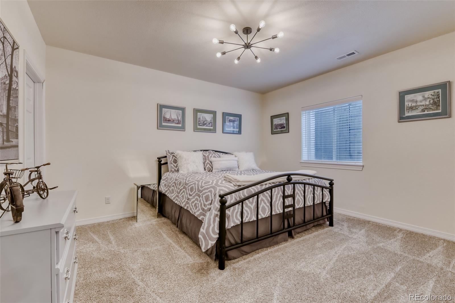
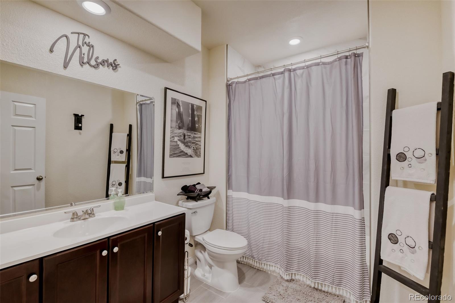
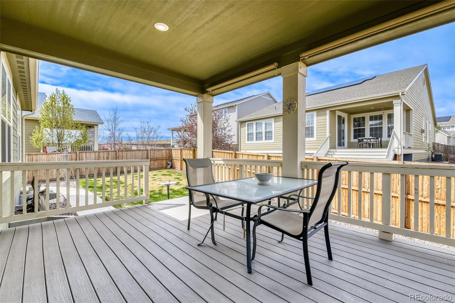
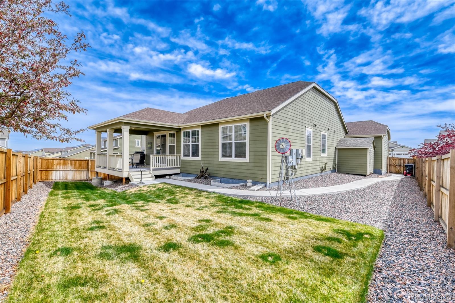
Welcome home to this immaculate 4 bedroom, 4 bathroom ranch-style residence offering 3,984 finished square feet of beautifully designed living space. Thoughtfully crafted for both everyday comfort and entertaining, this exceptional home features a dedicated main-level study, perfect for working from home or a bonus room. The stunning kitchen is the heart of the home, showcasing beautiful cabinetry, a large granite island, tile backsplash, and stainless-steel appliances, all flowing effortlessly into the open living and dining areas. The fully finished basement is an entertainer's dream, complete with a custom wet bar, expansive recreation space, sizeable storage room, and a large additional bedroom with a full bathroom, ideal for guests or multigenerational living. A standout feature is the impressive and rare 826 sq ft 4 car garage! Enjoy relaxing Colorado evenings on the covered back patio, while taking advantage of nearby community walking trails, parks, shopping, and convenient highway access. Located within the highly acclaimed Adams 12 Five Star Schools, this home offers the perfect blend of luxury, functionality, and an unbeatable location.

Share Property

Location

14125 Grape Street, Thornton, CO 80602

Status

Sold

Date Sold

May 27, 2026

Property Amenities

Interior
Fireplace Family Room, Gas Log
Appliances Dishwasher, Disposal, Microwave, Oven, Refrigerator
Total Bedrooms: 4
Half Bathrooms: 1
Full Bathrooms: 3
Other Interior Features Eat-in Kitchen, Entrance Foyer, Five Piece Bath, Granite Counters, Kitchen Island, Open Floorplan, Pantry, Primary Suite, Walk-In Closet(s), Wet Bar
Area & Lot
Total area 4,574 Sq.Ft.
Lot Area 7,904 Sq.Ft.
Living area 4,574 Sq.Ft.
MLS® ID 7073666
Year Built 2017
School District Adams 12 5 Star Schl
High School Horizon
Middle School Rocky Top
Elementary School Eagleview
Type Residential
Status Sold
Exterior
Stories 1
Air conditioning Central Air
Heat type Natural Gas
Garage Space 4.0
Sewer Public Sewer
Other Exterior Features Private Yard, Rain Gutters
Parking Tandem
Lot Features Landscaped, Sprinklers In Front, Sprinklers In Rear
Roof Composition
Finance
Sales Price $800,000
Real Estate Tax $8,472 yearly

360 Virtual Tour

Take a tour of this property

Featured Properties

Work With Angie

Experience a elevated approach to real estate built on trust, local expertise, and personalized service. Whether you are buying your dream home or selling a prized property, Angie provides the strategic guidance to turn your vision into reality.
















































