Leave a Message

Thank you for your message. We will be in touch with you shortly.

1418 5th Street
1418 5th Street
1418 5th Street
1418 5th Street
1418 5th Street
1418 5th Street
1418 5th Street
1418 5th Street
1418 5th Street
1418 5th Street
1418 5th Street
1418 5th Street
1418 5th Street
1418 5th Street
1418 5th Street
1418 5th Street
1418 5th Street
1418 5th Street
1418 5th Street
1418 5th Street
1418 5th Street
1418 5th Street
1418 5th Street
1418 5th Street
1418 5th Street
1418 5th Street
1418 5th Street
VIEW PHOTOS
$428,800

1418 5th Street

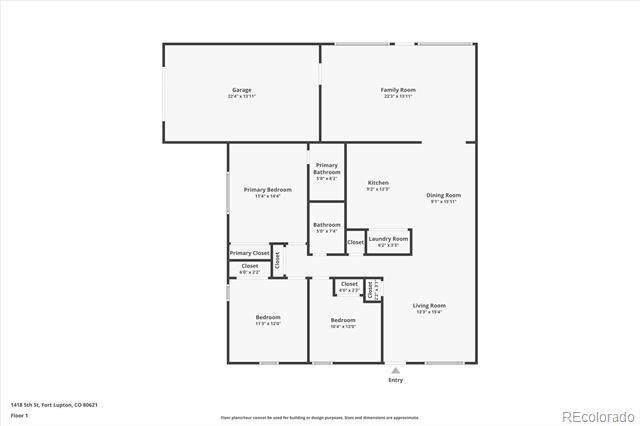
3 Beds 2 Baths 1,400 Sq.Ft. 7,000 Sq.Ft.

Description

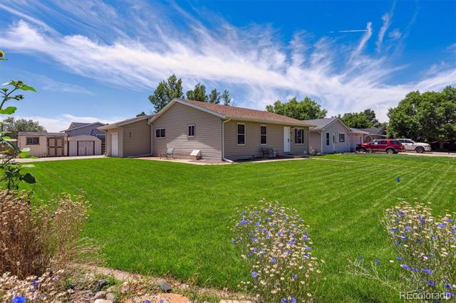
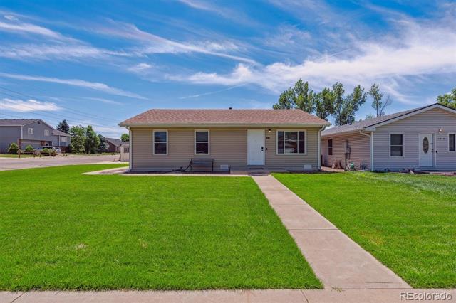
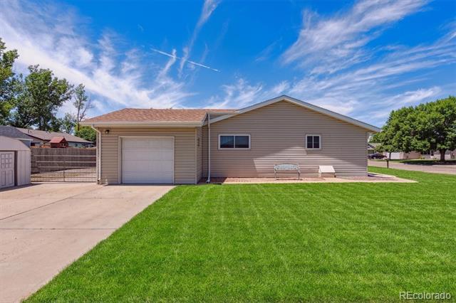
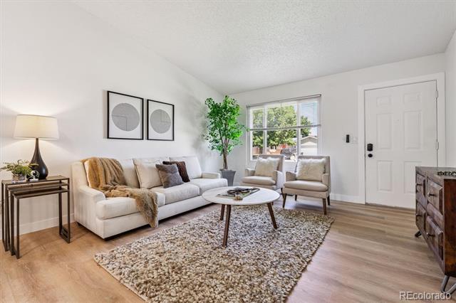
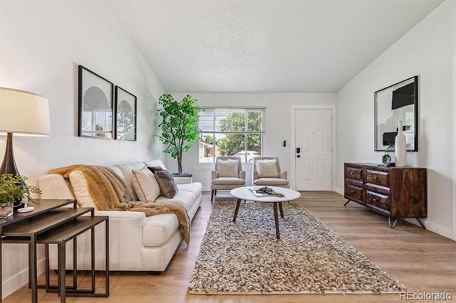
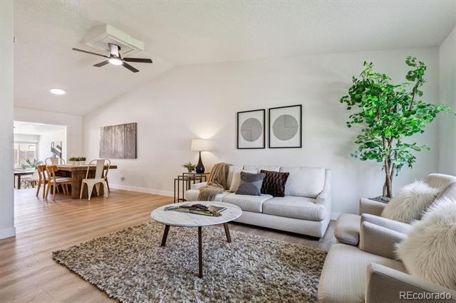
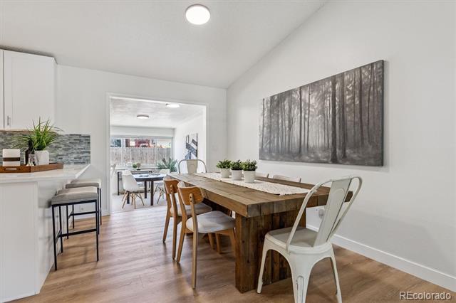
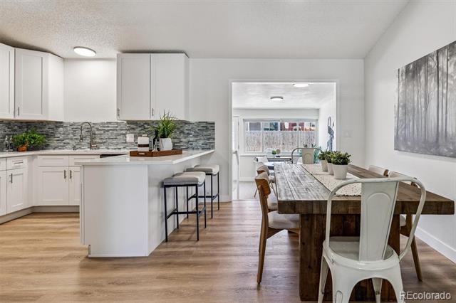
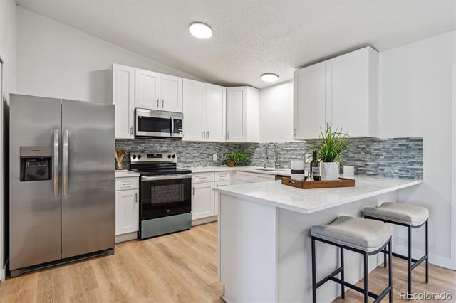
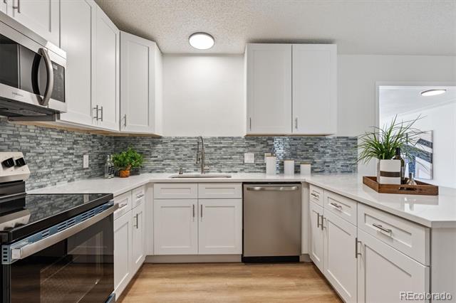
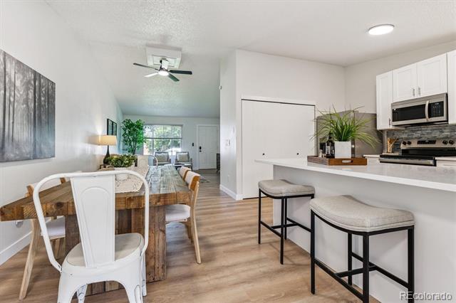
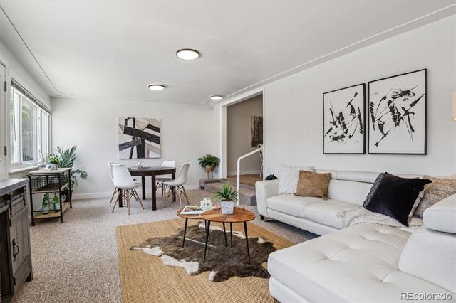
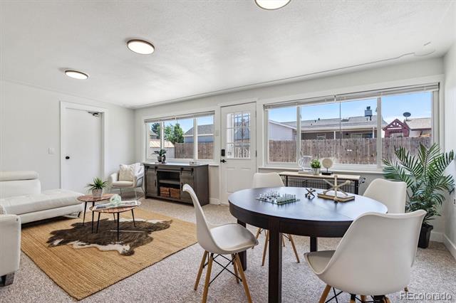
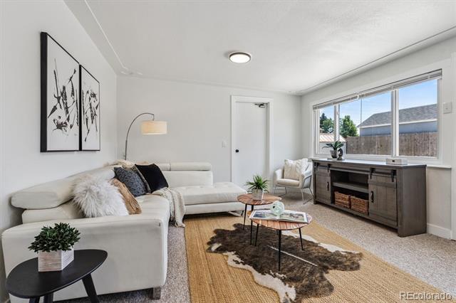
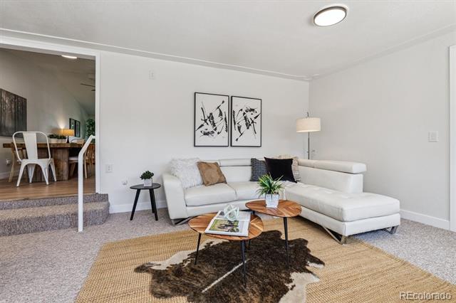
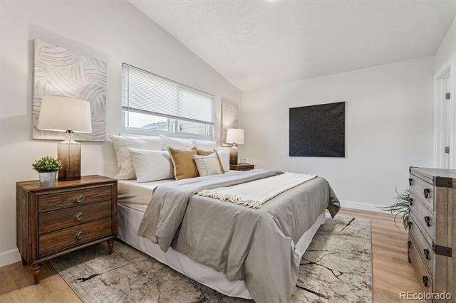
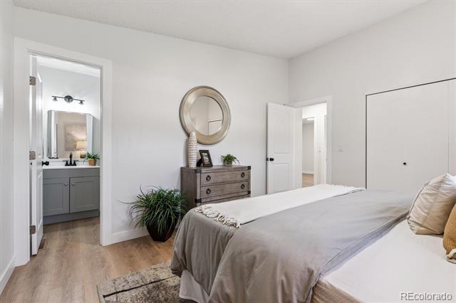
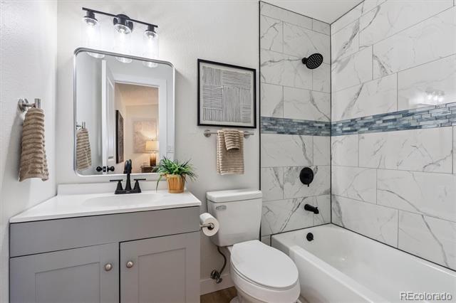
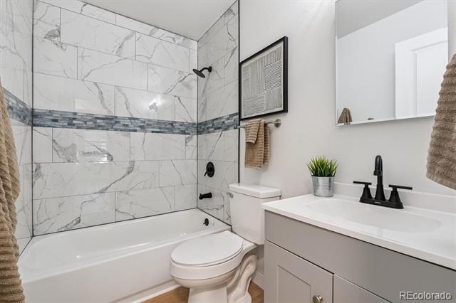
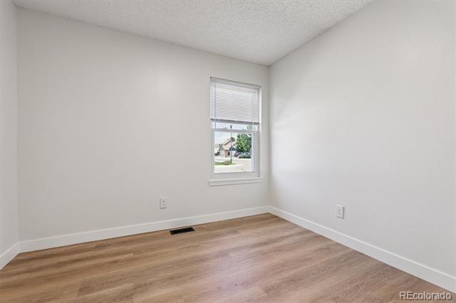
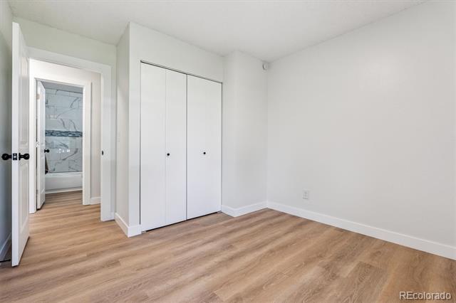
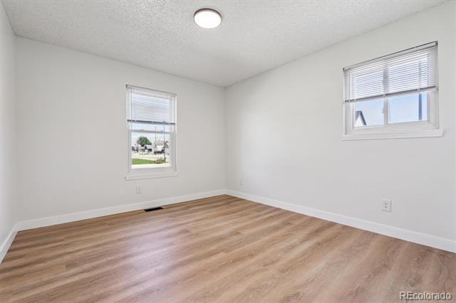
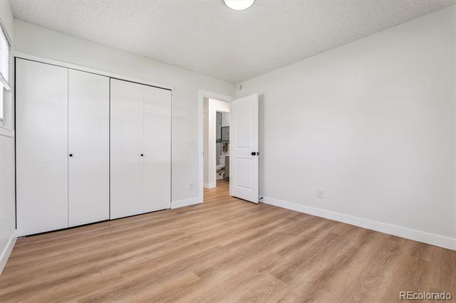
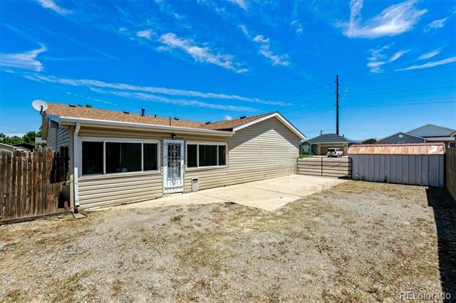
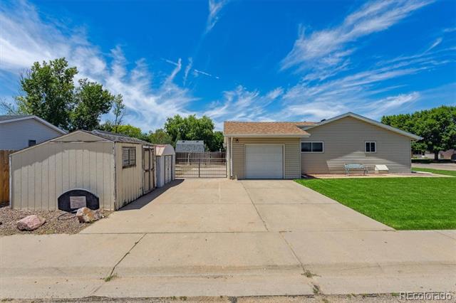
Fully renovated from top to bottom, this contemporary reimagined ranch is a true showstopper in Fort Lupton. All new laminate hardwood floors, light fixtures, hardware, and an open floor plan greet you upon entry. The main living areas seamlessly connect, offering an ease of living and the ideal space for entertaining. The fully-renovated kitchen is the true heart of this home, boasting quartz counters, a stainless steel appliance package, and 42" soft-close cabinetry. Two secondary bedrooms, a light-drenched sunroom, and a fully remodeled bath round out the main floor. Additional features of this turn-key property include a brand-new front yard with sprinklers, all-new interior and exterior paint, and a finished sunroom offering even more functional living and entertaining space. 1418 5th Street is only minutes from nearby shopping, dining, the Coyote Creek Golf Course, neighborhood schools, and community parks. This home is ready for its next chapter and offers a fantastic opportunity to add value while making it your own. With its prime location and unique features, it has incredible potential!

Share Property

Location

1418 5th Street, Fort Lupton, CO 80621

Status

Sold

Date Sold

August 13, 2025

Property Amenities

Interior
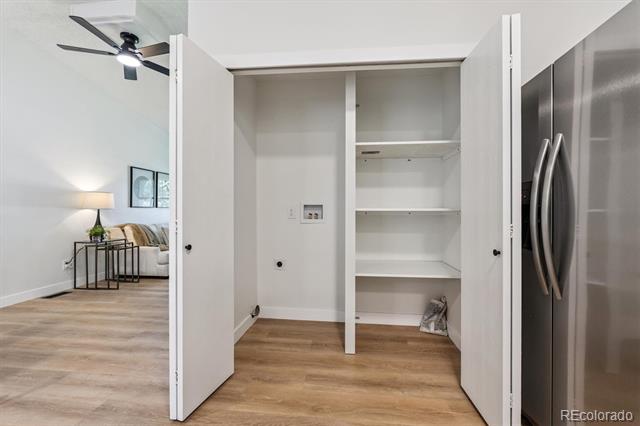
Laundry room In Unit, Laundry Closet
Appliances Dishwasher, Disposal, Microwave, Oven, Refrigerator
Flooring Carpet, Laminate
Total Bedrooms: 3
Full Bathrooms: 2

Other Interior Features Eat-in Kitchen, High Ceilings, No Stairs, Open Floorplan, Pantry, Quartz Counters, Smoke Free, Vaulted Ceiling(s)
Area & Lot
Lot Area 7,000 Sq.Ft.
Living area 1,400 Sq.Ft.
MLS® ID 5472550
Year Built 1986
School District Weld County RE-8
High School Fort Lupton
Middle School Fort Lupton
Elementary School Twombly
Architecture Styles Traditional
Type Residential
Status Sold
Exterior
Stories 1
Air conditioning Central Air
Heat type Forced Air
Water Source Public
Garage Space 1.0
Sewer Public Sewer
Other Exterior Features Private Yard
Parking Concrete
Roof Composition
Finance
Sales Price $428,800
Real Estate Tax $2,085 yearly

360 Virtual Tour

Take a tour of this property

Featured Properties

Work With Angie

Experience a elevated approach to real estate built on trust, local expertise, and personalized service. Whether you are buying your dream home or selling a prized property, Angie provides the strategic guidance to turn your vision into reality.

















































