Leave a Message

Thank you for your message. We will be in touch with you shortly.

14311 Cottage Way
14311 Cottage Way
14311 Cottage Way
14311 Cottage Way
14311 Cottage Way
14311 Cottage Way
14311 Cottage Way
14311 Cottage Way
14311 Cottage Way
14311 Cottage Way
14311 Cottage Way
14311 Cottage Way
14311 Cottage Way
14311 Cottage Way
14311 Cottage Way
14311 Cottage Way
14311 Cottage Way
14311 Cottage Way
14311 Cottage Way
14311 Cottage Way
14311 Cottage Way
14311 Cottage Way
14311 Cottage Way
14311 Cottage Way
14311 Cottage Way
14311 Cottage Way
14311 Cottage Way
14311 Cottage Way
14311 Cottage Way
14311 Cottage Way
14311 Cottage Way
14311 Cottage Way
14311 Cottage Way
14311 Cottage Way
14311 Cottage Way
14311 Cottage Way
14311 Cottage Way
14311 Cottage Way
14311 Cottage Way
14311 Cottage Way
VIEW PHOTOS
$580,000

14311 Cottage Way

3 Beds 4 Baths 2,497 Sq.Ft. 3,750 Sq.Ft.

Description

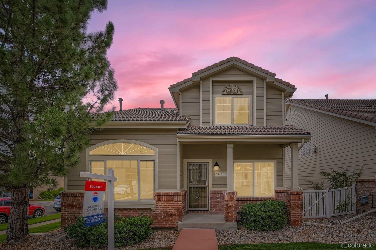
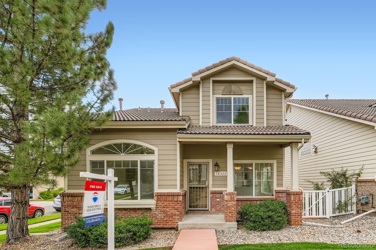
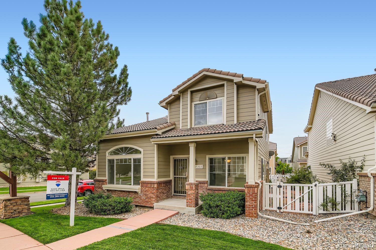
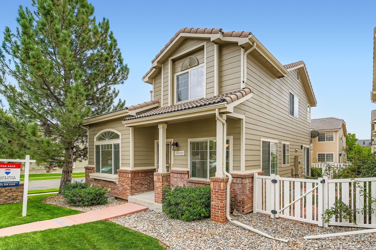
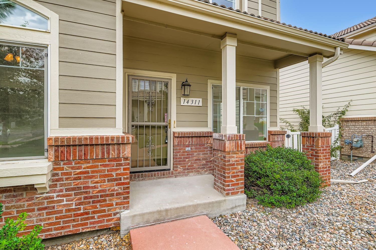
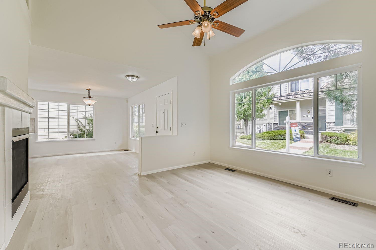
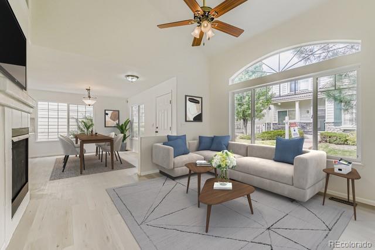
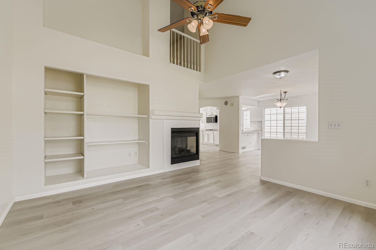
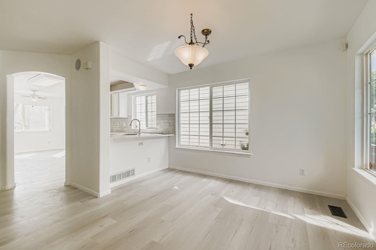
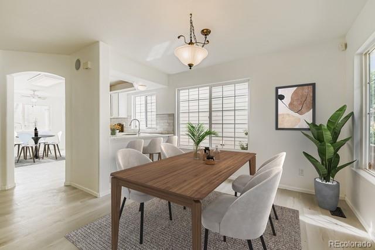
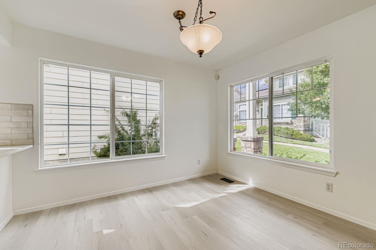
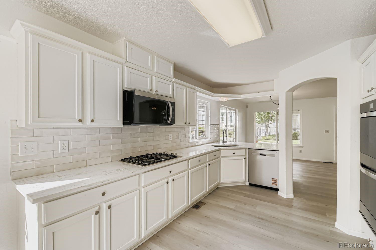
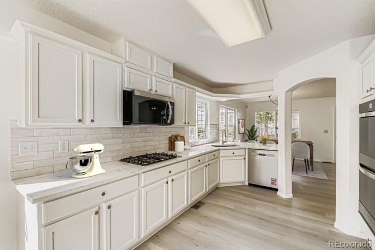
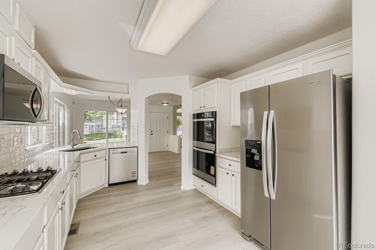
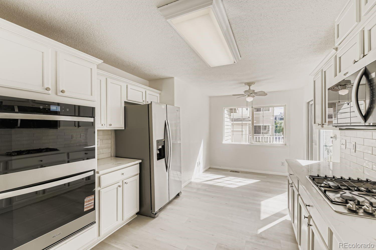
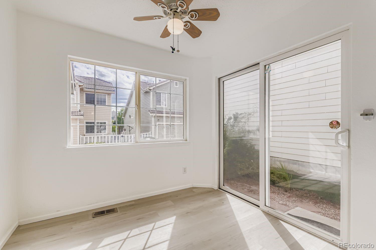
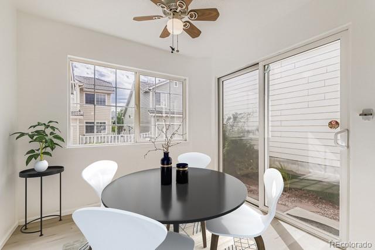
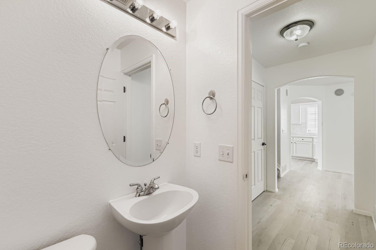
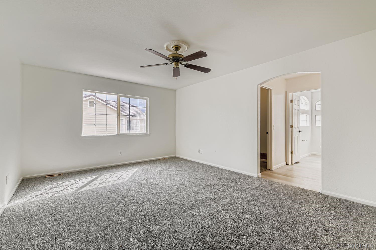
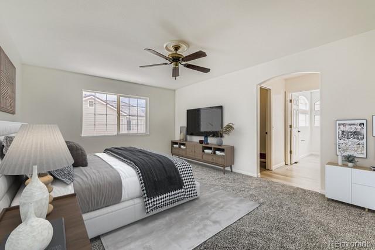
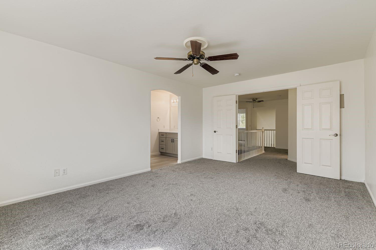
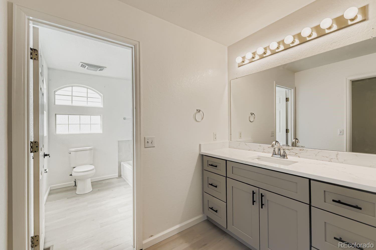
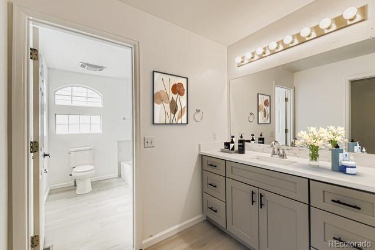
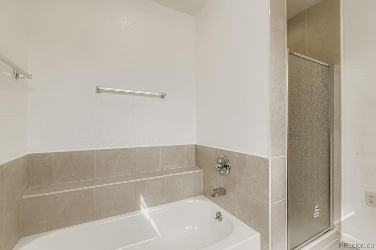
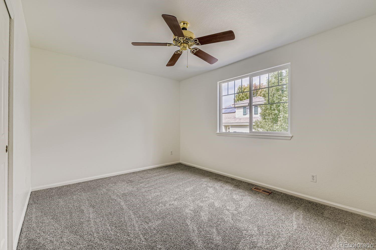
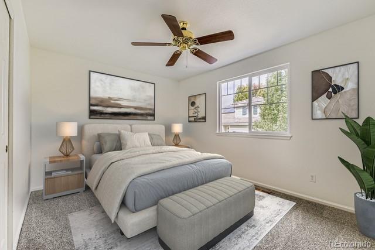
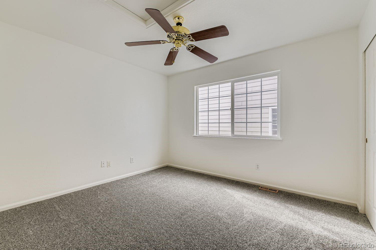
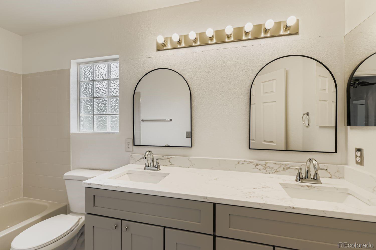
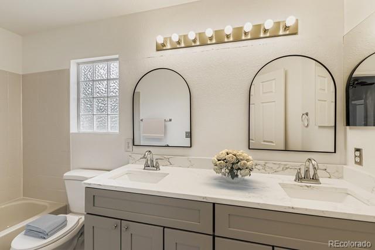
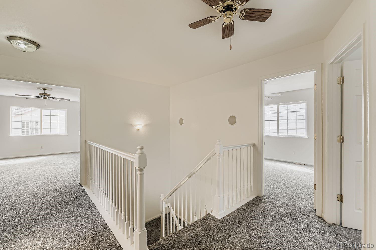
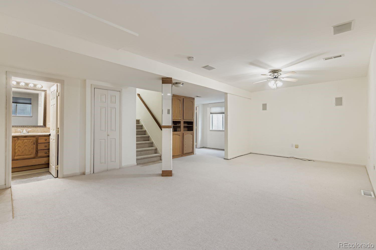
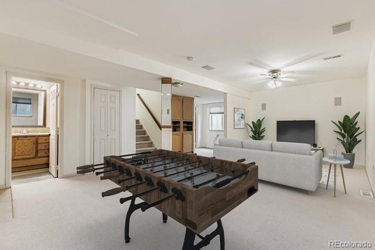
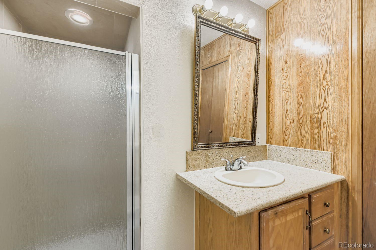
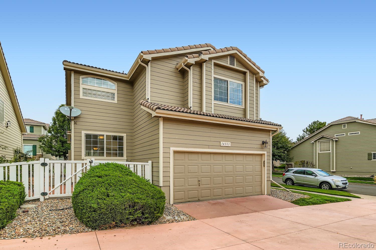
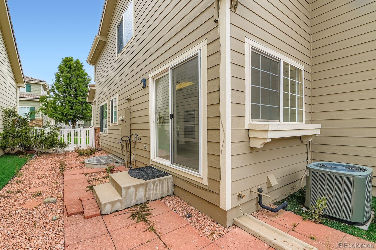
MOTIVATED SELLER! BRING OFFER! Discover this beautifully maintained patio home in the highly sought-after Cottages at The Broadlands! From the moment you arrive, the charming covered front porch sets the tone for the warm and inviting interior. Inside, you'll find a light-filled, open layout featuring soaring vaulted ceilings, fresh paint on the main & upper level, and brand-new luxury vinyl plank flooring & new carpet that seamlessly ties the living spaces together. The main level offers both versatility and comfort. A formal living room with a cozy two-sided fireplace flows into the dining room--perfect for hosting gatherings--while the sunny eat-in kitchen is a chef's delight. Recently updated, the kitchen boasts sleek Quartz countertops, brand-new stainless steel appliances, abundant wood cabinetry, & a gourmet layout designed for both functionality & style. Sliding glass doors open directly to a private, fenced patio oasis, perfect for entertaining, relaxing, or creating your dream container garden. Upstairs, the spacious primary suite provides a true retreat w/ a walk-in closet & a beautifully refreshed en-suite bath featuring new cabinets and quartz counters. Thoughtfully separated from the two secondary bedrooms and full bath, the primary suite offers comfort & privacy. The finished basement adds valuable living space with a large recreation room that can easily serve as a home office, gym, creative studio, or even a fourth bedroom. Beyond the home itself, residents of The Broadlands enjoy resort-style amenities, including 2 sparkling community pools, parks, and walking paths. The location offers unmatched convenience--just 20 minutes to Denver or Boulder & 30 mins to DIA. Everyday destinations like Plaster Reservoir,The Broadlands Golf Course,the rec center,Le Peep Restaurant,shopping, trails, 2 Broomfield recreation centers, & top-rated schools are all just a short stroll or drive away.This home is a perfect blend of low-maintenance living and modern updates.

Share Property

Location

14311 Cottage Way, Broomfield, CO 80023

Status

Sold

Date Sold

January 23, 2026

Property Amenities

Interior
Fireplace Gas Log, Living Room
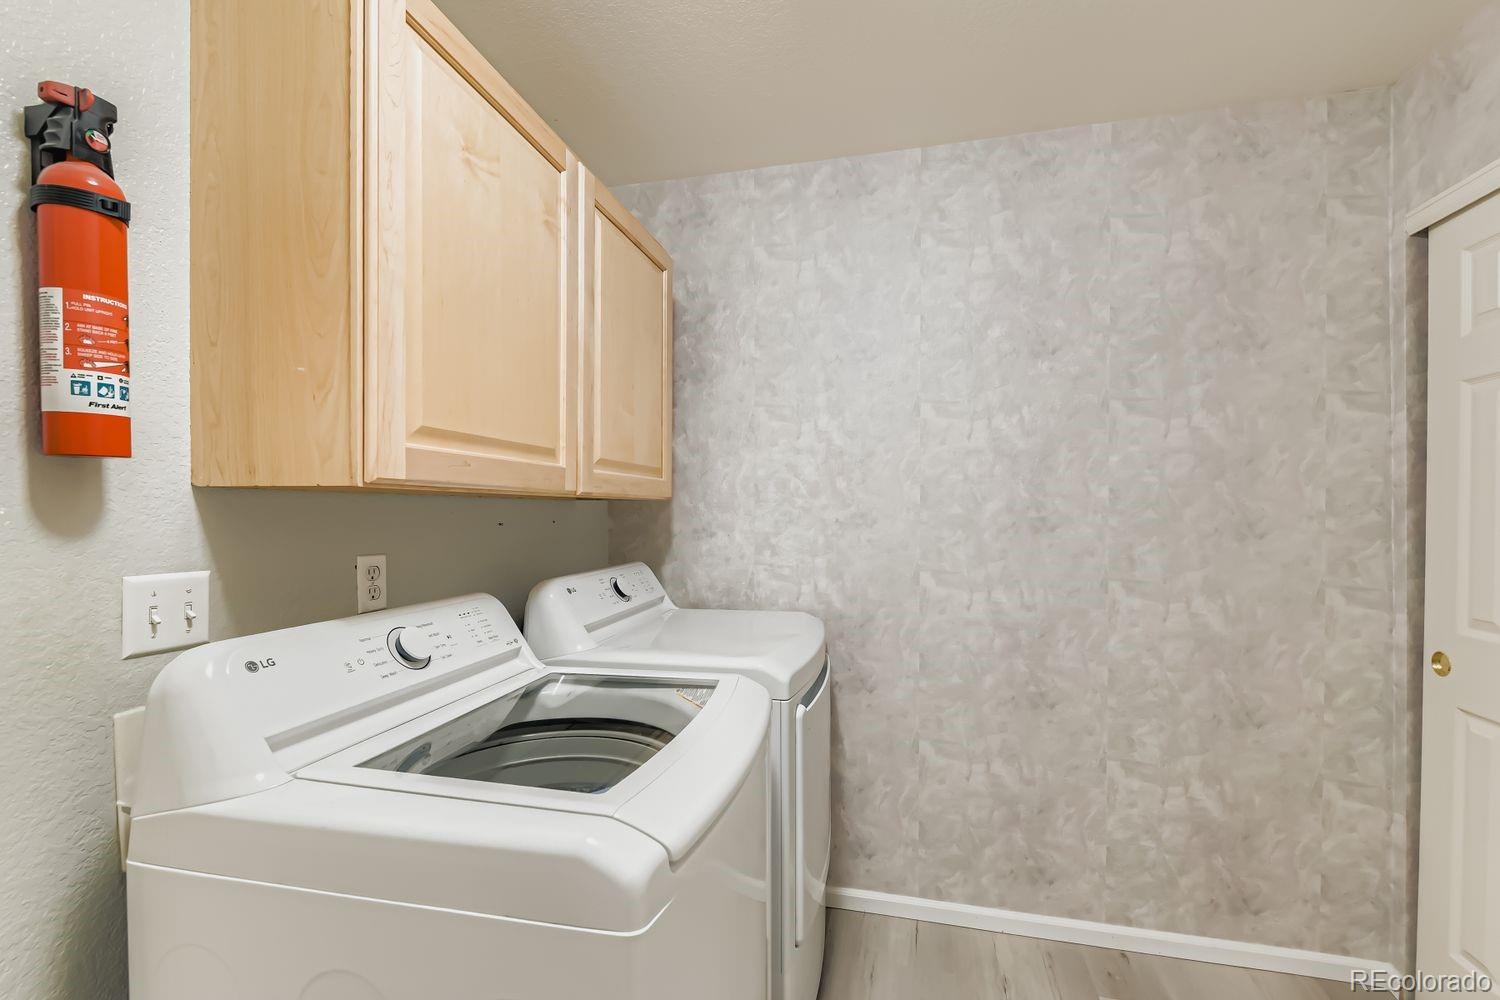
Appliances Cooktop, Dishwasher, Disposal, Double Oven, Dryer, Microwave, Refrigerator, Self Cleaning Oven, Sump Pump, Washer
Flooring Carpet, Tile, Wood
Total Bedrooms: 3
Half Bathrooms: 1
Three-Quarter Bathrooms: 1
Full Bathrooms: 2
Other Interior Features Ceiling Fan(s), Eat-in Kitchen, Five Piece Bath, Granite Counters, High Speed Internet, Kitchen Island, Open Floorplan, Pantry, Smoke Free, Wired for Data
Area & Lot
Total area 2,497 Sq.Ft.
Lot Area 3,750 Sq.Ft.
Living area 2,497 Sq.Ft.
MLS® ID 9361890
Year Built 2000
School District Adams 12 5 Star Schl

High School Legacy
Middle School Westlake
Elementary School Coyote Ridge
Architecture Styles Contemporary
Type Residential
Status Sold
Exterior
Stories 3
Air conditioning Central Air
Heat type Forced Air
Water Source Public
Garage Space 2.0
Security Features Carbon Monoxide Detector(s), Smoke Detector(s)
Sewer Public Sewer
Other Exterior Features Private Yard, Rain Gutters
Parking Concrete
Lot Features Cul-De-Sac, Irrigated, Landscaped, Level, Many Trees, Sprinklers In Front, Sprinklers In Rear
Roof Composition
Utilities Cable Available, Electricity Available, Internet Access (Wired), Natural Gas Available, Phone Available
Finance
Sales Price $580,000
HOA Fees $200 monthly
Real Estate Tax $4,212 yearly

360 Virtual Tour

Take a tour of this property

Featured Properties

Work With Angie

Experience a elevated approach to real estate built on trust, local expertise, and personalized service. Whether you are buying your dream home or selling a prized property, Angie provides the strategic guidance to turn your vision into reality.
















































