Leave a Message

Thank you for your message. We will be in touch with you shortly.

14328 Austin Court
14328 Austin Court
14328 Austin Court
14328 Austin Court
14328 Austin Court
14328 Austin Court
14328 Austin Court
14328 Austin Court
14328 Austin Court
14328 Austin Court
14328 Austin Court
14328 Austin Court
14328 Austin Court
14328 Austin Court
14328 Austin Court
14328 Austin Court
14328 Austin Court
14328 Austin Court
14328 Austin Court
14328 Austin Court
14328 Austin Court
14328 Austin Court
14328 Austin Court
14328 Austin Court
14328 Austin Court
14328 Austin Court
14328 Austin Court
VIEW PHOTOS
$705,000

14328 Austin Court

4 Beds 3 Baths 2,542 Sq.Ft. 8,466 Sq.Ft.

Description

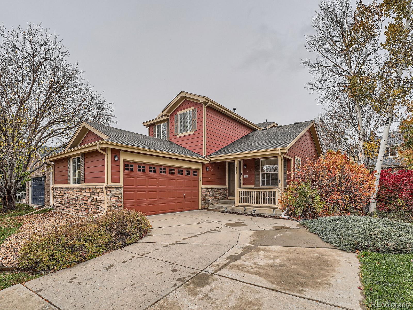
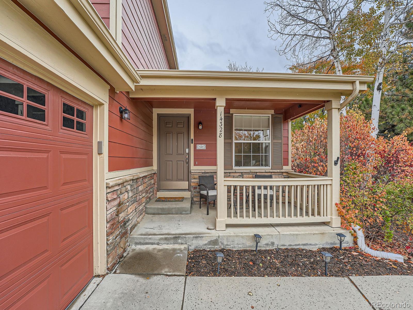
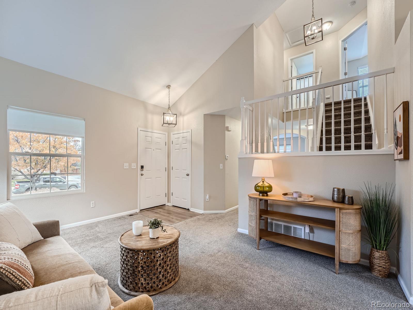
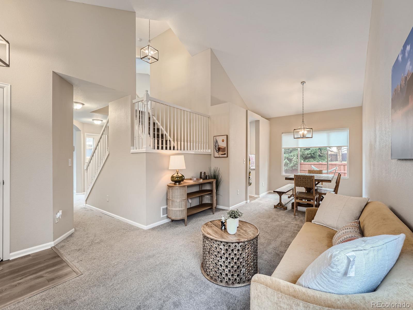
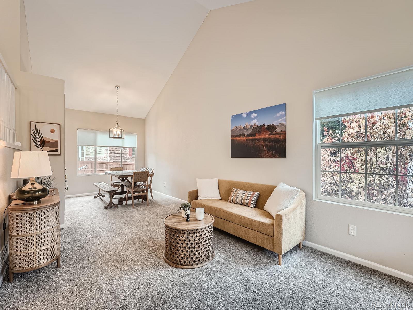
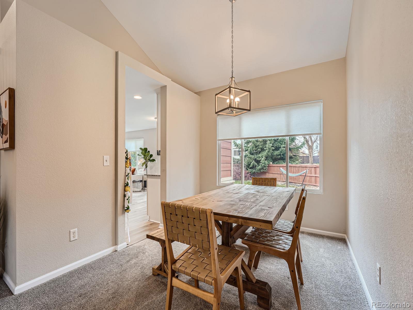
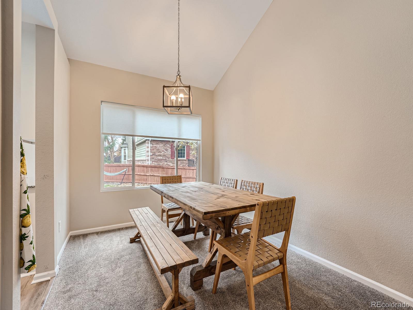
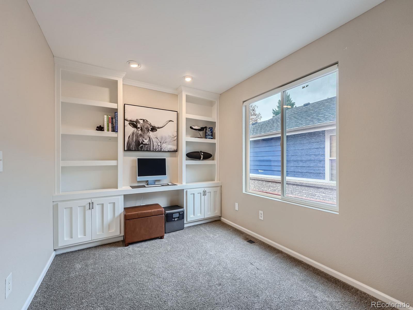
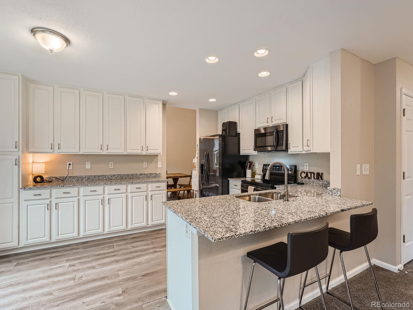
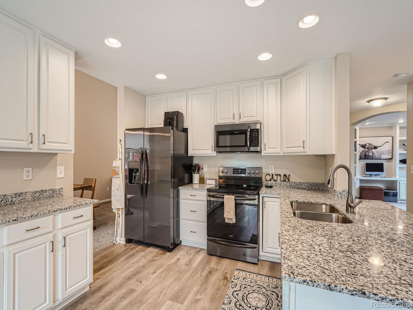
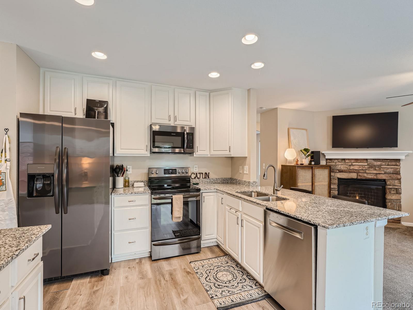
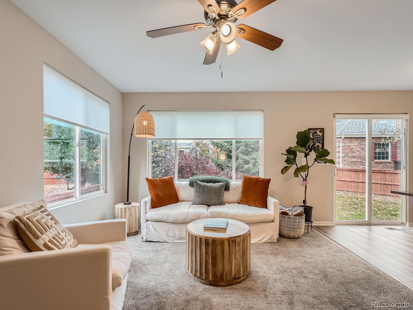
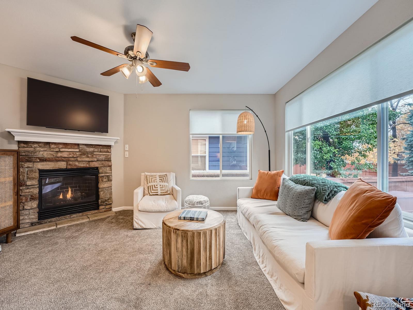
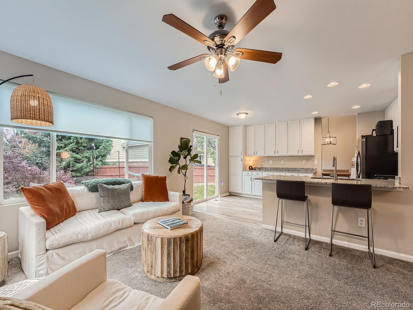
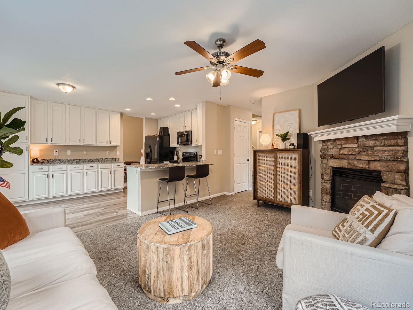
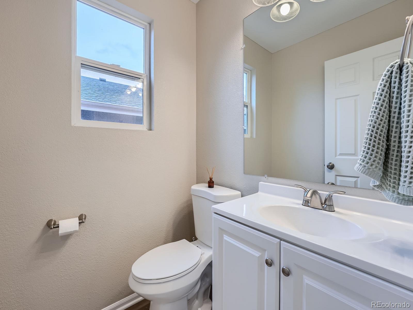
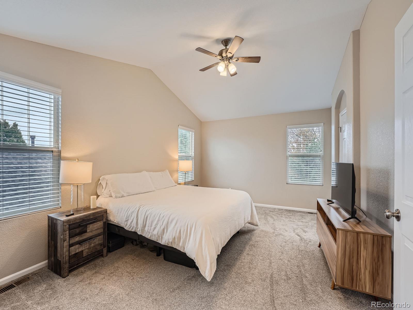
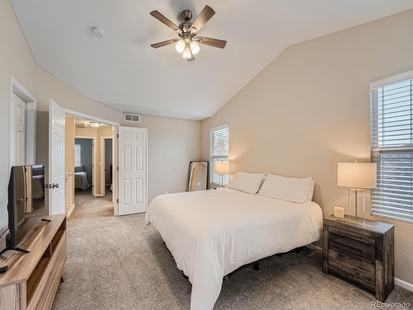
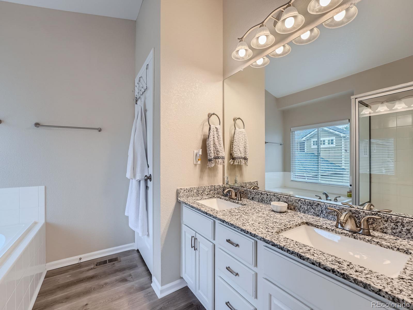
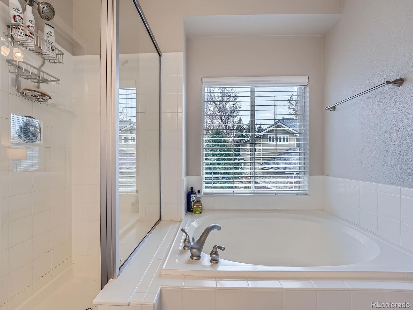
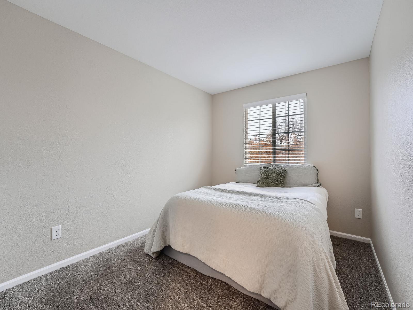
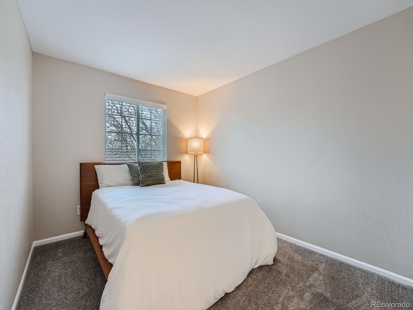
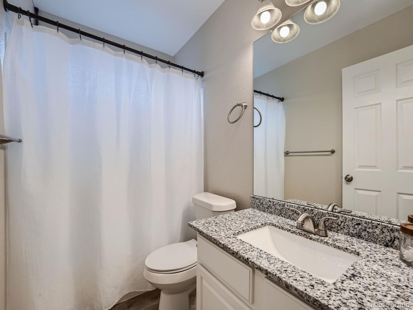
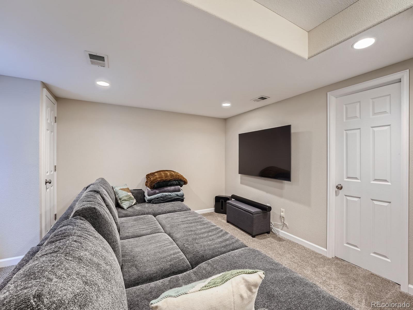
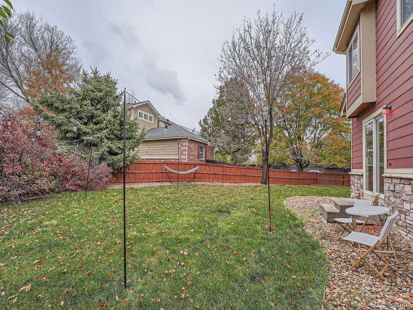
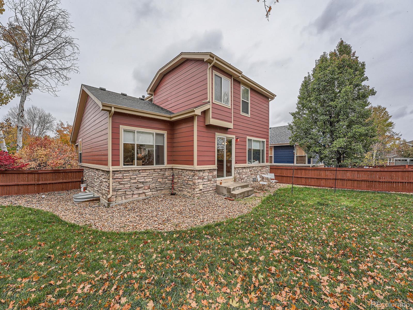
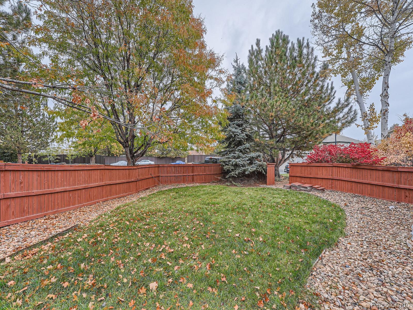
Amazing home and value! This remodeled home is perfectly located on an oversized private homesite tucked in a cul-de-sac. Recent updates include paint, flooring, granite countertops, light fixtures, HVAC, roof, water heater and more! This spacious and open floorplan boasts 2,542 total square feet including four bedroom, an office with built-in shelving, three updated bathrooms plus a finished basement. The updated kitchen with white cabinets, granite countertops and stainless steel appliances opens to the family room that is complete with an attractive gas fireplace with stone surround and mantel. The primary suite won't disappoint with double french doors, vaulted ceilings, walk-in closet and updated five piece bathroom. As if this was not enough, the oversized finished garage is complete with new epoxy floor coating and heater. Great location near The Orchard Town Center, shopping, restaurants and easy access to highways. Adams 12-5 Star Schools. This home is a must see that won't disappoint!

Share Property

Location

14328 Austin Court, Broomfield, CO 80023

Status

Sold

Date Sold

February 3, 2025

Property Amenities

Interior
Fireplace Family Room, Gas Log
Appliances Dishwasher, Disposal, Microwave, Range, Refrigerator
Total Bedrooms: 4
Half Bathrooms: 1
Full Bathrooms: 2
Other Interior Features Built-in Features, Ceiling Fan(s), Eat-in Kitchen, Entrance Foyer, Five Piece Bath, Granite Counters, High Ceilings, Open Floorplan, Primary Suite, Vaulted Ceiling(s), Walk-In Closet(s)
Area & Lot
Total area 2,542 Sq.Ft.
Lot Area 8,466 Sq.Ft.
Living area 2,542 Sq.Ft.
MLS® ID 2061975
Year Built 2001
School District Adams 12 5 Star Schl

High School Legacy
Middle School Westlake
Elementary School Meridian
Type Residential
Status Sold
Exterior
Stories 2

Air conditioning Central Air
Heat type Forced Air, Natural Gas
Water Source Public
Garage Space 2.0
Sewer Public Sewer
Other Exterior Features Private Yard, Rain Gutters
Parking Dry Walled, Finished, Floor Coating, Heated Garage, Oversized
Lot Features Cul-De-Sac, Landscaped
Roof Composition
Finance
Sales Price $705,000
HOA Fees $50 monthly
Real Estate Tax $4,536 yearly

360 Virtual Tour

Take a tour of this property

Featured Properties

Work With Angie

Experience a elevated approach to real estate built on trust, local expertise, and personalized service. Whether you are buying your dream home or selling a prized property, Angie provides the strategic guidance to turn your vision into reality.
















































