
Leave a Message

Thank you for your message. We will be in touch with you shortly.

1438 Sun Way
1438 Sun Way
1438 Sun Way
1438 Sun Way
1438 Sun Way
1438 Sun Way
1438 Sun Way
1438 Sun Way
1438 Sun Way
1438 Sun Way
1438 Sun Way
1438 Sun Way
1438 Sun Way
1438 Sun Way
1438 Sun Way
1438 Sun Way
1438 Sun Way
1438 Sun Way
1438 Sun Way
1438 Sun Way
1438 Sun Way
1438 Sun Way
1438 Sun Way
1438 Sun Way
1438 Sun Way
1438 Sun Way
1438 Sun Way
1438 Sun Way
1438 Sun Way
1438 Sun Way
1438 Sun Way
1438 Sun Way
1438 Sun Way
1438 Sun Way
1438 Sun Way
1438 Sun Way
1438 Sun Way
1438 Sun Way
1438 Sun Way
1438 Sun Way
1438 Sun Way
1438 Sun Way
1438 Sun Way
1438 Sun Way
1438 Sun Way
1438 Sun Way
1438 Sun Way
1438 Sun Way
VIEW PHOTOS
$549,000

1438 Sun Way

3 Beds 3 Baths 1,490 Sq.Ft. 2,610 Sq.Ft.

Description

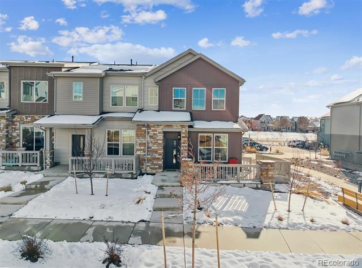
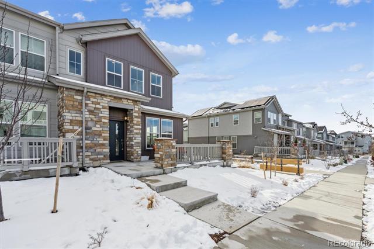
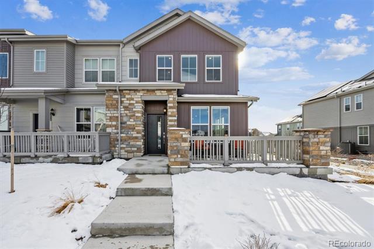
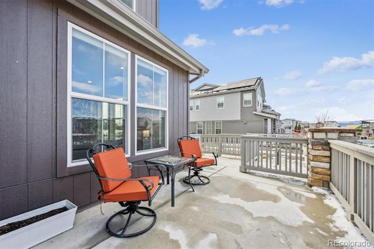
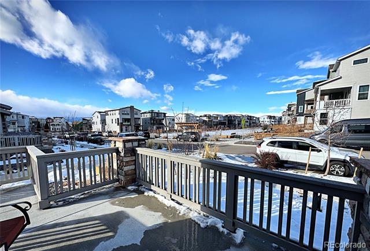
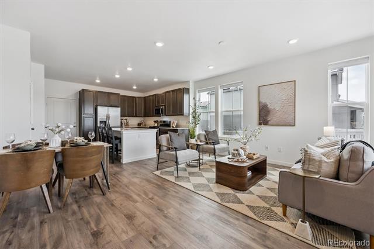
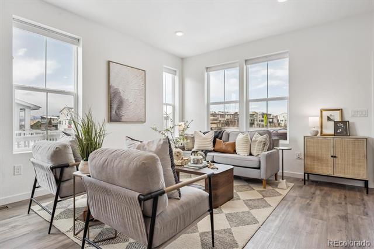
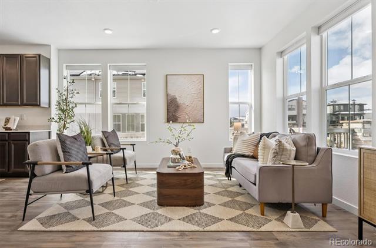
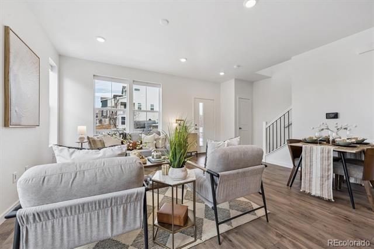
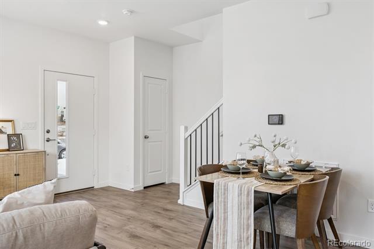
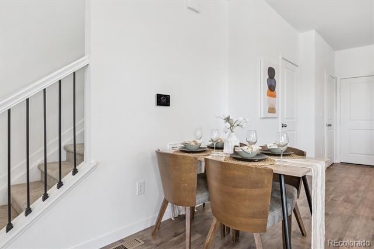
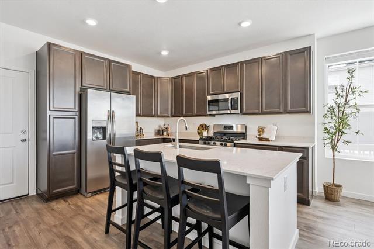
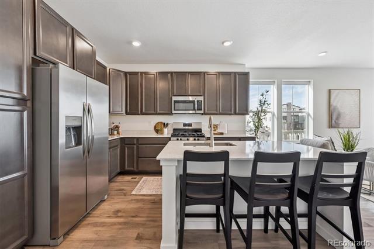
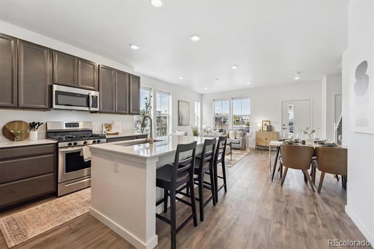
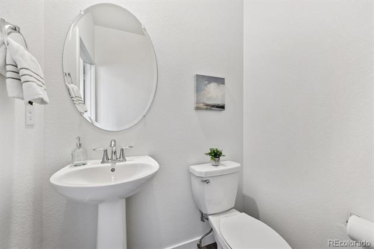
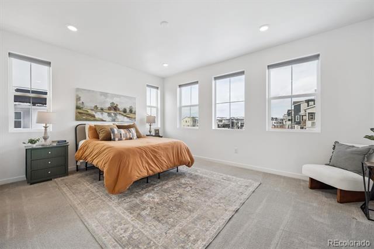
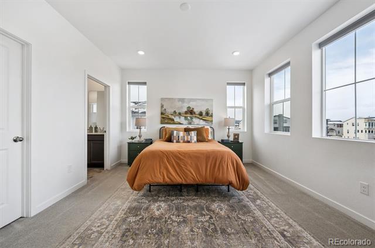
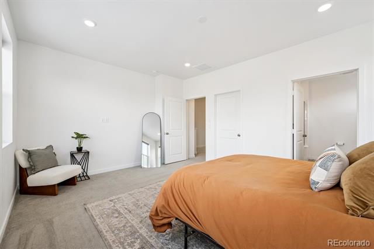
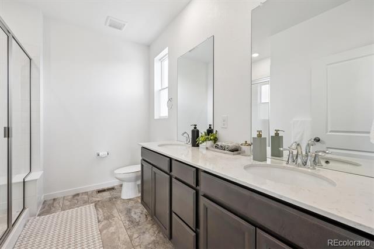
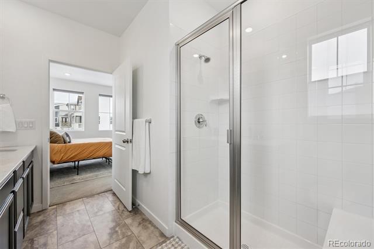
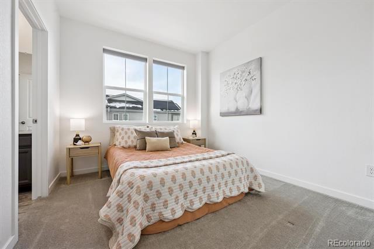
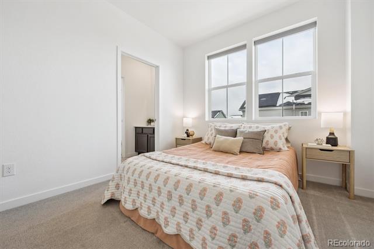
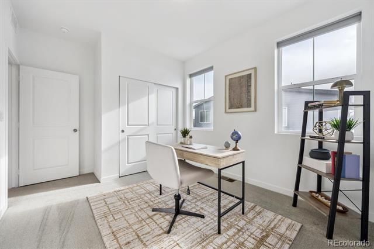
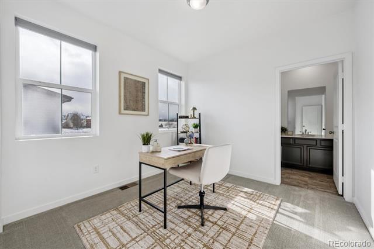
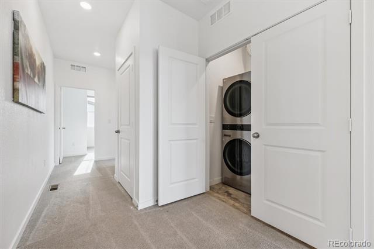
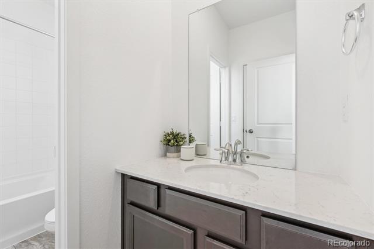
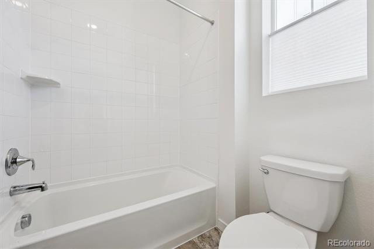
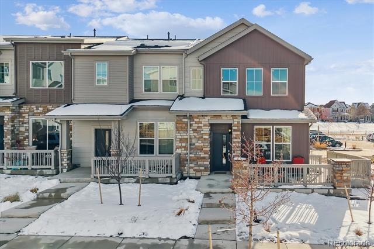
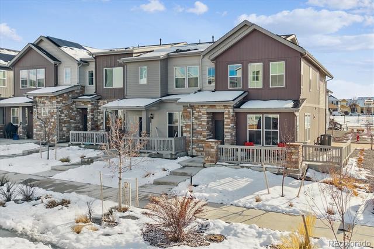
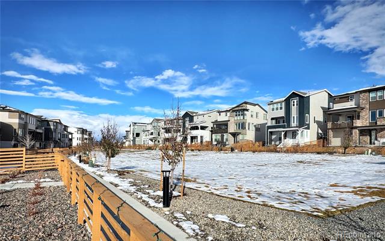
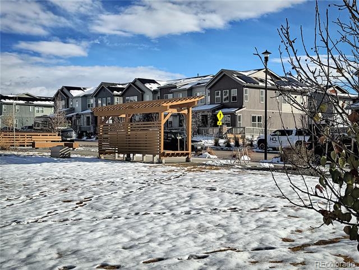
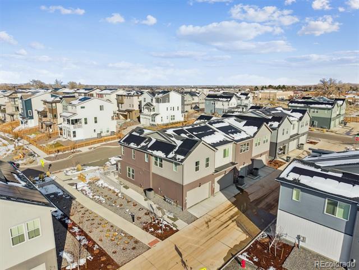
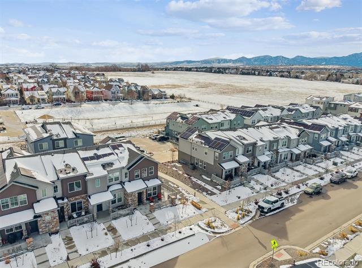
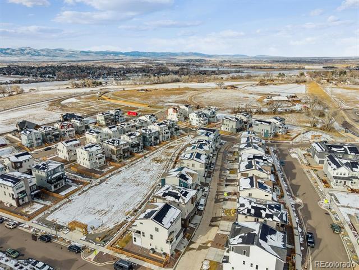
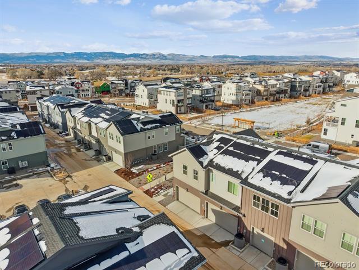
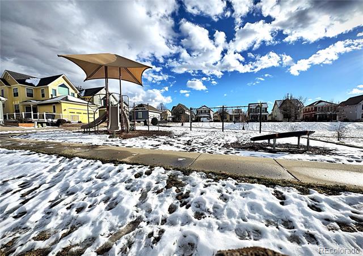
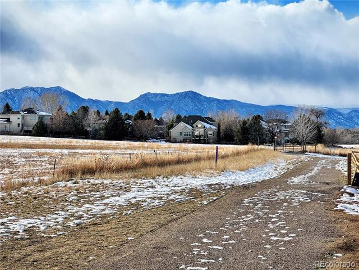
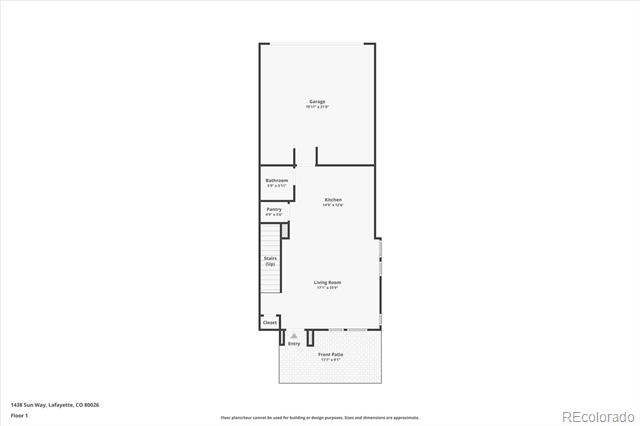
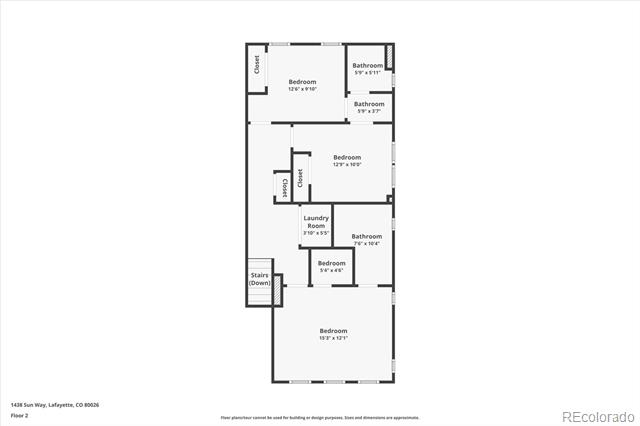
Unbeatable value in the heart of Lafayette! Enjoy the best of urban living in this like-new, impeccably maintained, turn-key corner unit located in the highly sought-after Silo community. Experience zero-maintenance living in this contemporary end-unit townhome, defined by intentional design, seamless flow, & functional everyday living. This ADA-accessible residence features a convenient ramp entry and a large wraparound porch--perfect for enjoying your morning cup of coffee, followed by endless breathtaking sunsets year-round. You'll love the open feel, sitting right across from the neighborhood park, & catching snow-capped mountain views to the west. Step inside this beautiful home & you will be greeted by upgrades galore! Tall ceilings, luxury vinyl plank flooring, a bright open layout with abundant natural light, and an inviting open floor plan welcome you upon entry. The heart of the home is the stunning gourmet style kitchen, designed for both everyday living and effortless entertaining. This eat-in space features an oversized center island, upgraded 42" cabinetry, sleek quartz countertops, and stainless steel appliances. The expansive island provides the perfect gathering spot, while the high-end finishes and abundant storage make the kitchen as functional as it is beautiful. Open and airy! The living room flows seamlessly from the kitchen and dining area, featuring abundant natural light & a spacious, open-floor-plan feel. Upstairs, the private living area offers two generously sized secondary bedrooms that share an upgraded Jack-and-Jill bath. The primary suite is a true retreat, featuring a sizable walk-in closet and a luxurious 4-piece ensuite bath complete with a oversized glass walk-in shower and built-in bench. Rounding out this turn-key home are thoughtful extras such as an attached 2-car garage (EV Ready), installed solar panels, all included appliances (washer & dryer, too), & a generous crawl space that provides valuable additional storage.

Share Property

Location

1438 Sun Way, Lafayette, CO 80026

Status

Sold

Date Sold

February 12, 2026

Property Amenities

Interior
Laundry room In Unit
Appliances Cooktop, Dishwasher, Disposal, Dryer, Microwave, Oven, Range, Refrigerator, Self Cleaning Oven, Sump Pump, Washer
Flooring Carpet, Laminate, Vinyl
Total Bedrooms: 3
Half Bathrooms: 1
Three-Quarter Bathrooms: 1
Full Bathrooms: 1
Other Interior Features Breakfast Nook, Built-in Features, Ceiling Fan(s), Eat-in Kitchen, High Ceilings, Jack Jill Bath, Kitchen Island, Open Floorplan, Primary Suite, Quartz Counters, Smoke Free, Vaulted Ceiling(s), Walk-In Closet(s)
Area & Lot
Lot Area 2,610 Sq.Ft.
Living area 1,490 Sq.Ft.
MLS® ID 6565160
Year Built 2023
School District Boulder Valley RE 2

High School Centaurus
Middle School Angevine
Elementary School Lafayette
View Description Mountain(s)
Architecture Styles Contemporary
Type Townhouse
Status Sold
Exterior
Stories 2
Air conditioning Central Air
Heat type Forced Air
Disability Features Accessible Approach with Ramp
Water Source Public
Garage Space 2.0
Sewer Public Sewer
Other Exterior Features Balcony, Rain Gutters
Parking 220 Volts, Concrete, Dry Walled
Lot Features Borders Public Land, Corner Lot, Greenbelt, Landscaped, Master Planned, Mountainous, Near Public Transit, Open Lot, Sprinklers In Front
Roof Composition
Utilities Cable Available, Electricity Connected, Internet Access (Wired), Natural Gas Available, Natural Gas Connected, Phone Available
Finance
Sales Price $549,000
HOA Fees $79 monthly
Real Estate Tax $6,033 yearly

360 Virtual Tour

Take a tour of this property

Featured Properties

Work With Angie

Experience a elevated approach to real estate built on trust, local expertise, and personalized service. Whether you are buying your dream home or selling a prized property, Angie provides the strategic guidance to turn your vision into reality.

















































