Leave a Message

Thank you for your message. We will be in touch with you shortly.

1451 Elmhurst Drive
1451 Elmhurst Drive
1451 Elmhurst Drive
1451 Elmhurst Drive
1451 Elmhurst Drive
1451 Elmhurst Drive
1451 Elmhurst Drive
1451 Elmhurst Drive
1451 Elmhurst Drive
1451 Elmhurst Drive
1451 Elmhurst Drive
1451 Elmhurst Drive
1451 Elmhurst Drive
1451 Elmhurst Drive
1451 Elmhurst Drive
1451 Elmhurst Drive
1451 Elmhurst Drive
1451 Elmhurst Drive
1451 Elmhurst Drive
1451 Elmhurst Drive
1451 Elmhurst Drive
1451 Elmhurst Drive
1451 Elmhurst Drive
1451 Elmhurst Drive
VIEW PHOTOS
$525,000

1451 Elmhurst Drive

4 Beds 3 Baths 1,784 Sq.Ft. 7,513 Sq.Ft.

Description

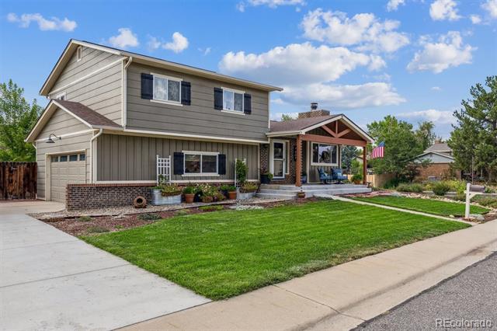
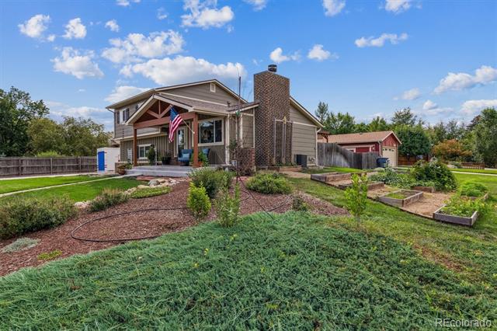
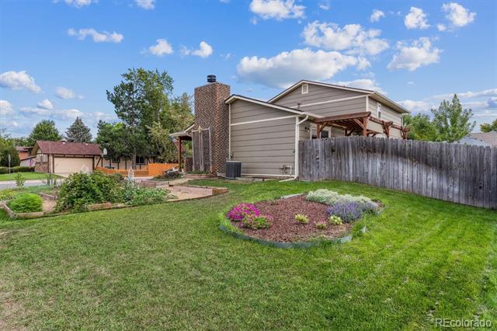
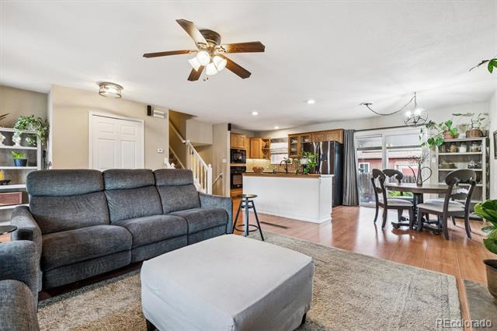
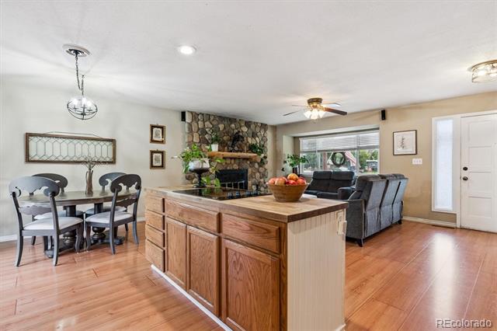
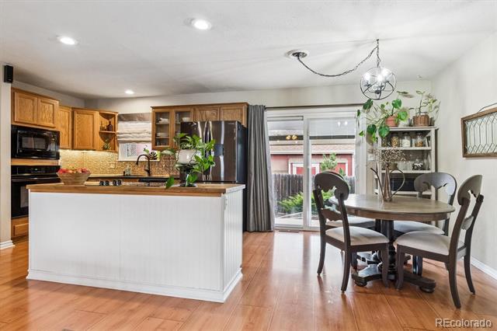
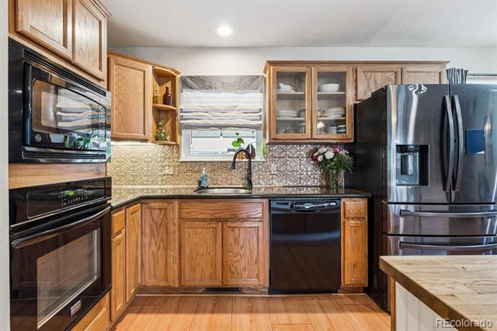
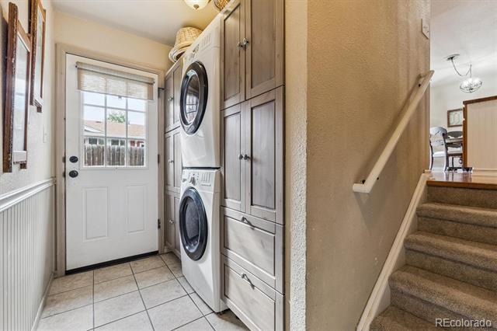
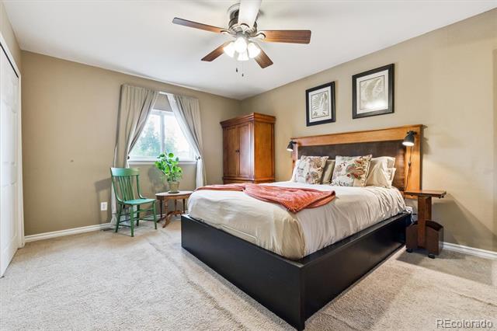
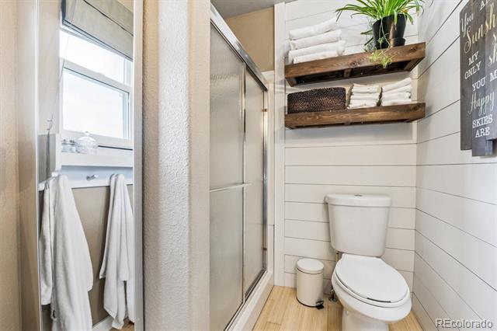
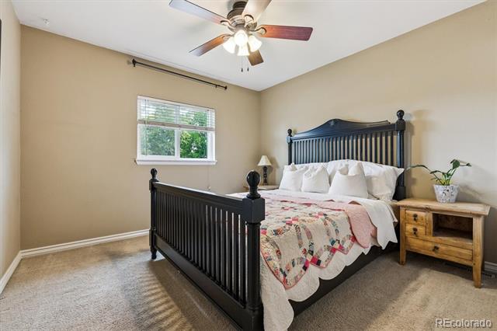
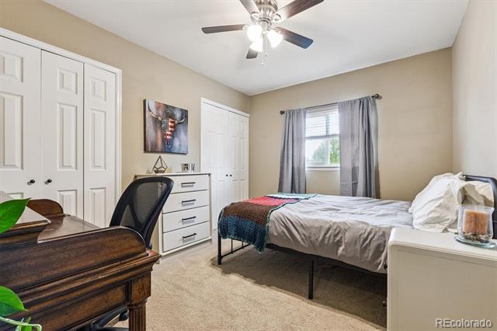
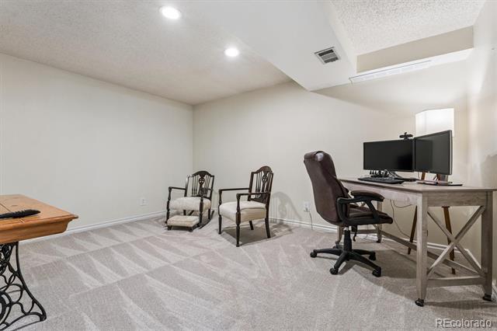
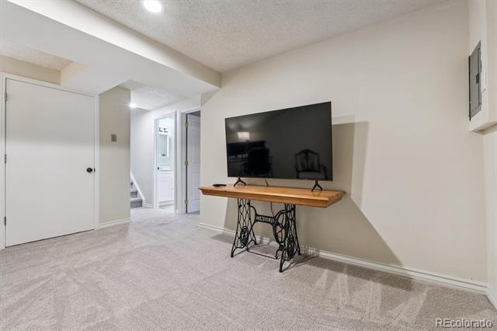
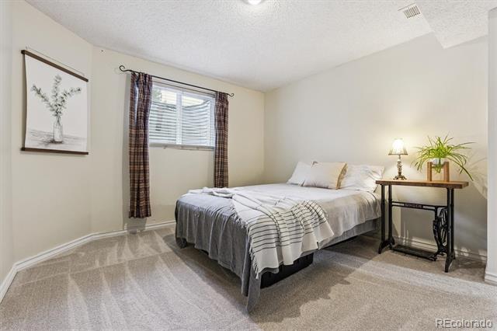
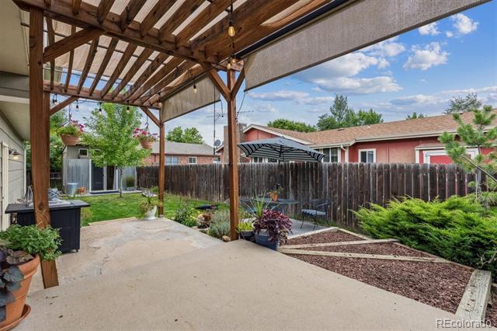
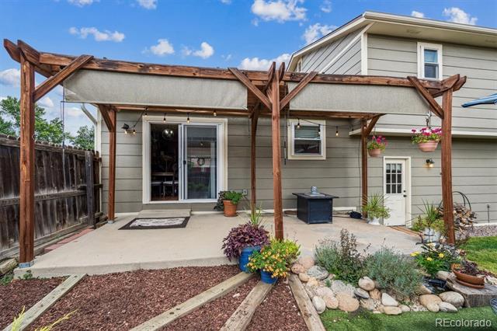
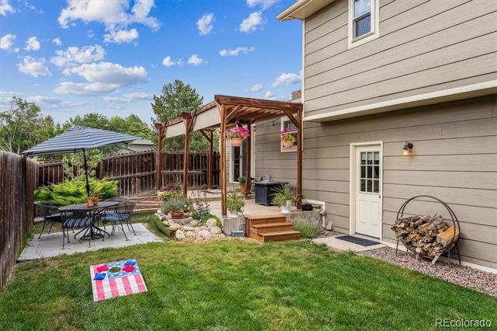
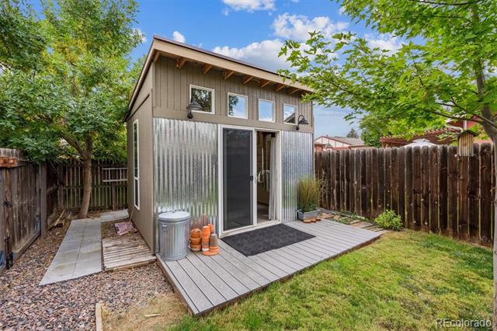
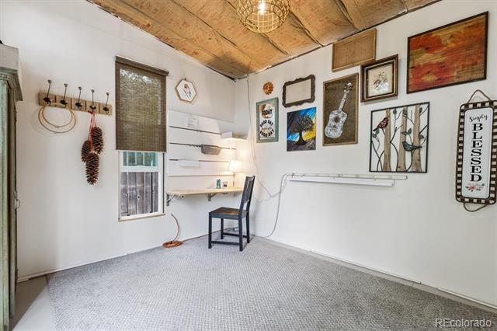
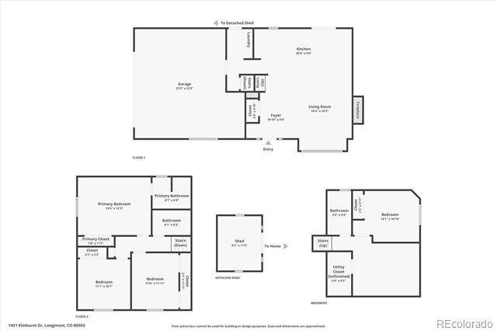
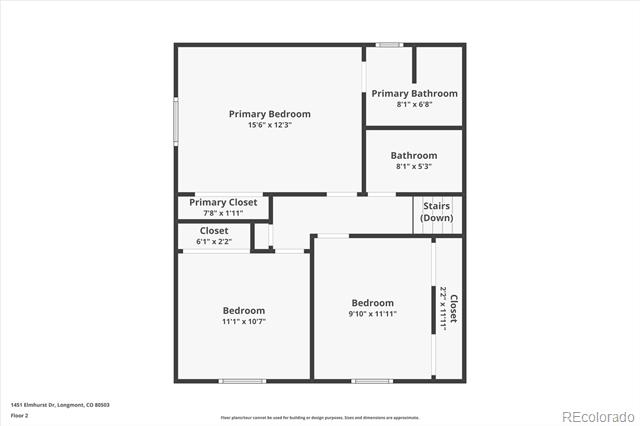
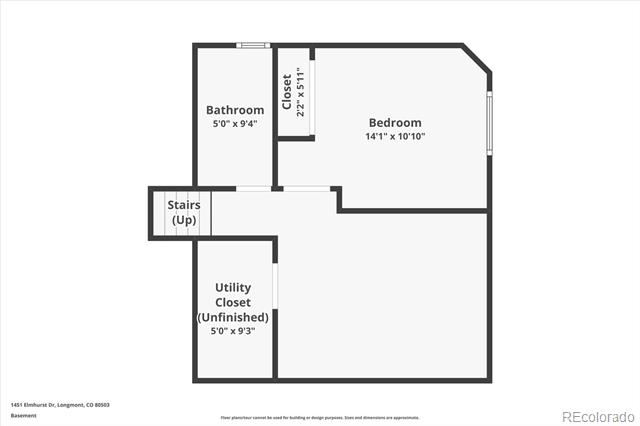
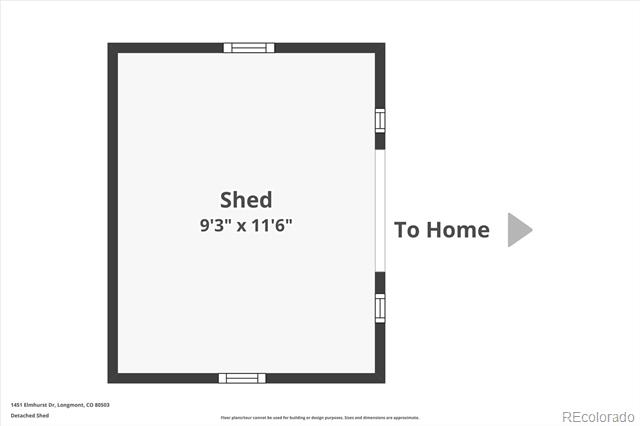
Situated on a spacious corner lot, 1451 Elmhurst Drive welcomes you to nearly 2,000 sqft of functional living and entertaining space in sought-after Longmont Estates East. A new roof, double-pane vinyl windows, and exterior paint (all completed in 2020) welcome you from the street and provide instant curb appeal. The sizeable covered patio is the ideal spot for your morning coffee or to relax on a sunny afternoon. Inside, beautiful laminate hardwood floors and a wood-burning fireplace with a rock surround provide the perfect backdrop to the inviting main living areas. Enjoy preparing a meal in the well-appointed kitchen featuring granite counters, a butcher block center island, a black appliance package, and ample oak cabinetry. The lower laundry/mud room offers easy access to the attached 2-car finished garage and includes a built-in pantry. Upstairs, the private living area is comprised of 3 secondary bedrooms, a full bath, and an ensuite primary bedroom with an ensuite bathroom. Descend to the recently finished basement for family movie nights or watching the big game. The den includes all new carpet, interior paint, and LVP flooring. A private 4th bedroom and brand new bath are ideal for guests. Outside, multiple garden beds, a relaxing water feature, and a large patio with a pergola offer the ideal location for summer BBQs. The bonus finished shed is excellent for a home office or playroom. Ideally located within minutes of great neighborhood schools, Hover Park, Mackintosh Lake, shopping, and dining, this idyllic community offers a peaceful retreat for families. Do not hesitate to experience 1451 Elmhurst Drive today and get ready to make this house your home!

Share Property

Location

1451 Elmhurst Drive, Longmont, CO 80503

Status

Sold

Date Sold

October 14, 2025

Property Amenities

Interior
Laundry room In Unit
Fireplace Great Room, Wood Burning
Appliances Dishwasher, Disposal, Dryer, Microwave, Oven, Refrigerator, Washer
Flooring Carpet, Laminate, Vinyl
Total Bedrooms: 4
Three-Quarter Bathrooms: 2

Full Bathrooms: 1
Other Interior Features Breakfast Nook, Butcher Counters, Ceiling Fan(s), Eat-in Kitchen, Granite Counters, High Ceilings, Open Floorplan, Pantry, Primary Suite, Smoke Free
Area & Lot
Lot Area 7,513 Sq.Ft.
Living area 1,784 Sq.Ft.
MLS® ID 2577116
Year Built 1983
School District St. Vrain Valley RE-1J
High School Silver Creek
Middle School Westview
Elementary School Longmont Estates
Type Residential
Status Sold
Exterior
Stories 3
Air conditioning Central Air
Heat type Forced Air
Water Source Public
Garage Space 2.0
Sewer Public Sewer
Other Exterior Features Garden, Private Yard, Smart Irrigation, Water Feature
Parking Dry Walled, Finished, Insulated, Oversized, Storage
Lot Features Corner Lot, Landscaped, Level, Master Planned, Sprinklers In Front, Sprinklers In Rear
Roof Composition
Finance
Sales Price $525,000
Real Estate Tax $2,636 yearly

360 Virtual Tour

Take a tour of this property

Featured Properties

Work With Angie

Experience a elevated approach to real estate built on trust, local expertise, and personalized service. Whether you are buying your dream home or selling a prized property, Angie provides the strategic guidance to turn your vision into reality.

















































