Leave a Message

Thank you for your message. We will be in touch with you shortly.

14763 Pepper Pike Place
VIEW PHOTOS
$785,000

14763 Pepper Pike Place

4 Beds 3 Baths 4,644 Sq.Ft. 5,663 Sq.Ft.

Description

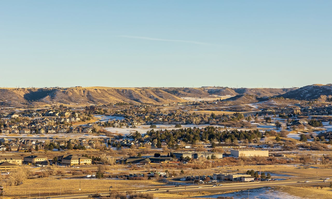
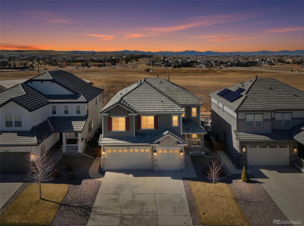
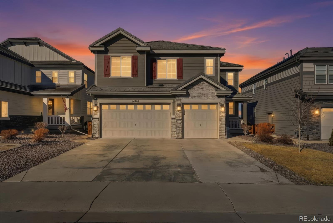
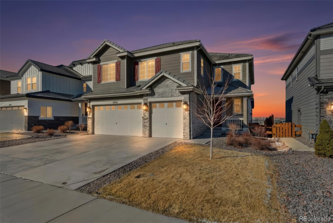
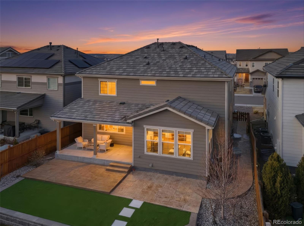
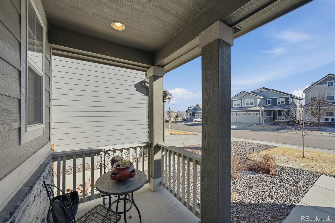
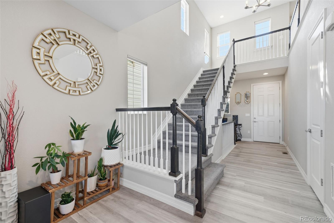
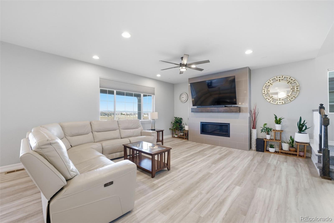
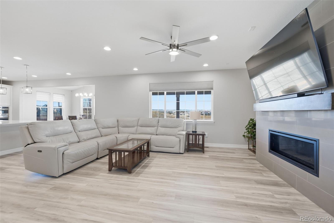
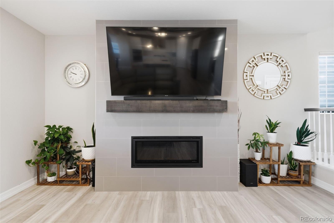
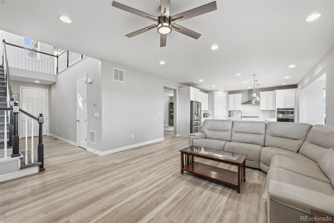
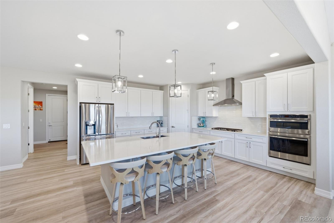
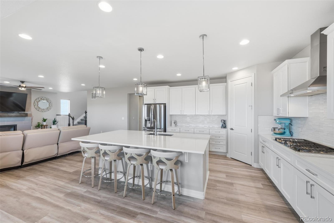
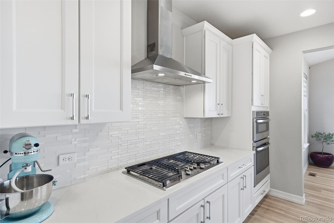
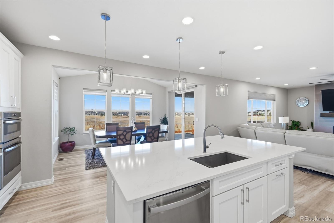
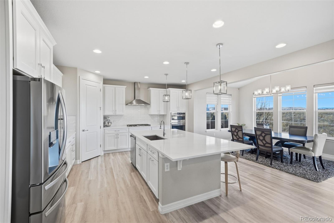
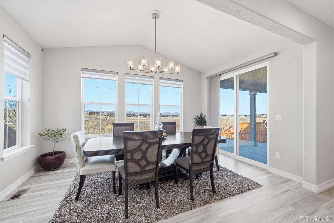
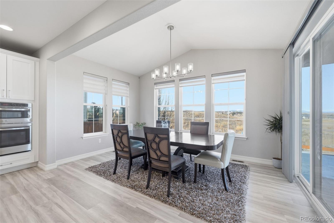
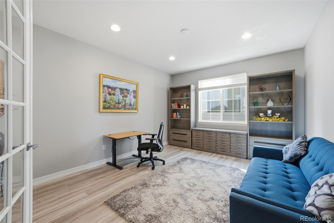
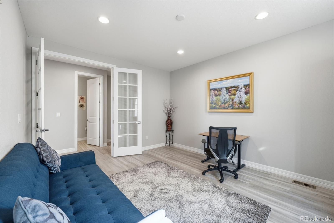
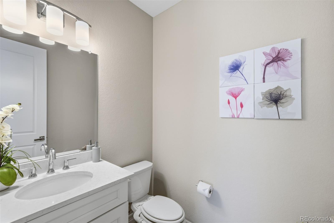
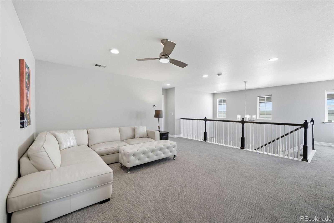
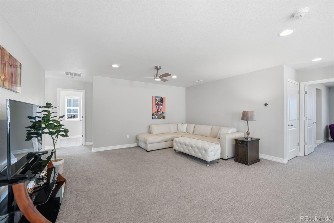
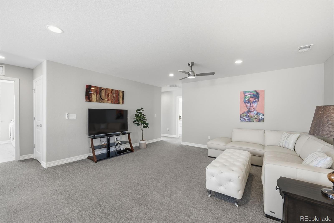
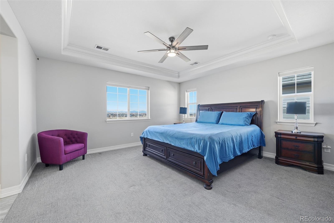
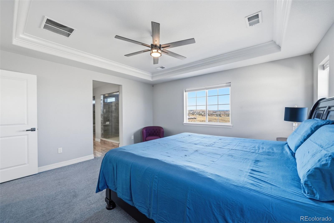
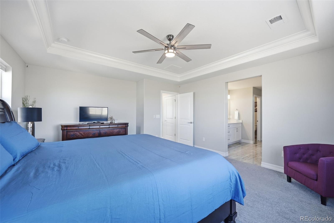
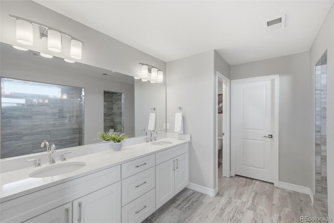
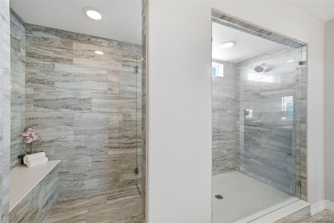
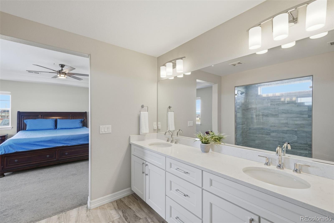
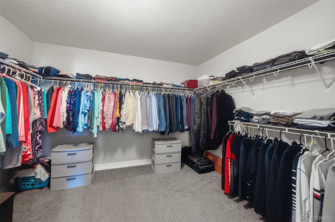
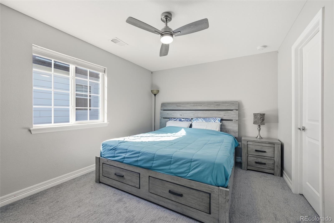
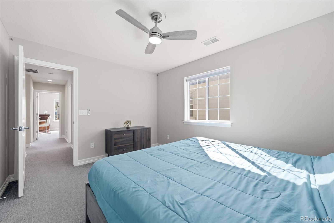
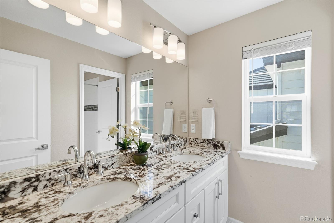
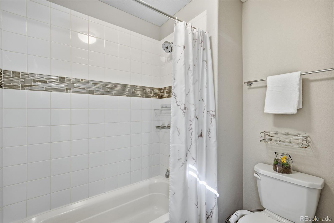
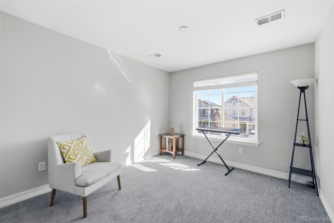
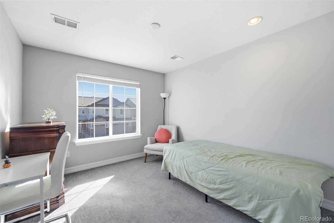
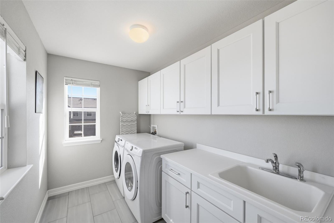
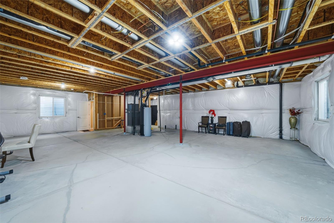
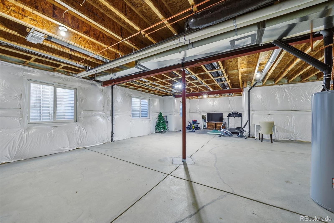
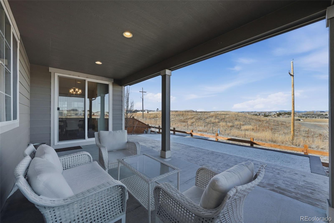
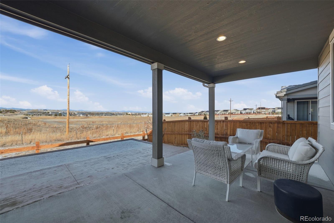
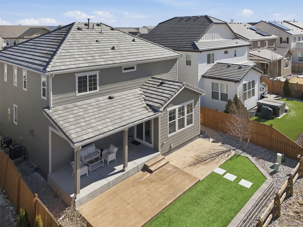
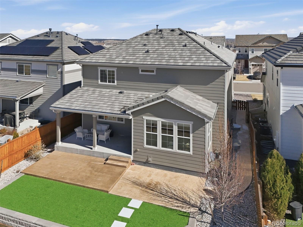
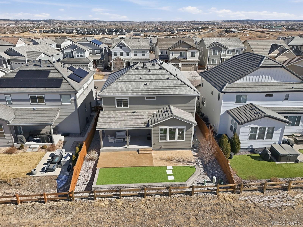
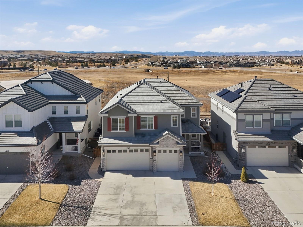
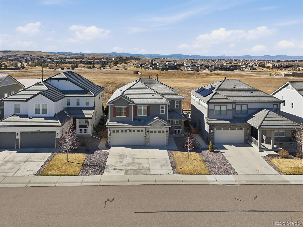
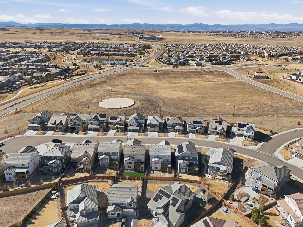
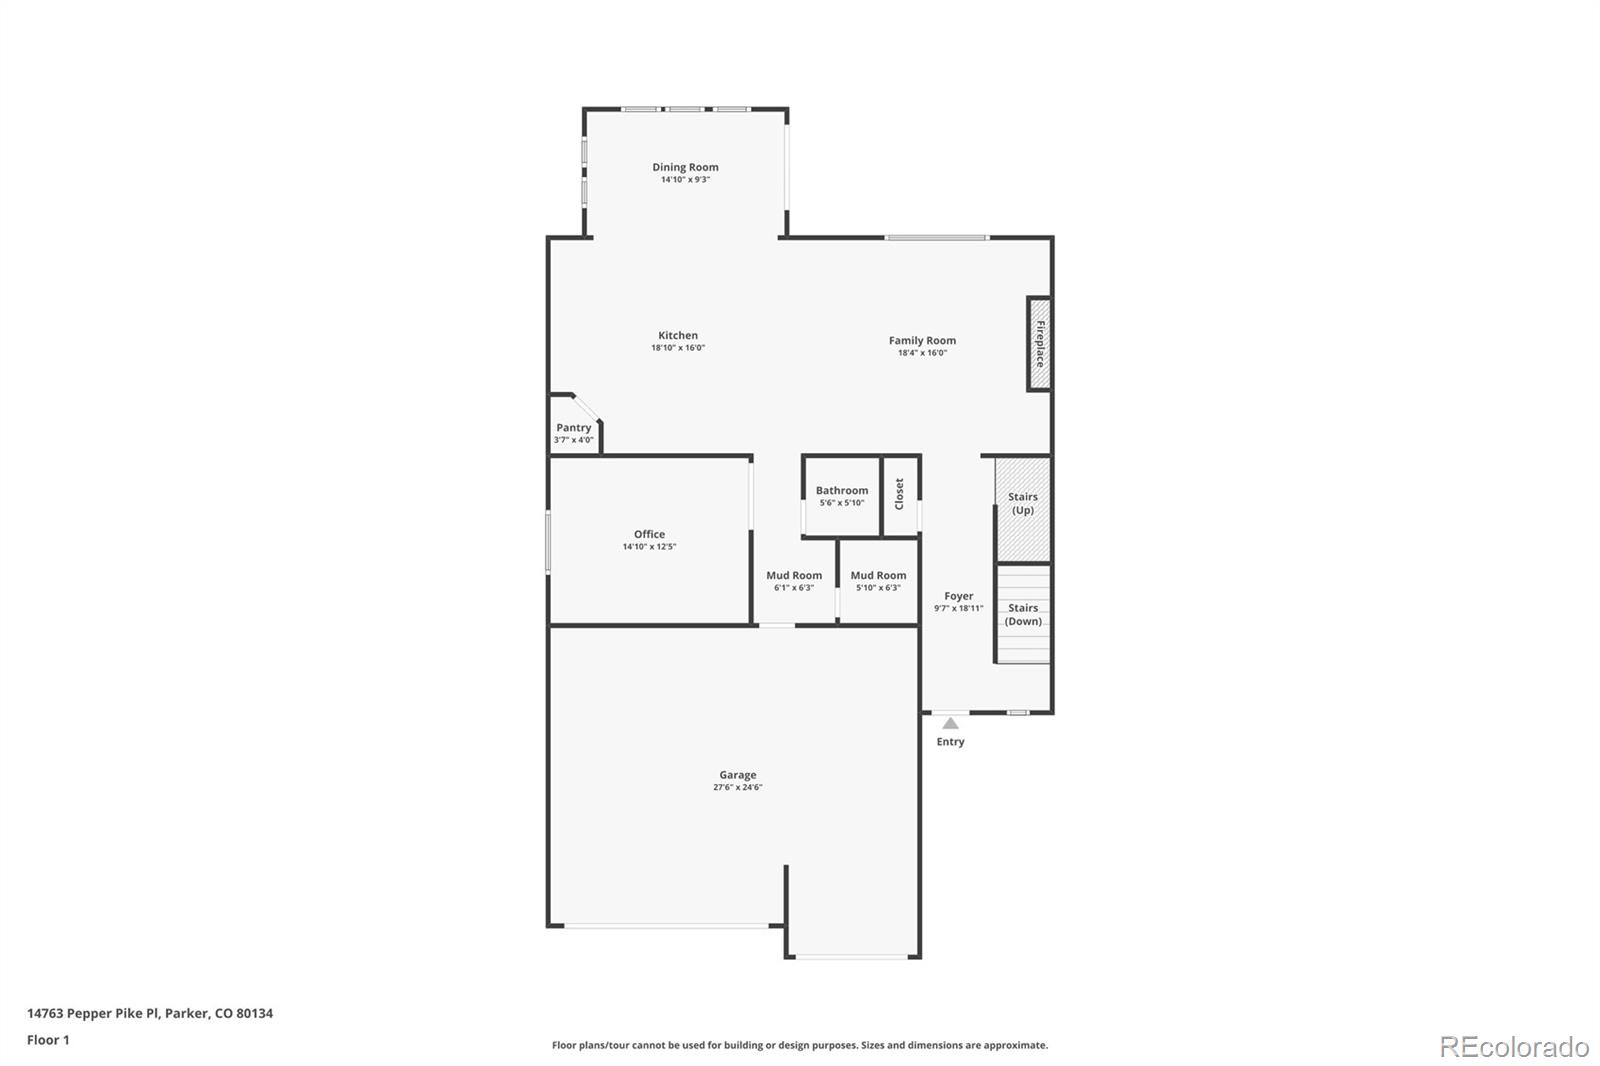
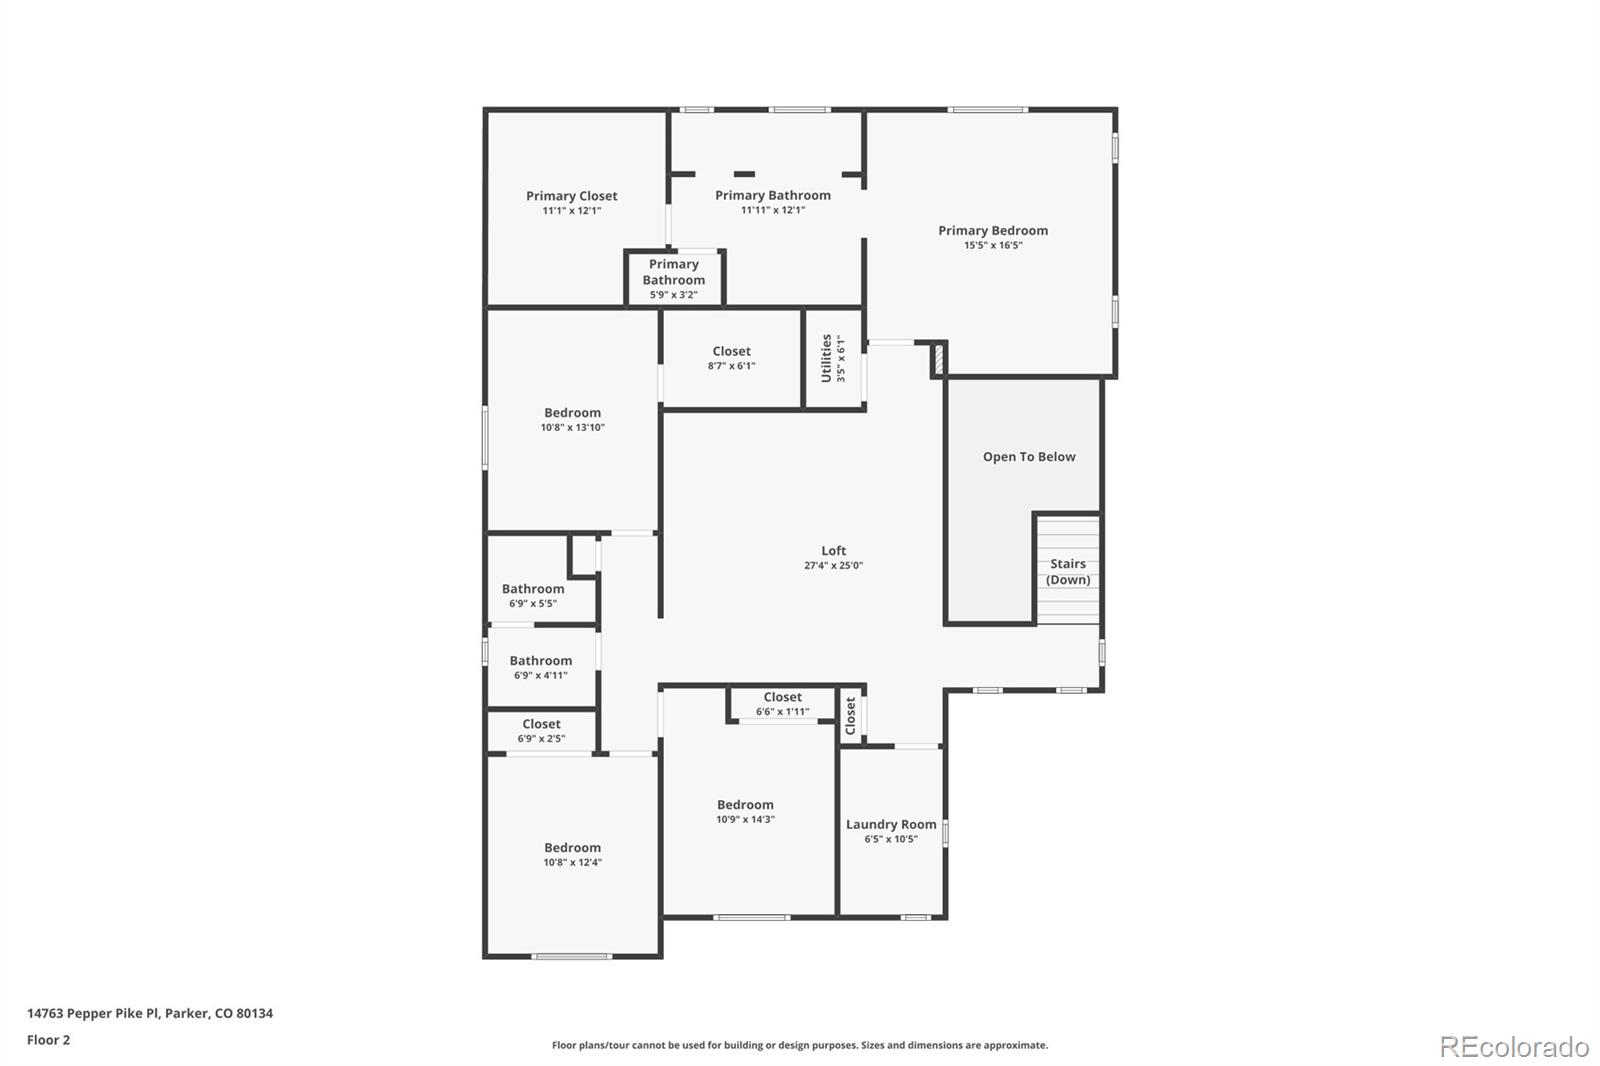
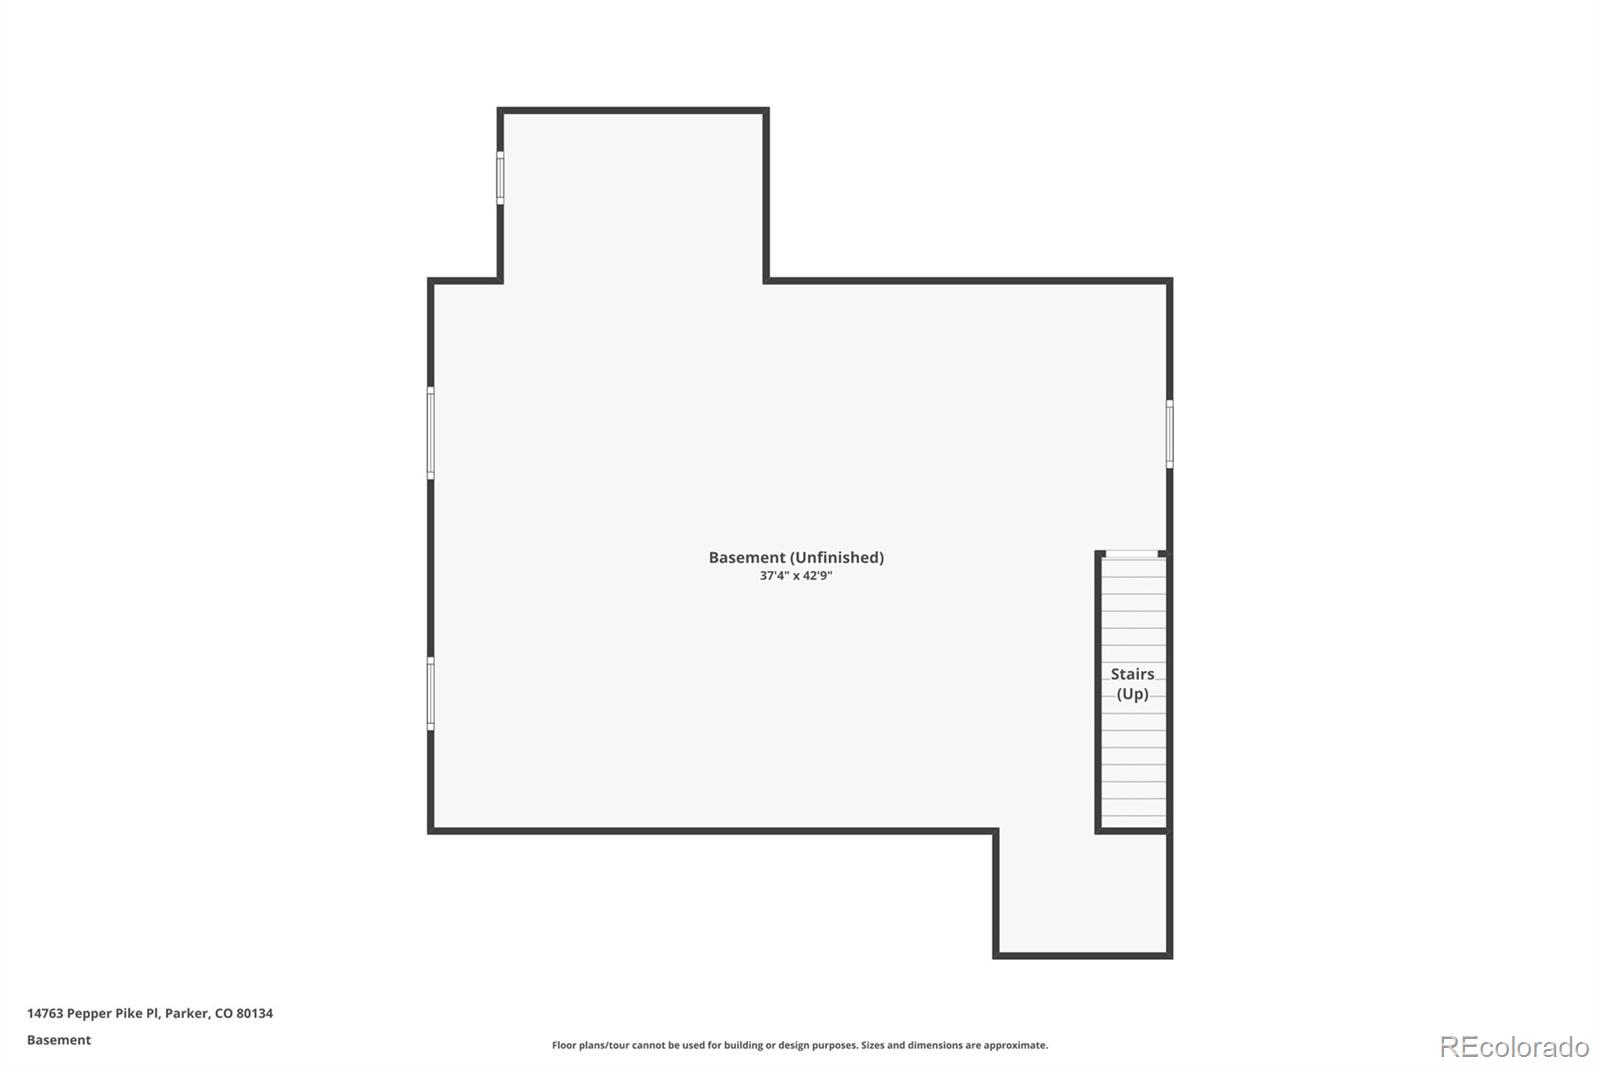
Ideally situated with stunning Front Range and mountain views backing to open space, this two-story residence in sought-after Meridian offers an exceptional setting, combined with luxury finishes and modern touches. The light and bright open floor plan features beautiful LVP floors, high 10' ceilings, and a neutral palette to complement the functional layout of the main living spaces. The gourmet kitchen is equipped with an oversized center island, a stainless steel appliance suite, quartz countertops, upgraded shaker 42" cabinetry, and a walk-in pantry. Enjoy hosting dinner parties or intimate family meals in the formal dining space, drenched in natural light and offering unparalleled westerly facing views. Outside, the partially covered patio is ready for summer BBQs while overlooking low-maintenance professional landscaping and a turf yard. Upstairs, the private living quarters include a bonus loft, three generously sized secondary bedrooms, a full bath, laundry, and the owner's suite. This serene retreat features tre-ceilings, a sizeable walk-in closet, and a spa-like ensuite bath with a huge walk-in glass-and-tile shower. Additional features of this turnkey residence include a main-floor home office, an attached 3-car garage, and a full, unfinished, plumbed basement ready for future expansion or ample storage. Meridian is an established family-friendly community with an outdoor pool, parks, a playground, and miles of trails. Ideally situated within minutes of award-winning Douglas County schools, and endless shopping, dining, and entertainment in Downtown Parker, Park Meadows, and DTC, this residence stands out as a unique opportunity in a premier neighborhood.

Share Property

Location

14763 Pepper Pike Place, Parker, CO 80134

Status

Sold

Date Sold

May 22, 2026

Property Amenities

Interior
Laundry room Sink, In Unit
Fireplace Family Room, Gas
Appliances Cooktop, Dishwasher, Disposal, Dryer, Microwave, Oven, Range Hood, Refrigerator, Washer
Flooring Carpet, Tile, Vinyl
Total Bedrooms: 4
Half Bathrooms: 1
Three-Quarter Bathrooms: 1
Full Bathrooms: 1
Other Interior Features Breakfast Bar, Ceiling Fan(s), Eat-in Kitchen, Entrance Foyer, High Ceilings, Kitchen Island, Open Floorplan, Pantry, Primary Suite, Quartz Counters, Radon Mitigation System, Smoke Free, Vaulted Ceiling(s), Walk-In Closet(s)
Area & Lot
Total area 4,644 Sq.Ft.
Lot Area 5,663 Sq.Ft.
Living area 4,644 Sq.Ft.
MLS® ID 8374232

Year Built 2020
School District Douglas RE-1
High School Chaparral
Middle School Sierra
Elementary School Prairie Crossing
View Description Mountain(s)
Architecture Styles Traditional
Type Residential
Status Sold
Exterior
Stories 2
Air conditioning Central Air
Heat type Forced Air, Natural Gas
Water Source Public
Garage Space 3.0
Sewer Public Sewer
Other Exterior Features Private Yard, Rain Gutters
Lot Features Landscaped, Level, Open Space, Sprinklers In Front
Roof Concrete
Finance
Sales Price $785,000
HOA Fees $60 quarterly
Real Estate Tax $6,438 yearly

360 Virtual Tour

Take a tour of this property

Featured Properties

Work With Angie

Experience a elevated approach to real estate built on trust, local expertise, and personalized service. Whether you are buying your dream home or selling a prized property, Angie provides the strategic guidance to turn your vision into reality.