Leave a Message

Thank you for your message. We will be in touch with you shortly.

15008 Clayton Street
VIEW PHOTOS
$725,000

15008 Clayton Street

4 Beds 4 Baths 3,150 Sq.Ft. 6,000 Sq.Ft.

Description

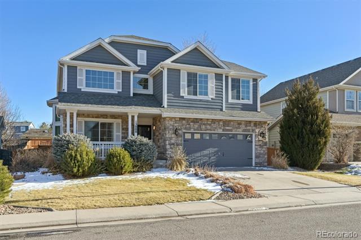
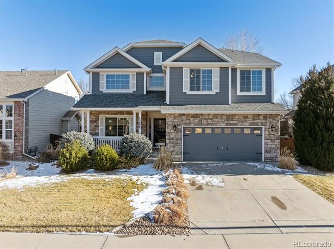
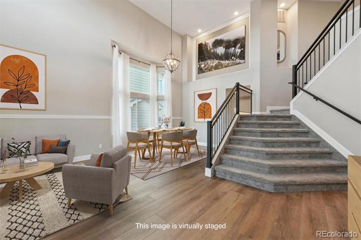
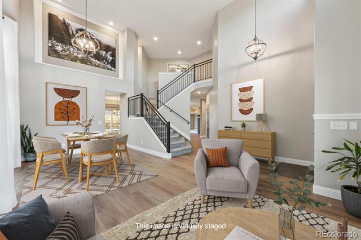
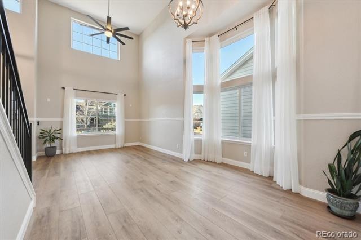
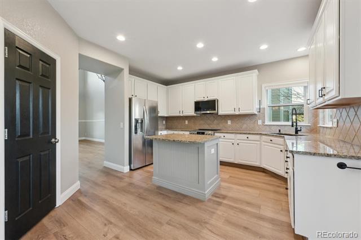
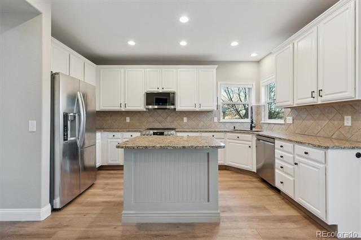
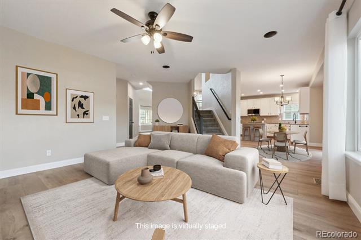
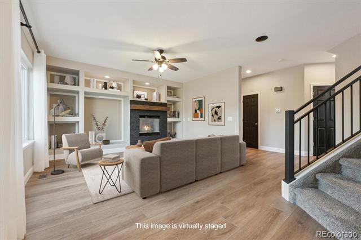
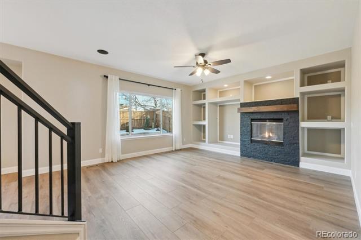
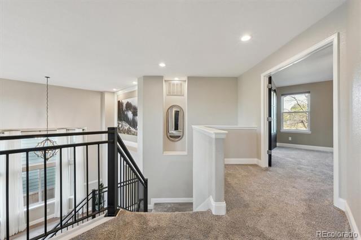
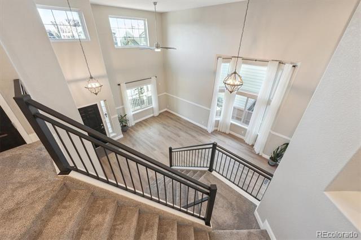
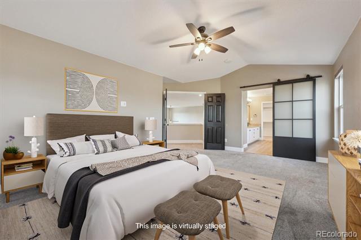
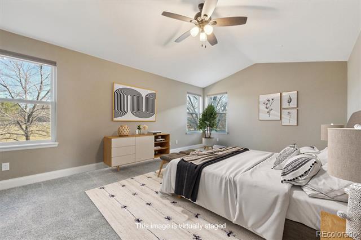
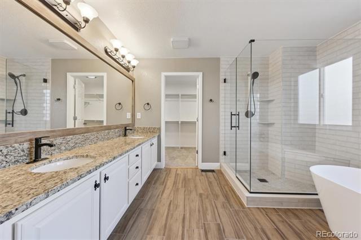
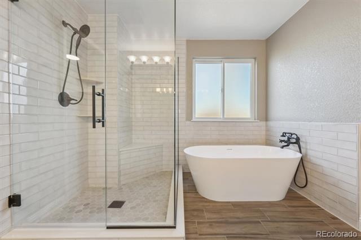
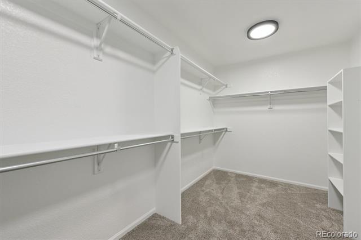
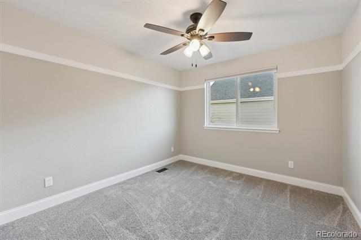
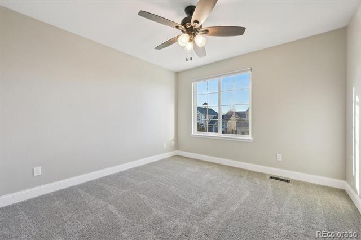
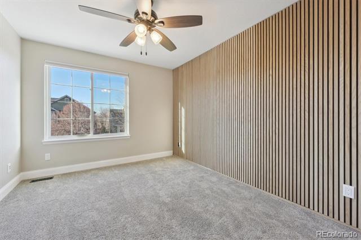
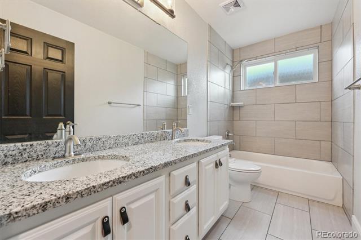
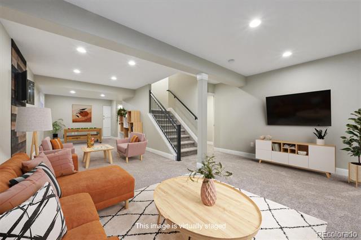
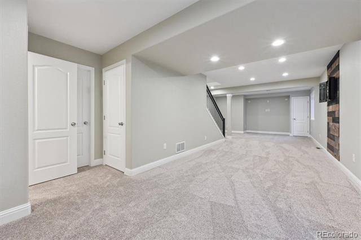
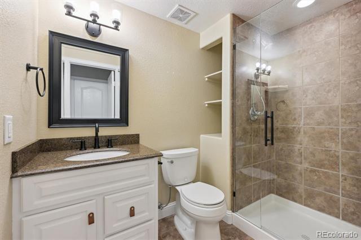
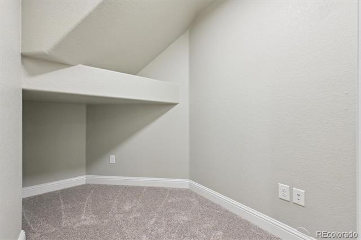
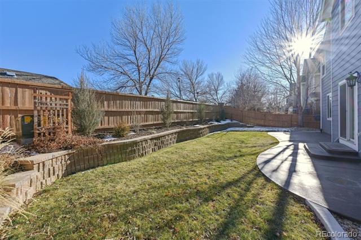
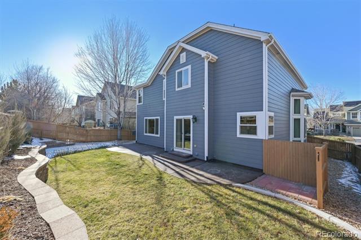
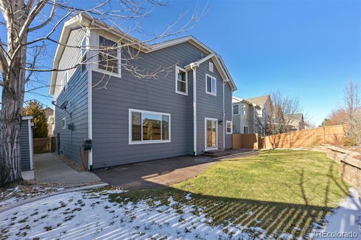
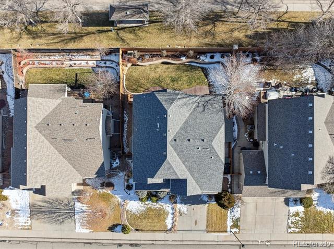
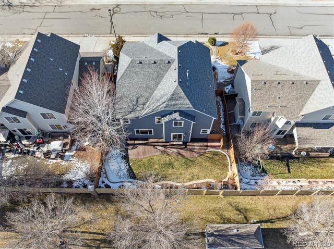
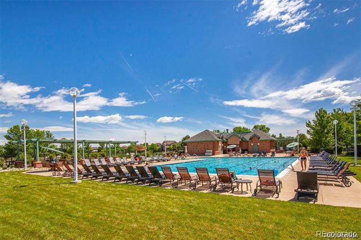
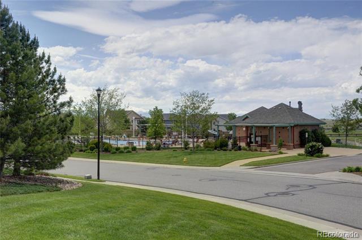
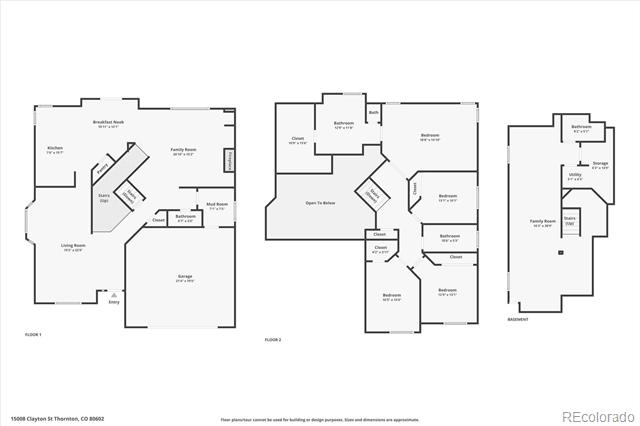
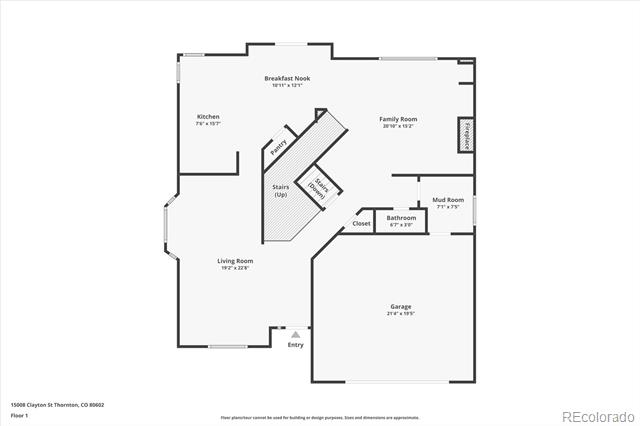
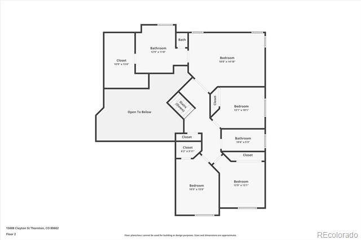
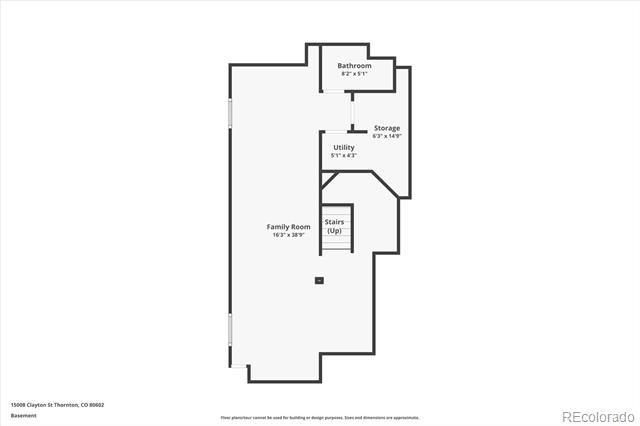
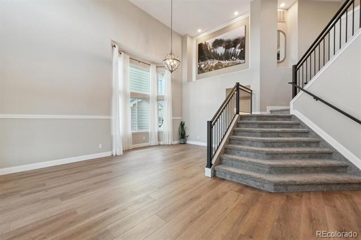
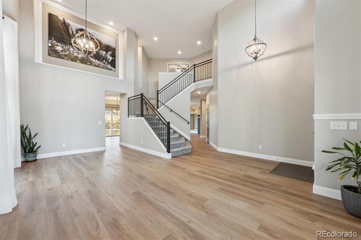
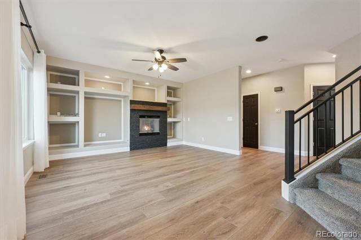
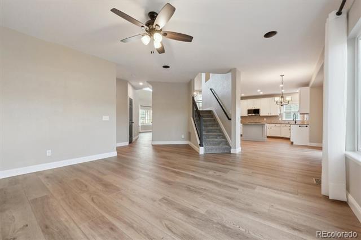
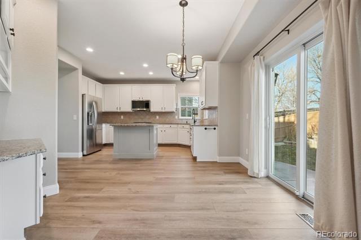
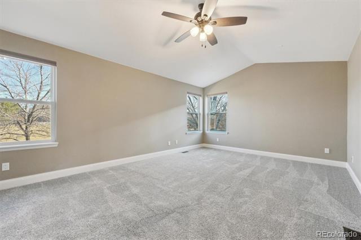
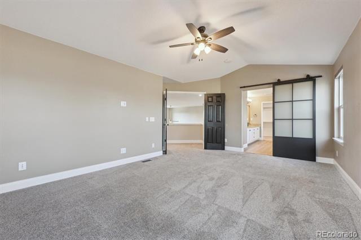
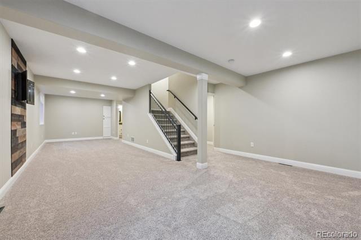
Welcome home to contemporary living, boasting endless updates throughout, this is 15008 Clayton Street. Beautiful curb appeal, new exterior paint, a new roof, and new Anderson windows greet you from the street and unfold to a turn-key 2-story home exuding pride of ownership throughout. All new LVP flooring, updated lighting, and new interior paint seamlessly tie the main living spaces together. The grand formal living and dining rooms are ideal for entertaining, featuring 2-story tall ceilings and oversized windows with custom window treatments. Home cooks will love preparing a meal in the eat-in kitchen featuring granite counters, new stainless steel appliances, white cabinetry, and a pantry. Steps from the kitchen is the inviting family room with a custom wood mantel over the gas fireplace, the perfect space to cozy up on cool Colorado evenings. The upper level offers private living quarters where you are welcomed by three bedrooms and a large primary suite. This sanctuary includes vaulted ceilings, a huge walk-in closet and a fully renovated 5-piece bath with a free standing tub, a large walk-in glass shower, and dual vanities. The finished lower level offers additional living and entertaining space including a large den, 4th bathroom, a bonus playroom or home office space, and ample storage. Warm summer months will be enjoyed on the spacious patio overlooking professional landscaping in your private yard, along with a huge shed for all your tools and toys. Additional features of this home located in The Haven at York Street includes new basement carpet, a new furnace and water heater, a new water softener, a wifi-enabled garage door, and custom iron railings. 15008 Clayton Street is ideally situated within the highly desired Adams 12 5 Star School district and located with no behind neighbors and only minutes from the community pool, schools, parks, shopping, dining, and major roadways. Do not hesitate to book your showing for this property today!

Share Property

Location

15008 Clayton Street, Thornton, CO 80602

Status

Sold

Date Sold

February 28, 2025

Property Amenities

Interior
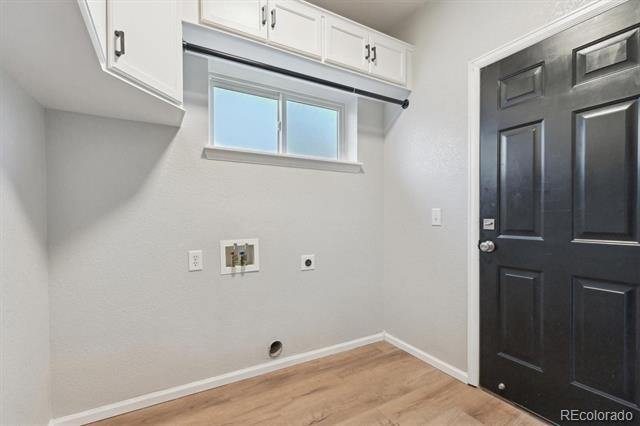
Laundry room In Unit
Fireplace Family Room, Gas
Appliances Dishwasher, Disposal, Microwave, Oven, Refrigerator, Smart Appliances, Sump Pump, Water Softener
Flooring Carpet, Tile, Vinyl
Total Bedrooms: 4
Half Bathrooms: 1
Three-Quarter Bathrooms: 1
Full Bathrooms: 2
Other Interior Features Breakfast Nook, Built-in Features, Ceiling Fan(s), Eat-in Kitchen, Entrance Foyer, Five Piece Bath, Granite Counters, High Ceilings, Kitchen Island, Open Floorplan, Pantry, Primary Suite, Smoke Free, Vaulted Ceiling(s), Walk-In Closet(s)
Area & Lot
Lot Area 6,000 Sq.Ft.
Living area 3,150 Sq.Ft.
MLS® ID 4196331
Year Built 2003
School District Adams 12 5 Star Schl
High School Mountain Range
Middle School Rocky Top
Elementary School Silver Creek
Type Residential
Status Sold
Exterior
Stories 2
Air conditioning Central Air
Heat type Forced Air, Natural Gas
Water Source Public
Garage Space 2.0
Sewer Public Sewer
Other Exterior Features Private Yard, Rain Gutters
Lot Features Landscaped, Level, Master Planned, Sprinklers In Front, Sprinklers In Rear
Roof Composition
Finance
Sales Price $725,000
HOA Fees $80 monthly
Real Estate Tax $4,609 yearly

360 Virtual Tour

Take a tour of this property

Featured Properties

Work With Angie

Experience a elevated approach to real estate built on trust, local expertise, and personalized service. Whether you are buying your dream home or selling a prized property, Angie provides the strategic guidance to turn your vision into reality.
















































