Leave a Message

Thank you for your message. We will be in touch with you shortly.

15132 Pecos Street
15132 Pecos Street
15132 Pecos Street
15132 Pecos Street
15132 Pecos Street
15132 Pecos Street
15132 Pecos Street
15132 Pecos Street
15132 Pecos Street
15132 Pecos Street
15132 Pecos Street
15132 Pecos Street
15132 Pecos Street
15132 Pecos Street
15132 Pecos Street
15132 Pecos Street
15132 Pecos Street
15132 Pecos Street
15132 Pecos Street
15132 Pecos Street
15132 Pecos Street
15132 Pecos Street
15132 Pecos Street
15132 Pecos Street
15132 Pecos Street
15132 Pecos Street
15132 Pecos Street
15132 Pecos Street
15132 Pecos Street
15132 Pecos Street
15132 Pecos Street
15132 Pecos Street
15132 Pecos Street
15132 Pecos Street
15132 Pecos Street
15132 Pecos Street
15132 Pecos Street
15132 Pecos Street
15132 Pecos Street
15132 Pecos Street
15132 Pecos Street
15132 Pecos Street
15132 Pecos Street
15132 Pecos Street
15132 Pecos Street
15132 Pecos Street
VIEW PHOTOS
$1,215,000

15132 Pecos Street

5 Beds 4 Baths 3,914 Sq.Ft. 2.93 Acres

Description

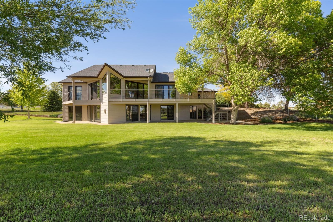
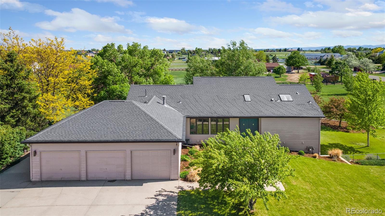
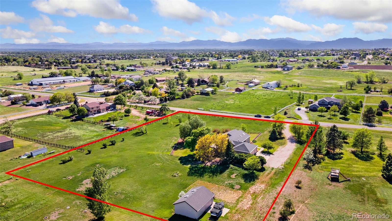
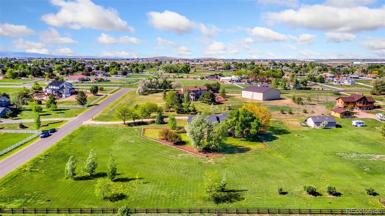
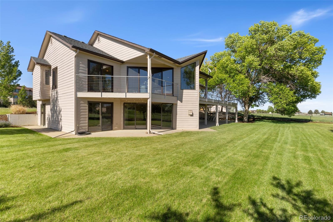
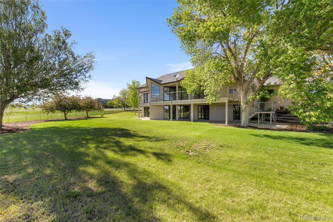
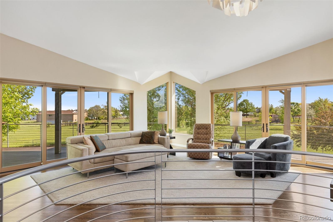
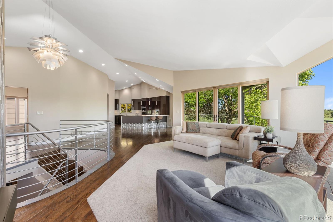
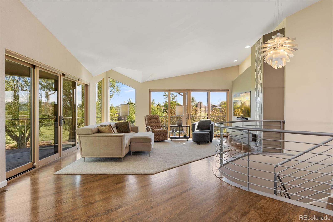
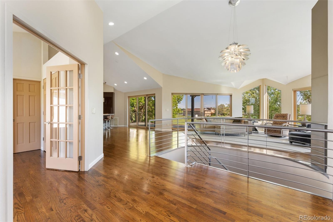
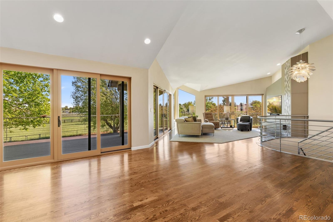
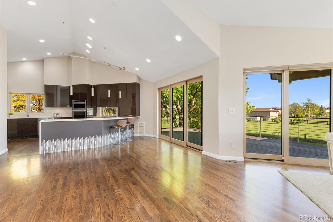
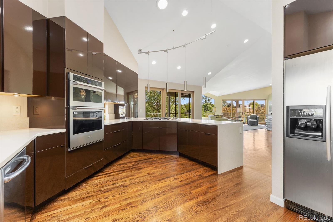
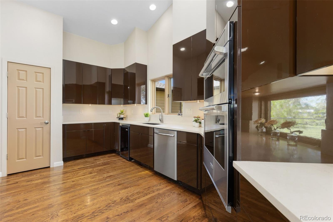
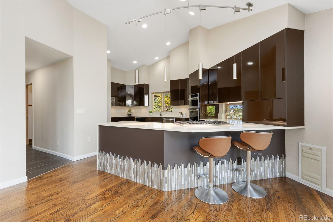
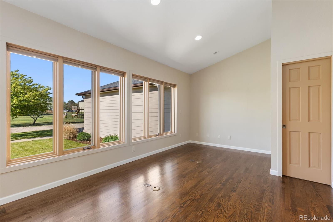
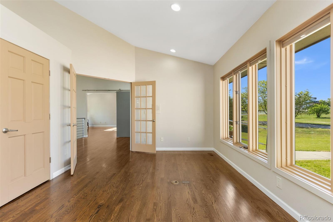
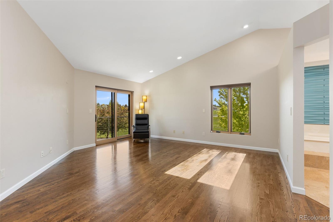
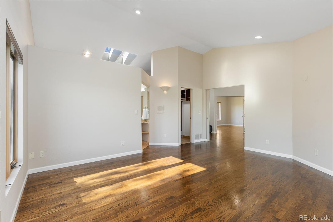
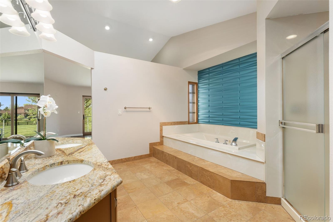
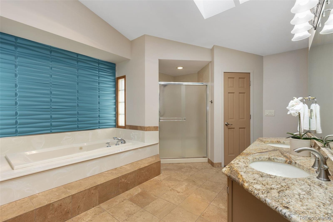
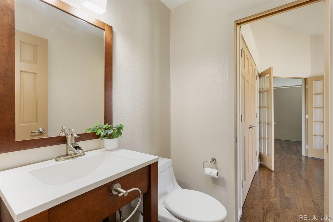
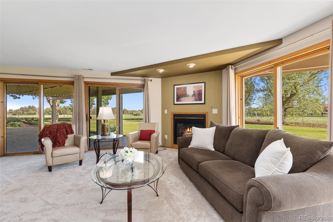
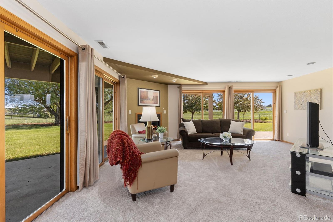
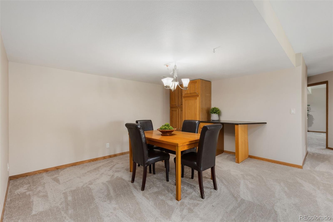
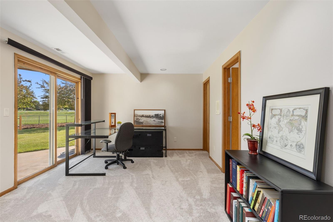
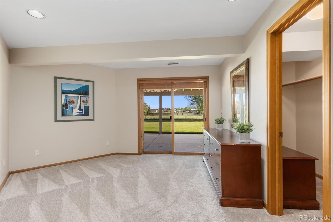
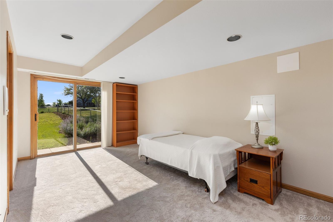
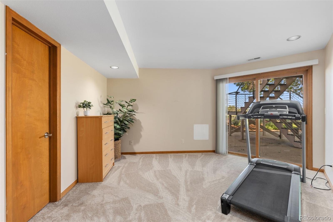
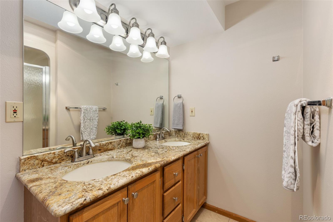
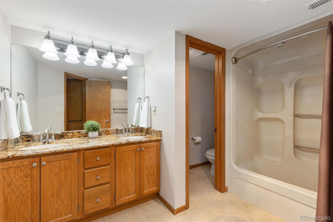
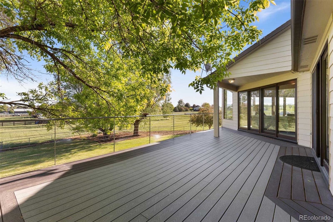
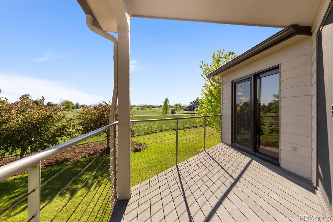
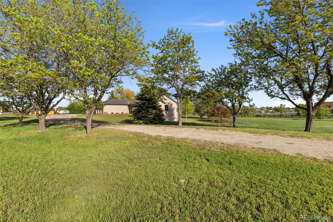
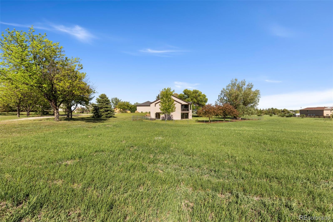
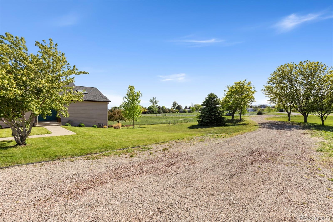
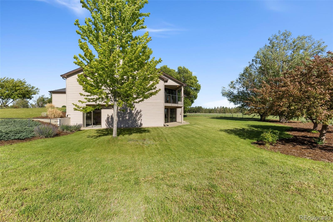
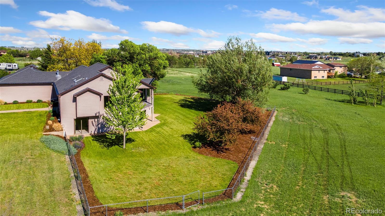
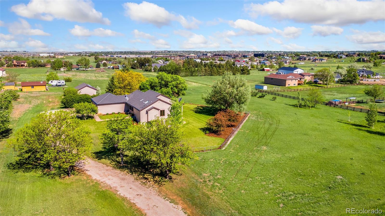
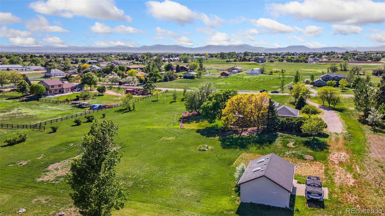
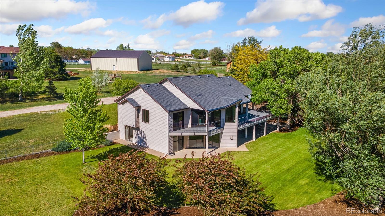
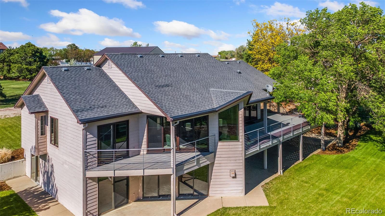
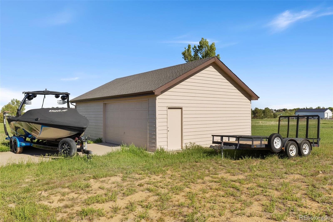
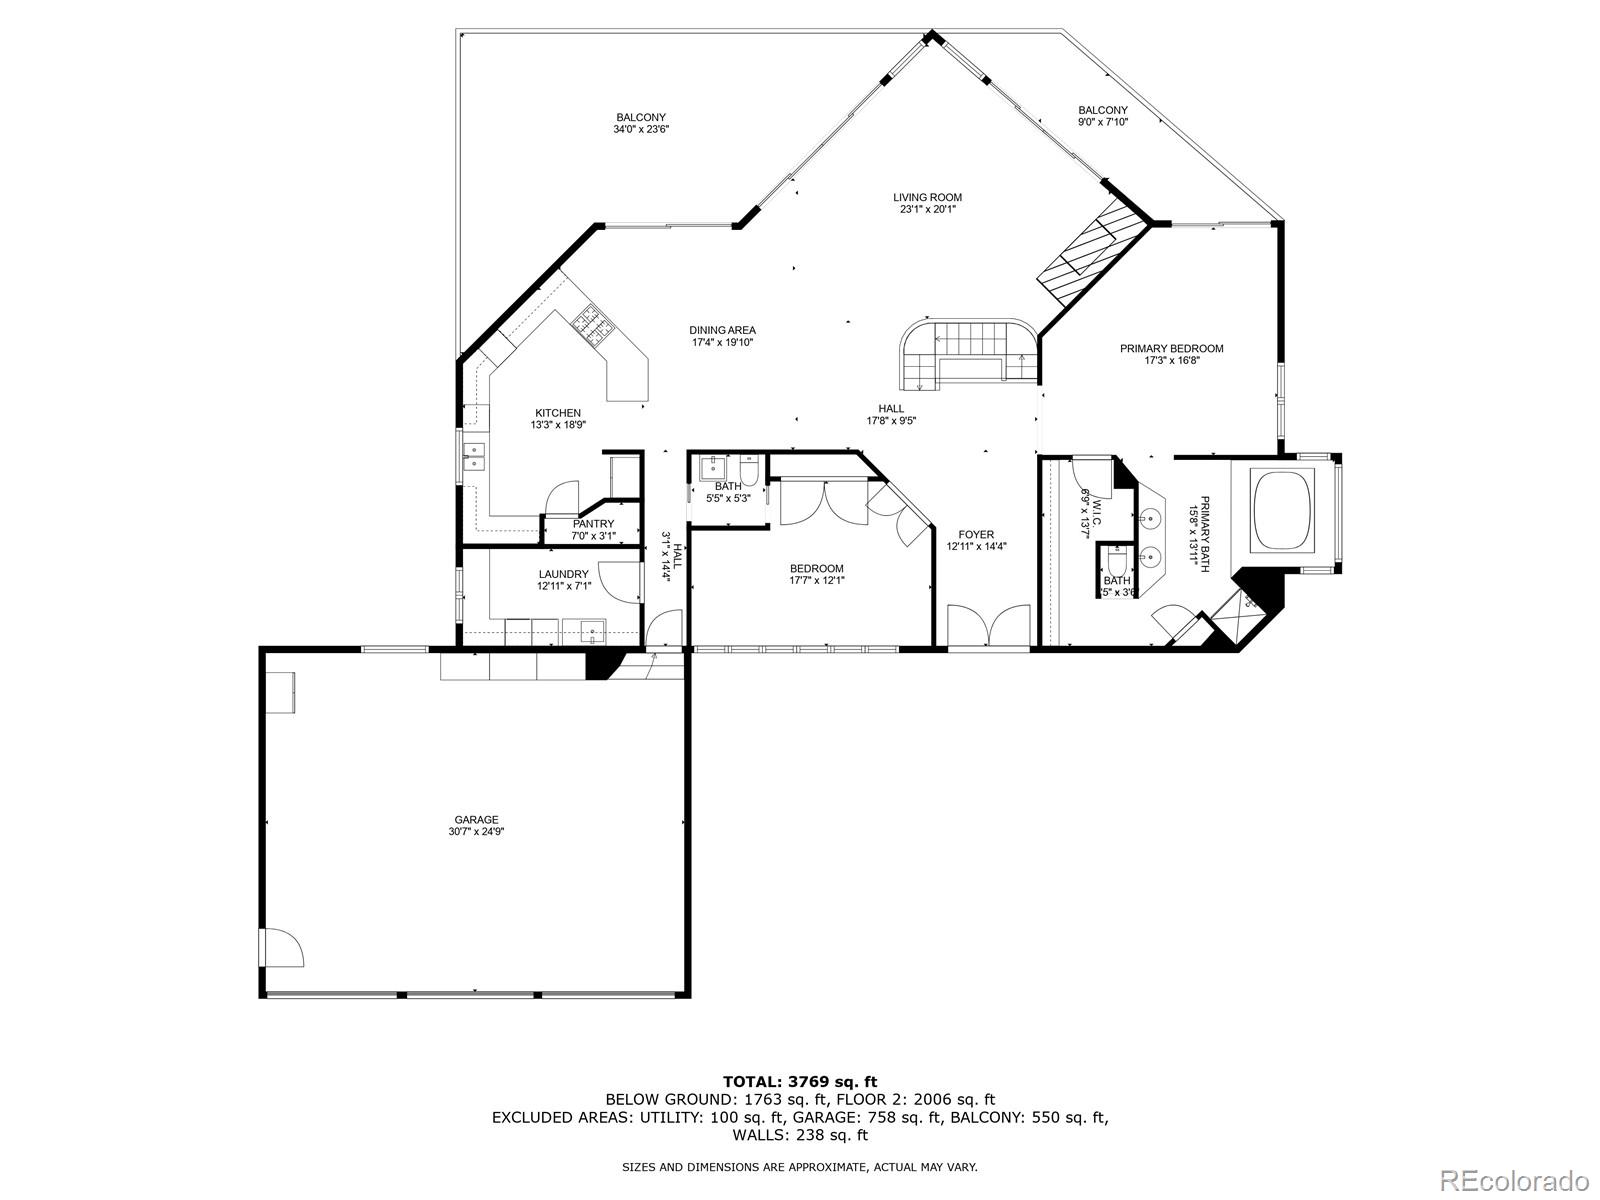
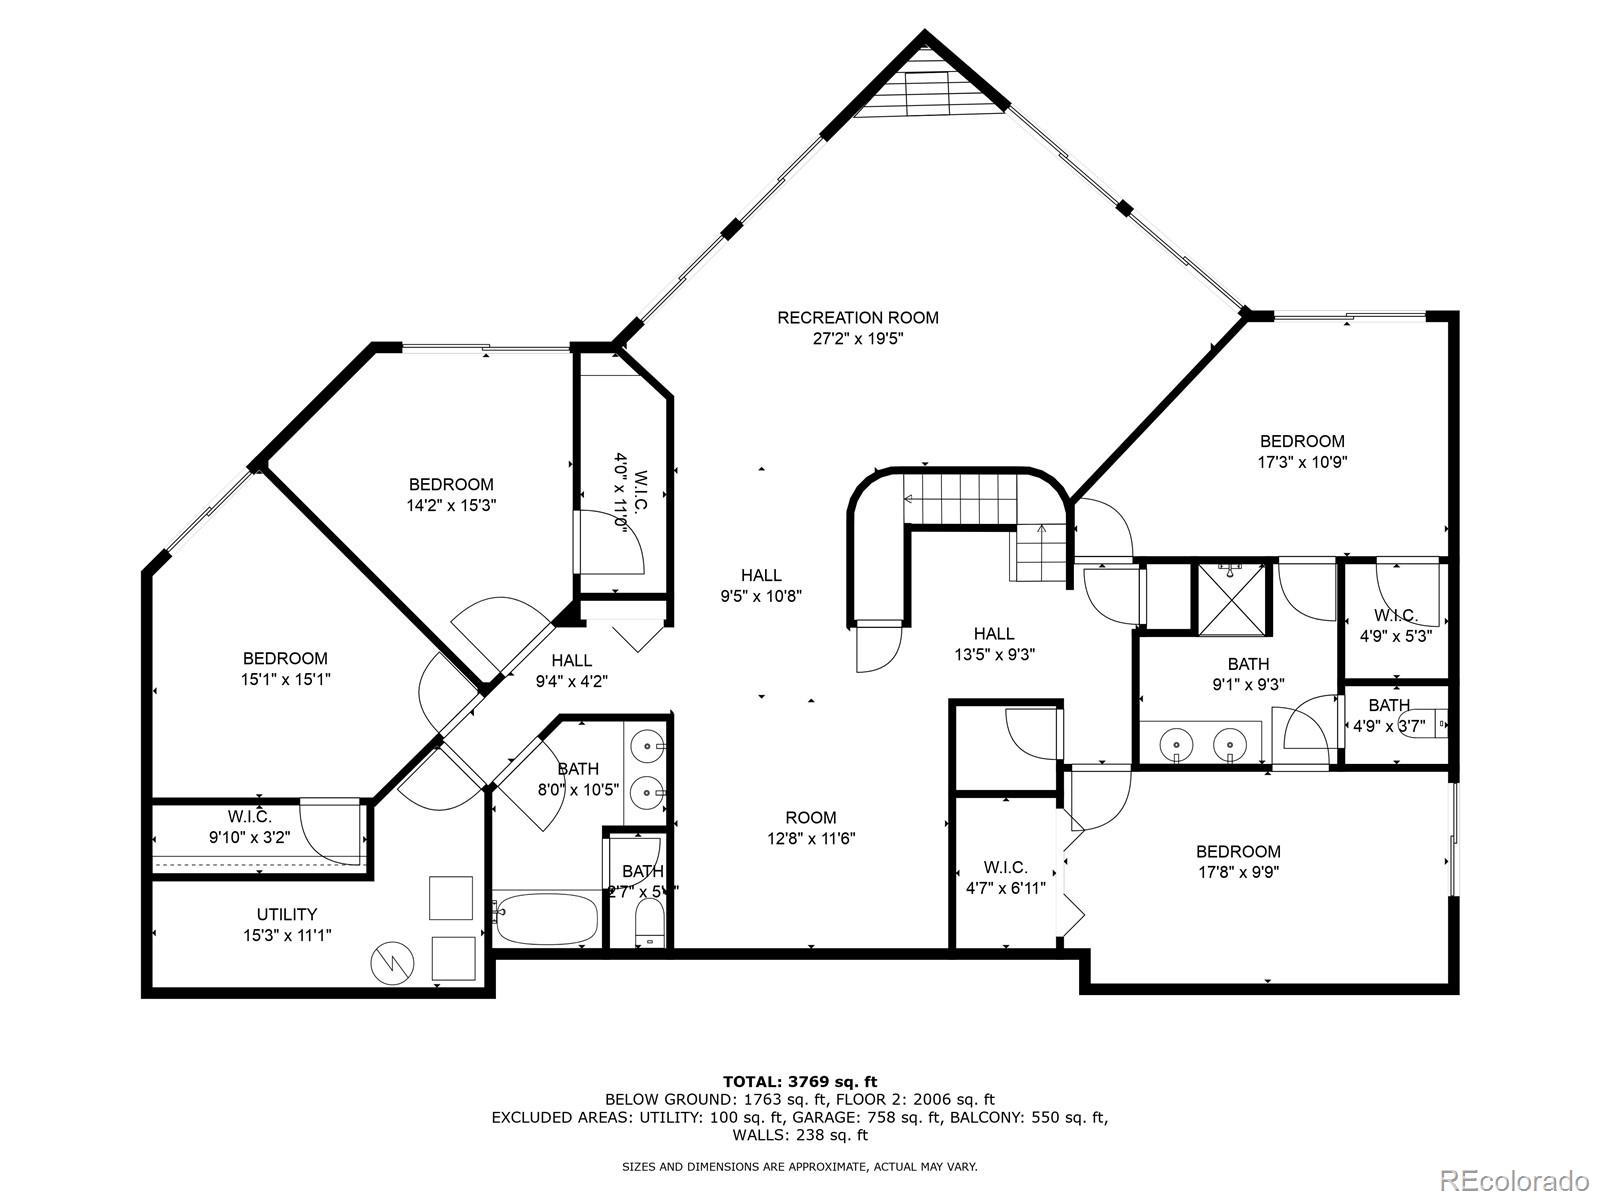
Exceptional 5-Bedroom Home on 2.9 Acres with Mountain Views. Welcome to your forever home--where luxury meets tranquility on nearly 3 acres. Step inside to a sun-drenched main level where walls of windows and sliding glass doors flood the home with natural light. The open-concept living room flows seamlessly into a custom-designed kitchen, complete with granite countertops, stainless steel appliances, and ample cabinetry for all your culinary needs. Whether you're entertaining guests or enjoying a quiet night in, this main living area is as functional as it is beautiful. The home features 5 generously sized bedrooms and a large main floor office. The primary suite is located on the main level, offering a peaceful retreat with a luxurious en-suite bath featuring a soaking tub and a custom walk-in closet. Downstairs, the fully finished walkout basement is a true highlight, boasting 4 additional bedrooms, each with walk-in closets and private sliding glass doors to the outdoors. A spacious family room with a second fireplace and a full wall of sliding glass doors creates a warm, inviting atmosphere--ideal for gatherings, movie nights, or simply relaxing in comfort. Two additional bathrooms complete the lower level, making it perfect for multigenerational living, guests, or extended stays. Step outside on the expansive deck, the perfect spot to sip your morning coffee or unwind in the evening while soaking in the mountain views. For car enthusiasts or those needing extra space, the property features a 3-car attached garage and a detached 4-car garage, offering extensive room for storage, hobbies, or even a workshop. One furnace was replaced in 2016, the second furnace was replaced in 2021, water heater was replaced in 2018. Close to shopping, dining, and highway access. Don't miss the opportunity to make this stunning acreage your next home.

Share Property

Location

15132 Pecos Street, Broomfield, CO 80023

Status

Sold

Date Sold

July 9, 2025

Property Amenities

Interior
Fireplace Basement
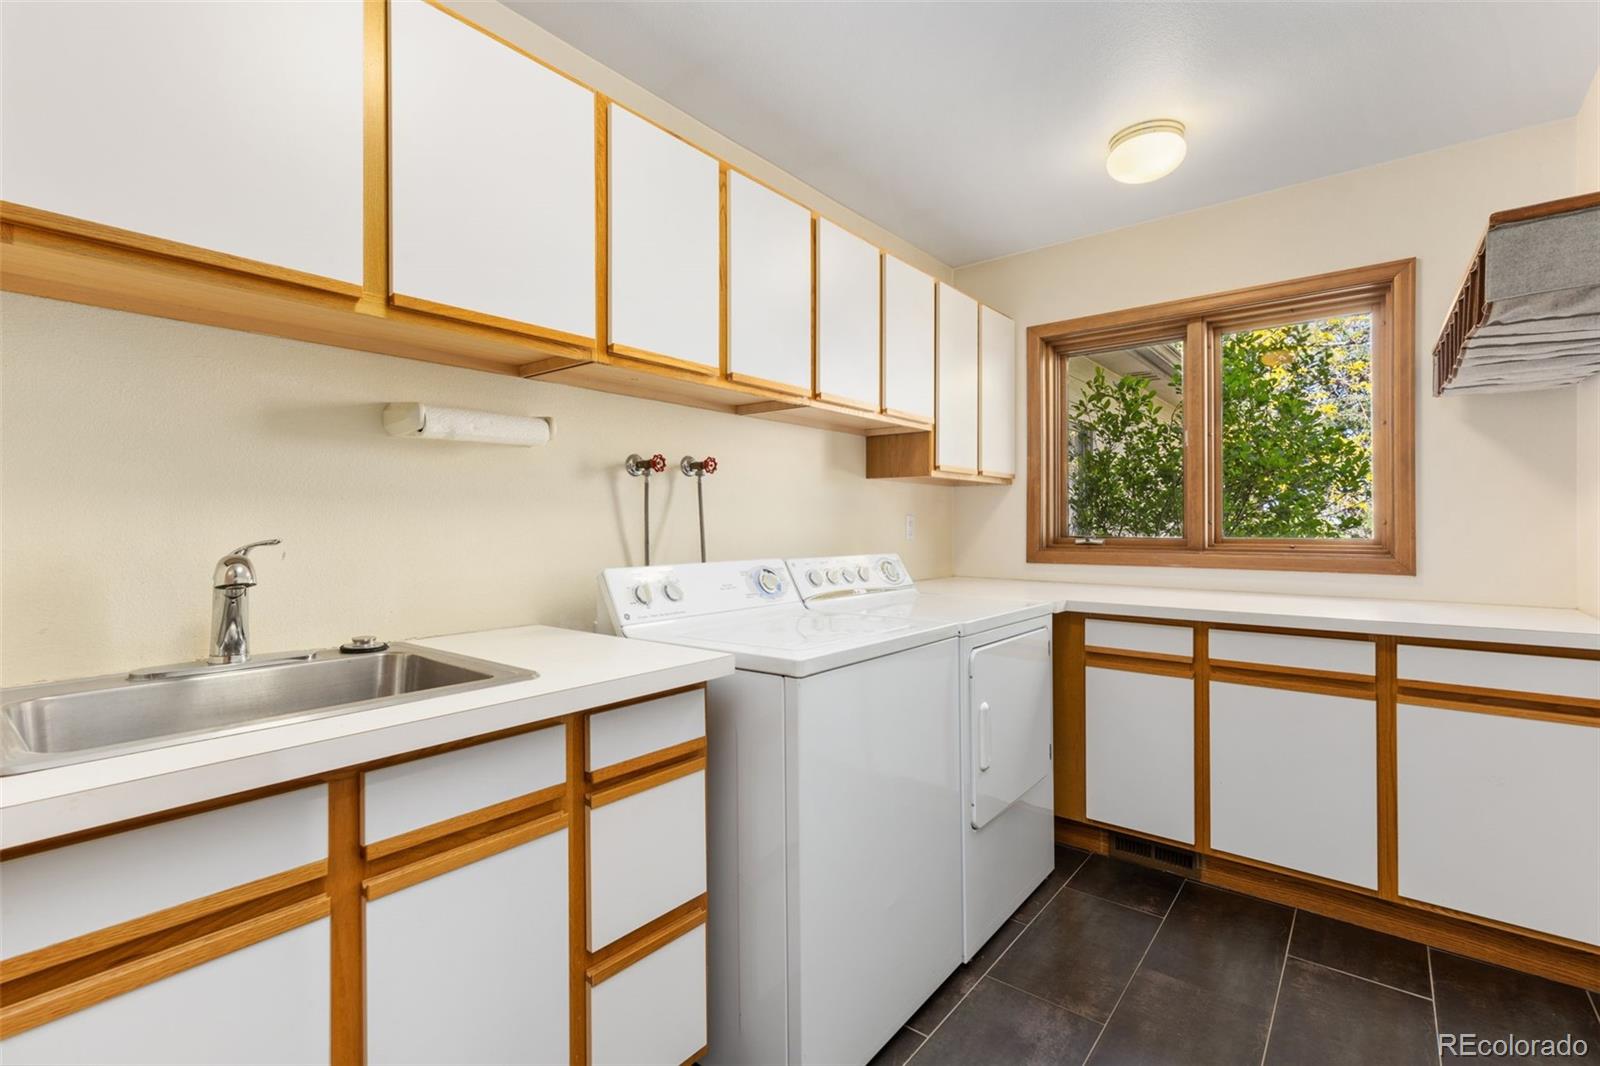
Appliances Dishwasher, Double Oven, Dryer, Microwave, Oven, Refrigerator, Washer, Wine Cooler
Flooring Carpet, Tile, Wood
Total Bedrooms: 5
Half Bathrooms: 1
Three-Quarter Bathrooms: 1
Full Bathrooms: 2
Other Interior Features Built-in Features, Entrance Foyer, Five Piece Bath, Granite Counters, High Ceilings, Jack Jill Bathroom, Open Floorplan, Pantry, Primary Suite, Vaulted Ceiling(s), Walk-In Closet(s)
Area & Lot
Total area 3,914 Sq.Ft.
Lot Area 2.93 Acres
Living area 3,914 Sq.Ft.
MLS® ID 3255696
Year Built 1992
School District Adams 12 5 Star Schl

High School Legacy
Middle School Rocky Top
Elementary School Meridian
View Description Mountain(s)
Type Residential
Status Sold
Exterior
Stories 1
Air conditioning Central Air
Heat type Forced Air
Water Source Public
Garage Space 7.0
Sewer Septic Tank
Roof Composition
Finance
Sales Price $1,215,000
Real Estate Tax $7,236 yearly

360 Virtual Tour

Take a tour of this property

Featured Properties

Work With Angie

Experience a elevated approach to real estate built on trust, local expertise, and personalized service. Whether you are buying your dream home or selling a prized property, Angie provides the strategic guidance to turn your vision into reality.

















































