Leave a Message

Thank you for your message. We will be in touch with you shortly.

15551 Xanthia Court
15551 Xanthia Court
15551 Xanthia Court
15551 Xanthia Court
15551 Xanthia Court
15551 Xanthia Court
15551 Xanthia Court
15551 Xanthia Court
15551 Xanthia Court
15551 Xanthia Court
15551 Xanthia Court
15551 Xanthia Court
15551 Xanthia Court
15551 Xanthia Court
15551 Xanthia Court
15551 Xanthia Court
15551 Xanthia Court
15551 Xanthia Court
15551 Xanthia Court
15551 Xanthia Court
15551 Xanthia Court
15551 Xanthia Court
15551 Xanthia Court
15551 Xanthia Court
15551 Xanthia Court
15551 Xanthia Court
15551 Xanthia Court
15551 Xanthia Court
15551 Xanthia Court
15551 Xanthia Court
15551 Xanthia Court
15551 Xanthia Court
15551 Xanthia Court
15551 Xanthia Court
15551 Xanthia Court
15551 Xanthia Court
15551 Xanthia Court
15551 Xanthia Court
VIEW PHOTOS
$916,500

15551 Xanthia Court

3 Beds 4 Baths 5,437 Sq.Ft. 9,370 Sq.Ft.

Description

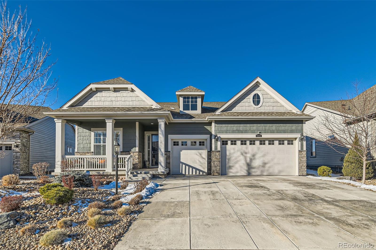
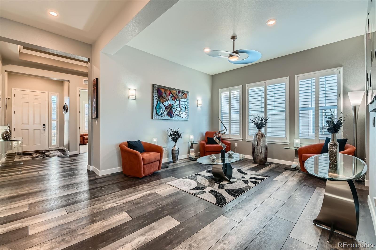
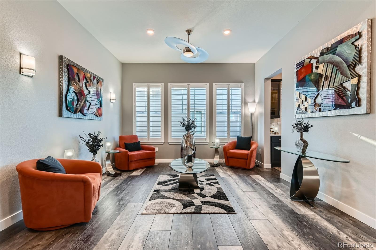
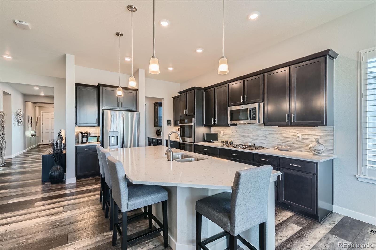
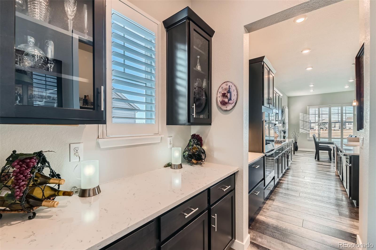
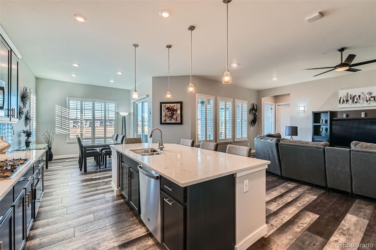
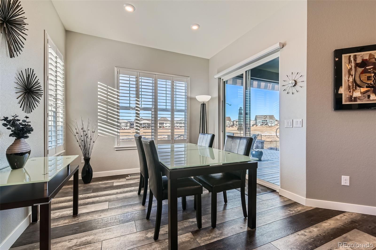
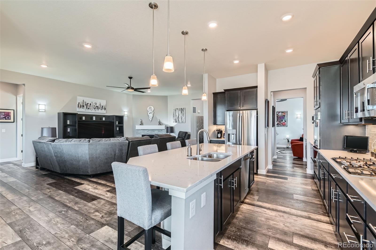
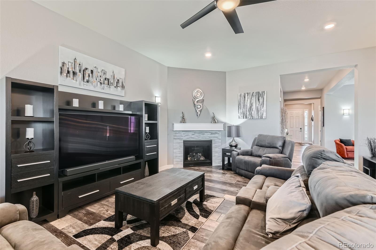
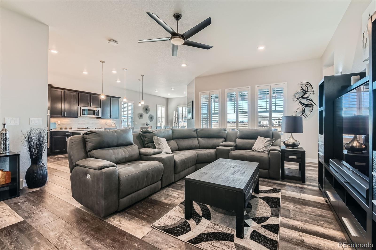
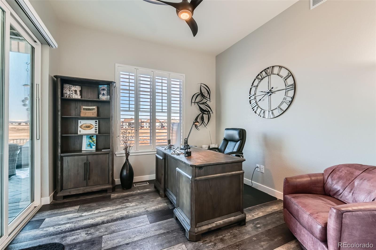
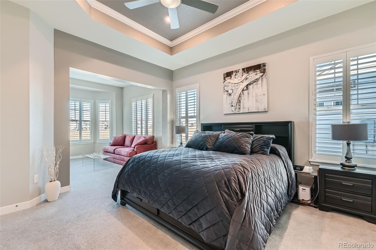
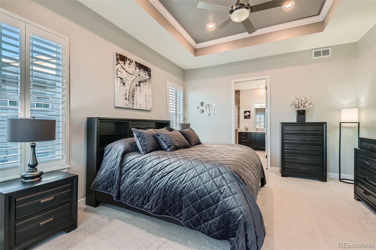
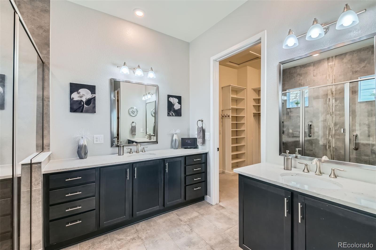
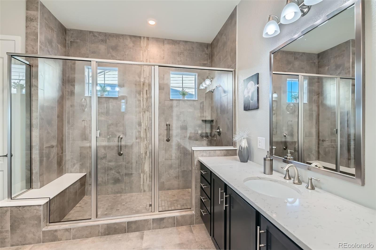
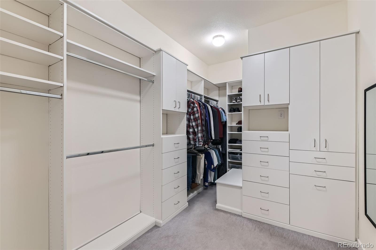
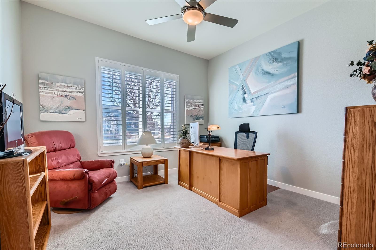
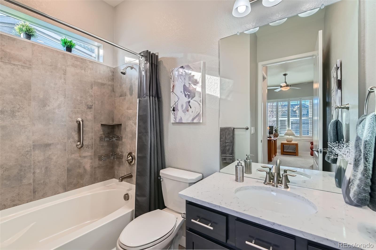
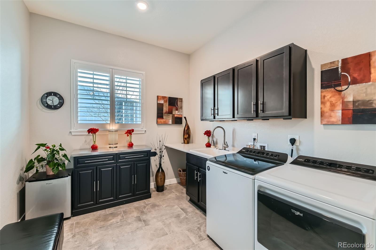
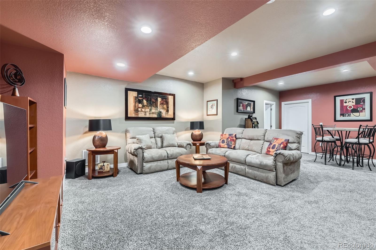
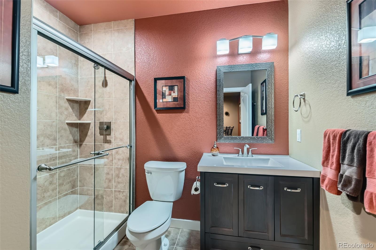
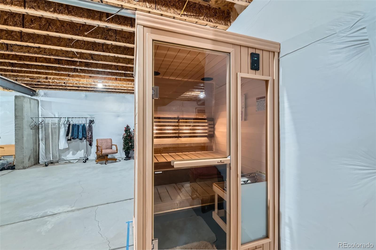
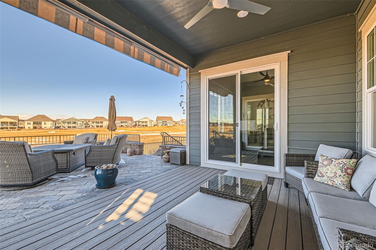
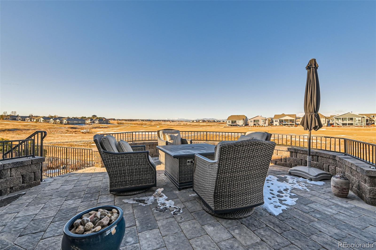
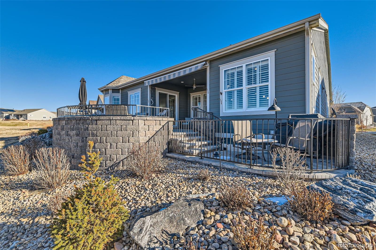
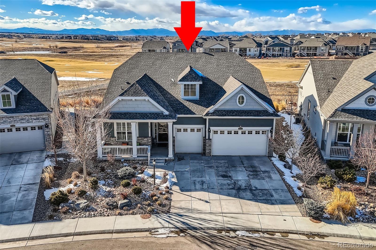
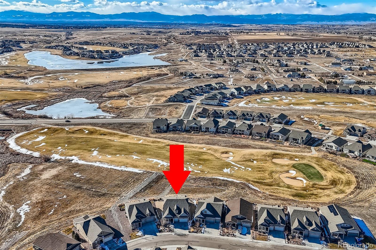
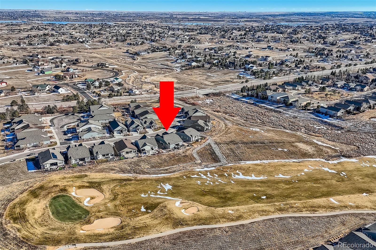
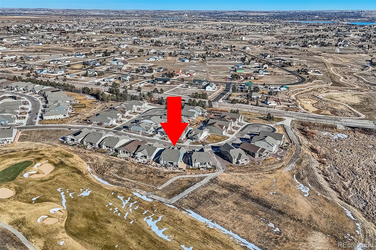
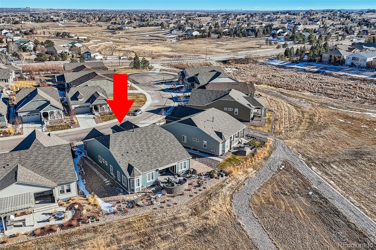
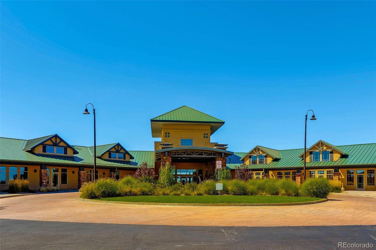
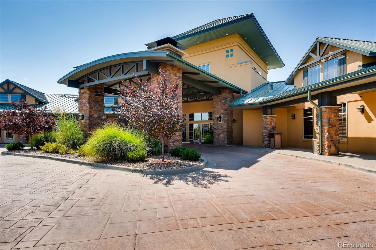
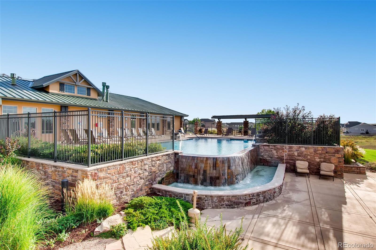
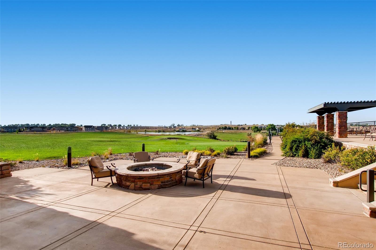
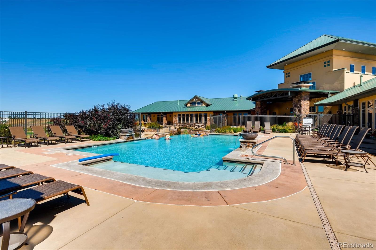
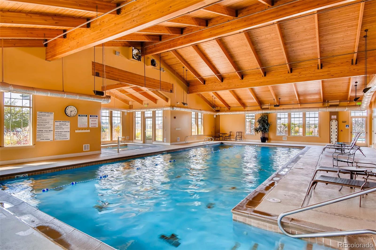
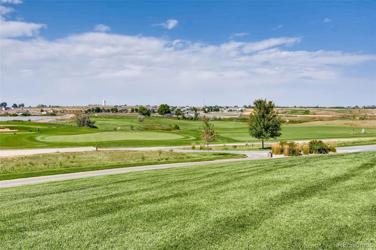
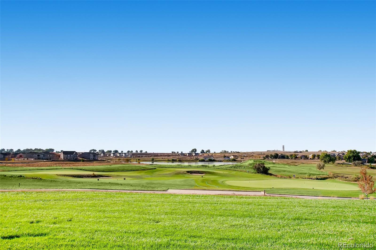
Welcome to 15551 Xanthia Court, a truly remarkable property located in the prestigious gated community of Heritage Todd Creek. Designed for active adult living, this home is perfectly situated in a premium cul-de-sac location, backing to the fairway and offering breathtaking mountain views. Every detail has been meticulously curated, with over $135,000 in post-purchase upgrades that enhance both the beauty and functionality of this exceptional residence. The gourmet kitchen is a chef's dream, featuring 42-inch-tall cabinets with crown molding, soft-close doors, and slide-out shelves for convenience. Under-cabinet lighting highlights the quartz countertops and elegant tile backsplash, while the large island provides ample space for meal preparation and entertaining. This kitchen is equipped with double ovens, a five-burner gas cooktop, and a butler's pantry, offering both style and functionality for the home chef. The primary bedroom is a serene private retreat, offering stunning golf course and mountain views. The luxurious primary bath boasts a walk-in shower, dual vanities, and a spacious walk-in closet with a custom organization system to maximize storage and convenience. In addition, the professionally finished basement provides additional space for entertaining or unwinding, complete with a sauna that is included with the property. As if this was not enough, the outdoor living space is a true highlight, featuring $80,000 in professional landscaping, a custom paver patio, a retractable awning, and a gas-plumbed firepit and BBQ, making it perfect for entertaining or quiet relaxation. This home is part of a vibrant, active adult community offering luxurious amenities, including a clubhouse with a fitness center, a pool, tennis courts, and a variety of social and recreational opportunities. This property perfectly blends serene golf course living, luxurious community amenities, and a beautifully upgraded home, making it a rare opportunity.

Share Property

Location

15551 Xanthia Court, Thornton, CO 80602

Status

Sold

Date Sold

February 28, 2025

Property Amenities

Interior
Fireplace Family Room, Gas Log
Appliances Cooktop, Dishwasher, Disposal, Double Oven, Dryer, Humidifier, Microwave, Refrigerator, Washer
Total Bedrooms: 3
Three-Quarter Bathrooms: 2
Full Bathrooms: 2
Other Interior Features Built-in Features, Ceiling Fan(s), Eat-in Kitchen, Entrance Foyer, High Ceilings, Kitchen Island, Open Floorplan, Pantry, Primary Suite, Quartz Counters, Smoke Free, Utility Sink, Walk-In Closet(s)
Area & Lot
Total area 5,437 Sq.Ft.
Lot Area 9,370 Sq.Ft.
Living area 5,437 Sq.Ft.
MLS® ID 6881061
Year Built 2020
School District School District 27-J
High School Riverdale Ridge
Middle School Roger Quist
Elementary School Brantner
View Description Golf Course,Mountain(s)
Type Residential
Status Sold
Exterior
Stories 1
Air conditioning Central Air
Heat type Forced Air, Natural Gas
Garage Space 3.0
Sewer Public Sewer
Other Exterior Features Barbecue, Fire Pit, Gas Valve, Private Yard, Rain Gutters
Parking Dry Walled, Floor Coating, Oversized
Lot Features Cul-De-Sac, Landscaped, On Golf Course
Roof Composition
Finance
Sales Price $916,500
HOA Fees $195 quarterly
Real Estate Tax $8,659 yearly

360 Virtual Tour

Take a tour of this property

Featured Properties

Work With Angie

Experience a elevated approach to real estate built on trust, local expertise, and personalized service. Whether you are buying your dream home or selling a prized property, Angie provides the strategic guidance to turn your vision into reality.

















































