
Leave a Message

Thank you for your message. We will be in touch with you shortly.

15638 Deer Mountain Circle
VIEW PHOTOS
$1,429,000

15638 Deer Mountain Circle

2 Beds 2 Baths 5,320 Sq.Ft. 9,691 Sq.Ft.

Description

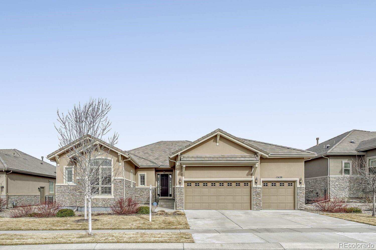
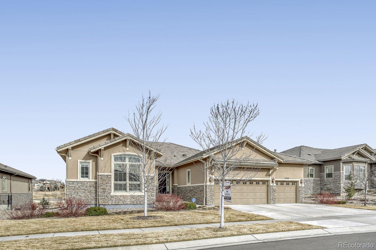
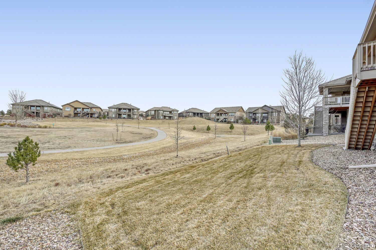
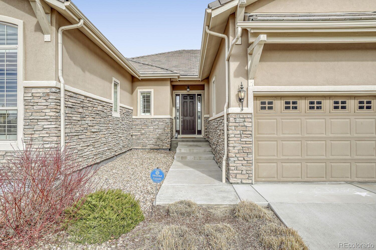
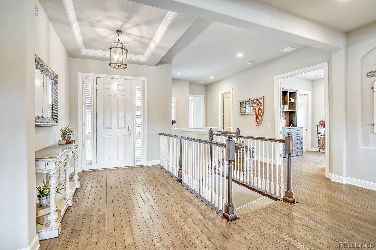
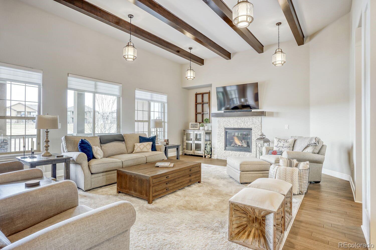
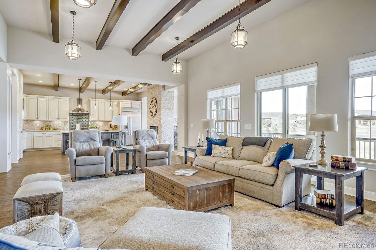
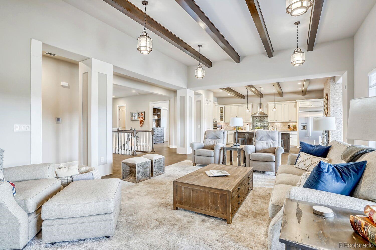
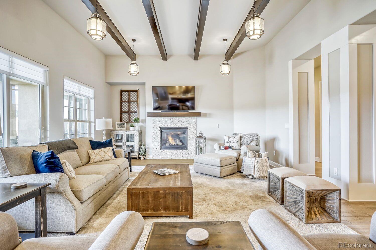
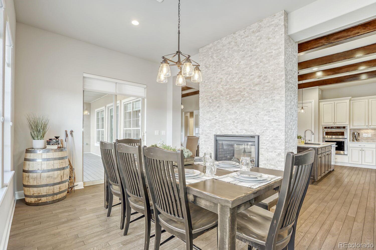
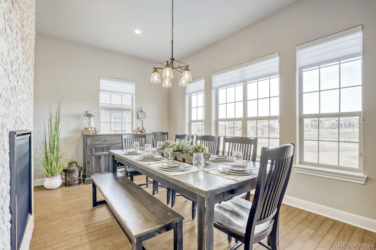
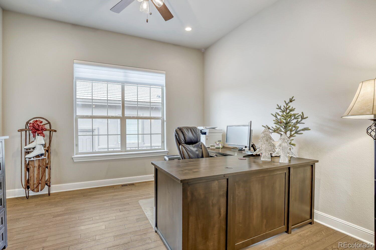
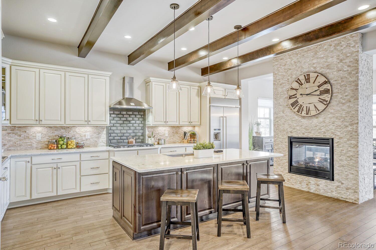
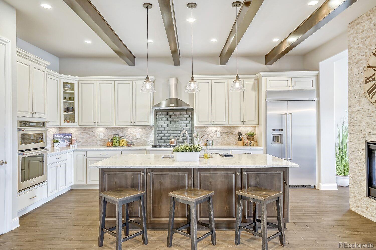
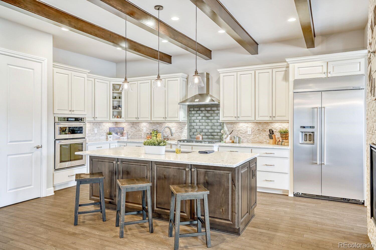
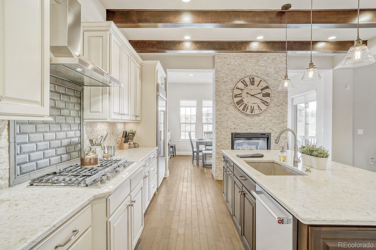
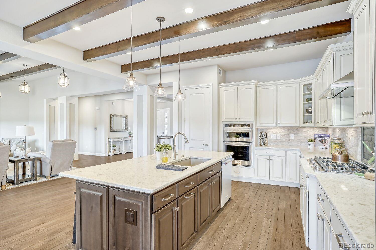
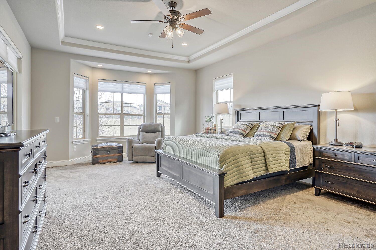
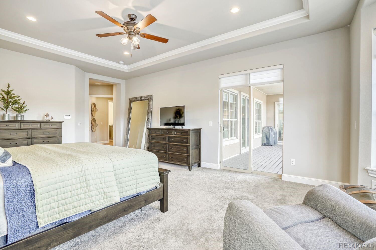
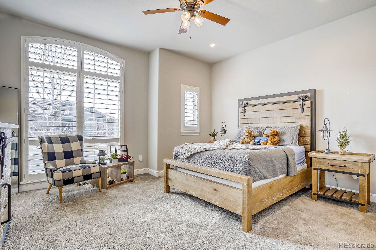
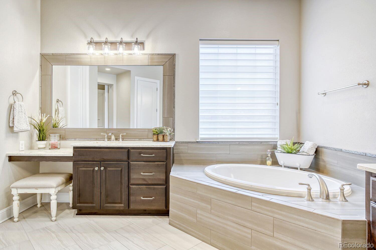
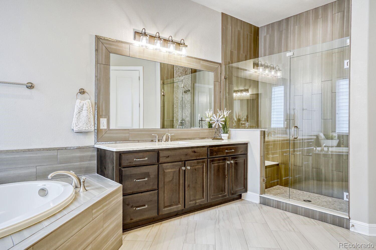
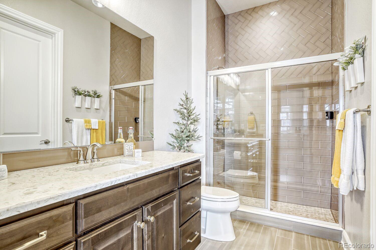
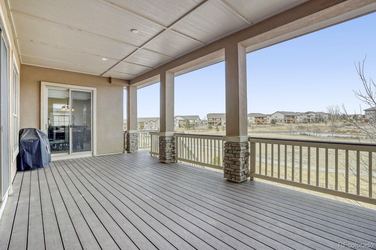
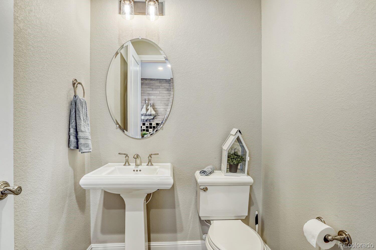
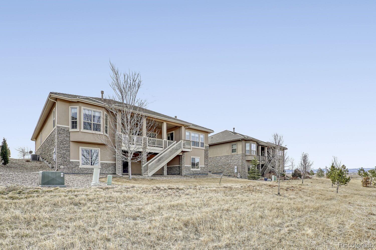
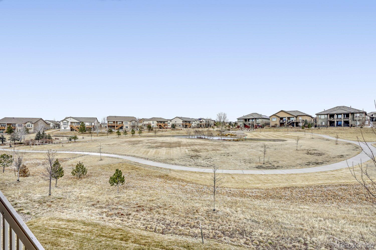
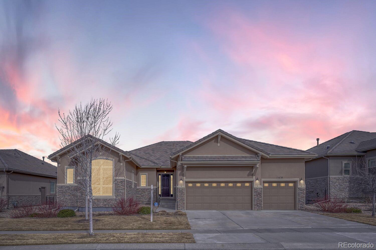
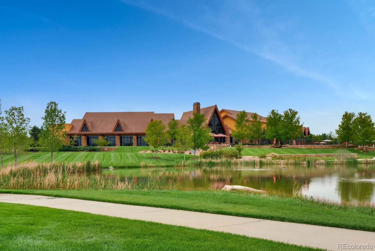
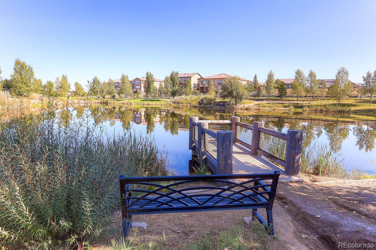
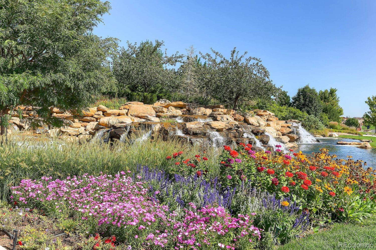
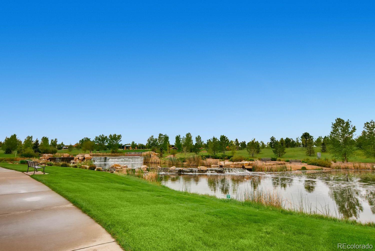
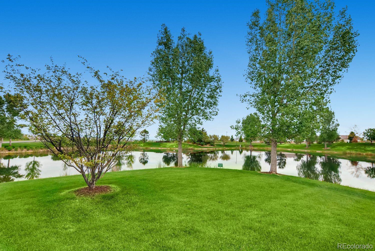
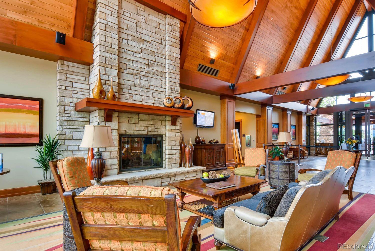
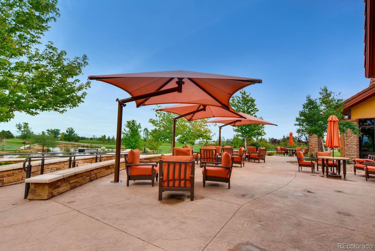
Exceptional Toll Brothers Montana Model showcasing over $100,000 in thoughtful upgrades and designer enhancements. Perfectly positioned on a quiet street backing to serene greenbelt and open space, this home offers both privacy and easy access to nearby walking trails. Extended hardwood flooring flows throughout the main living areas, complemented by soaring ceilings, solid wood doors, and abundant natural light. The inviting layout features a dramatic double-sided fireplace shared between the kitchen and dining area, plus a second fireplace creating warmth and ambiance in the living room. The gourmet kitchen is a true centerpiece with striking two-tone cabinetry, quartz countertops, elegant tile selections, upgraded fixtures, and premium finishes that elevate everyday living and entertaining. Designer bathrooms highlight tile extended to the ceiling, custom floor patterns, tall glass shower doors, and upgraded faucets, sinks, and toilets. The spacious primary suite offers a bay window, private patio door access, and a spa-inspired bath retreat. Outdoor living is enhanced by dual patio doors from both the primary suite and living area leading to an extended back deck ideal for relaxing or hosting. Additional upgrades include a 4-foot expanded and insulated garage, gas line to dryer, fireplace fan, humidifier, radon mitigation system, and upgraded interior doors throughout. The walk-out unfinished basement provides excellent potential for future expansion and customization. Offering 2 bedrooms plus a dedicated office that can easily function as a conforming 3rd bedroom, this home combines flexibility with refined comfort. Residents enjoy access to an impressive 30,000 sq ft recreation center with indoor and outdoor pools, hot tubs, tennis, pickleball, bocce, more than 130 clubs, and a vibrant calendar of social activities. With over 48 miles of walking and biking trails nearby, this property delivers an exceptional lifestyle opportunity in a highly desirable setting.

Share Property

Location

15638 Deer Mountain Circle, Broomfield, CO 80023

Status

Sold

Date Sold

March 27, 2026

Property Amenities

Interior
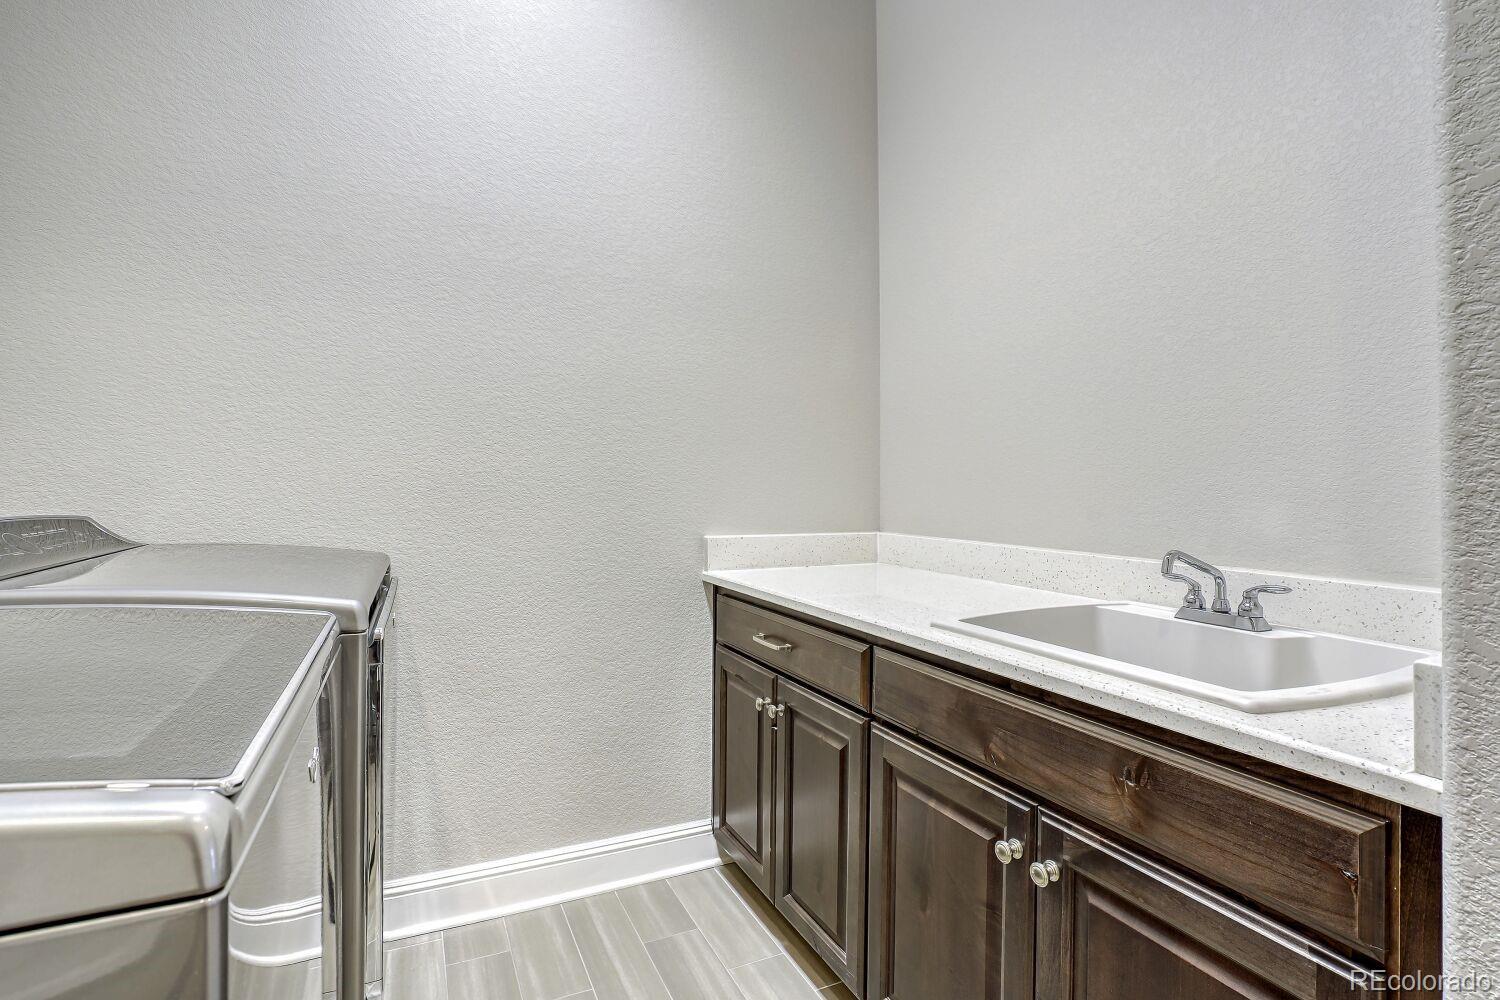
Laundry room Sink
Fireplace Dining Room, Family Room
Appliances Convection Oven, Cooktop, Dishwasher, Disposal, Double Oven, Humidifier, Microwave, Oven, Range Hood, Refrigerator, Self Cleaning Oven, Washer
Flooring Carpet, Tile, Wood
Total Bedrooms: 2
Full Bathrooms: 2
Other Interior Features Breakfast Bar, Ceiling Fan(s), Eat-in Kitchen, Entrance Foyer, Five Piece Bath, High Speed Internet, Kitchen Island, Open Floorplan, Pantry, Primary Suite, Quartz Counters, Radon Mitigation System, Smoke Free, Walk-In Closet(s), Wired for Data
Area & Lot
Total area 5,320 Sq.Ft.
Lot Area 9,691 Sq.Ft.
Living area 5,320 Sq.Ft.
MLS® ID 5788772
Year Built 2017
School District Adams 12 5 Star Schl

High School Legacy
Middle School Thunder Vista
Elementary School Thunder Vista
View Description Lake,Meadow
Architecture Styles Contemporary
Type Residential
Status Sold
Exterior
Stories 1
Air conditioning Central Air
Heat type Forced Air
Water Source Public
Garage Space 3.0
Security Features Carbon Monoxide Detector(s), Radon Detector, Security System, Smoke Detector(s)
Sewer Public Sewer
Other Exterior Features Private Yard, Rain Gutters
Parking 220 Volts, Concrete, Dry Walled, Insulated Garage, Oversized Door
Lot Features Greenbelt, Irrigated, Landscaped, Level, Master Planned, Open Space, Sprinklers In Front, Sprinklers In Rear
Roof Concrete
Utilities Electricity Connected, Internet Access (Wired), Natural Gas Connected, Phone Available
Finance
Sales Price $1,429,000
HOA Fees $307 monthly
Real Estate Tax $10,801 yearly

360 Virtual Tour

Take a tour of this property

Featured Properties

Work With Angie

Experience a elevated approach to real estate built on trust, local expertise, and personalized service. Whether you are buying your dream home or selling a prized property, Angie provides the strategic guidance to turn your vision into reality.

















































