Leave a Message

Thank you for your message. We will be in touch with you shortly.

15641 Xanthia Court
15641 Xanthia Court
15641 Xanthia Court
15641 Xanthia Court
15641 Xanthia Court
15641 Xanthia Court
15641 Xanthia Court
15641 Xanthia Court
15641 Xanthia Court
15641 Xanthia Court
15641 Xanthia Court
15641 Xanthia Court
15641 Xanthia Court
15641 Xanthia Court
15641 Xanthia Court
15641 Xanthia Court
15641 Xanthia Court
15641 Xanthia Court
15641 Xanthia Court
15641 Xanthia Court
15641 Xanthia Court
15641 Xanthia Court
15641 Xanthia Court
15641 Xanthia Court
15641 Xanthia Court
15641 Xanthia Court
15641 Xanthia Court
15641 Xanthia Court
15641 Xanthia Court
VIEW PHOTOS
$911,000

15641 Xanthia Court

2 Beds 3 Baths 5,437 Sq.Ft. 7,200 Sq.Ft.

Description

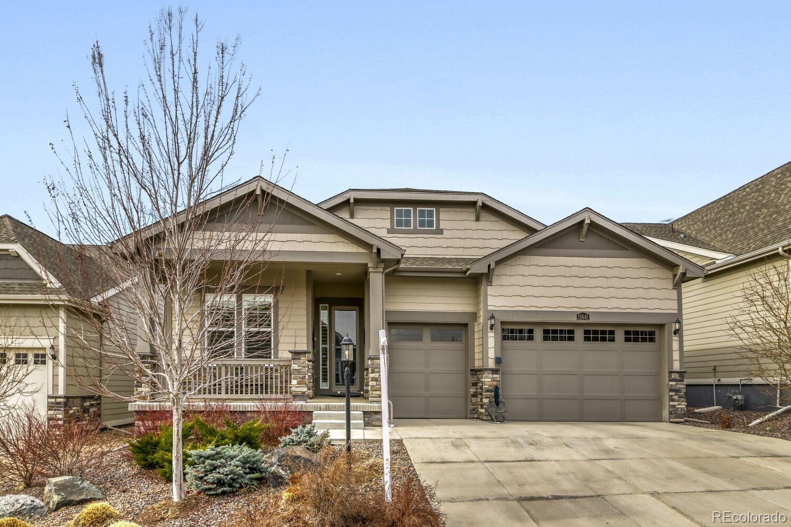
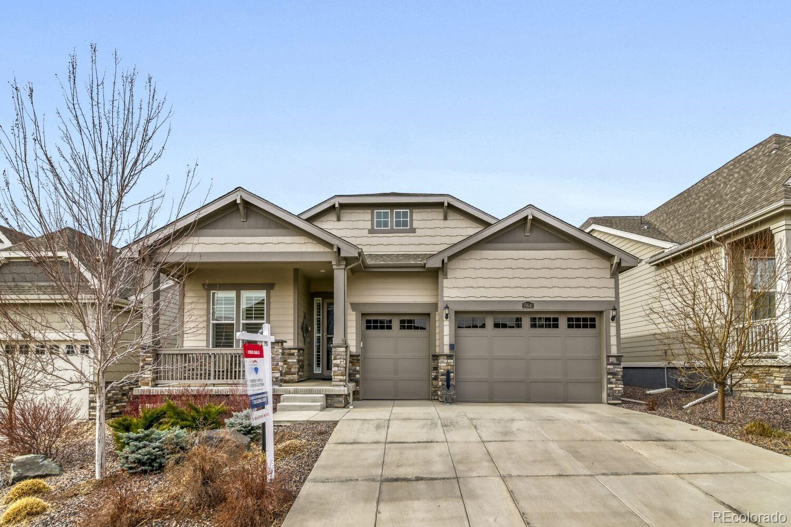
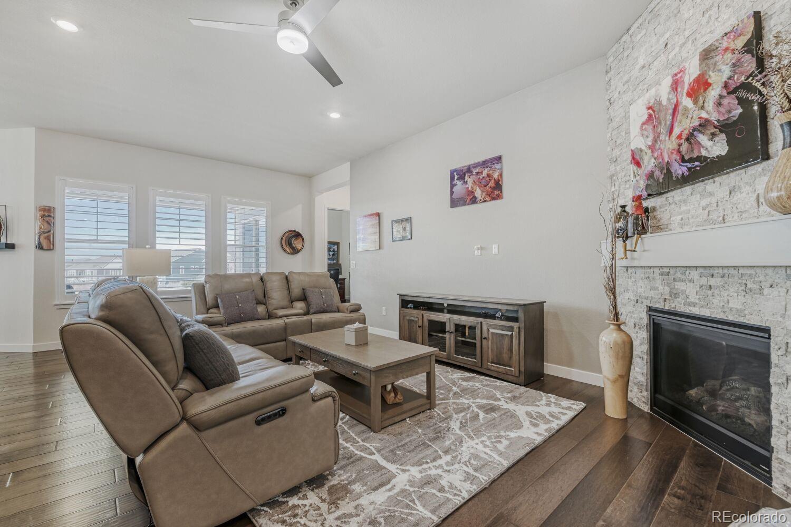
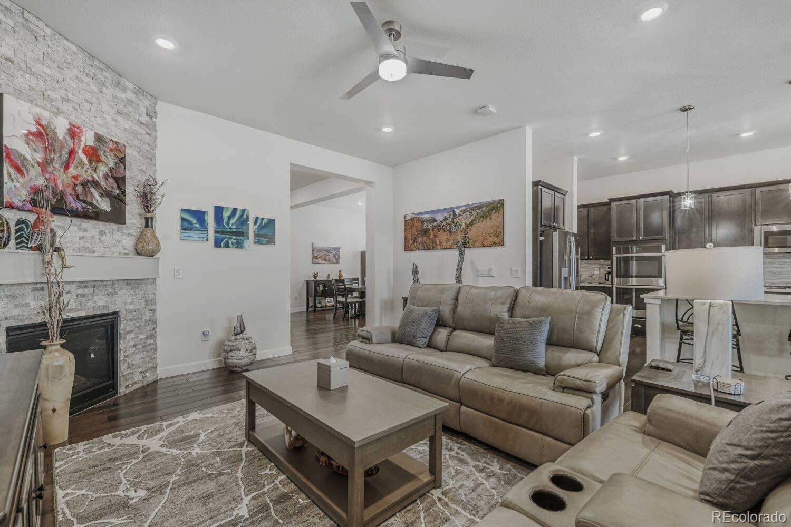
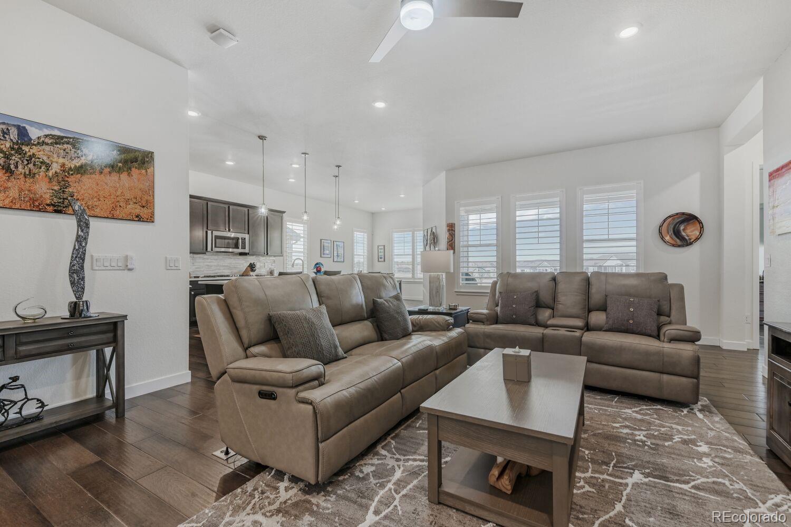
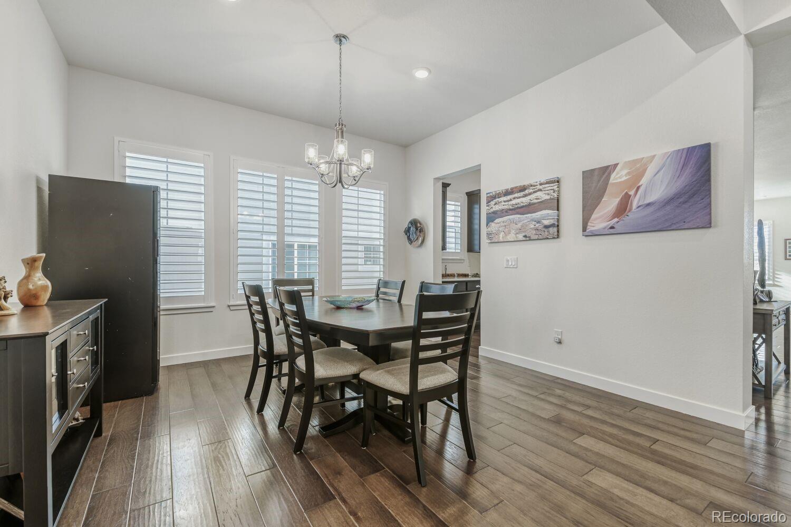
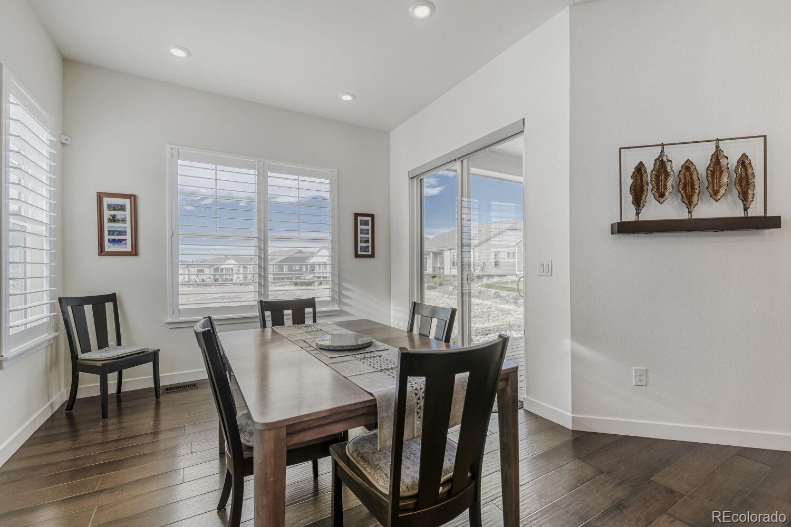
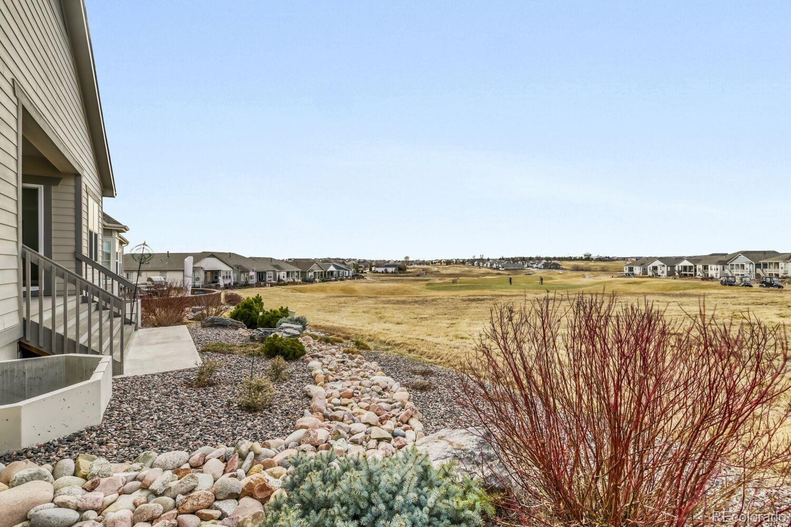
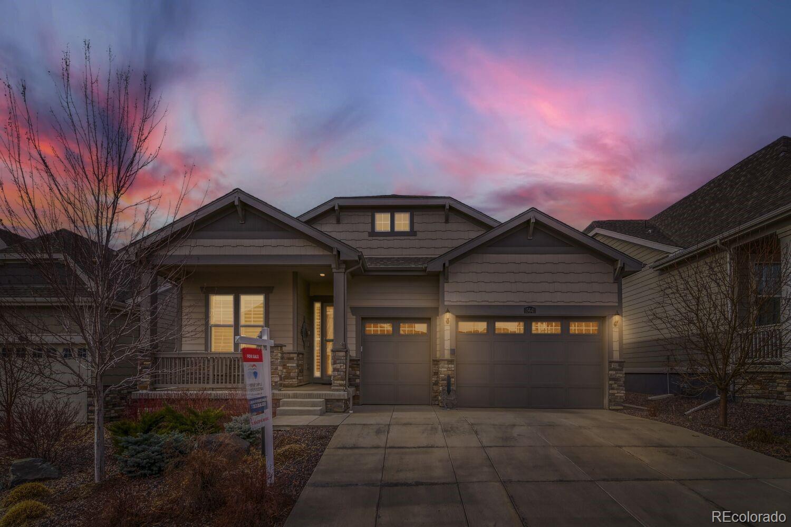
Perfectly positioned along the fairways of Heritage at Todd Creek, this highly desirable ranch-style home offers over 2,700 square feet of thoughtfully designed main-level living paired with sweeping golf course views and numerous upgrades. Situated on a quiet street, the residence welcomes you with extended hardwood flooring, tall interior doors, plantation shutters, and refined designer finishes that create a warm yet sophisticated atmosphere ideal for everyday living and entertaining.
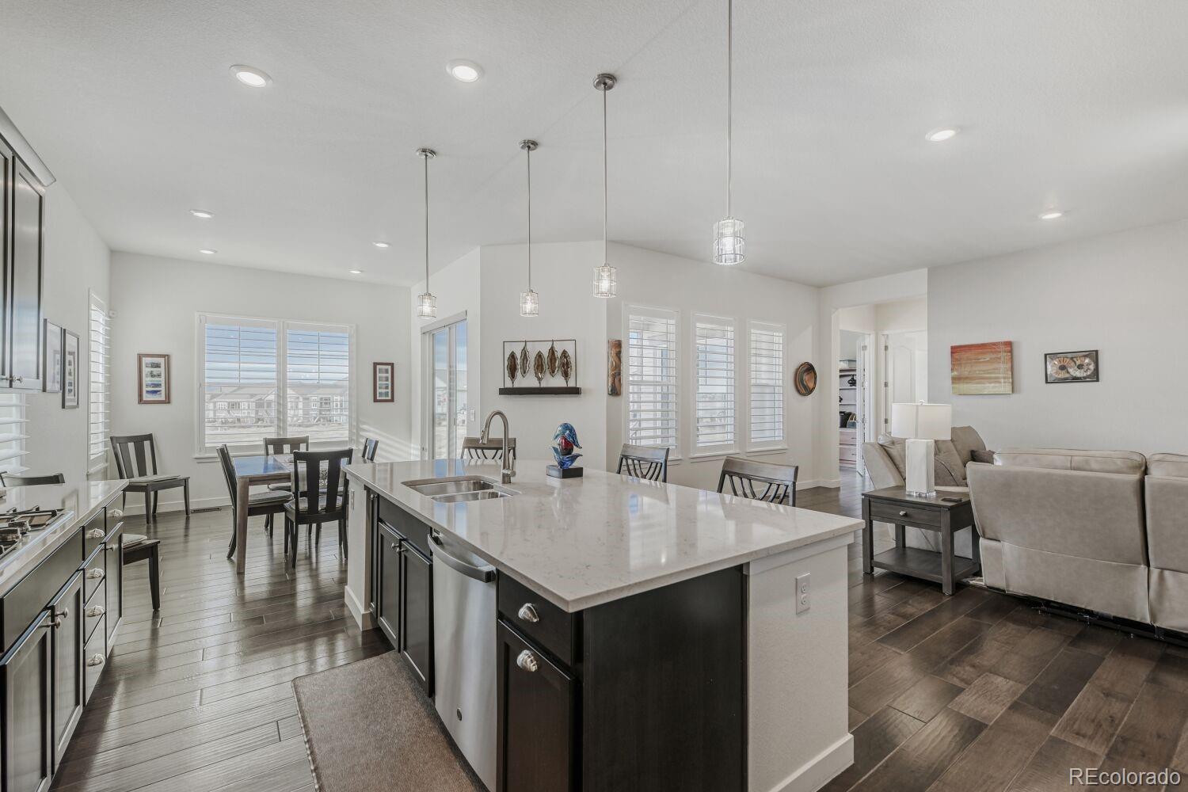
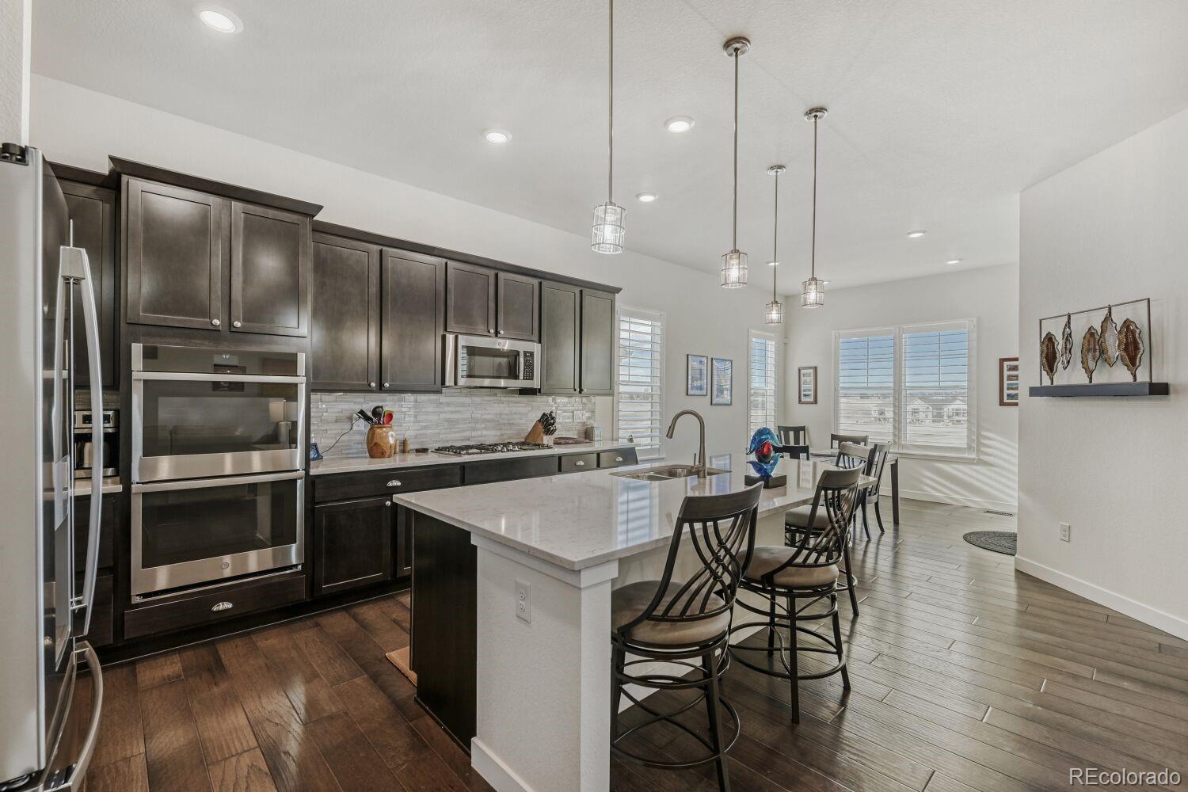
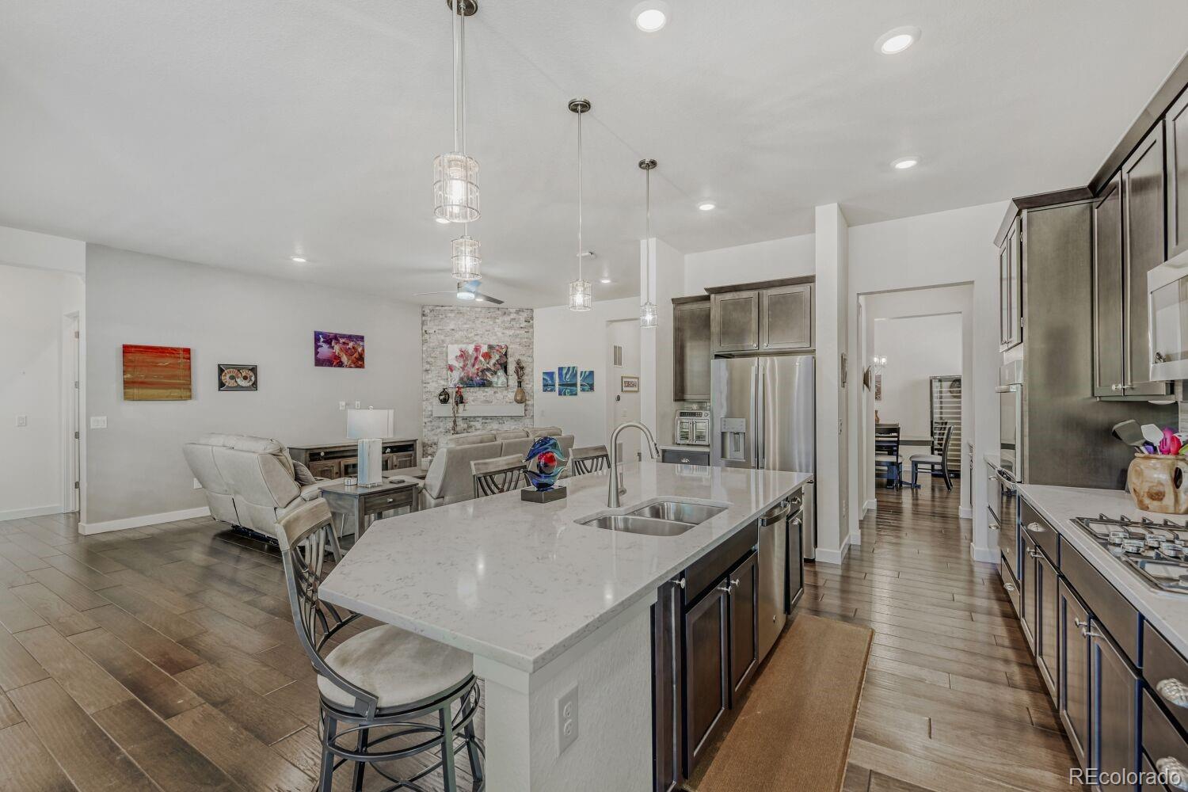
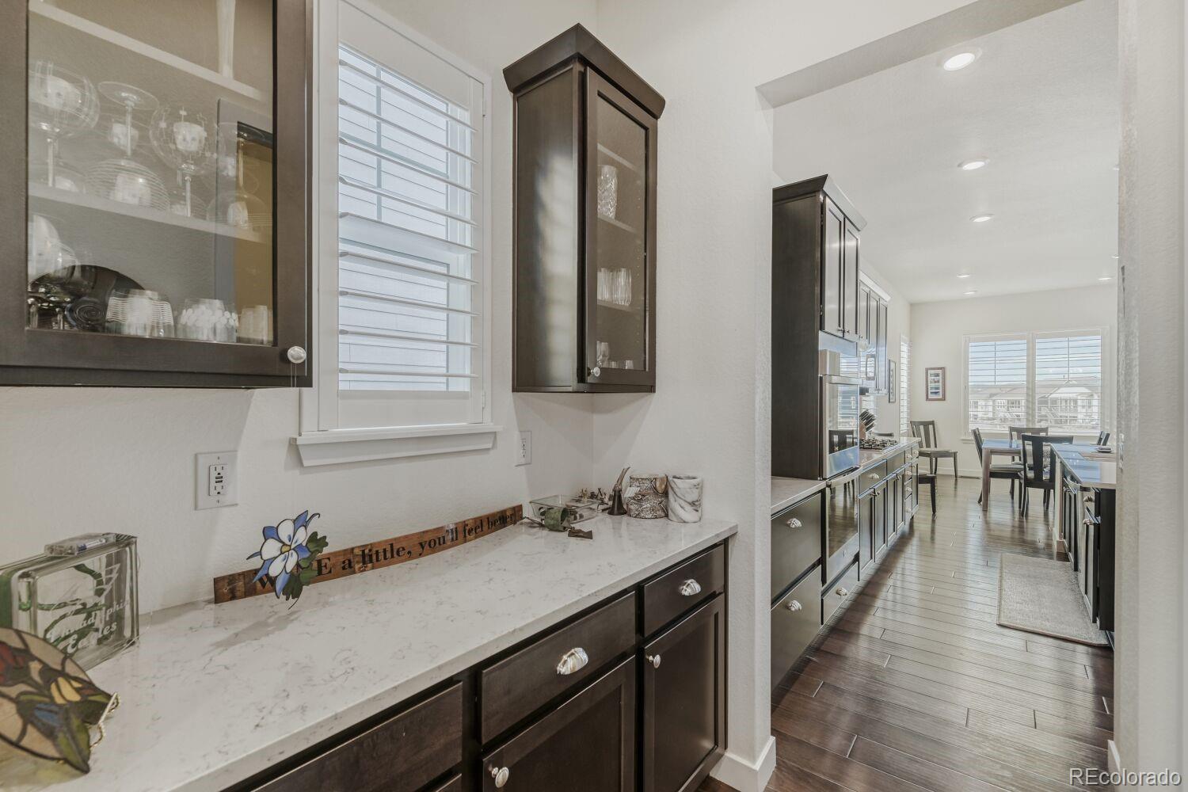
The gourmet kitchen anchors the home, featuring quartz countertops, soft-close cabinetry with rollout shelving, integrated trash and recycling, and an oversized island with pendant lighting and breakfast bar seating. Two generous pantries provide exceptional storage, while a dedicated coffee and buffet bar adds functionality for hosting. The kitchen flows seamlessly into the formal dining area and spacious living room, where expansive windows frame tranquil views and invite abundant natural light.
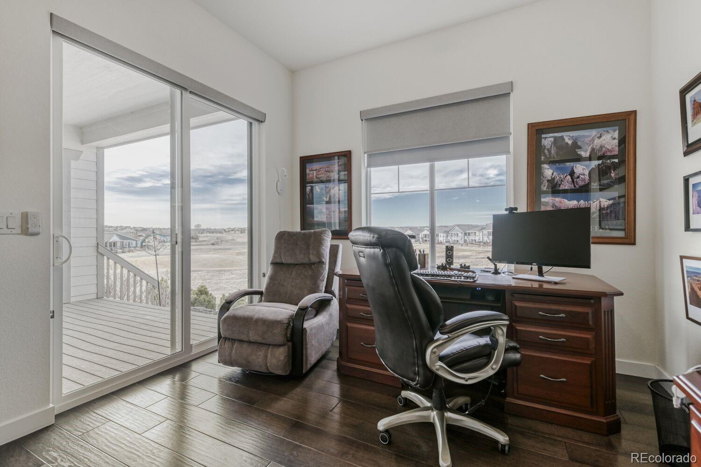
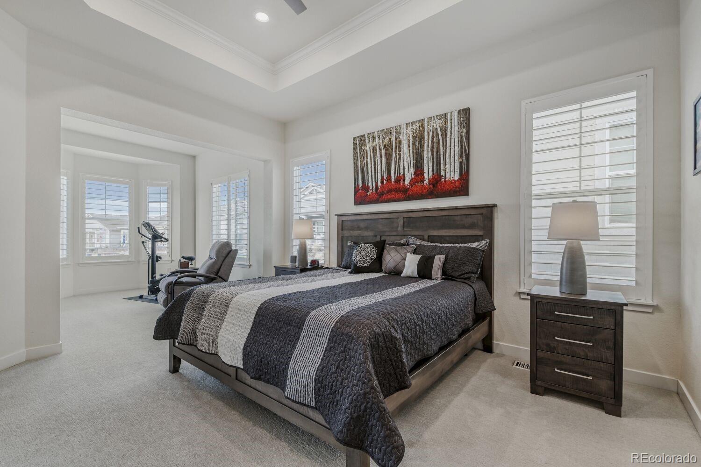
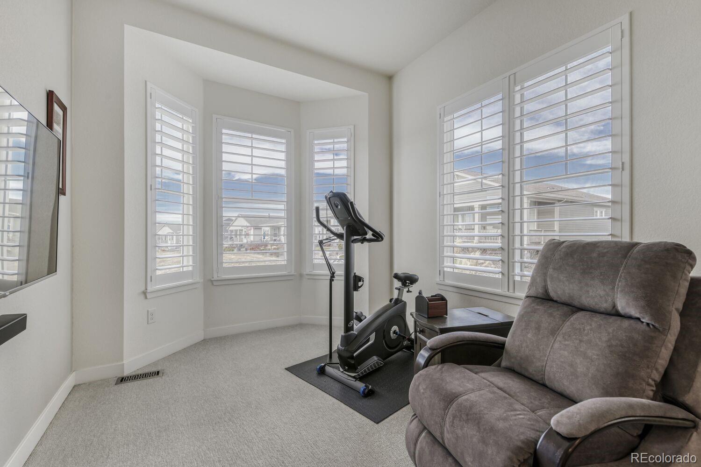
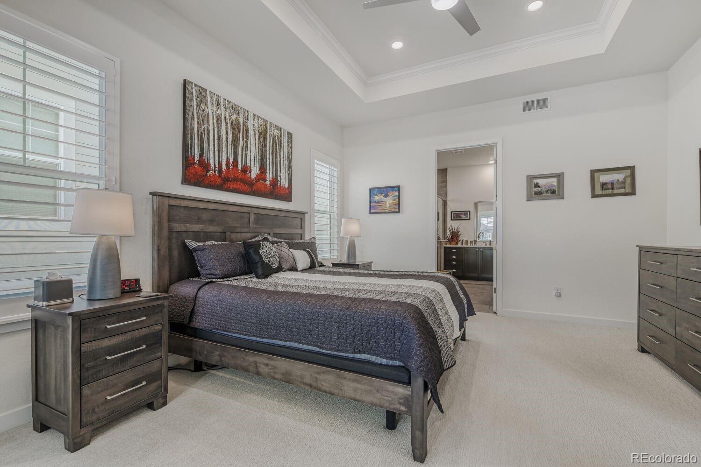
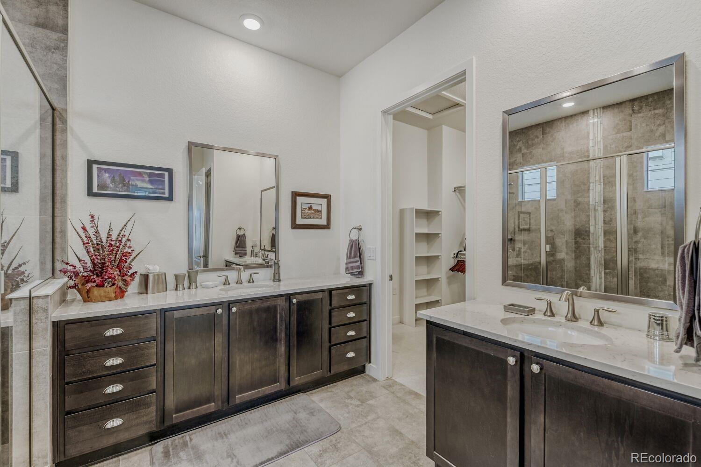
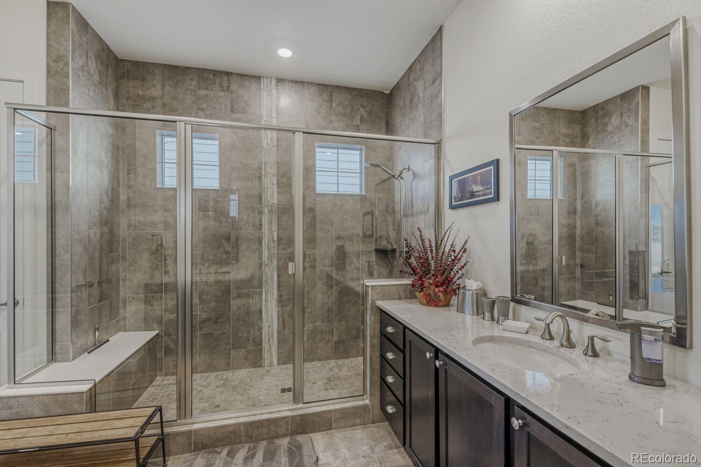
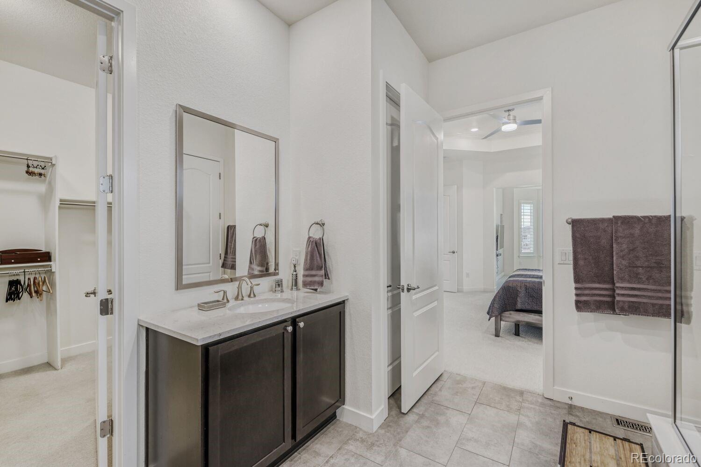
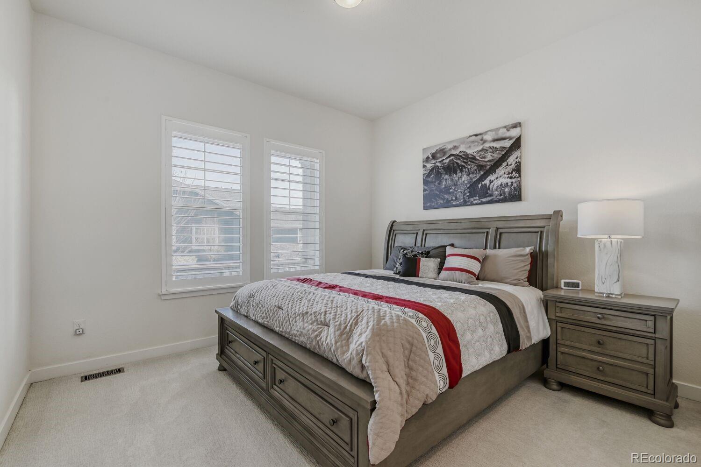
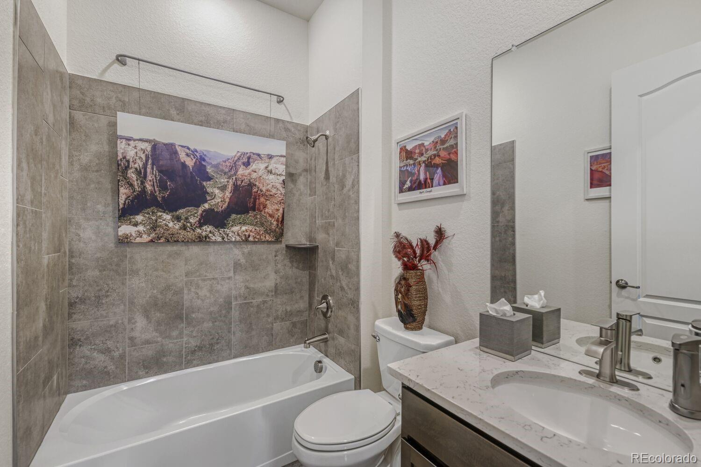
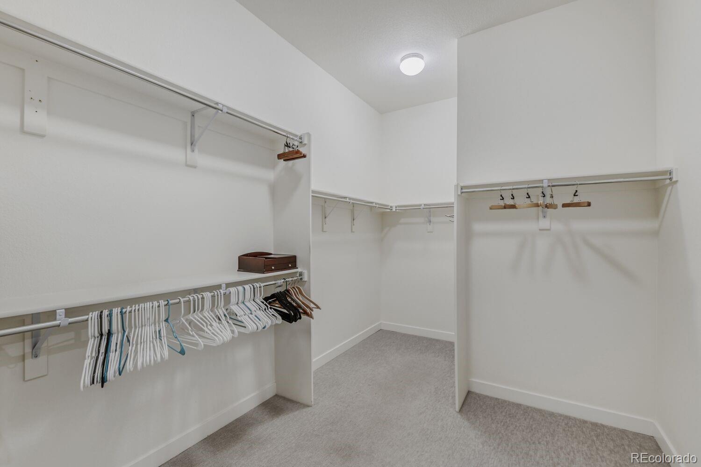
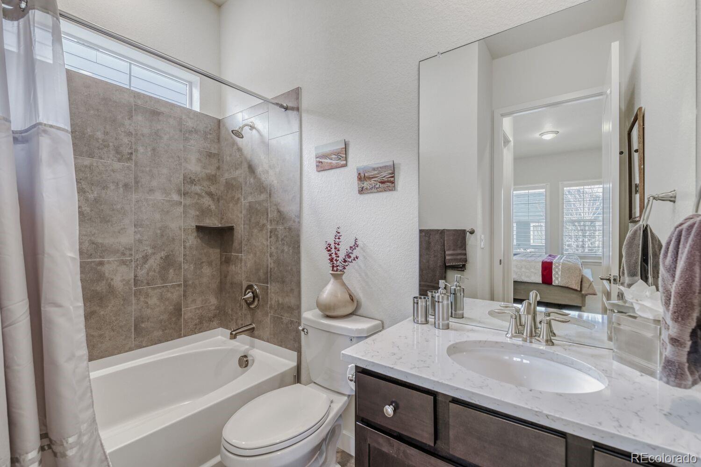
The private primary suite serves as a relaxing retreat with a flexible fitness or den space overlooking the course, a custom walk-in closet with direct laundry access, and an upgraded five-piece bath with dual vanities, designer tile, and a large walk-in shower. A secondary bedroom with en-suite bath and walk-in closet offers comfortable guest accommodations, while a spacious office with French doors and patio access creates an inspiring work-from-home environment.
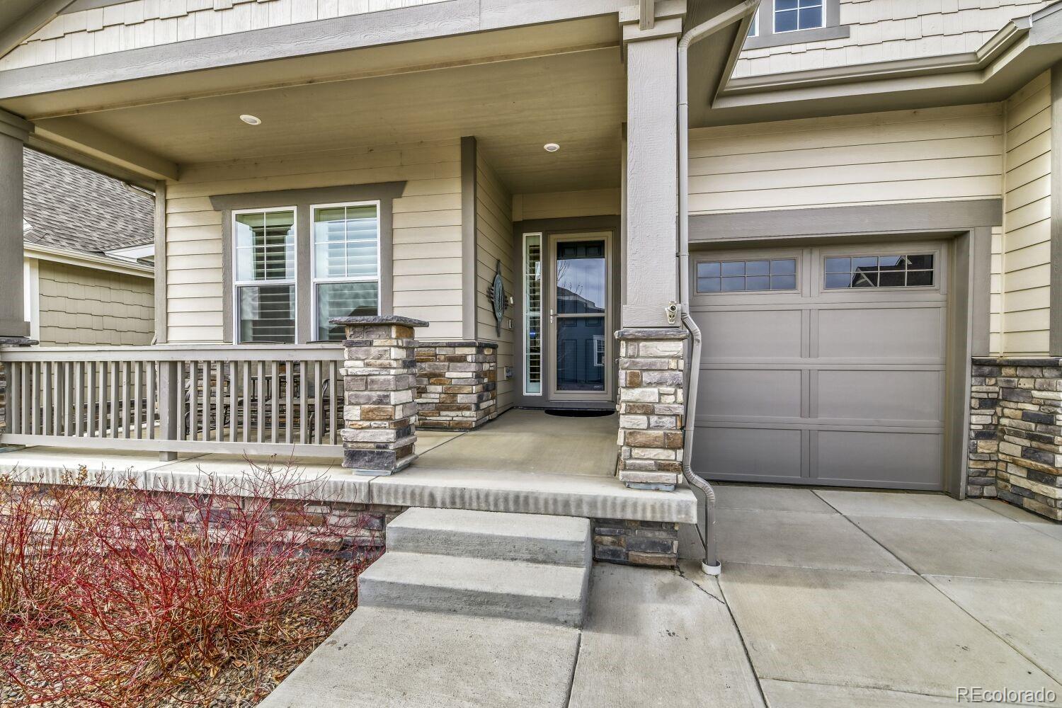
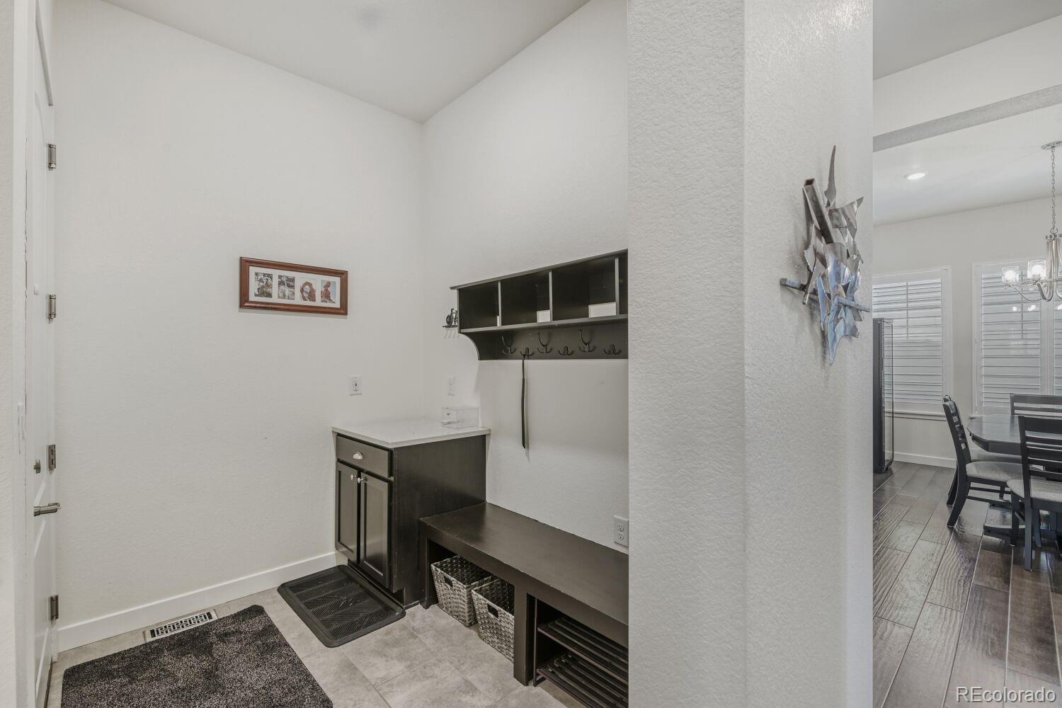
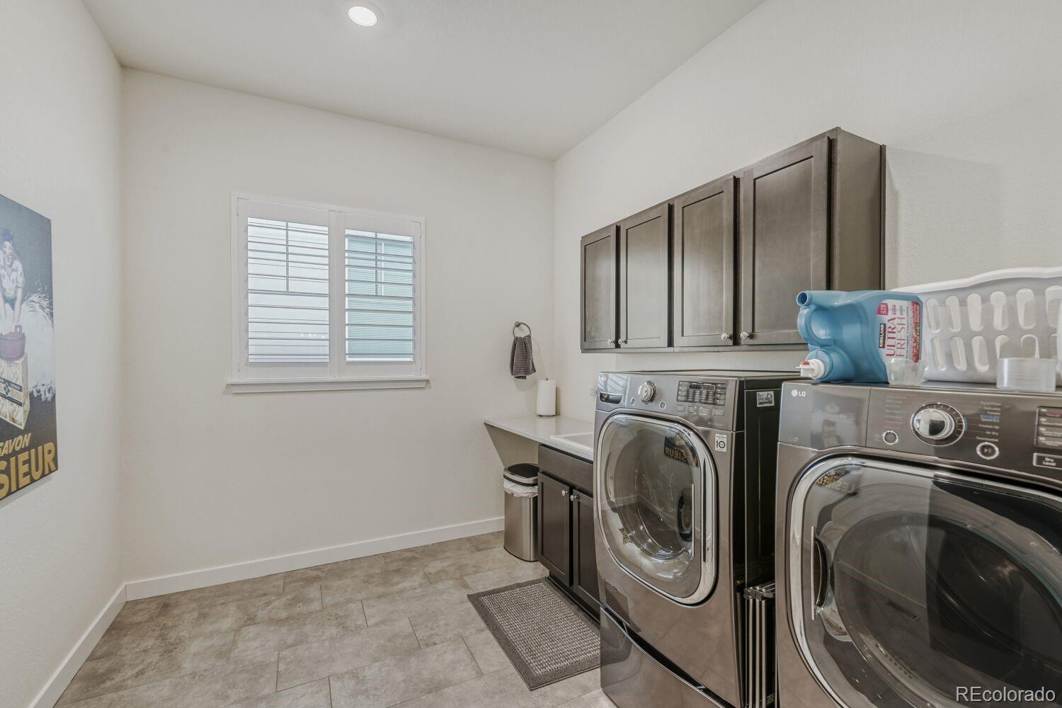
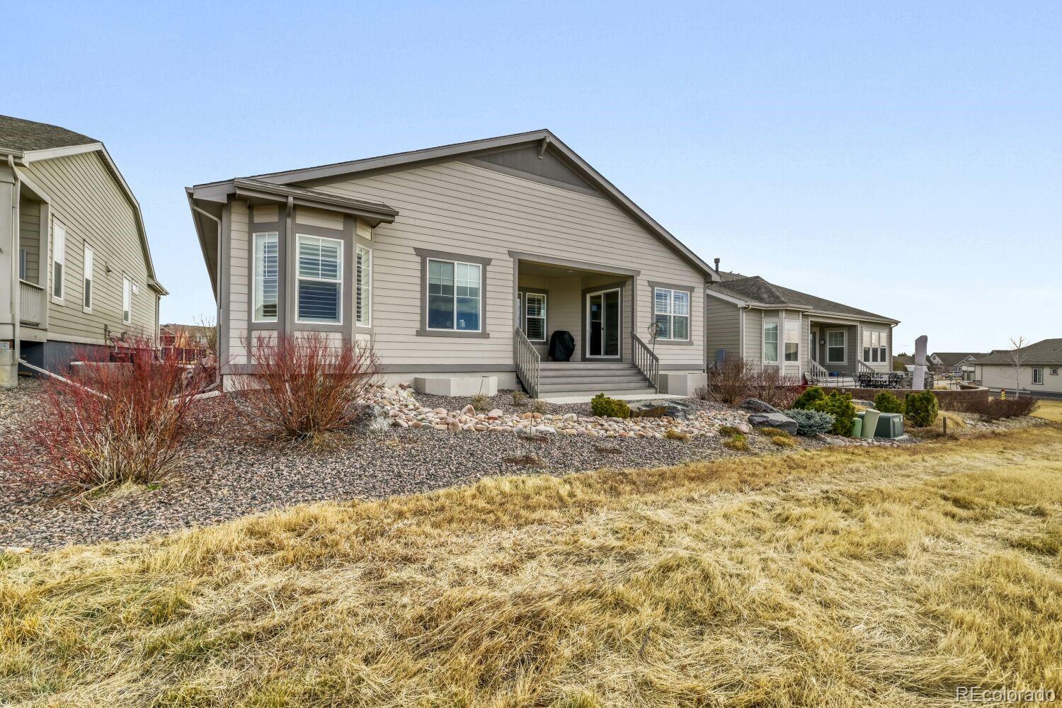
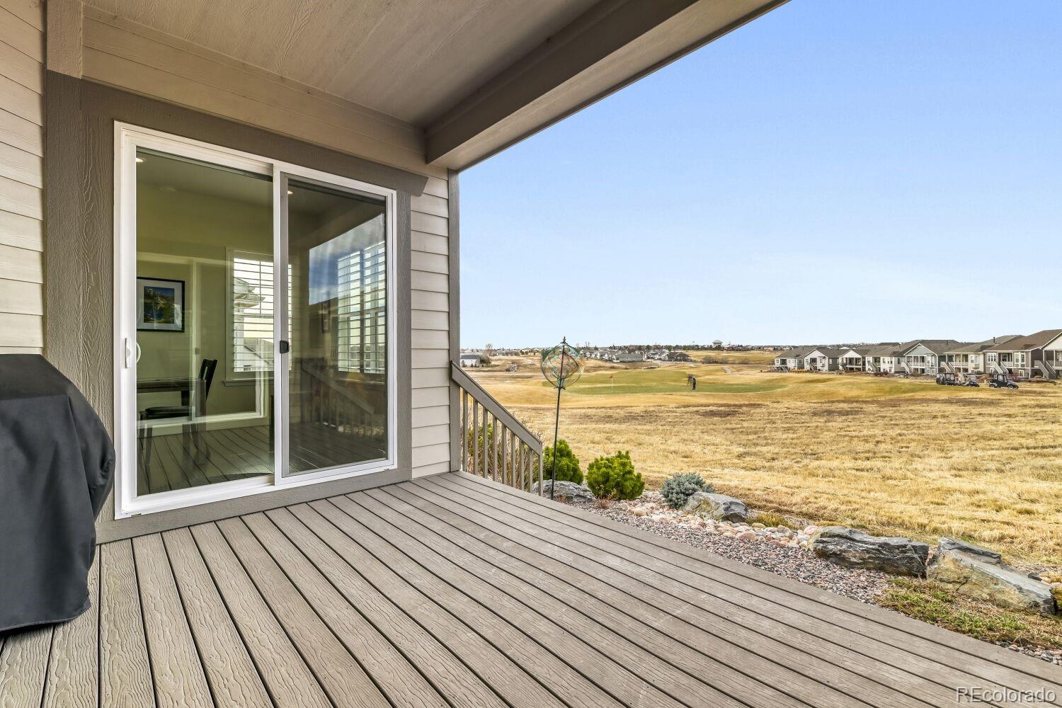
Additional highlights include upgraded carpeting, a laundry room with utility sink and cabinetry, mudroom with cubbies and drop-zone storage, Ring doorbell, radon mitigation system, whole-home humidifier, storm door with screen, and epoxy-coated garage flooring. Xeriscaped front and rear yards and a covered deck overlooking the golf course complete the outdoor experience. A full unfinished basement provides outstanding potential for future expansion, recreation, or storage within this premier active adult golf community.

Share Property

Location

15641 Xanthia Court, Thornton, CO 80602

Status

Sold

Date Sold

March 26, 2026

Property Amenities

Interior
Laundry room Sink, In Unit
Fireplace Family Room
Appliances Convection Oven, Cooktop, Dishwasher, Disposal, Double Oven, Dryer, Microwave, Oven, Refrigerator, Self Cleaning Oven, Sump Pump, Washer
Flooring Carpet, Tile, Wood
Total Bedrooms: 2
Full Bathrooms: 3
Other Interior Features Ceiling Fan(s), Five Piece Bath, High Speed Internet, Kitchen Island, Open Floorplan, Pantry, Primary Suite, Quartz Counters, Radon Mitigation System, Walk-In Closet(s), Wired for Data
Area & Lot
Total area 5,437 Sq.Ft.
Lot Area 7,200 Sq.Ft.
Living area 5,437 Sq.Ft.
MLS® ID 3559677
Year Built 2020
School District School District 27-J
High School Brighton
Middle School Vikan
Elementary School Brantner
View Description Golf Course,Mountain(s)
Type Residential
Status Sold
Exterior
Stories 1
Air conditioning Central Air
Heat type Forced Air
Water Source Public
Garage Space 3.0
Security Features Carbon Monoxide Detector(s), Smoke Detector(s)
Sewer Public Sewer
Other Exterior Features Garden, Private Yard, Rain Gutters
Parking Concrete, Electric Vehicle Charging Station(s), Floor Coating
Lot Features Cul-De-Sac, Irrigated, Landscaped, Level, On Golf Course, Sprinklers In Front, Sprinklers In Rear
Roof Composition
Utilities Cable Available, Electricity Connected, Internet Access (Wired), Natural Gas Connected, Phone Available
Finance
Sales Price $911,000
HOA Fees $300 quarterly
Real Estate Tax $8,108 yearly

360 Virtual Tour

Take a tour of this property

Featured Properties

Work With Angie

Experience a elevated approach to real estate built on trust, local expertise, and personalized service. Whether you are buying your dream home or selling a prized property, Angie provides the strategic guidance to turn your vision into reality.

















































