Leave a Message

Thank you for your message. We will be in touch with you shortly.

15807 W 83rd Avenue
15807 W 83rd Avenue
15807 W 83rd Avenue
15807 W 83rd Avenue
15807 W 83rd Avenue
15807 W 83rd Avenue
15807 W 83rd Avenue
15807 W 83rd Avenue
15807 W 83rd Avenue
15807 W 83rd Avenue
15807 W 83rd Avenue
15807 W 83rd Avenue
15807 W 83rd Avenue
15807 W 83rd Avenue
15807 W 83rd Avenue
15807 W 83rd Avenue
15807 W 83rd Avenue
15807 W 83rd Avenue
15807 W 83rd Avenue
15807 W 83rd Avenue
15807 W 83rd Avenue
15807 W 83rd Avenue
15807 W 83rd Avenue
15807 W 83rd Avenue
15807 W 83rd Avenue
15807 W 83rd Avenue
15807 W 83rd Avenue
15807 W 83rd Avenue
15807 W 83rd Avenue
15807 W 83rd Avenue
VIEW PHOTOS
$999,000

15807 W 83rd Avenue

3 Beds 4 Baths 3,461 Sq.Ft. 0.28 Acres

Description

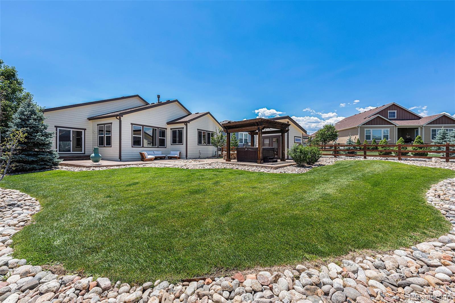
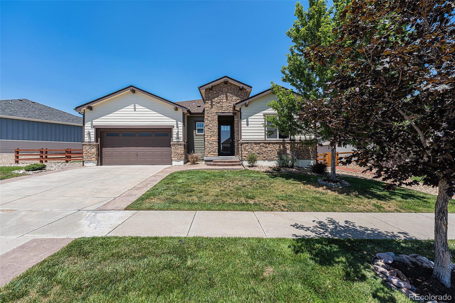
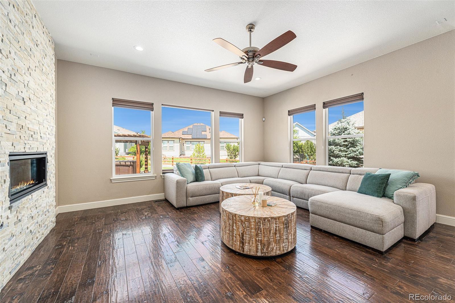
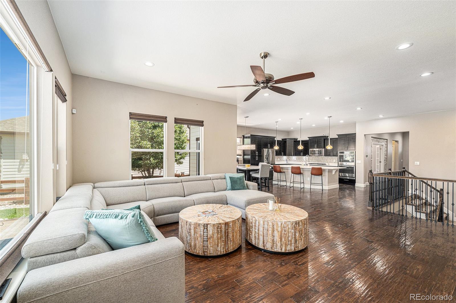
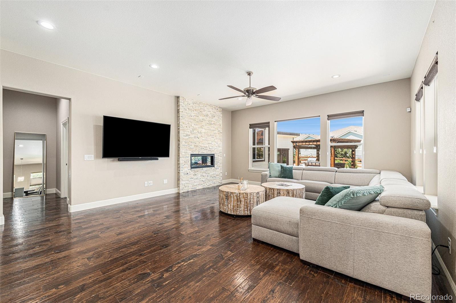
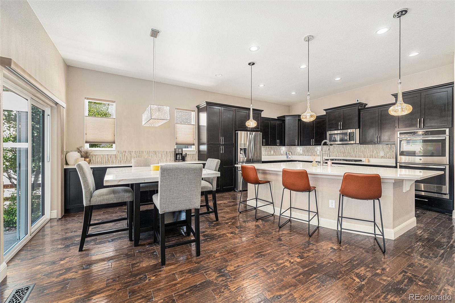
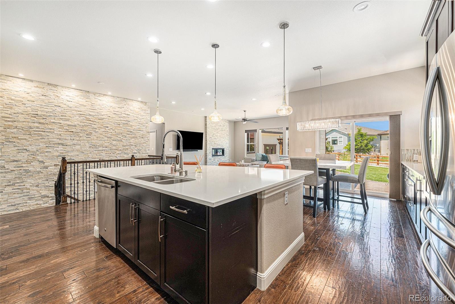
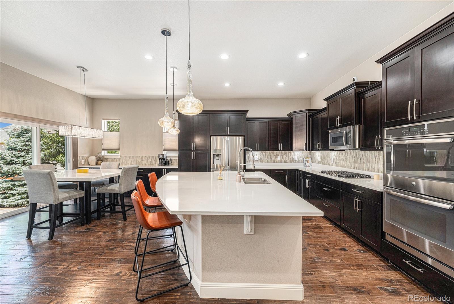
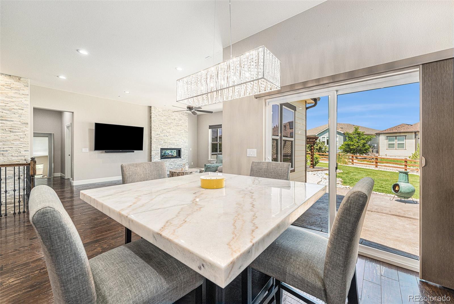
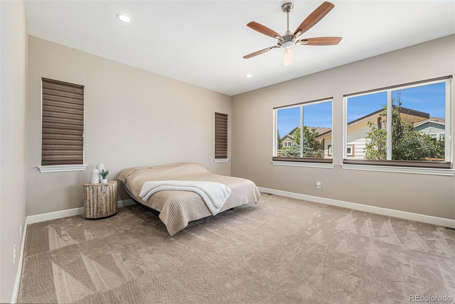
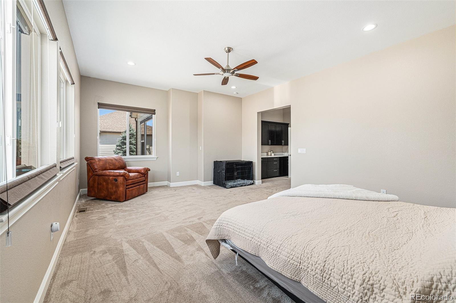
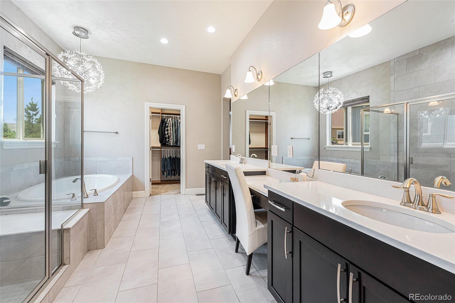
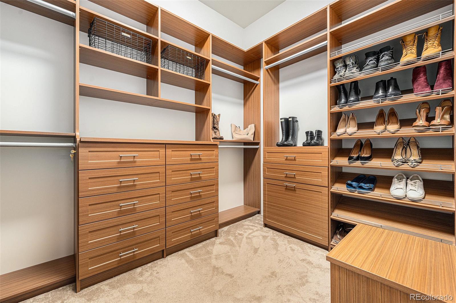
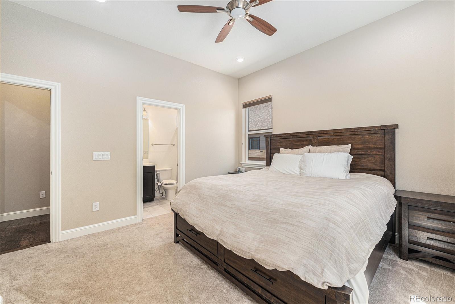
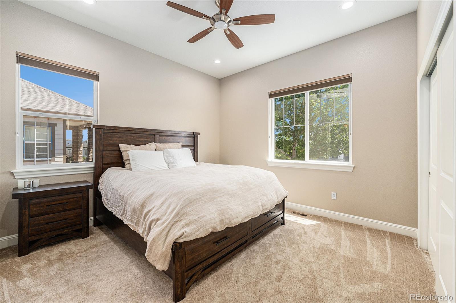
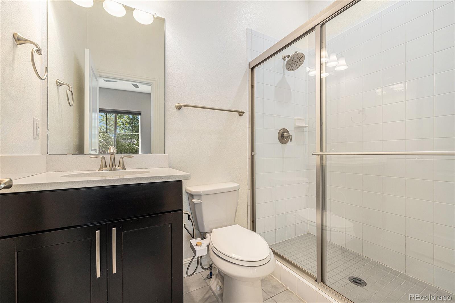
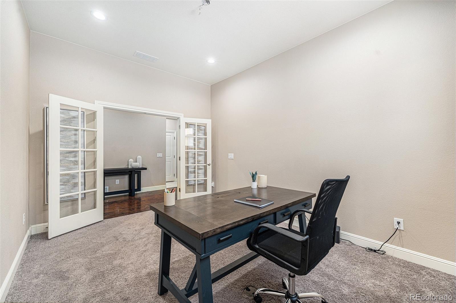
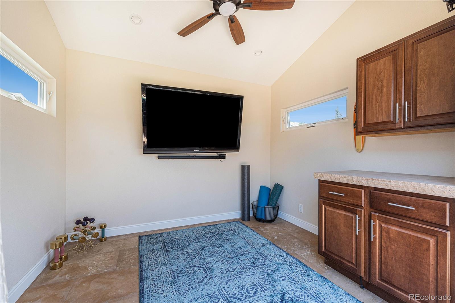
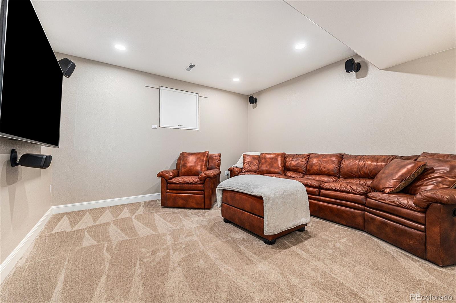
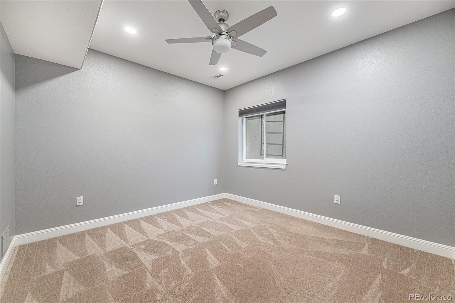
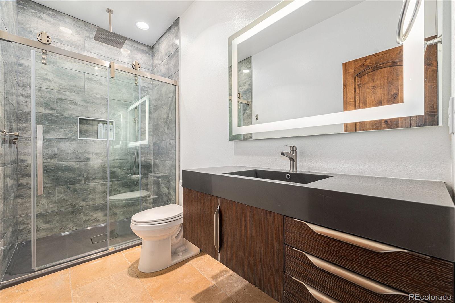
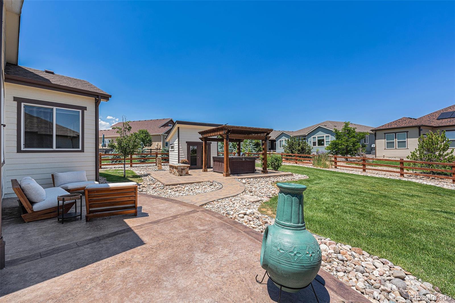
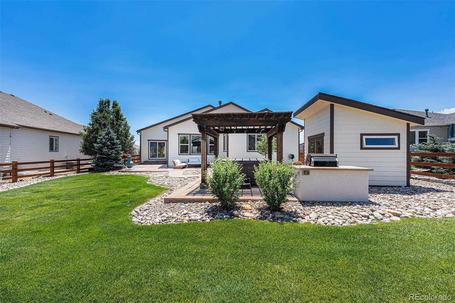
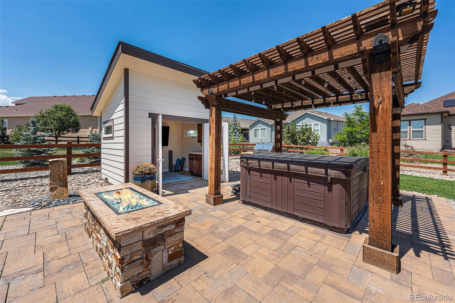
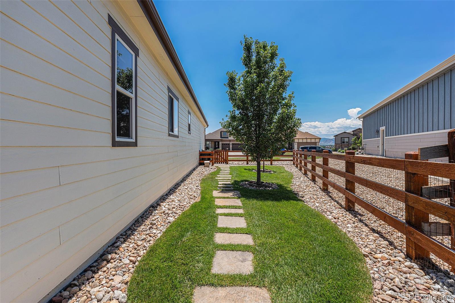
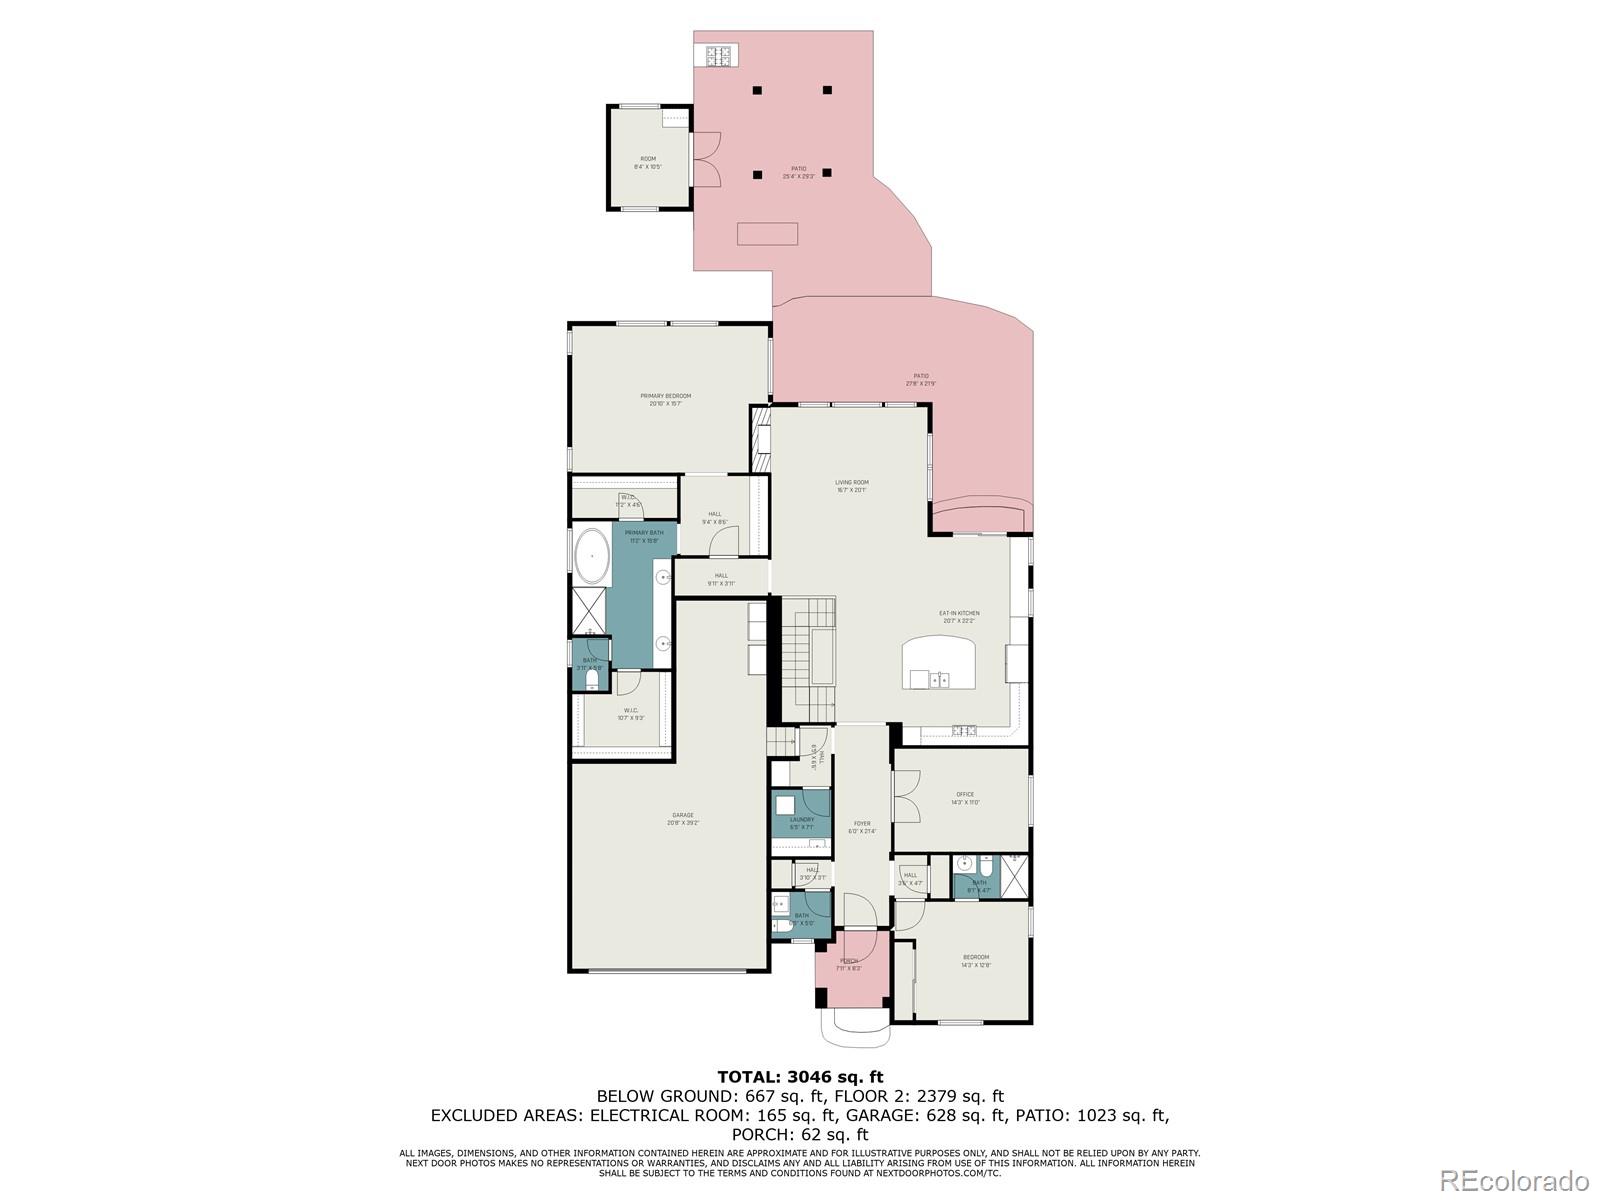
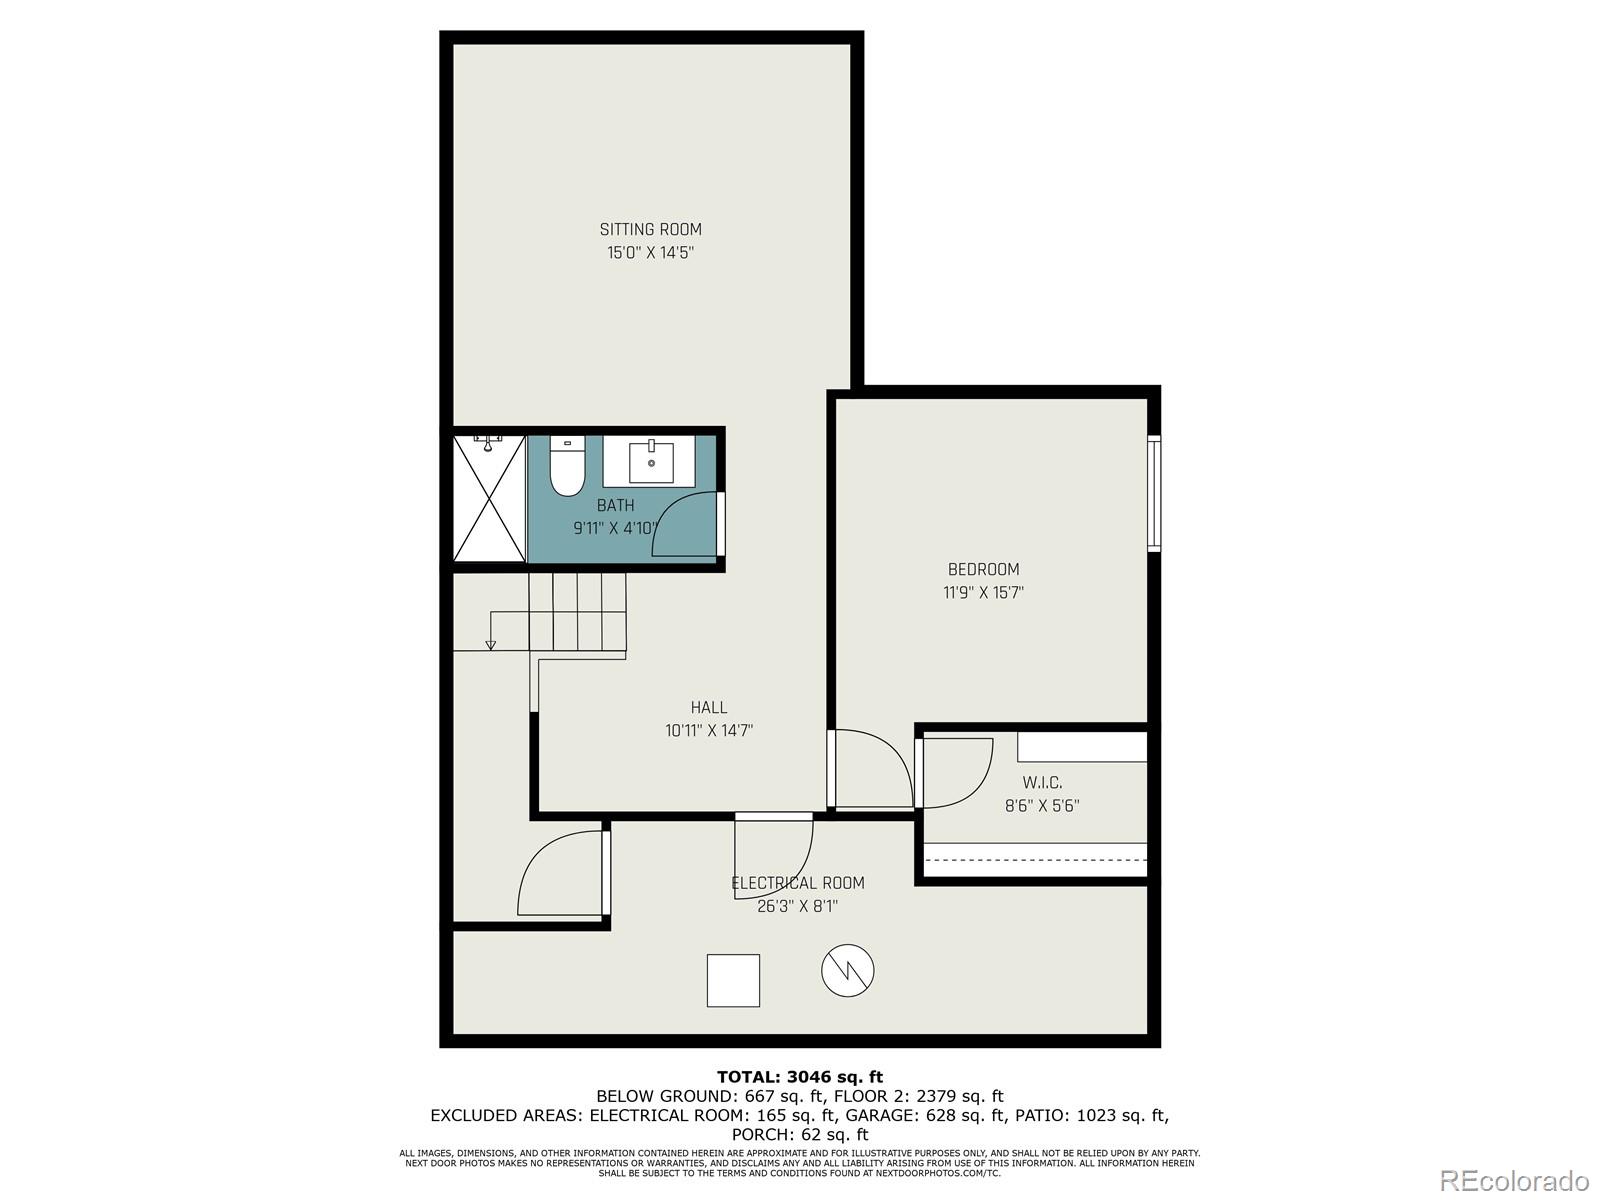
Welcome home to your ranch style oasis in the highly desirable neighborhood of The Enclave at Leyden Ranch! This 3 bedroom, 4 bathroom home boasts strong one level living with a bedroom and bathroom in the finished basement. The main level consists of a guest bedroom with an attached bathroom, as well as an office that can be converted into an additional bedroom. Step through the foyer into your light and bright, open kitchen/living concept with a chef's dream kitchen. Quartz countertops, 42" cabinets, a double, self cleaning oven, and stainless steel appliances round out the well designed kitchen overlooking the living room. Retreat from your day into the enormous primary bedroom that's completed with a 5-piece en suite bathroom and two walk in closets with thoughtful built-ins. Guests can experience their own sense of ease and comfort in the finished basement that includes a large bedroom, a 3/4 bathroom and a living space that is fit for movie nights or the season's favorite sporting events. To enhance the at-home experience, the backyard is professionally landscaped with a stamped concrete patio, a pergola-covered hot tub, and a cabana house that includes heat and electricity to add style and luxury to your outdoor occasions. This will not last long! Book your showing today!

Share Property

Location

15807 W 83rd Avenue, Arvada, CO 80007

Status

Sold

Date Sold

August 29, 2024

Property Amenities

Interior
Laundry room In Unit
Fireplace Gas, Living Room
Appliances Convection Oven, Dishwasher, Disposal, Double Oven, Dryer, Gas Water Heater, Humidifier, Microwave, Oven, Range, Refrigerator, Self Cleaning Oven, Sump Pump, Washer
Flooring Carpet, Tile, Wood
Total Bedrooms: 3
Half Bathrooms: 1
Three-Quarter Bathrooms: 2

Full Bathrooms: 1
Other Interior Features Built-in Features, Ceiling Fan(s), Eat-in Kitchen, Entrance Foyer, Five Piece Bath, High Ceilings, High Speed Internet, Kitchen Island, Open Floorplan, Primary Suite, Quartz Counters, Smart Thermostat, Smoke Free, Solid Surface Counters, Hot Tub, Utility Sink, Vaulted Ceiling(s), Walk-In Closet(s)
Area & Lot
Total area 3,461 Sq.Ft.
Lot Area 0.28 Acres
Living area 3,461 Sq.Ft.
MLS® ID 9280491
Year Built 2016
School District Jefferson County R-1
High School Ralston Valley
Middle School Wayne Carle
Elementary School Meiklejohn
View Description City,Mountain(s)
Type Residential
Status Sold
Exterior
Stories 1
Air conditioning Central Air
Heat type Forced Air
Water Source Public
Garage Space 3.0
Security Features Carbon Monoxide Detector(s), Smart Locks, Smart Security System, Smoke Detector(s), Video Doorbell
Sewer Public Sewer
Other Exterior Features Barbecue, Fire Pit, Garden, Gas Grill, Gas Valve, Spa/Hot Tub, Water Feature
Parking Dry Walled, Finished, Insulated Garage, Oversized Door, Smart Garage Door, Tandem
Lot Features Landscaped, Level, Sprinklers In Front, Sprinklers In Rear
Roof Composition
Finance
Sales Price $999,000
HOA Fees $105 monthly
Real Estate Tax $8,245 yearly

360 Virtual Tour

Take a tour of this property

Featured Properties

Work With Angie

Experience a elevated approach to real estate built on trust, local expertise, and personalized service. Whether you are buying your dream home or selling a prized property, Angie provides the strategic guidance to turn your vision into reality.

















































