Leave a Message

Thank you for your message. We will be in touch with you shortly.

15852 Lavender Place
VIEW PHOTOS
$770,000

15852 Lavender Place

2 Beds 2 Baths 1,880 Sq.Ft. 7,108 Sq.Ft.

Description

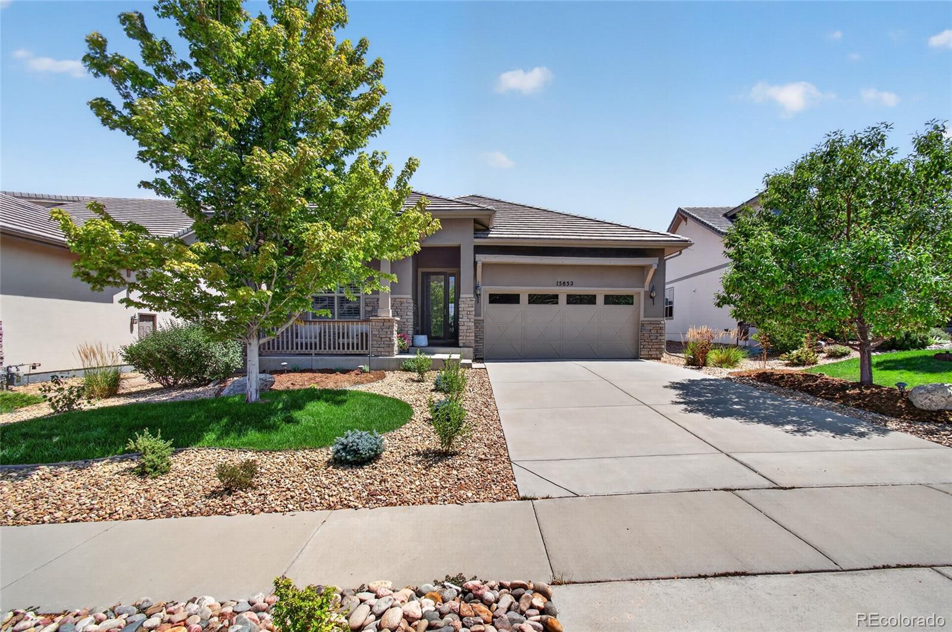
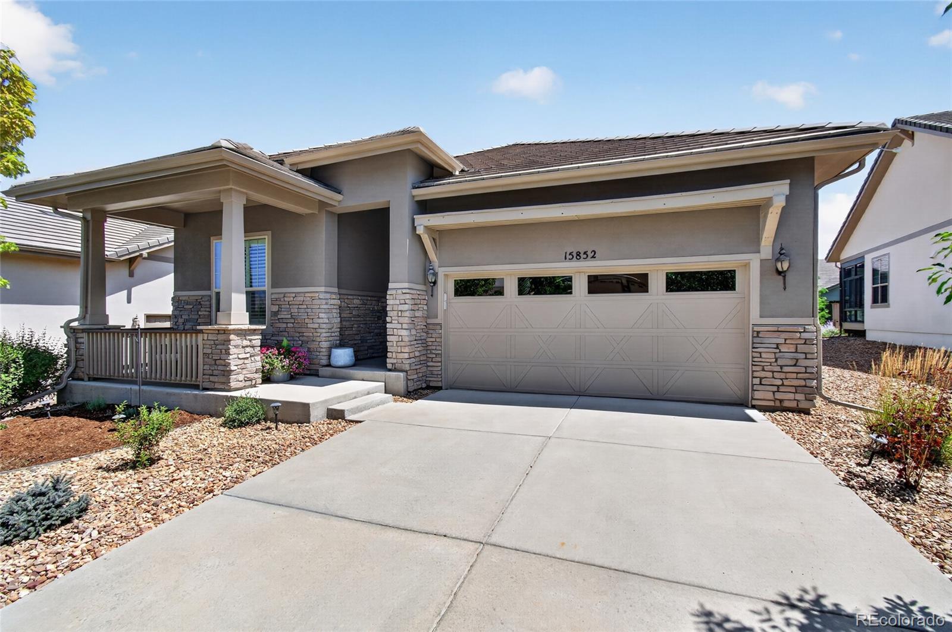
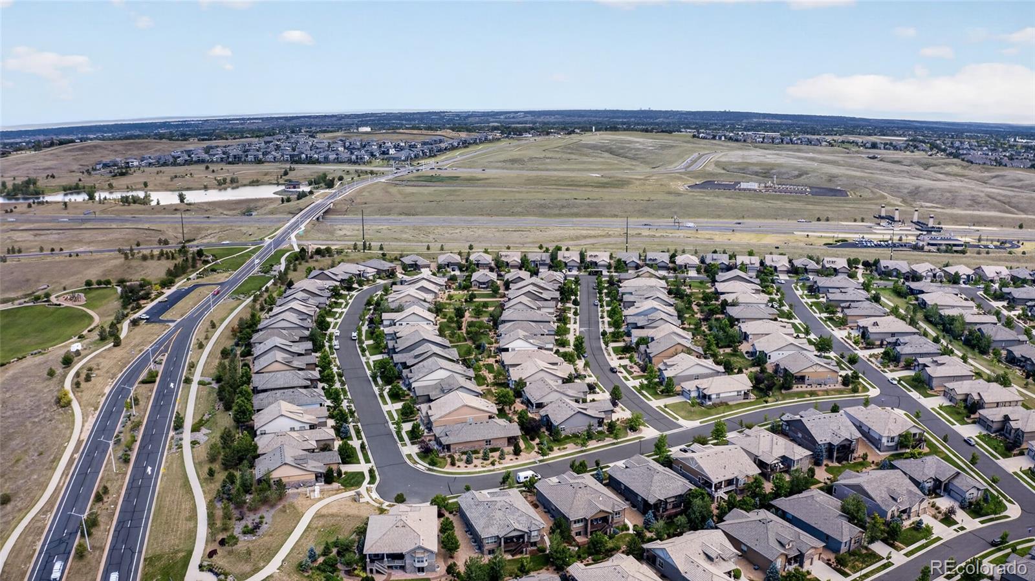
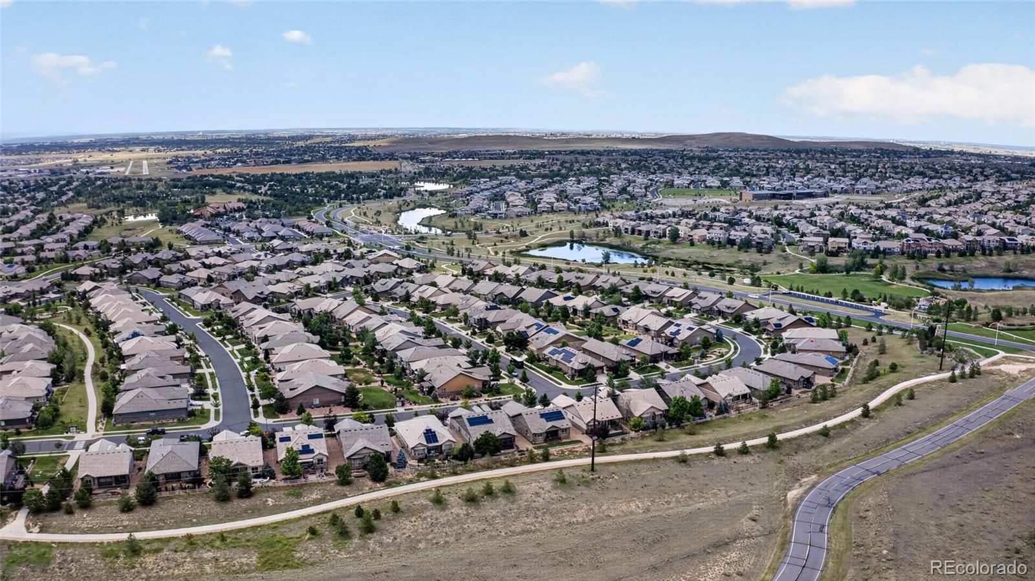
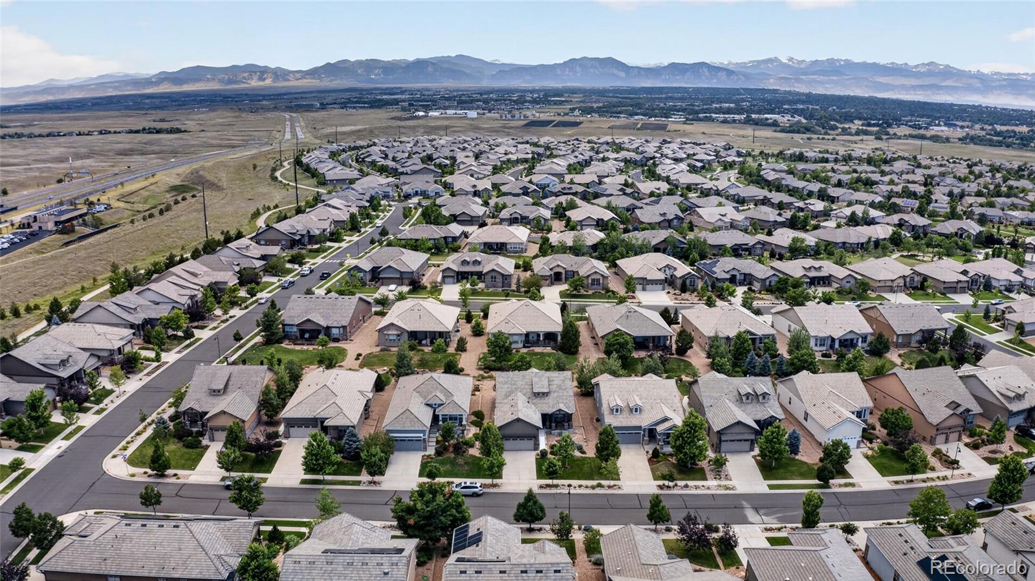
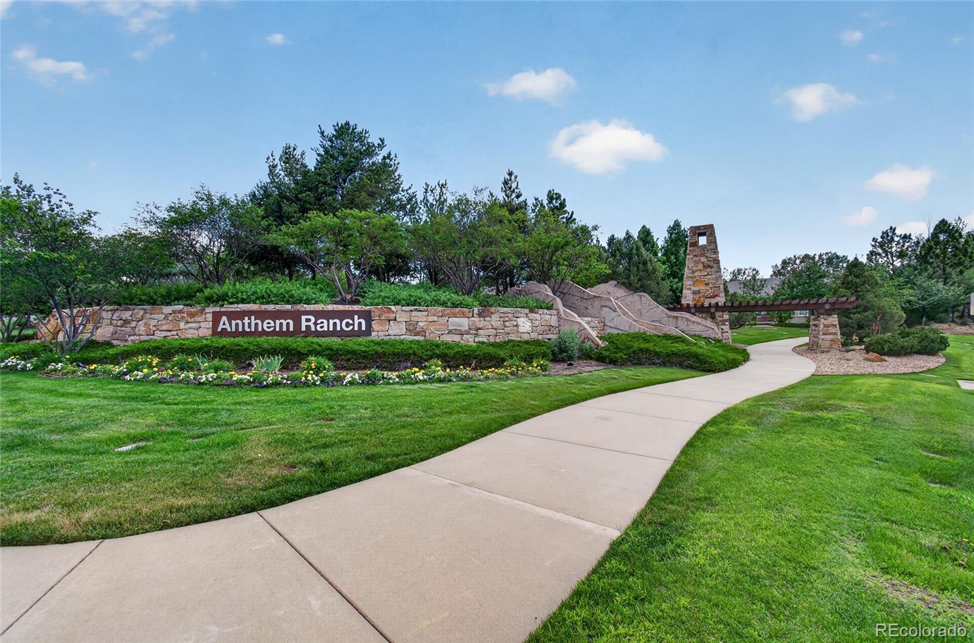
Welcome to this beautifully updated Toll Brothers Wakefield model in the highly sought-after 55+
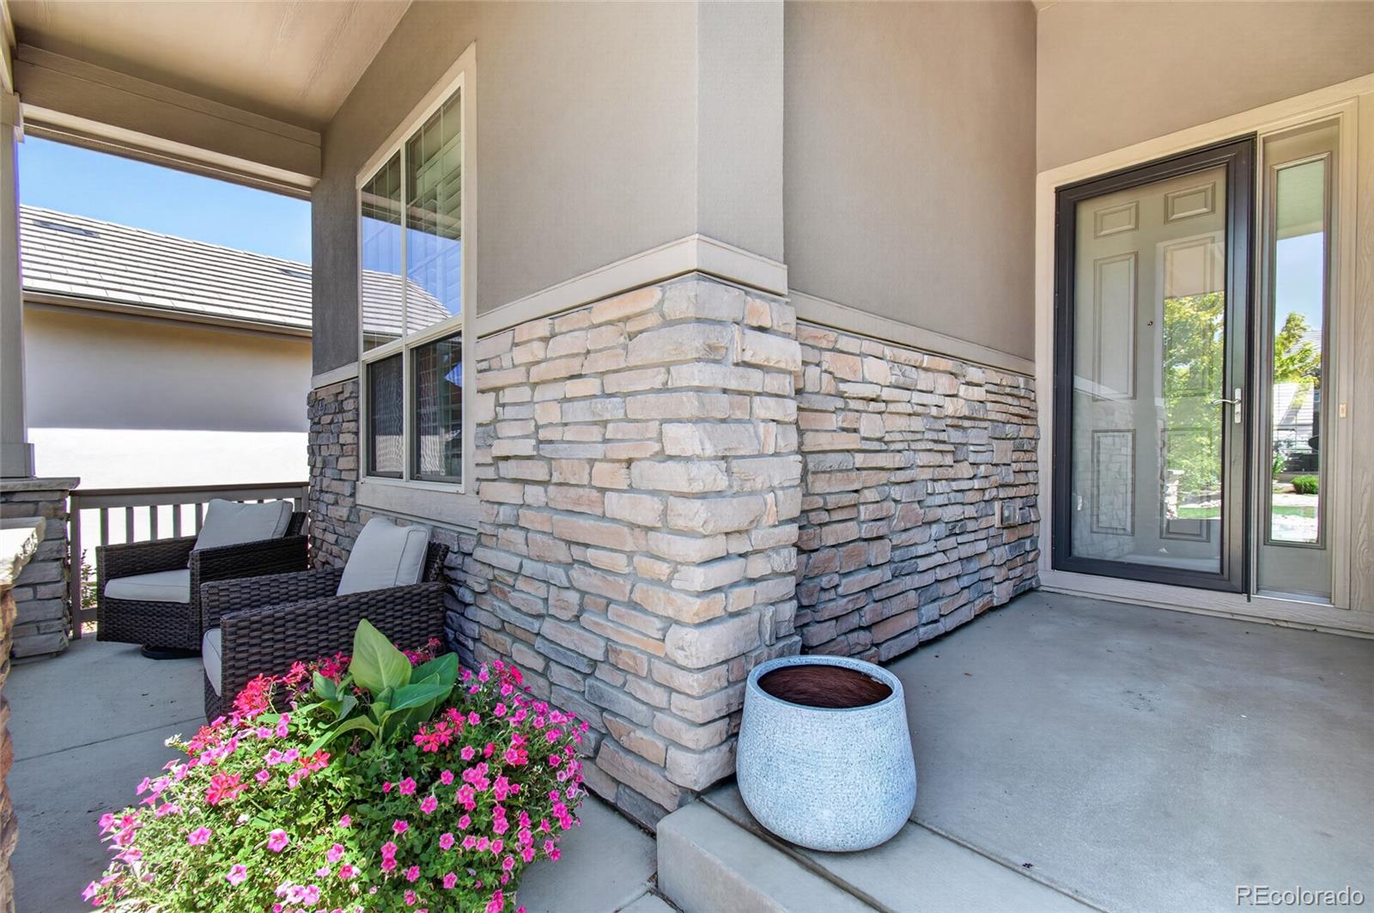
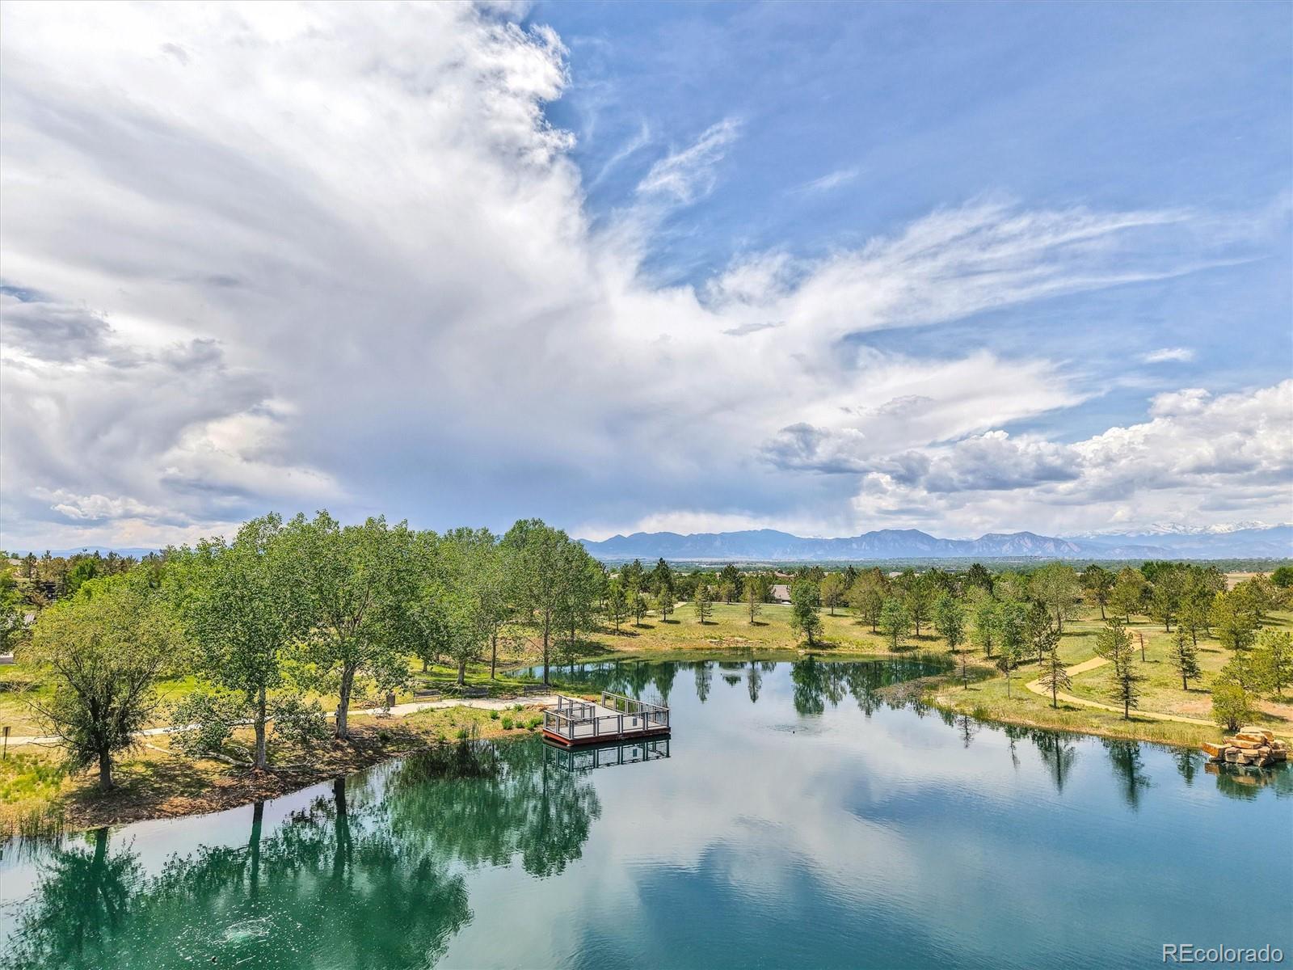
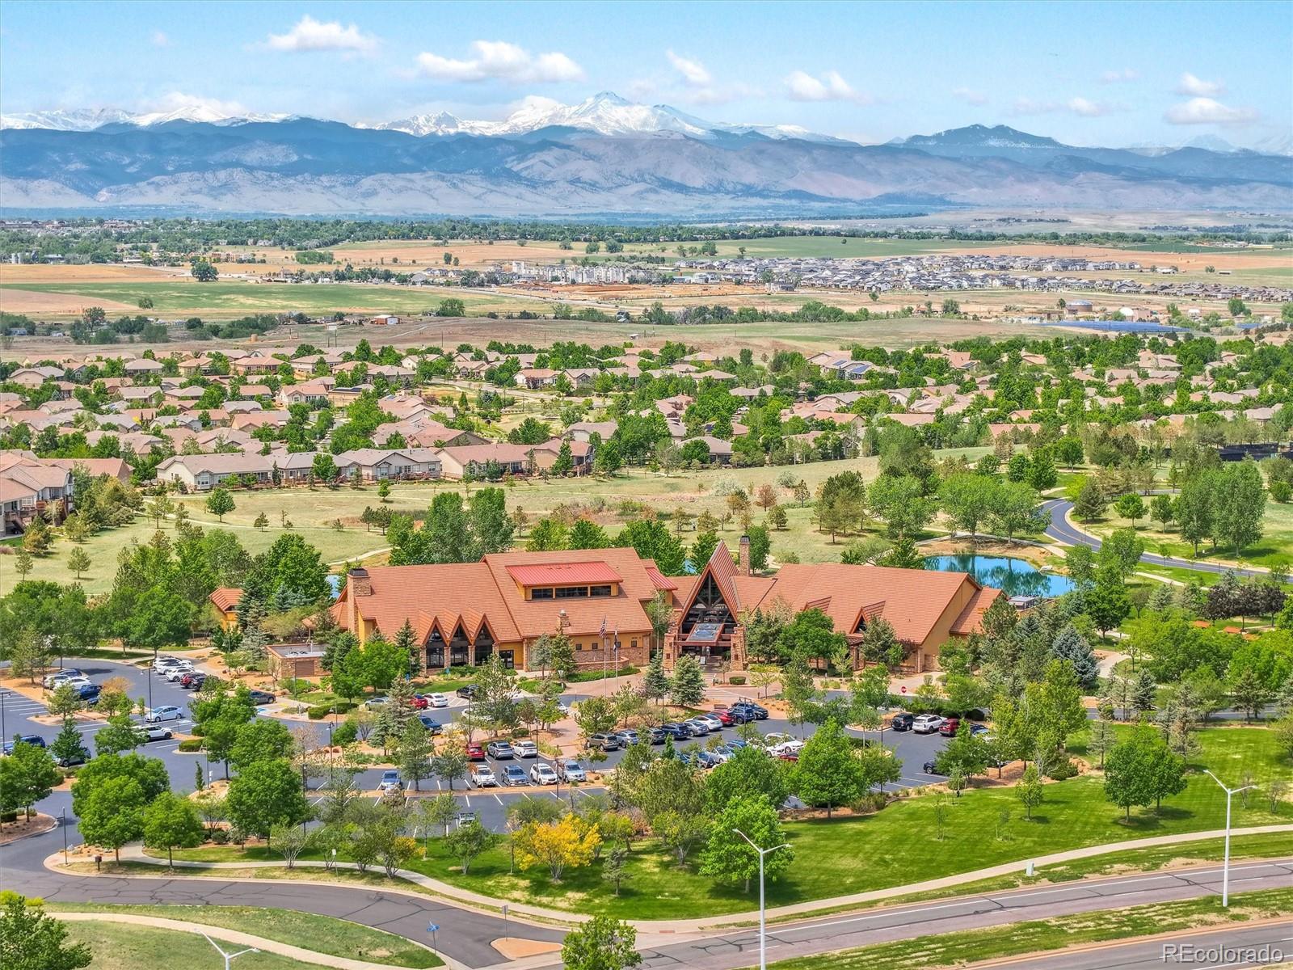
Anthem Ranch community, where breathtaking Longs Peak and Front Range mountain views greet you
from the charming covered front porch. This meticulously maintained home showcases exceptional
upgrades throughout, including new hardwood floors, fresh interior and exterior paint, newly painted
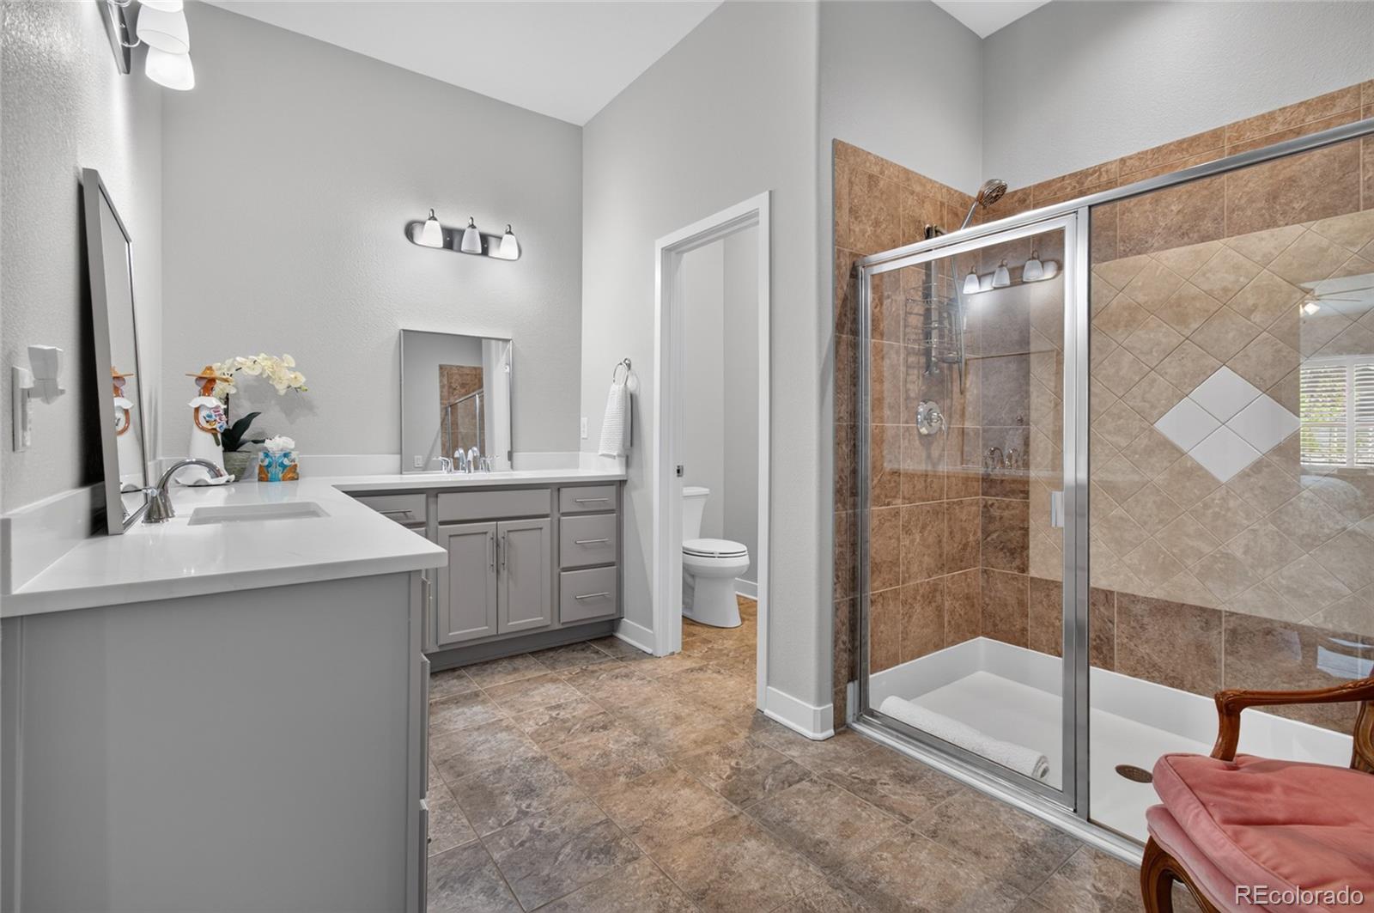
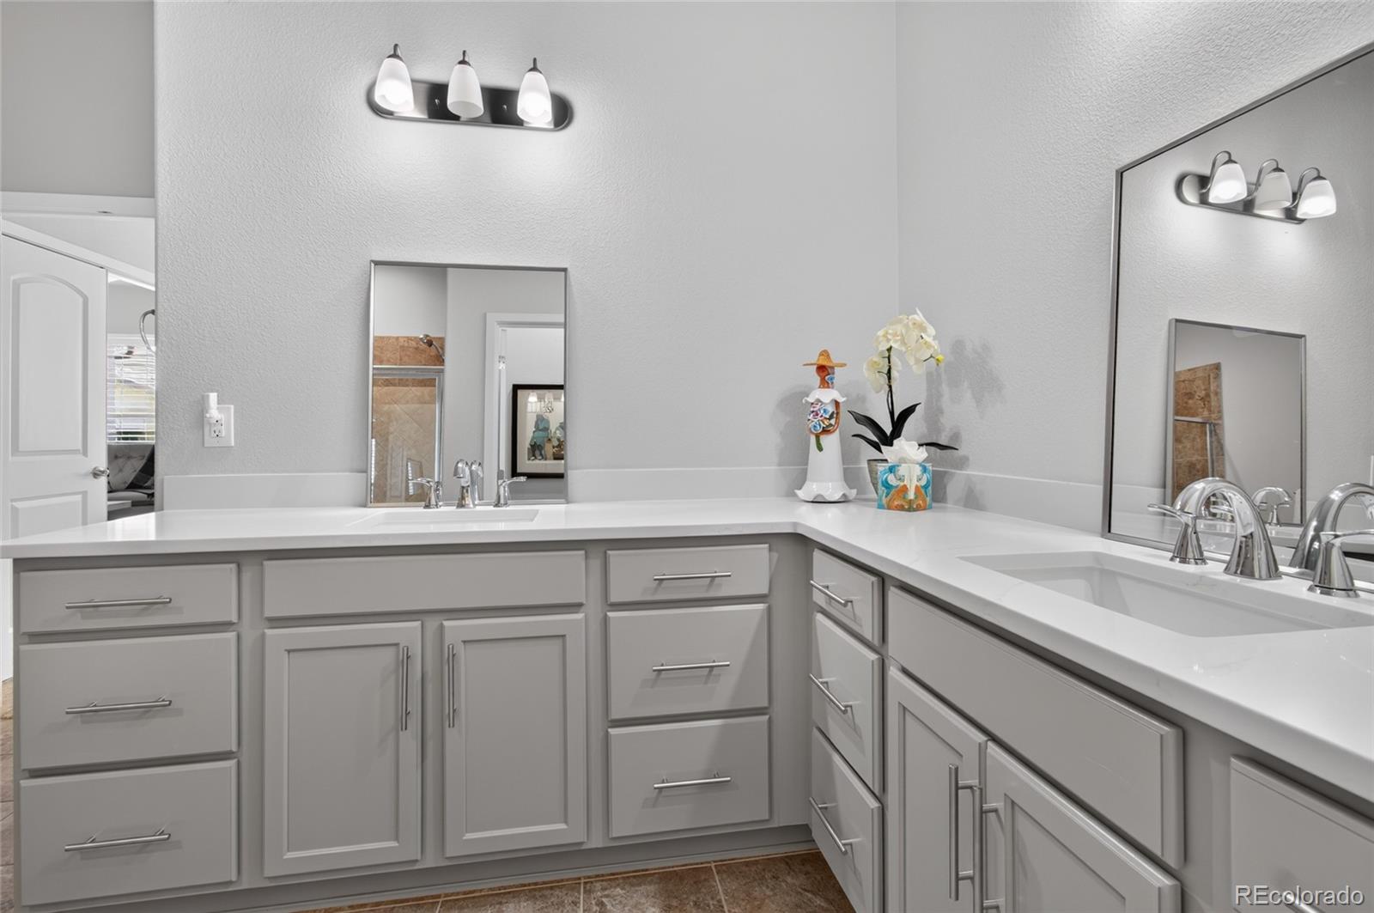
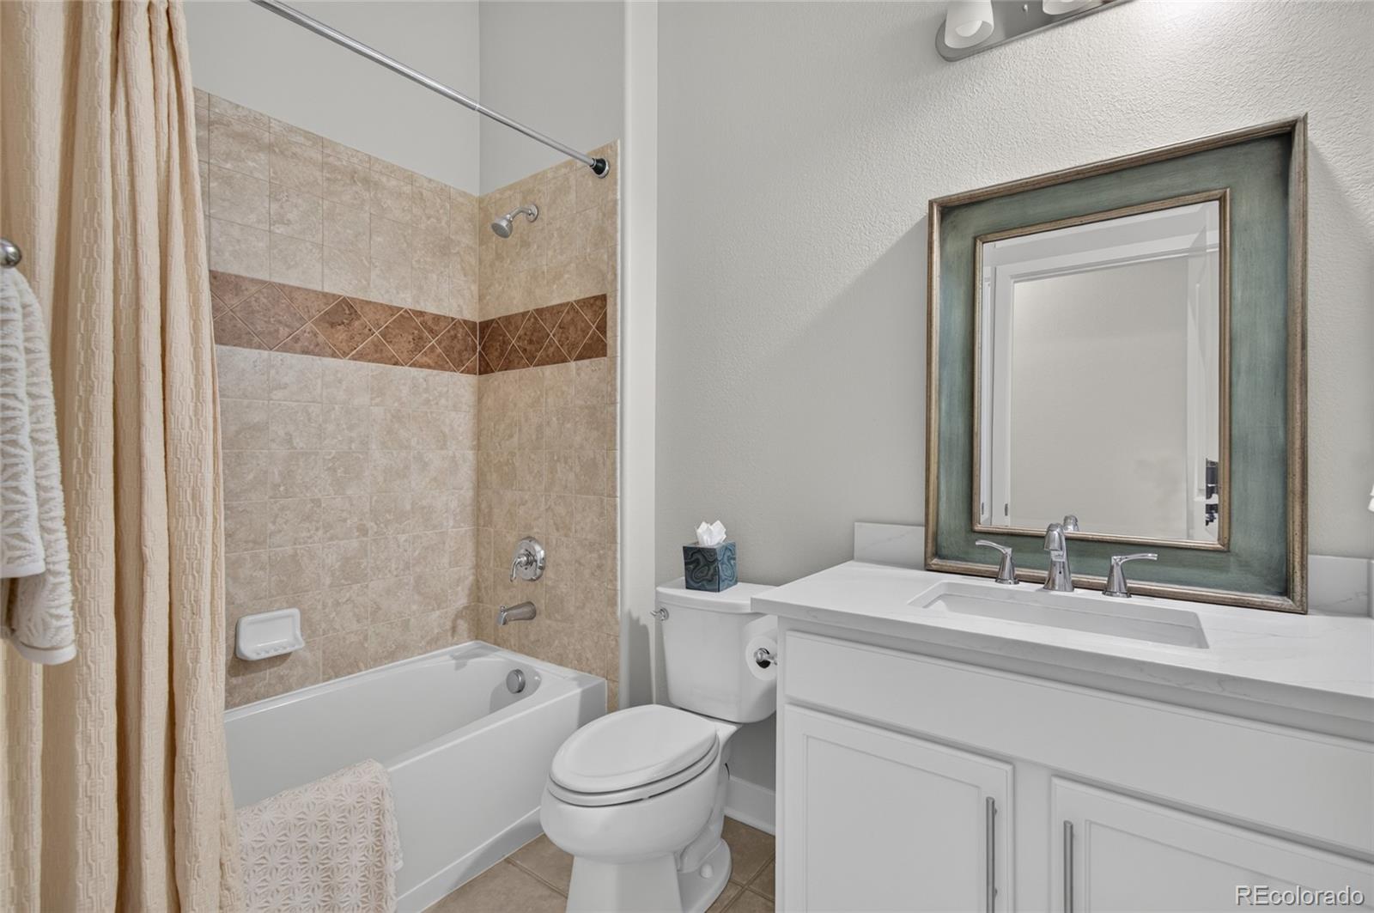
cabinetry, stunning new quartz countertops in the kitchen and both baths, under-cabinet lighting, a
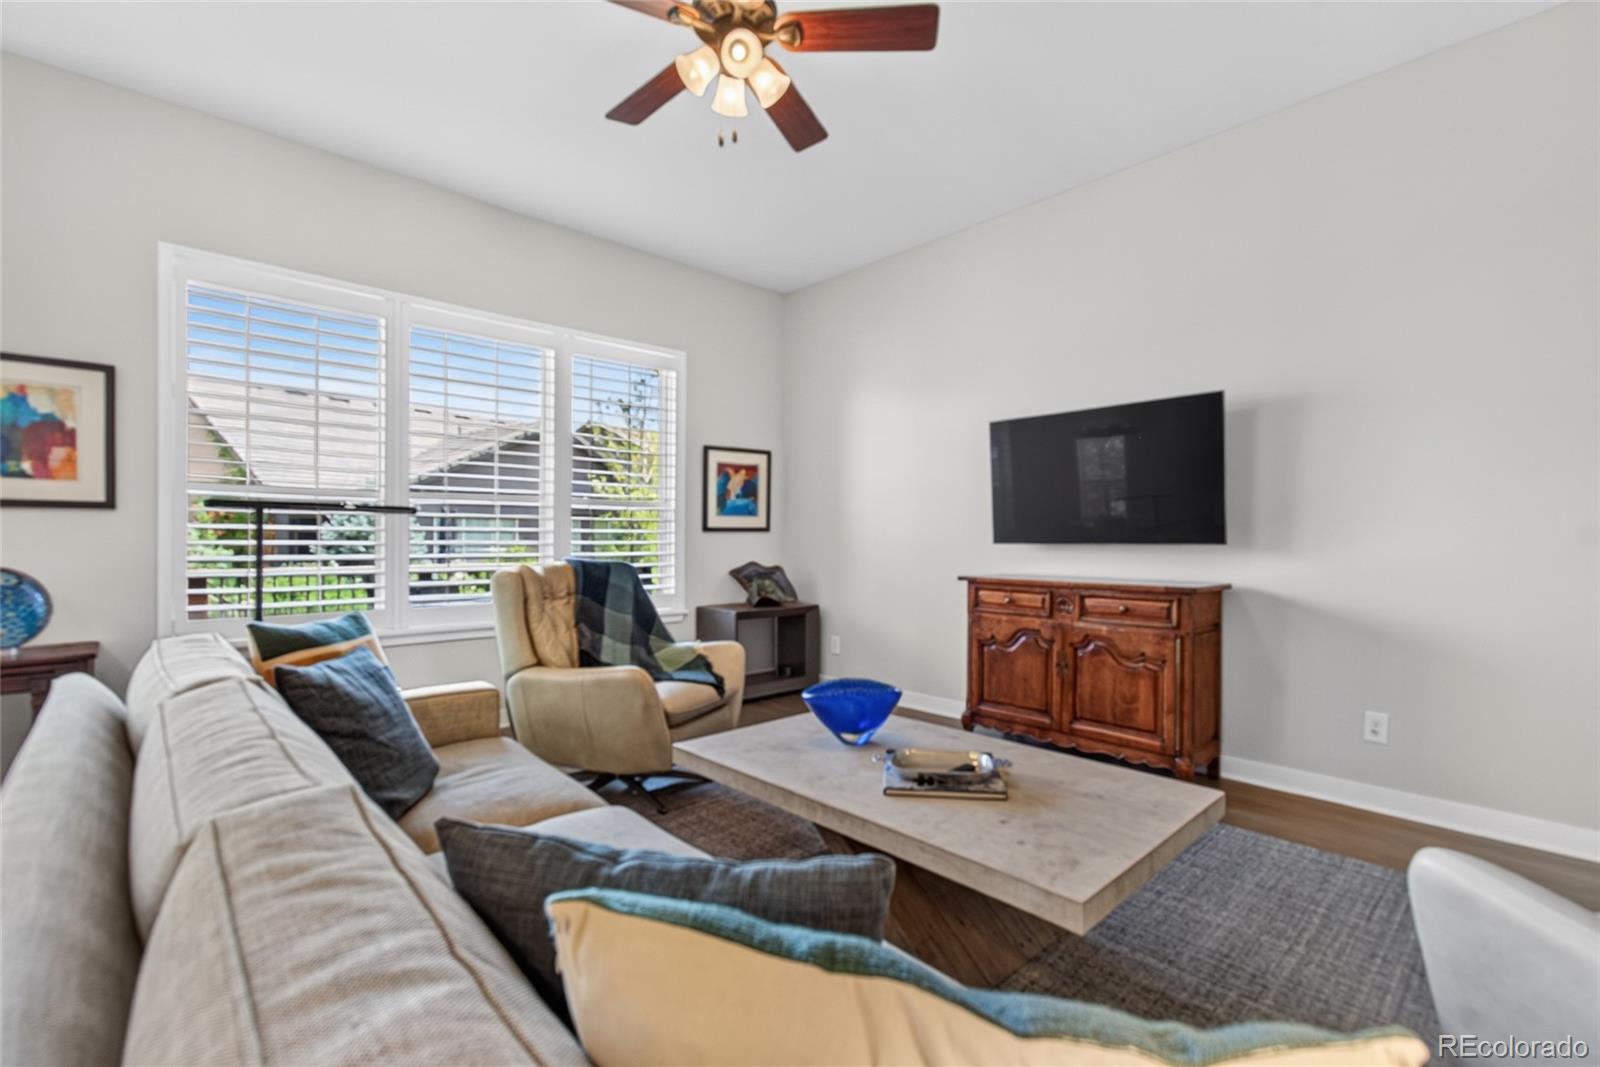
stylish kitchen backsplash, new sinks, faucets, mirrors, and even a new TV that stays with the home.
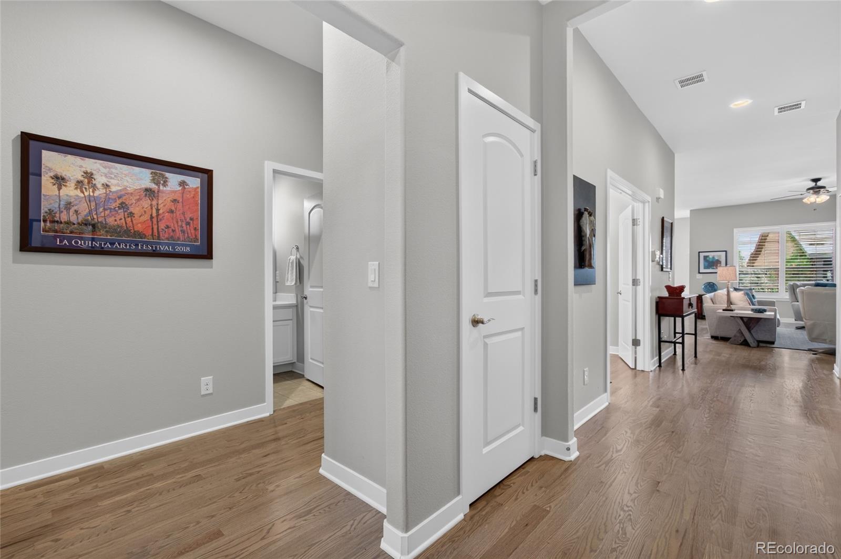
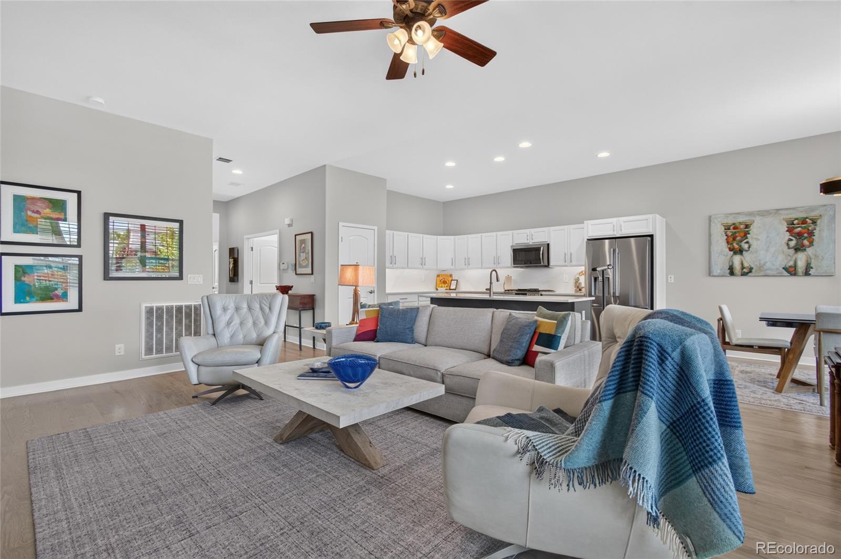
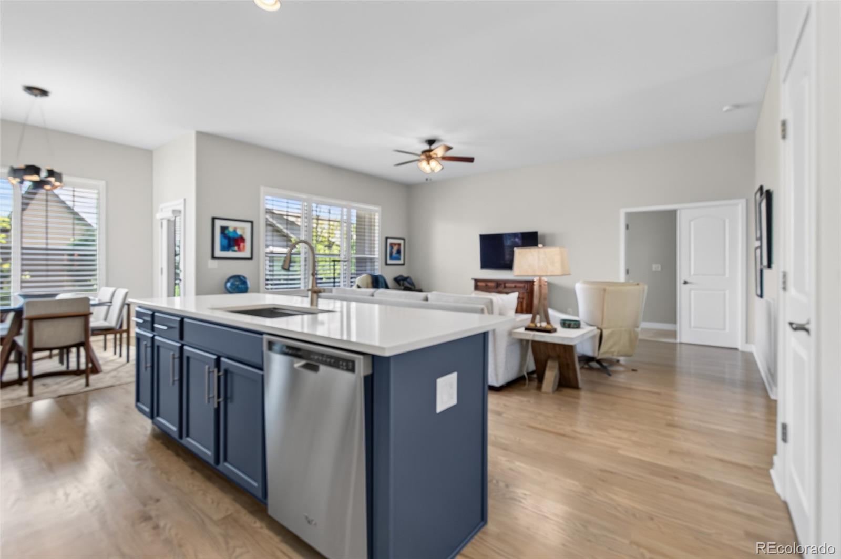
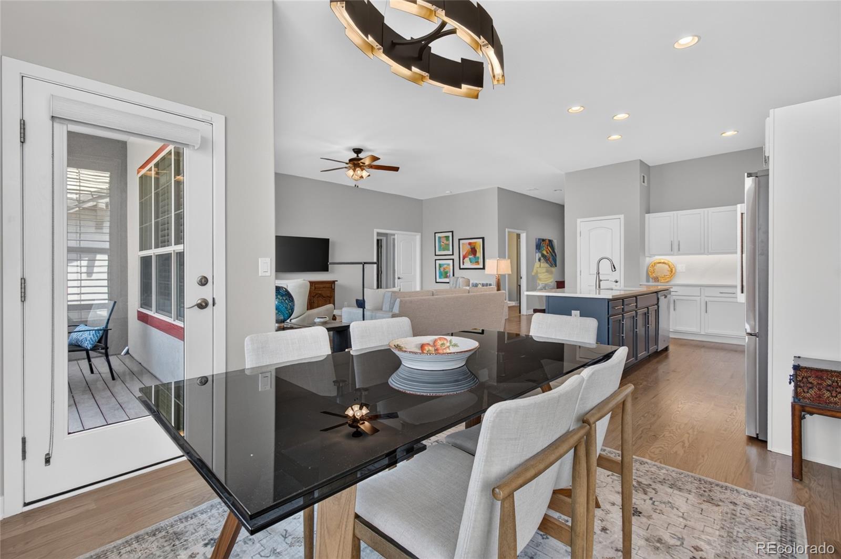
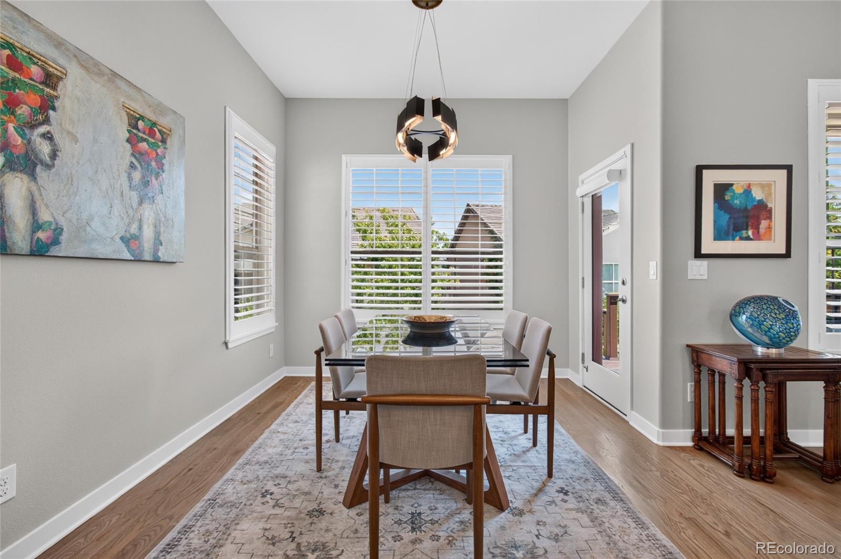
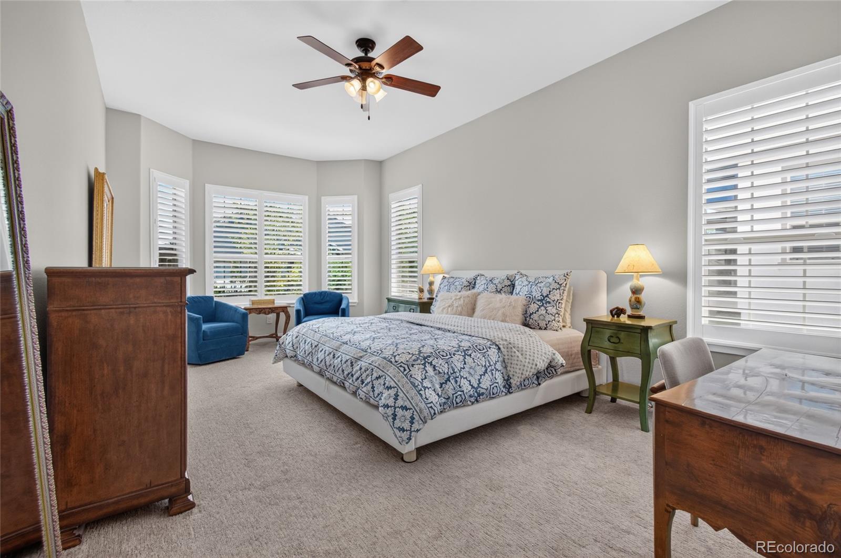
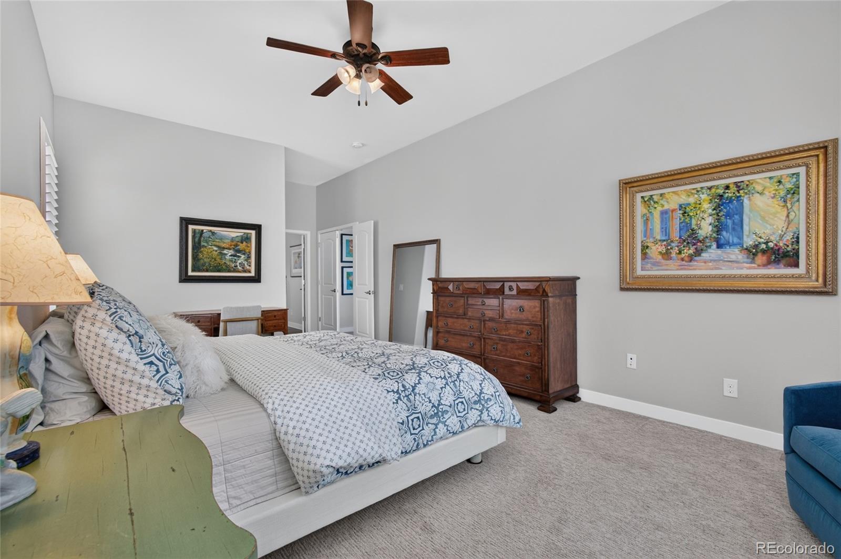
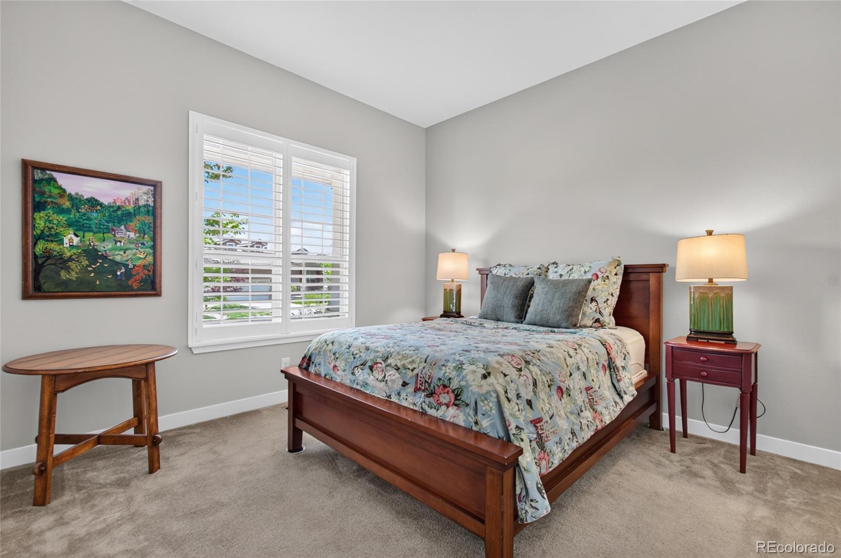
The spacious open floor plan is enhanced by plantation shutters and abundant natural light, creating an
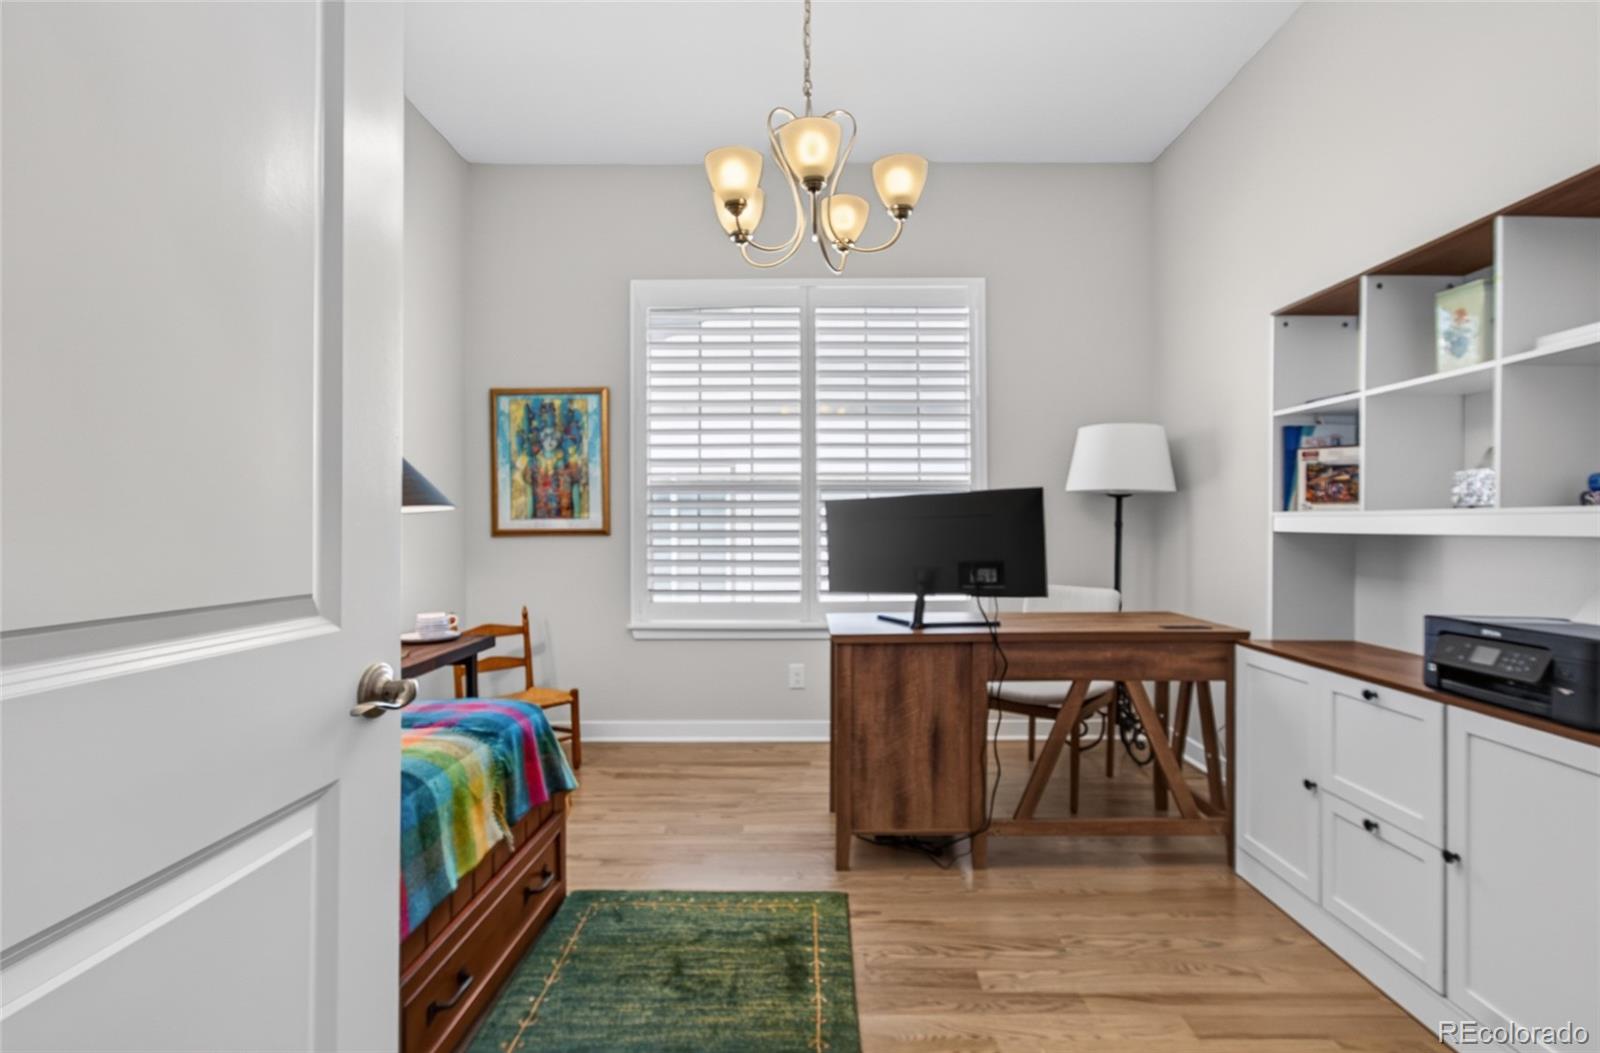
inviting atmosphere for everyday living and entertaining. The versatile office with French doors easily
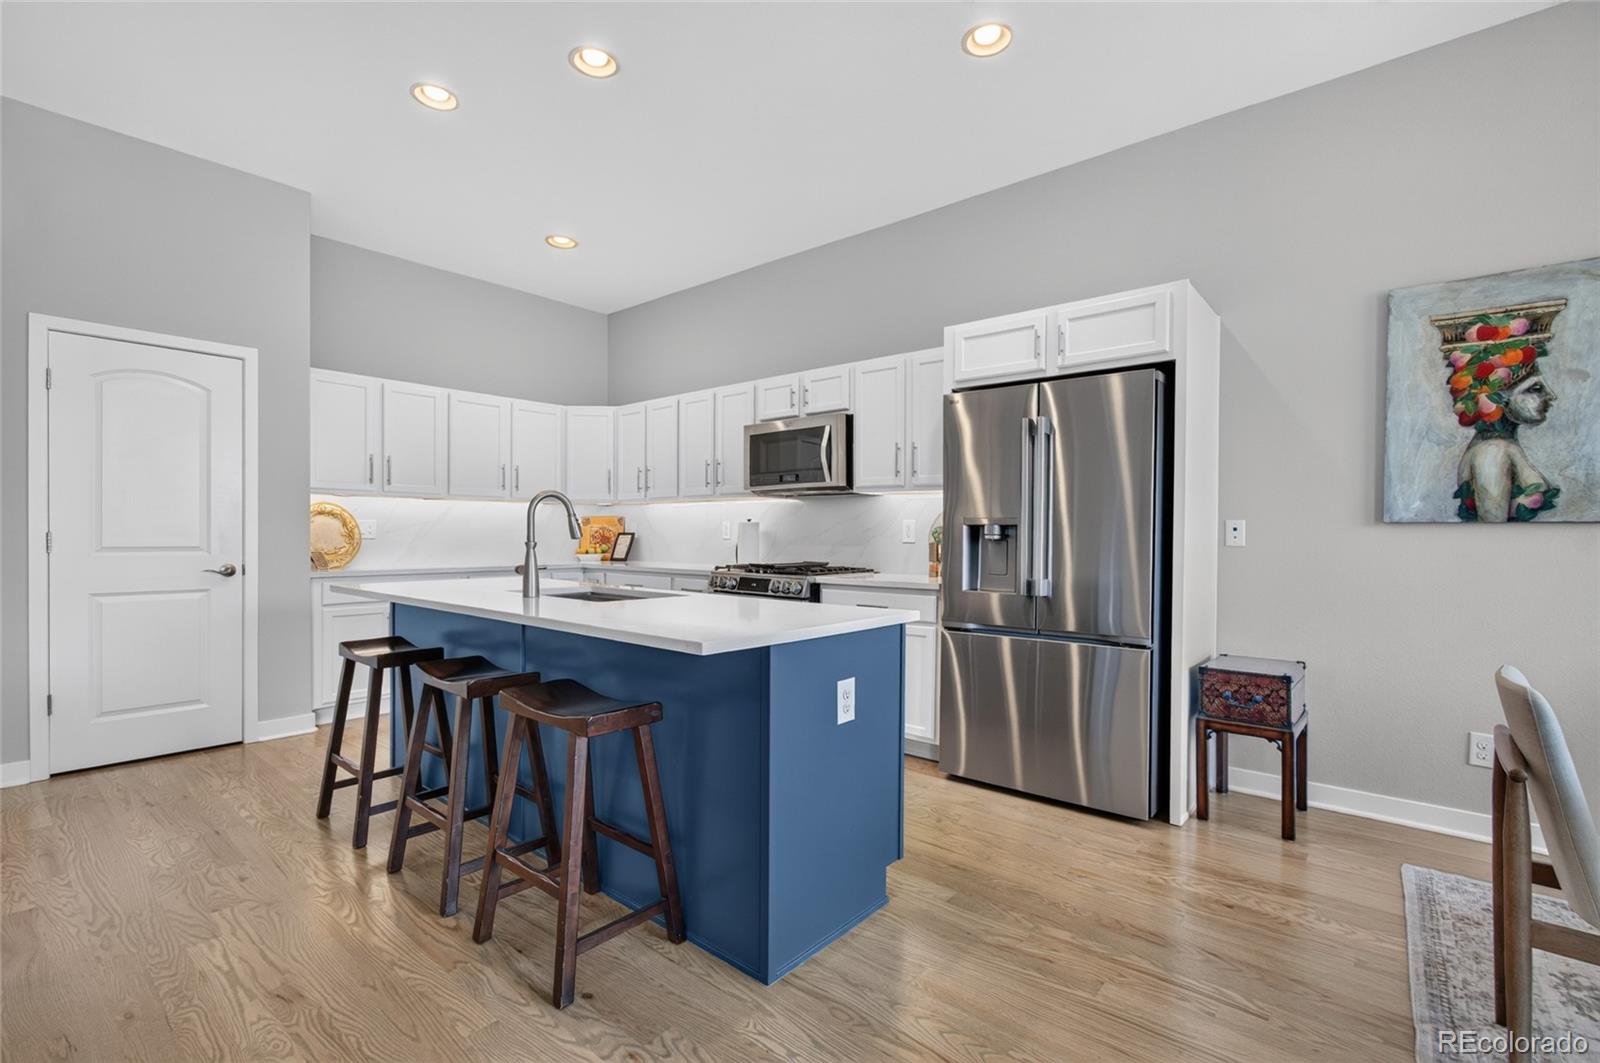
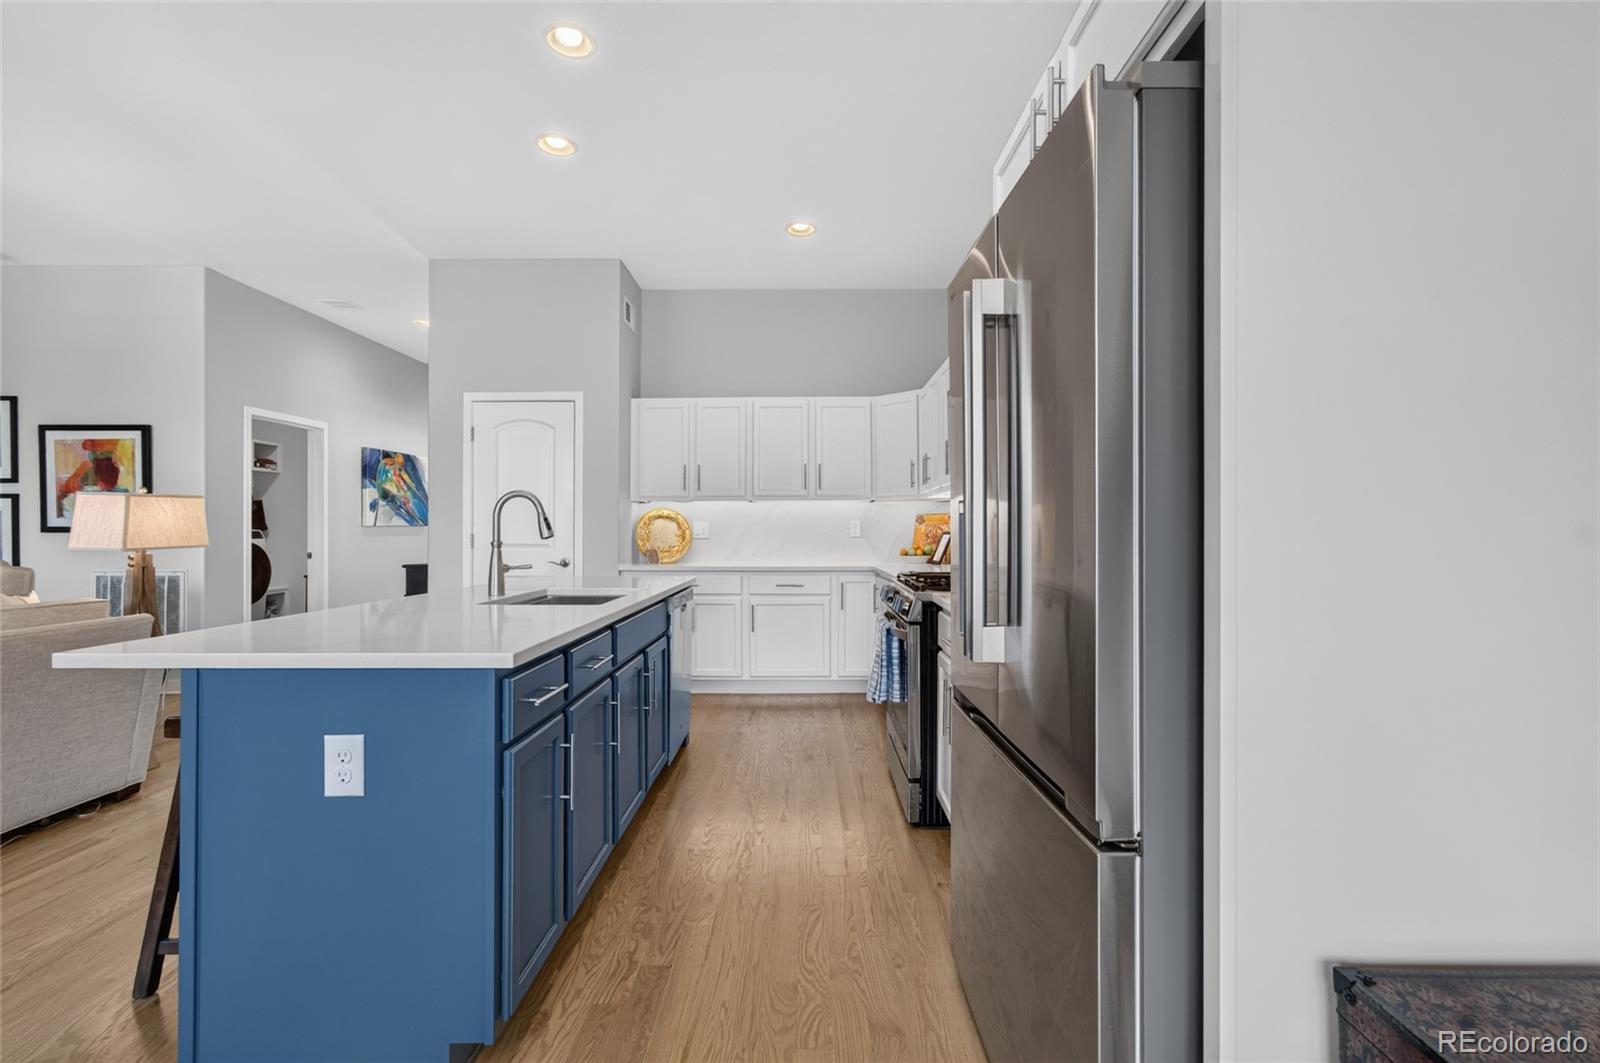
functions as a formal dining room, hobby space, or den. The beautifully remodeled kitchen features a
large center island, brand-new stainless steel GE stove and refrigerator, ample storage with roll-out
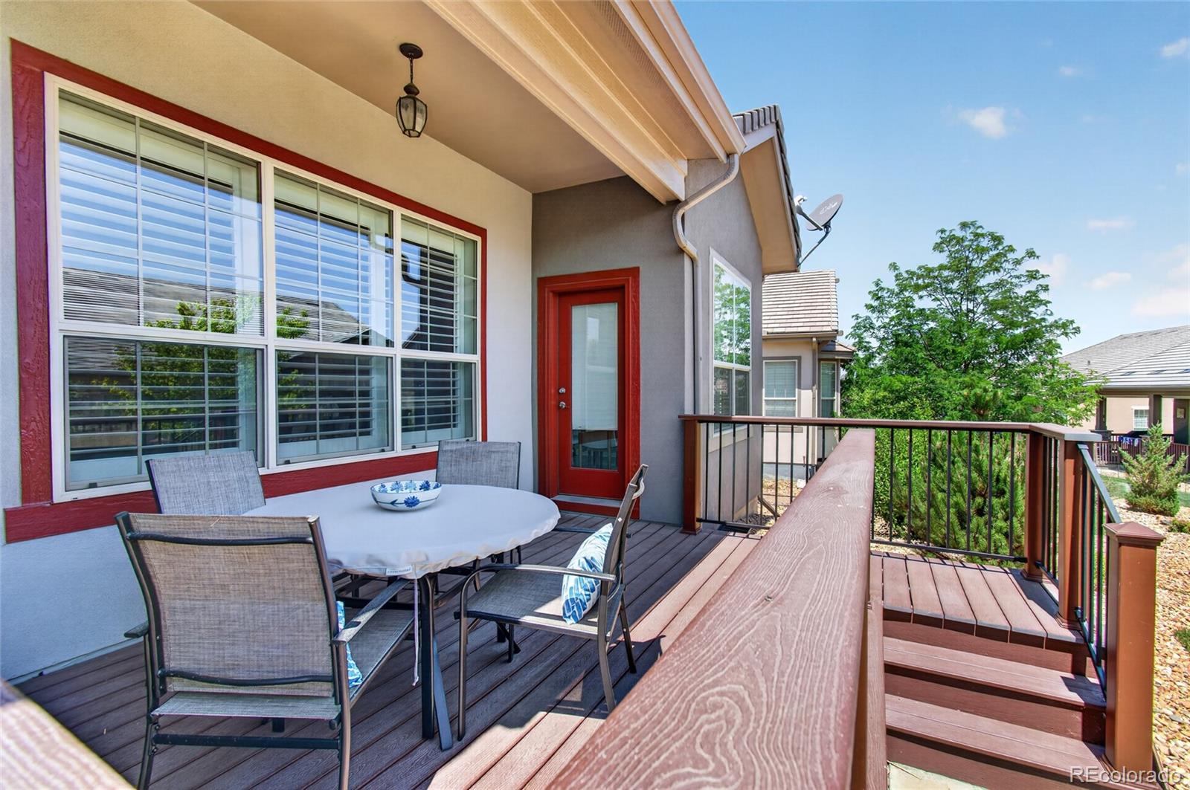
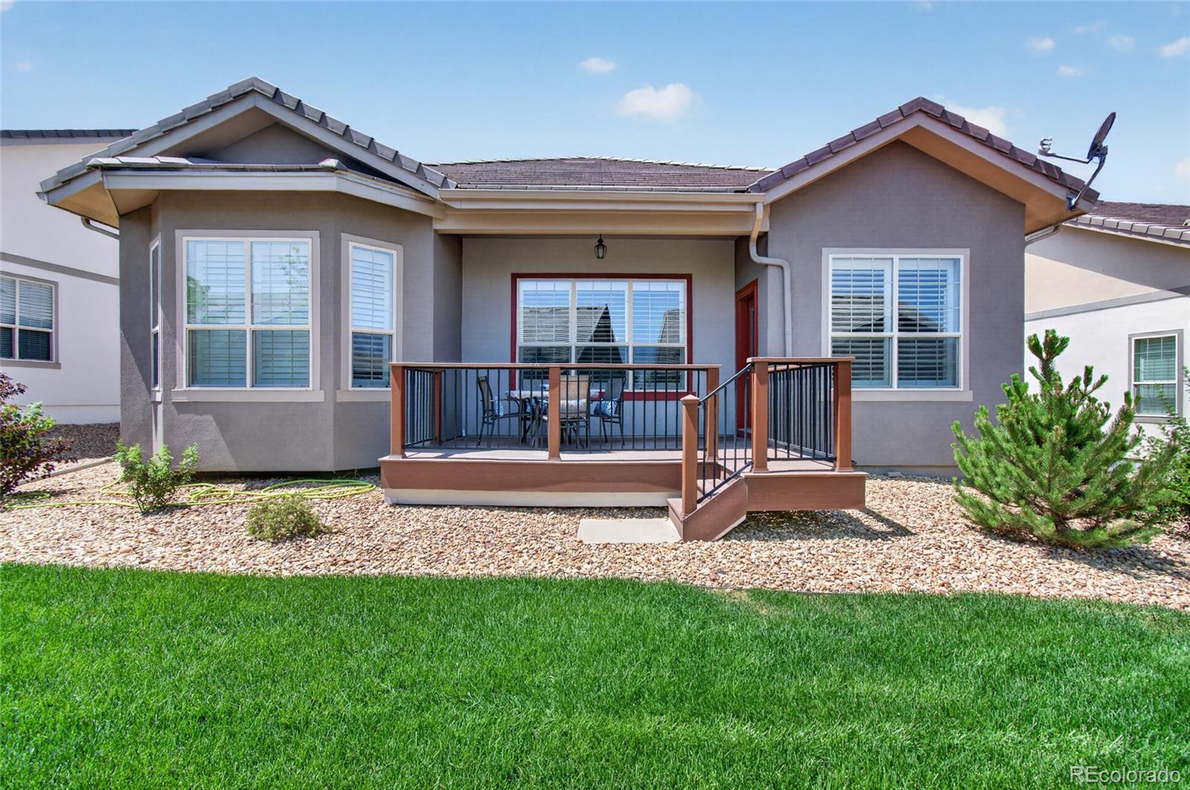
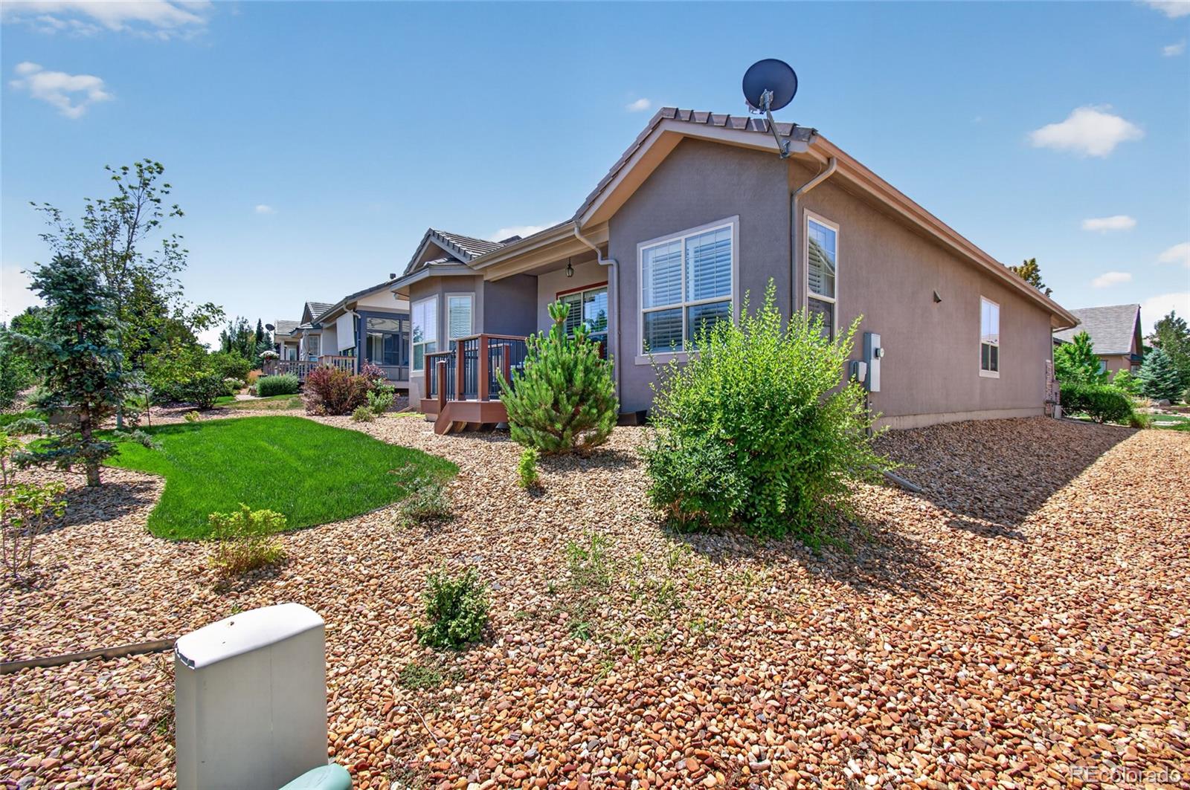
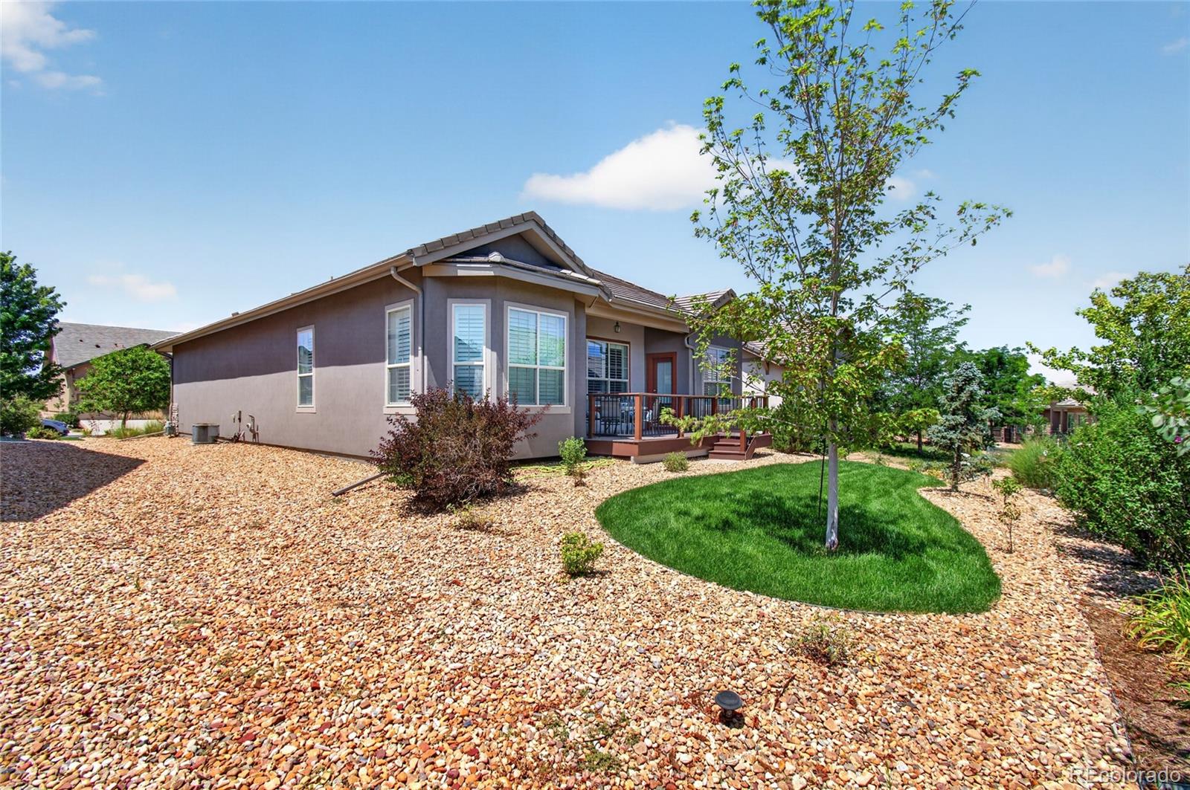
lower cabinets, and an adjoining breakfast nook with direct access to the partially covered Trex deck.
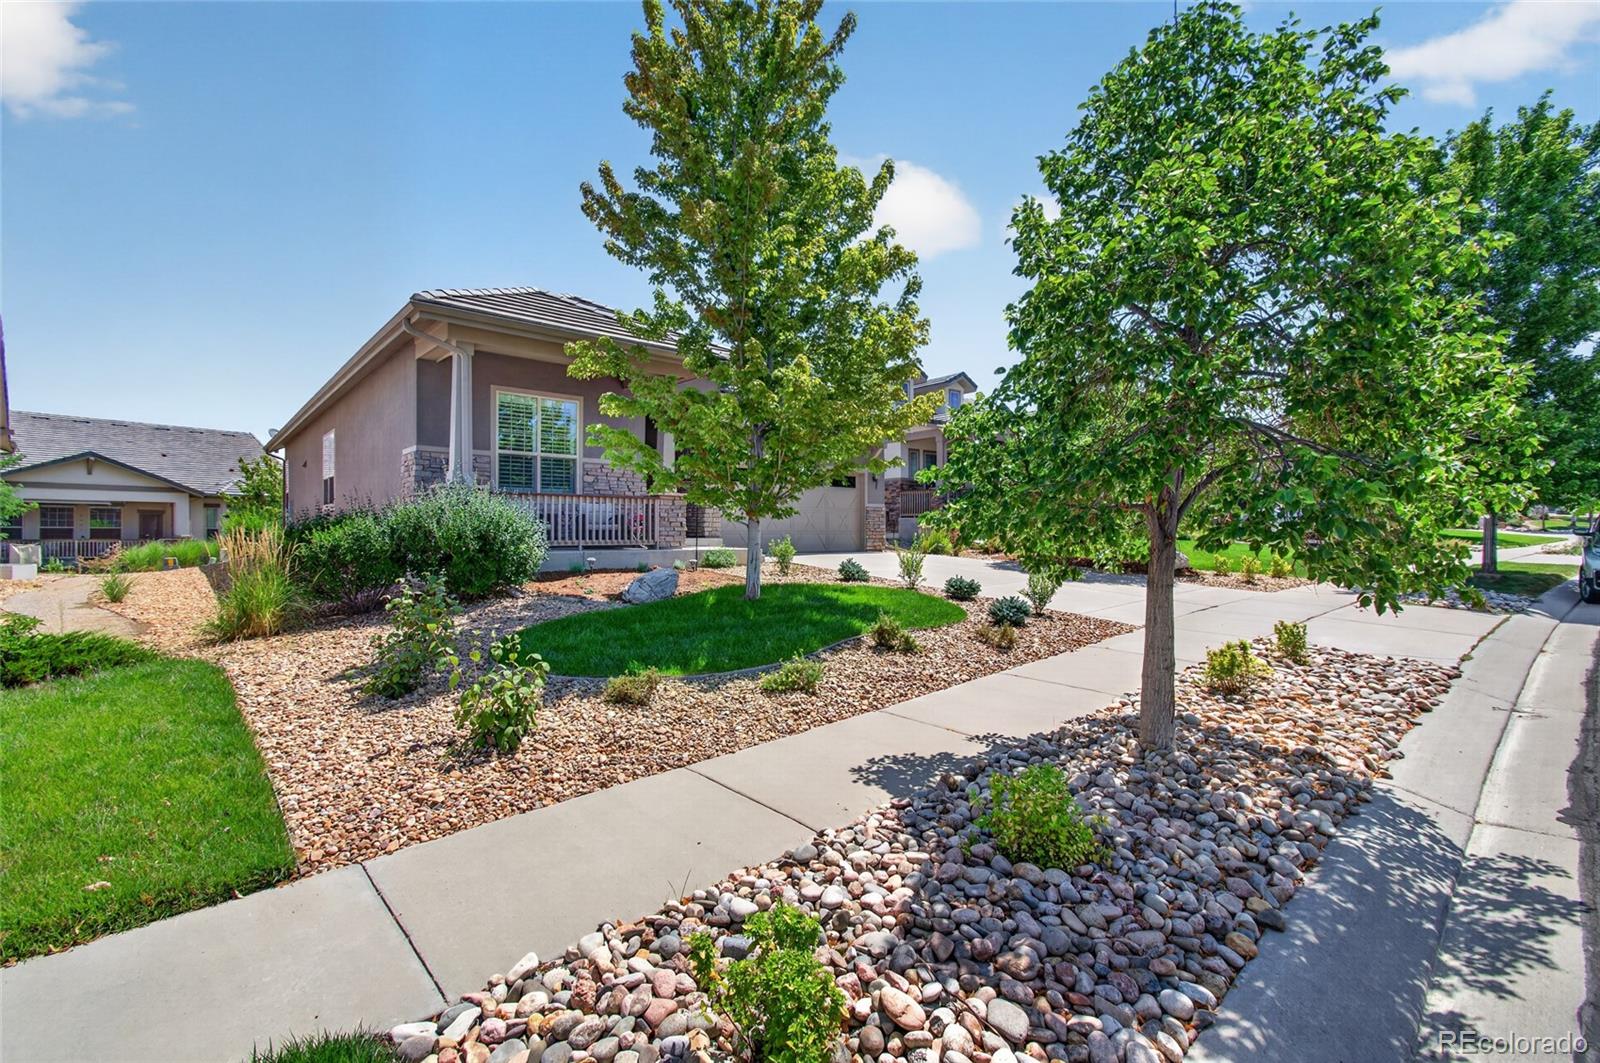
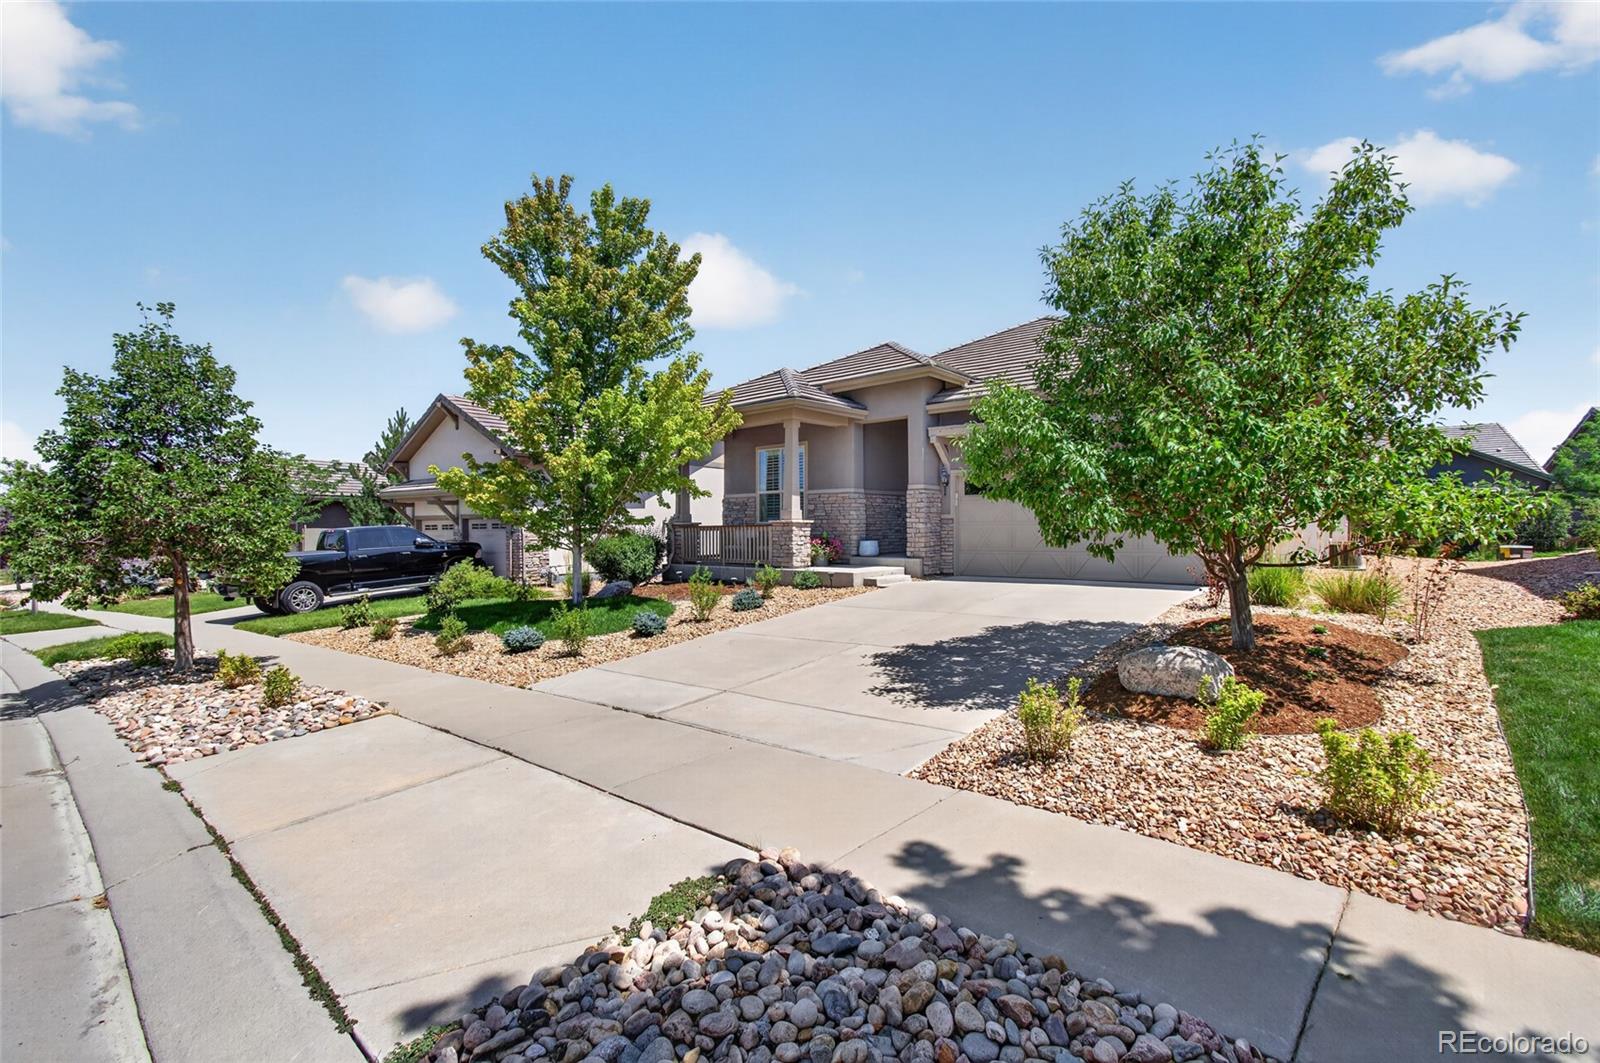
The fenced backyard is pet-friendly and designed for easy maintenance with xeriscaping, artificial turf,
and wrought iron fencing, providing the perfect outdoor retreat. Additional upgrades include a new GE
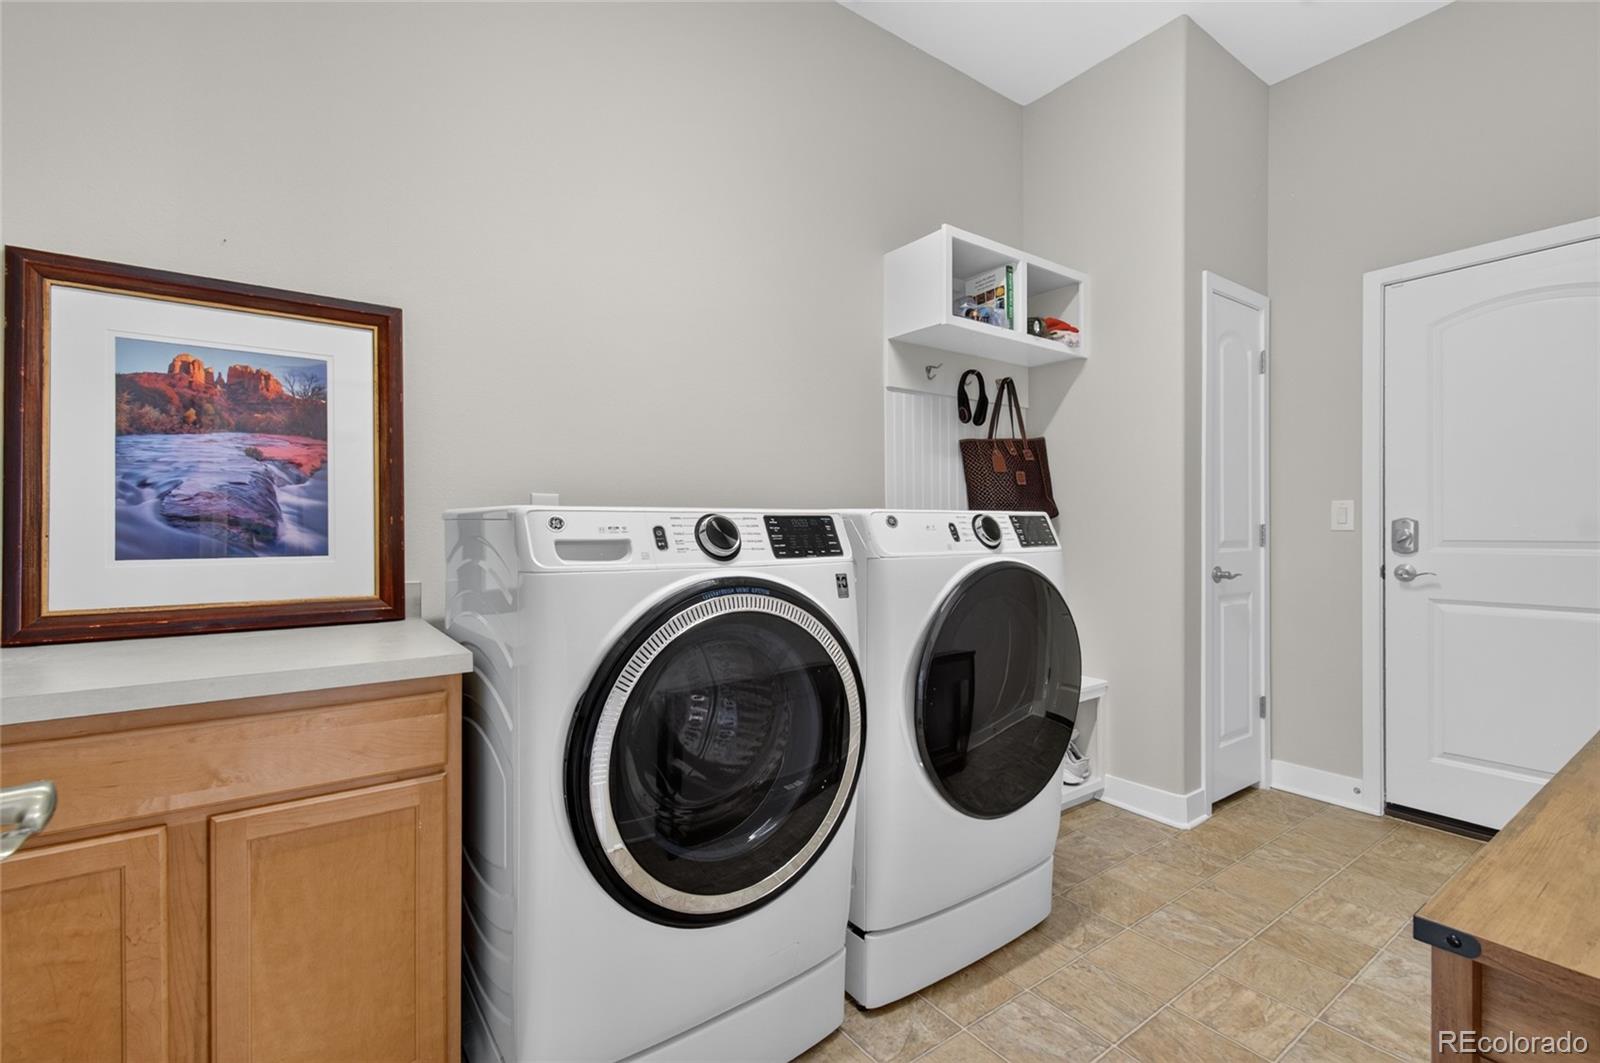
front-load washer and dryer, making this truly move-in ready.
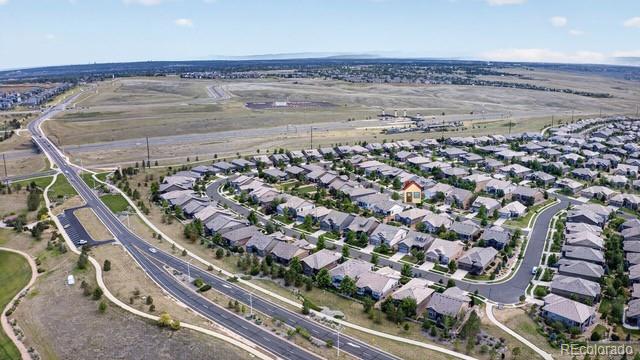
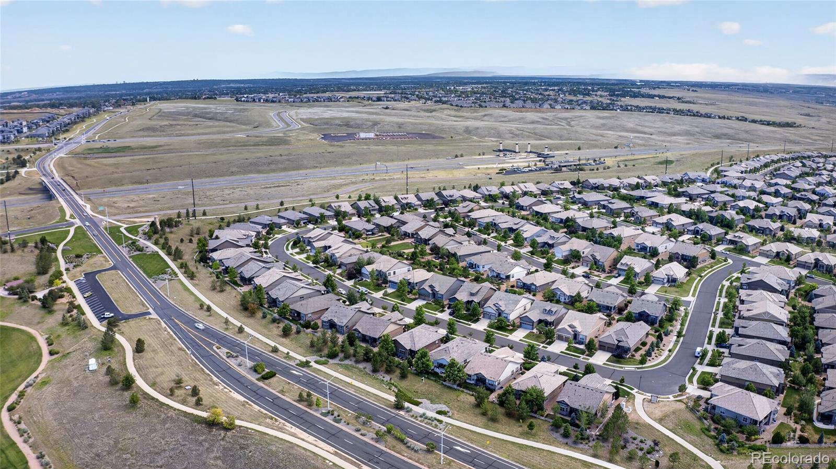
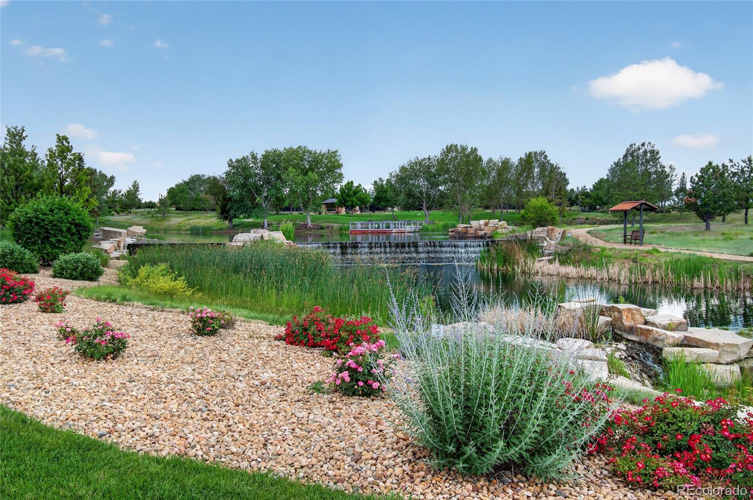
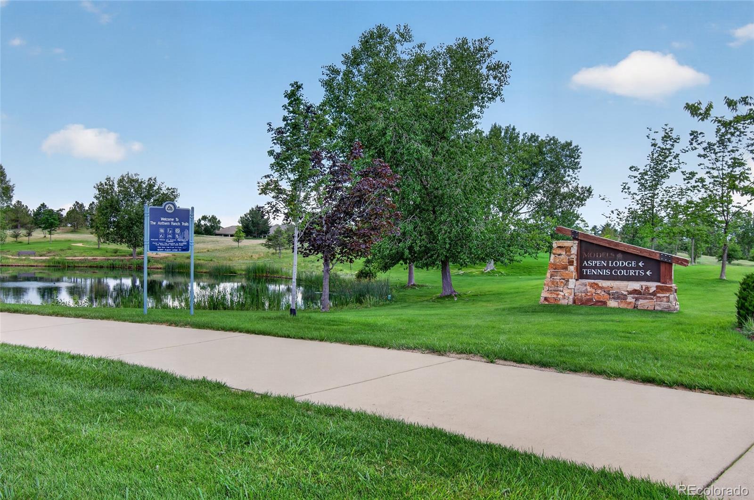
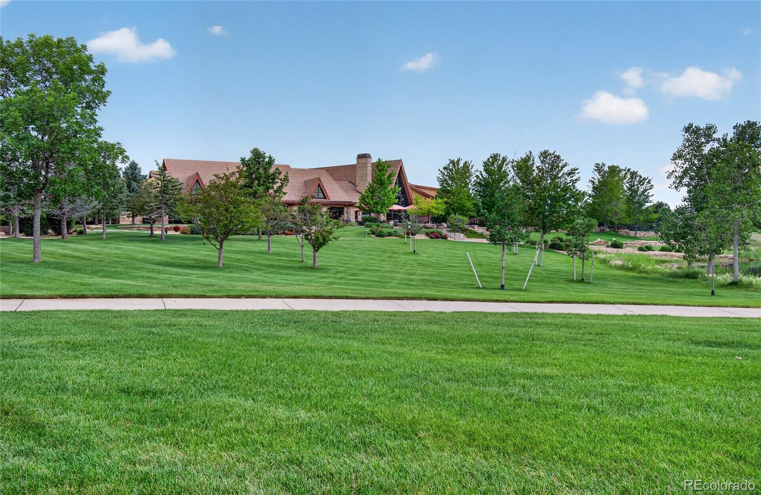
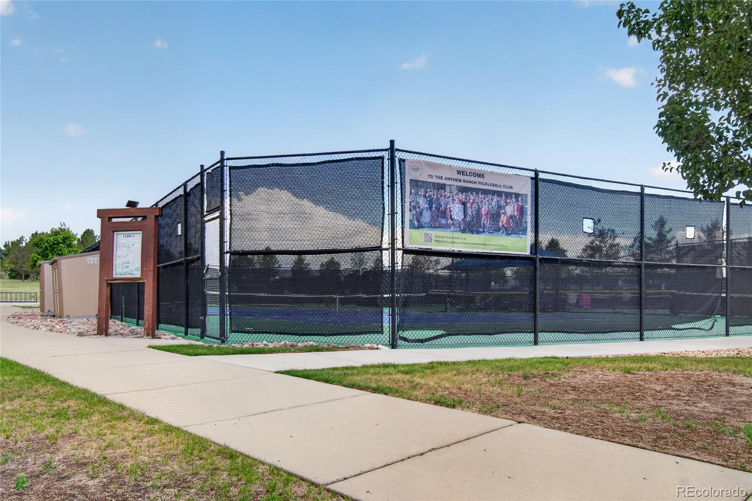
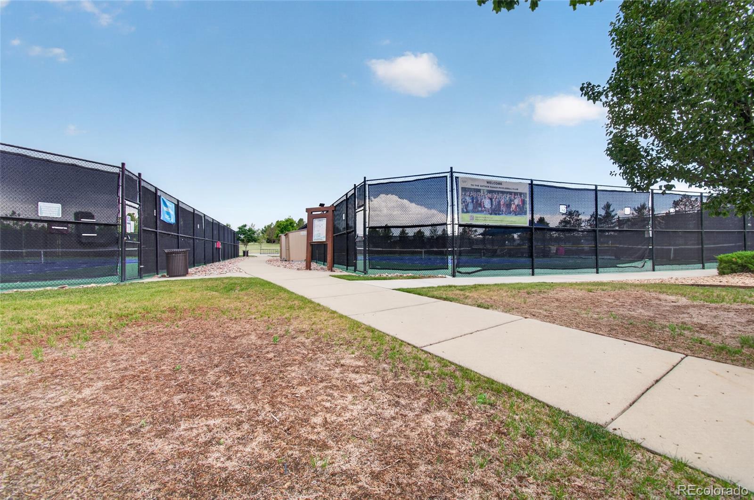
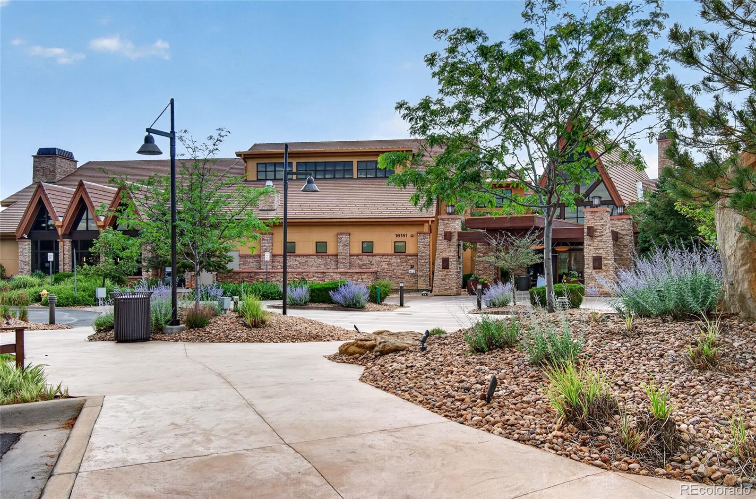
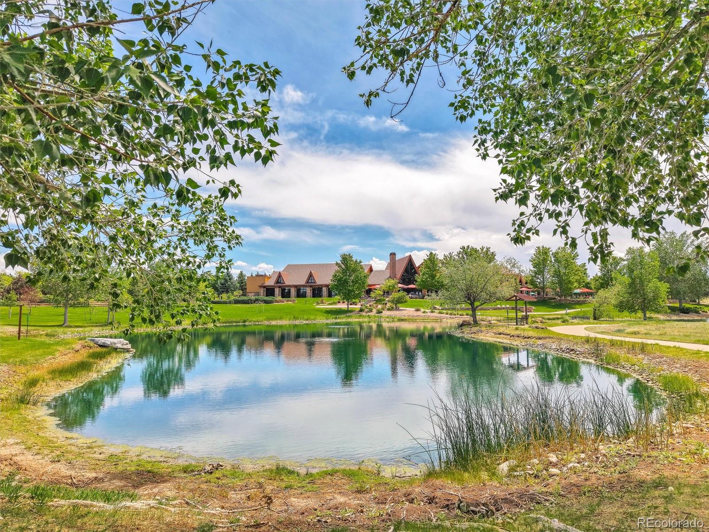
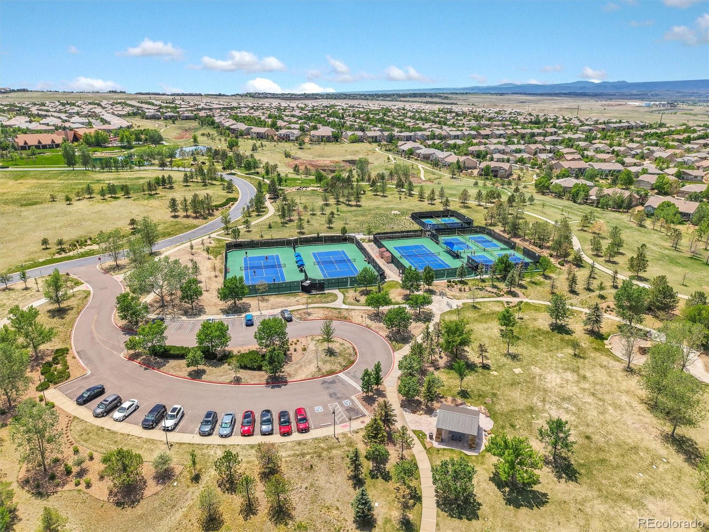
Enjoy resort-style living at Aspen Lodge, the 32,000-square-foot community center featuring indoor and
outdoor pools, a state-of-the-art fitness center, tennis and pickleball courts, meeting rooms, and event
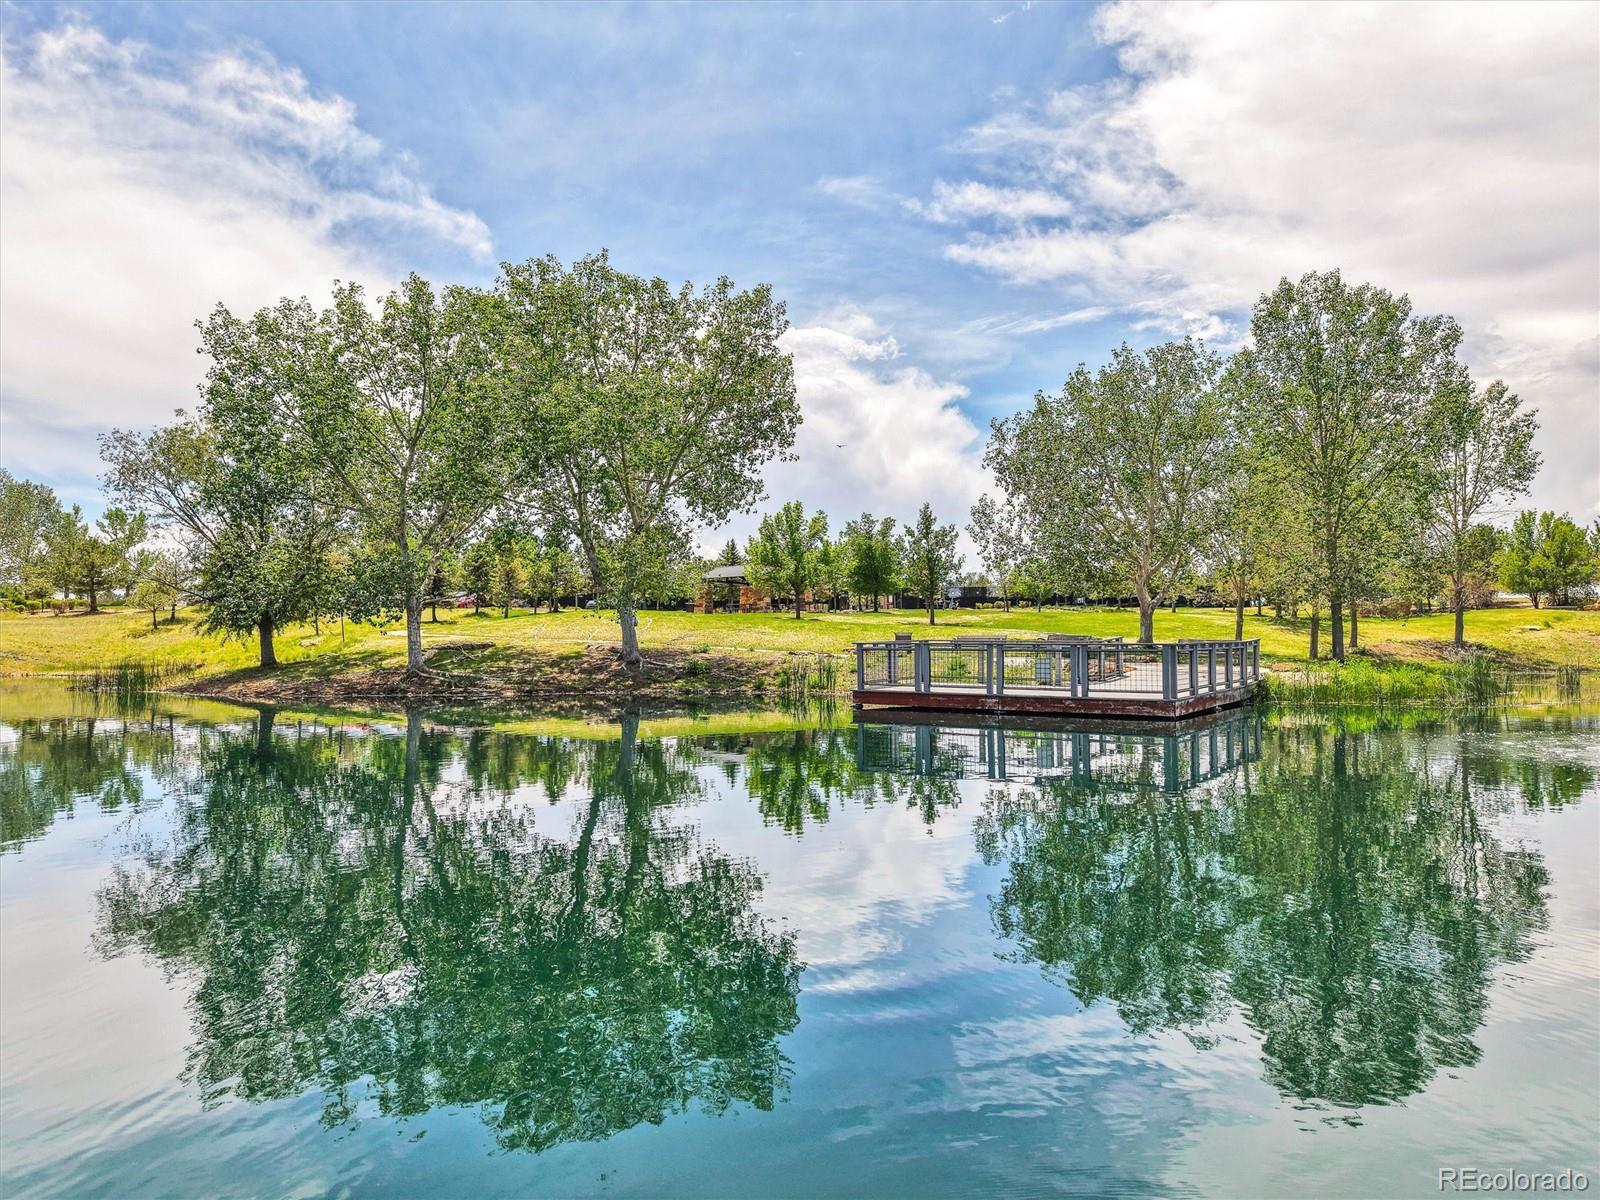
spaces. With more than 130 clubs, year-round classes, over 48 miles of scenic trails, and countless
opportunities to connect with neighbors, Anthem Ranch offers an unmatched active adult lifestyle.
Conveniently located just minutes from Denver, Boulder, DIA, shopping, dining, medical facilities, and
golf, this exceptional home combines luxury, comfort, and spectacular mountain views.

Share Property

Location

15852 Lavender Place, Broomfield, CO 80023

Status

Sold

Date Sold

September 4, 2026

Property Amenities

Interior
Appliances Dishwasher, Disposal, Dryer, Microwave, Oven, Range, Refrigerator, Self Cleaning Oven, Washer
Flooring Carpet, Tile, Wood
Total Bedrooms: 2
Three-Quarter Bathrooms: 1
Full Bathrooms: 1
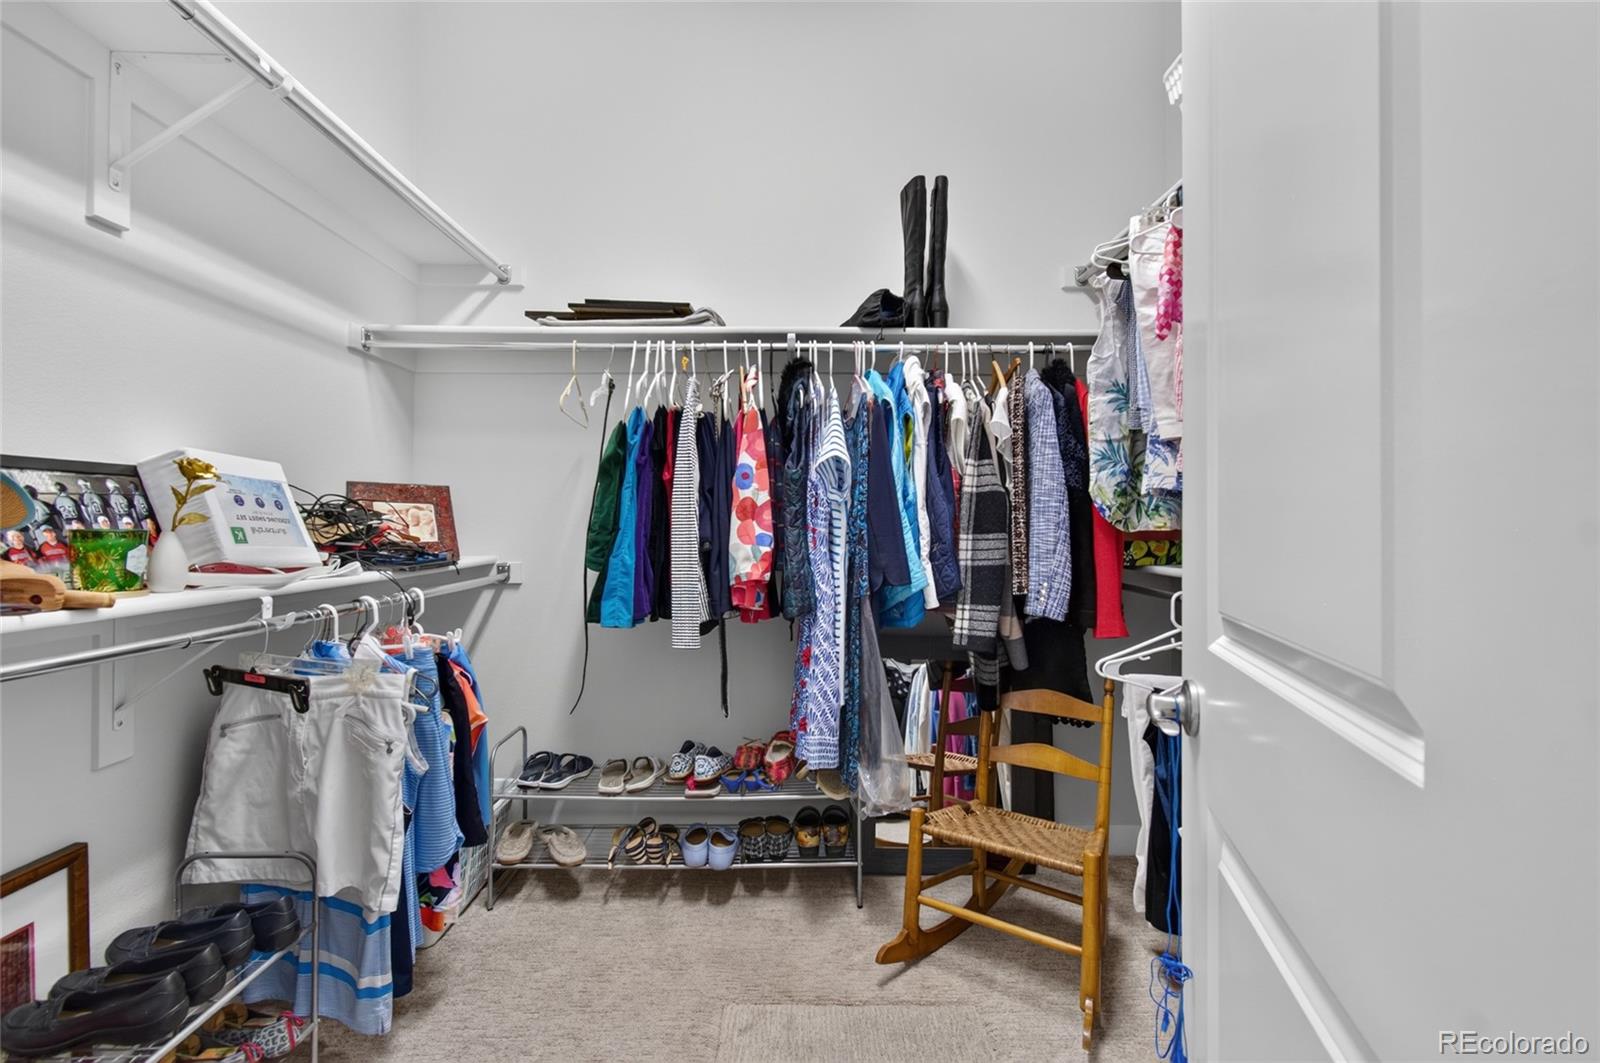
Other Interior Features Breakfast Bar, Ceiling Fan(s), Eat-in Kitchen, Entrance Foyer, No Stairs, Open Floorplan, Pantry, Quartz Counters, Radon Mitigation System, Smoke Free, Walk-In Closet(s), Wired for Data
Area & Lot
Total area 1,880 Sq.Ft.
Lot Area 7,108 Sq.Ft.
Living area 1,880 Sq.Ft.
MLS® ID 1767208
Year Built 2014
School District Adams 12 5 Star Schl

High School Legacy
Middle School Thunder Vista
Elementary School Thunder Vista
View Description Mountain(s)
Architecture Styles Contemporary
Type Residential
Status Sold
Exterior
Stories 1
Air conditioning Central Air
Heat type Forced Air
Water Source Public
Garage Space 2.0
Security Features Carbon Monoxide Detector(s), Smoke Detector(s)
Sewer Public Sewer
Other Exterior Features Garden, Private Yard, Rain Gutters
Parking Concrete
Lot Features Irrigated, Landscaped, Level, Many Trees, Sprinklers In Front, Sprinklers In Rear
Roof Concrete
Utilities Cable Available, Electricity Connected, Internet Access (Wired), Natural Gas Connected, Phone Available
Finance
Sales Price $770,000
HOA Fees $307 monthly
Real Estate Tax $6,276 yearly

360 Virtual Tour

Take a tour of this property

Featured Properties

Work With Angie

Experience a elevated approach to real estate built on trust, local expertise, and personalized service. Whether you are buying your dream home or selling a prized property, Angie provides the strategic guidance to turn your vision into reality.

















































