
Leave a Message

Thank you for your message. We will be in touch with you shortly.

15889 Longview Drive
VIEW PHOTOS
$1,380,000

15889 Longview Drive

3 Beds 4 Baths 5,320 Sq.Ft. 9,162 Sq.Ft.

Description

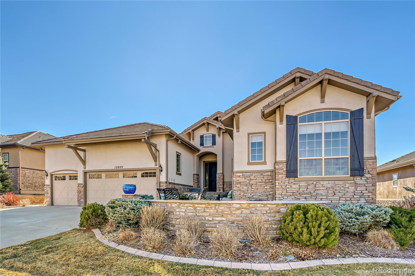
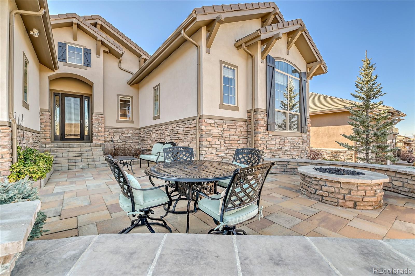
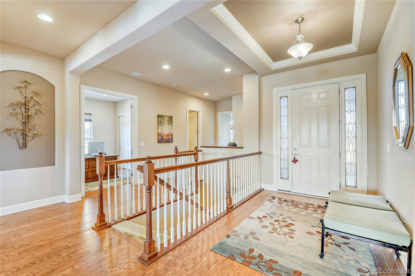
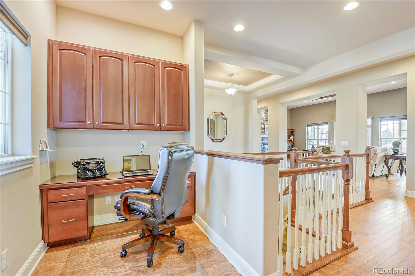
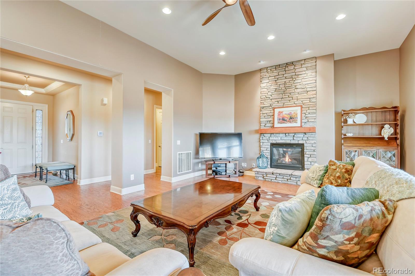
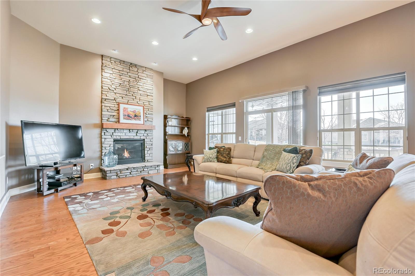
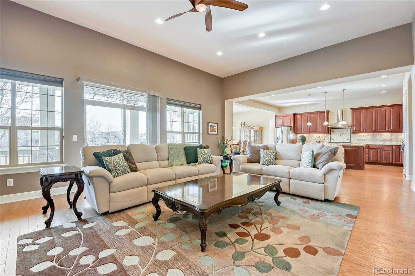
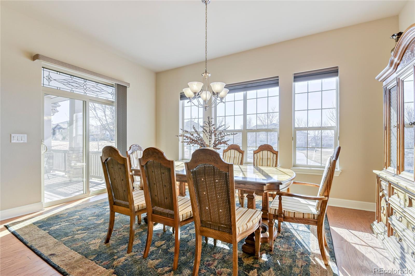
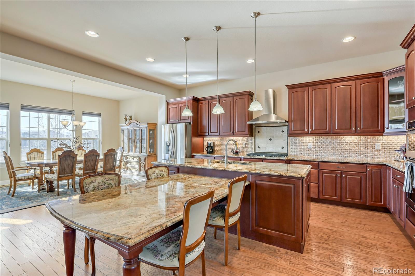
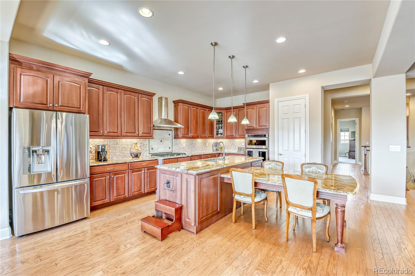
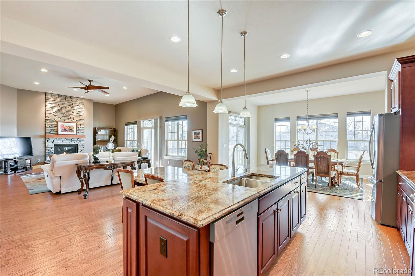
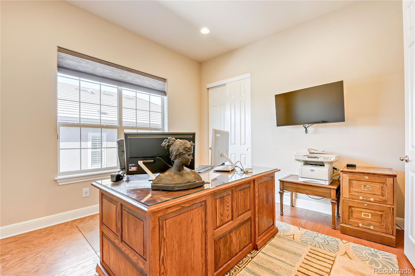
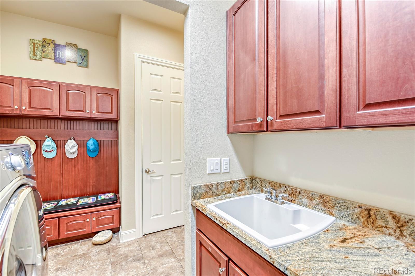
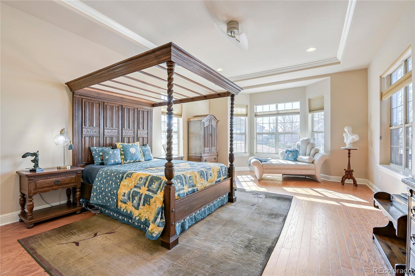
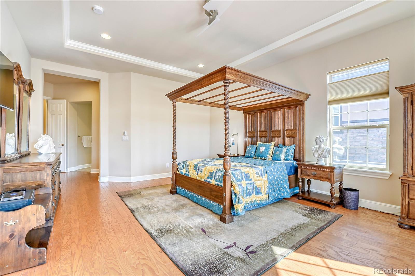
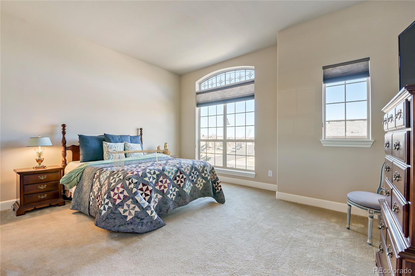
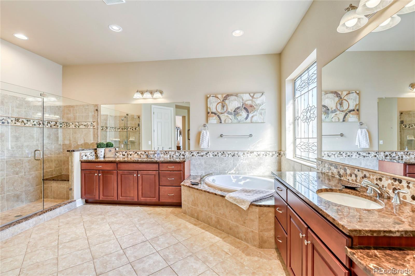
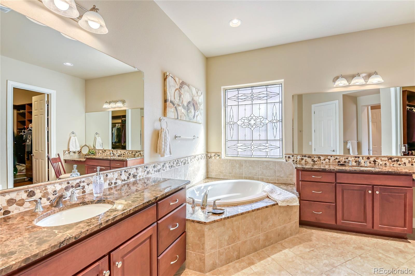
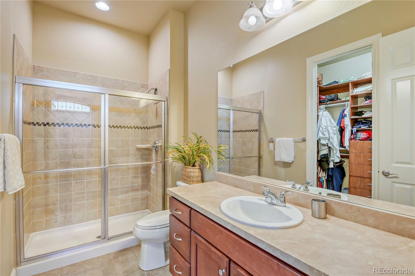
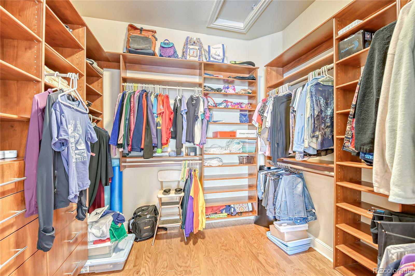
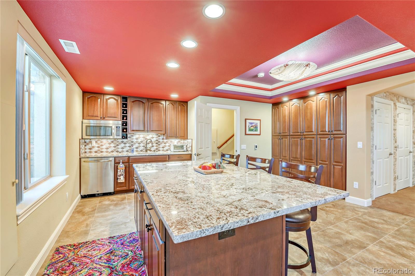
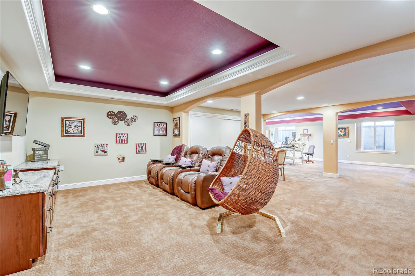
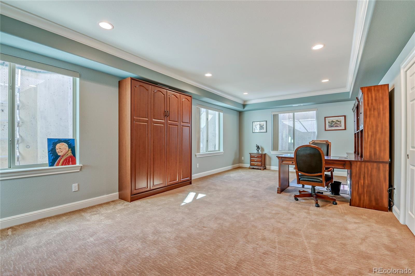
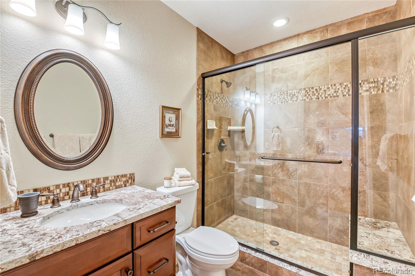
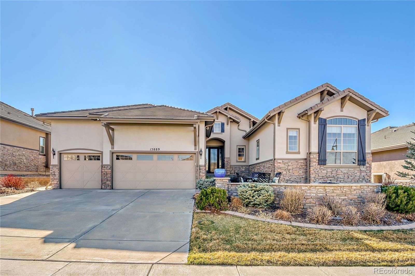
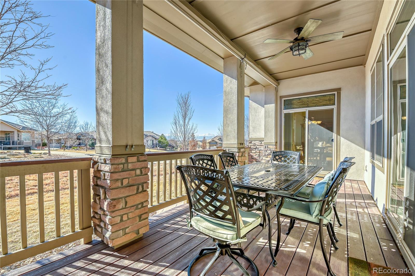
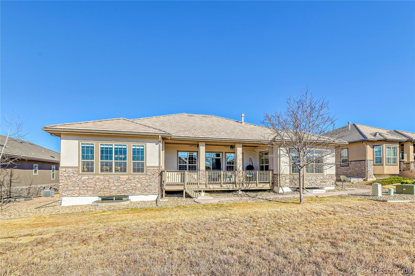
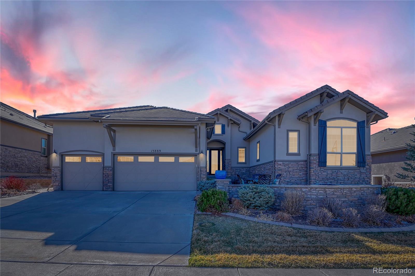
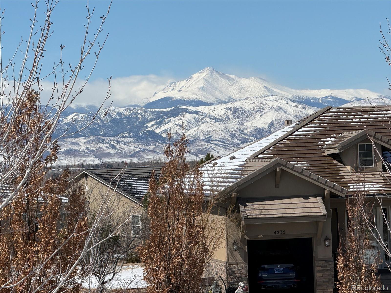
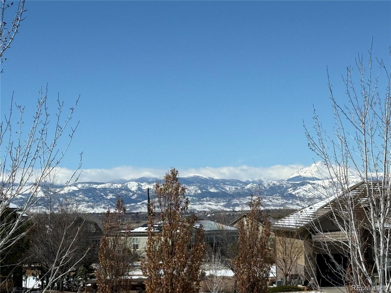
Highly sought-after Toll Brothers Montana model in the coveted Anthem Ranch 55+ community offering exceptional design, thoughtful upgrades, and breathtaking Mountain West views. This beautifully appointed 3-bedroom, 4-bath home blends elegance and functionality across a spacious, finished layout. The gourmet kitchen is a showpiece, featuring granite and marble countertops, designer backsplash tile, under-cabinet lighting, stainless steel appliances, and upgraded cabinetry with hardware. A custom extended T-shaped granite island anchors the space, ideal for entertaining, casual dining, or gatherings. Enjoy both a separate formal dining room and a sunny eat-in kitchen area. Extended hardwood flooring flows throughout the main level, enhancing the home's warmth and continuity. The expansive family room showcases a stacked-stone fireplace to the ceiling with blower, creating a dramatic focal point. An art niche accents the hallway, while custom window coverings and designer ceiling fans add refined detail throughout. Step outside to the back deck with an electric shade and soak in stunning mountain views. The primary suite offers a luxurious retreat with closet organization systems and a five-piece bath, complete with designer tile and a walk-in glass shower. Two dedicated office spaces--one with double doors--provide flexibility for work or hobbies. The finished basement expands your living options with three distinct areas for a recreation room, craft room, game room, or fitness center. A lower-level kitchen with heated floors, designer cabinets, and a large granite table is perfect for entertaining or creative projects. A stacked-stone accent wall adds style, and the basement TV is included. Additional highlights include a large laundry room with extra cabinetry, utility sink, and washer and dryer on pedestals, plus abundant storage throughout. This exceptional home delivers luxury, comfort, and panoramic views in one of the area's premier active-adult communities.

Share Property

Location

15889 Longview Drive, Broomfield, CO 80023

Status

Sold

Date Sold

May 6, 2026

Property Amenities

Interior
Laundry room Sink, In Unit
Fireplace Family Room
Appliances Convection Oven, Cooktop, Dishwasher, Disposal, Double Oven, Dryer, Humidifier, Oven, Range, Refrigerator, Self Cleaning Oven, Sump Pump, Washer
Flooring Carpet, Tile, Wood
Total Bedrooms: 3
Half Bathrooms: 1
Three-Quarter Bathrooms: 2
Full Bathrooms: 1
Other Interior Features Breakfast Bar, Ceiling Fan(s), Eat-in Kitchen, Entrance Foyer, Five Piece Bath, Granite Counters, High Ceilings, High Speed Internet, Pantry, Primary Suite, Radon Mitigation System, Smoke Free, Walk-In Closet(s), Wired for Data
Area & Lot
Total area 5,320 Sq.Ft.
Lot Area 9,162 Sq.Ft.
Living area 5,320 Sq.Ft.
MLS® ID 4844992
Year Built 2014
School District Adams 12 5 Star Schl

High School Legacy
Middle School Thunder Vista
Elementary School Thunder Vista
View Description Mountain(s)
Architecture Styles Contemporary
Type Residential
Status Sold
Exterior
Stories 1
Air conditioning Central Air
Heat type Forced Air
Water Source Public
Garage Space 3.0
Security Features Carbon Monoxide Detector(s), Smoke Detector(s)
Sewer Public Sewer
Other Exterior Features Fire Pit, Private Yard, Rain Gutters
Parking Lift
Lot Features Irrigated, Level, Many Trees, Sprinklers In Front, Sprinklers In Rear
Roof Concrete
Utilities Cable Available, Electricity Connected, Internet Access (Wired), Natural Gas Connected, Phone Available
Finance
Sales Price $1,380,000
HOA Fees $307 monthly
Real Estate Tax $9,879 yearly

360 Virtual Tour

Take a tour of this property

Featured Properties

Work With Angie

Experience a elevated approach to real estate built on trust, local expertise, and personalized service. Whether you are buying your dream home or selling a prized property, Angie provides the strategic guidance to turn your vision into reality.

















































