Leave a Message

Thank you for your message. We will be in touch with you shortly.

15980 Pikes Peak Drive
$912,500

15980 Pikes Peak Drive

4 Beds 3 Baths 4,179 Sq.Ft. 7,305 Sq.Ft.


Description

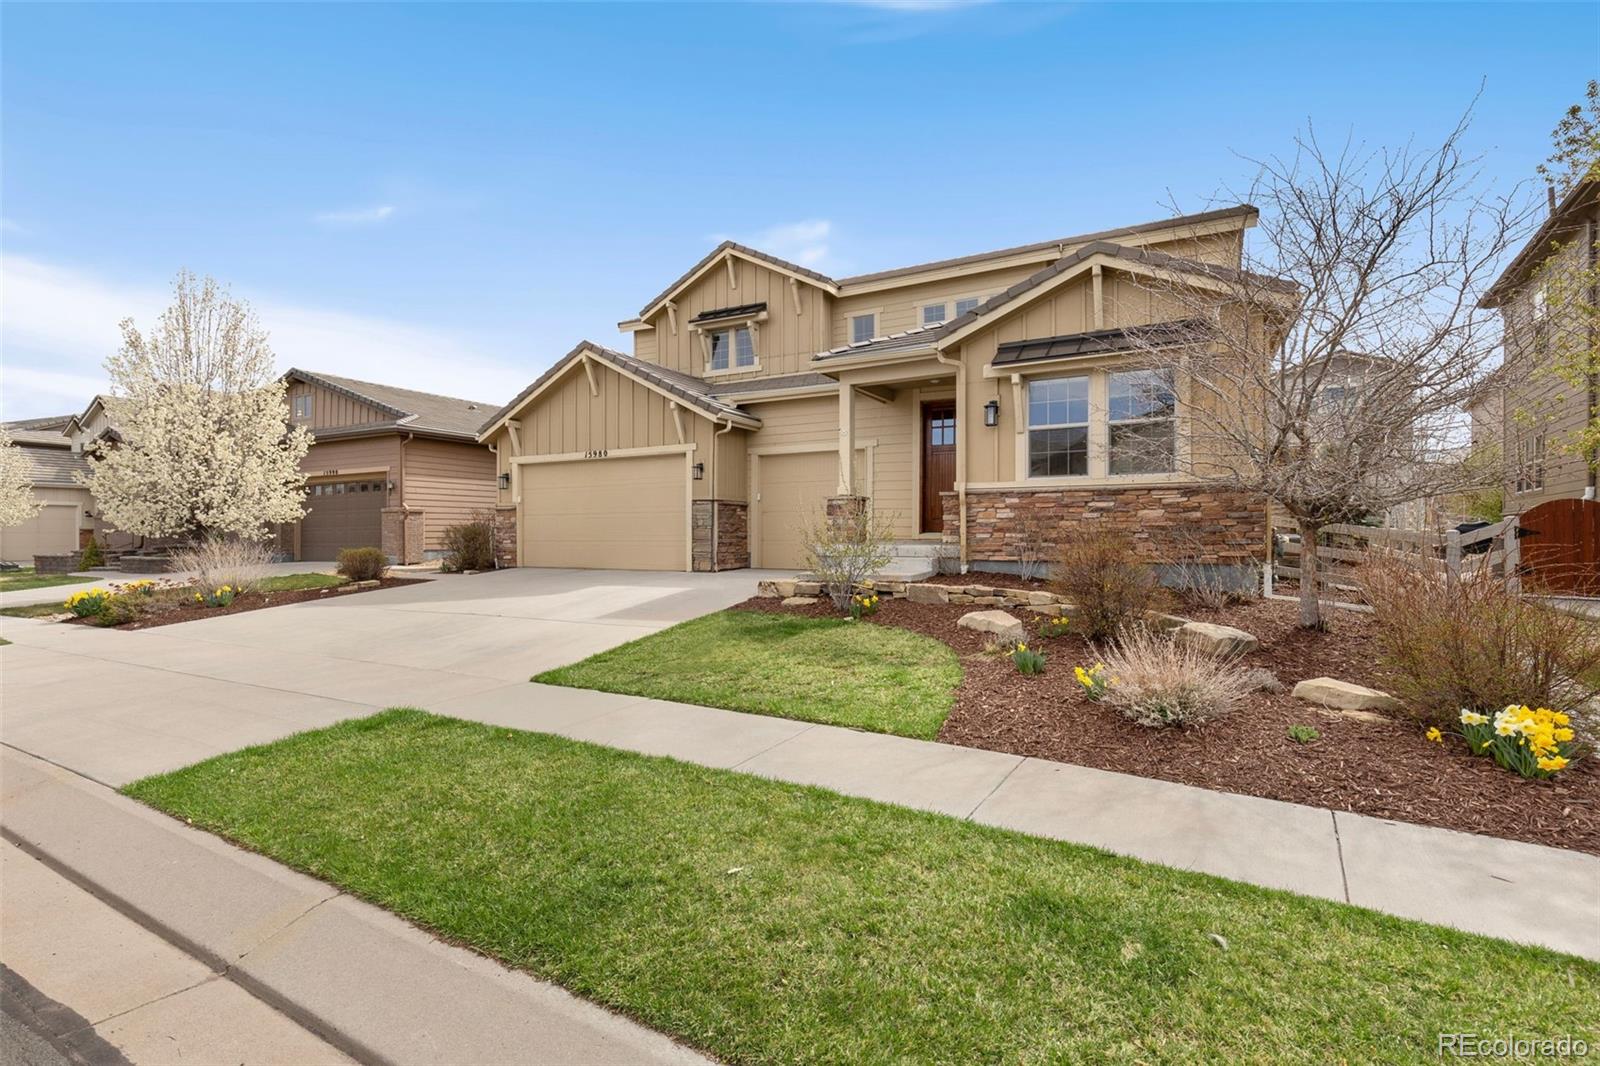
Welcome to this exquisite 4-bed, 3-bath home in the highly desirable Anthem Neighborhood. From the moment you step inside, you'll be captivated by the open-concept design and gleaming hardwood floors throughout. The chef-inspired kitchen features generous cabinet space, stunning granite countertops, a gas cooktop, and an oversized center island perfect for entertaining. On the main floor, you'll find a bedroom ideal for guests, a conveniently located full bathroom, and a large flex space perfect for an office or craft area. Upstairs, the expansive primary suite awaits, complete with a spa-like bathroom featuring dual granite vanities, a soaking tub, a spacious walk-in shower, and two large walk-in closets. A bright and airy loft provides additional living and entertaining space, while two generously sized secondary bedrooms and another full bath and laundry room complete the upper level. Step outside and discover your private backyard oasis. Enjoy the tranquil ambiance of a river-like water feature, relax under the pergola, or gather around the fire pit for cozy evenings with friends and family. The massive unfinished basement presents endless opportunities to create the space of your dreams, whether for extra living space, a home theater, or a personal gym. Plus, you'll have plenty of room for storage in the 3-car garage. As part of the Anthem community, you'll have access to an array of world-class amenities, including a large recreation center with two outdoor pools, water slides, a state-of-the-art fitness center, an indoor basketball court, outdoor volleyball, and tennis courts. Enjoy miles of scenic trails and enjoy the proximity to shopping, schools, and major highways. This home is the perfect blend of comfort, luxury, and convenience--don't miss your chance to make it yours!

Share Property

Location

15980 Pikes Peak Drive, Broomfield, CO 80023

Status

Sold

Date Sold

May 9, 2025

Property Amenities

Interior
Fireplace Living Room
Appliances Cooktop, Dishwasher, Dryer, Microwave, Oven, Range Hood, Refrigerator, Washer
Flooring Carpet, Tile, Wood
Total Bedrooms: 4
Three-Quarter Bathrooms: 1
Full Bathrooms: 2
Other Interior Features Built-in Features, Ceiling Fan(s), Eat-in Kitchen, Five Piece Bath, Granite Counters, High Ceilings, Kitchen Island, Open Floorplan, Pantry, Primary Suite, Walk-In Closet(s)
Area & Lot
Total area 4,179 Sq.Ft.
Lot Area 7,305 Sq.Ft.
Living area 4,179 Sq.Ft.
MLS® ID 1706777
Year Built 2014
School District Adams 12 5 Star Schl

High School Legacy
Middle School Thunder Vista
Elementary School Thunder Vista
Type Residential
Status Sold
Exterior
Stories 2

Air conditioning Central Air
Heat type Forced Air
Garage Space 3.0
Sewer Public Sewer
Other Exterior Features Water Feature
Roof Shake
Finance
Sales Price $912,500
HOA Fees $510 quarterly
Real Estate Tax $7,236 yearly

360 Virtual Tour

Take a tour of this property

Featured Properties

Work With Angie

Experience a elevated approach to real estate built on trust, local expertise, and personalized service. Whether you are buying your dream home or selling a prized property, Angie provides the strategic guidance to turn your vision into reality.















































