Leave a Message

Thank you for your message. We will be in touch with you shortly.

16055 Alberta Drive
16055 Alberta Drive
16055 Alberta Drive
16055 Alberta Drive
16055 Alberta Drive
16055 Alberta Drive
16055 Alberta Drive
16055 Alberta Drive
16055 Alberta Drive
16055 Alberta Drive
16055 Alberta Drive
16055 Alberta Drive
16055 Alberta Drive
16055 Alberta Drive
16055 Alberta Drive
16055 Alberta Drive
16055 Alberta Drive
16055 Alberta Drive
16055 Alberta Drive
16055 Alberta Drive
16055 Alberta Drive
16055 Alberta Drive
16055 Alberta Drive
16055 Alberta Drive
16055 Alberta Drive
16055 Alberta Drive
16055 Alberta Drive
16055 Alberta Drive
16055 Alberta Drive
16055 Alberta Drive
16055 Alberta Drive
16055 Alberta Drive
16055 Alberta Drive
16055 Alberta Drive
16055 Alberta Drive
16055 Alberta Drive
16055 Alberta Drive
16055 Alberta Drive
16055 Alberta Drive
VIEW PHOTOS
$600,000

16055 Alberta Drive

3 Beds 2 Baths 1,737 Sq.Ft. 5,706 Sq.Ft.

Description

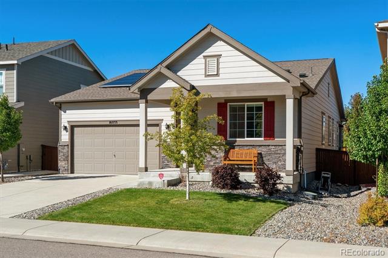
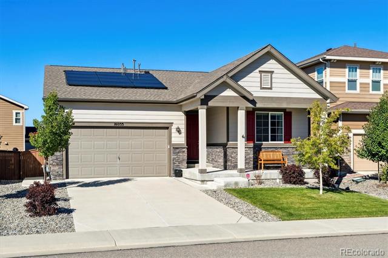
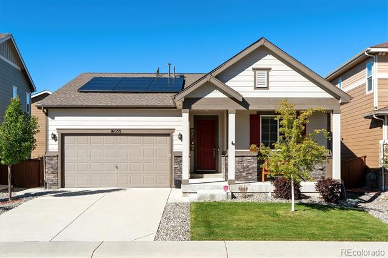
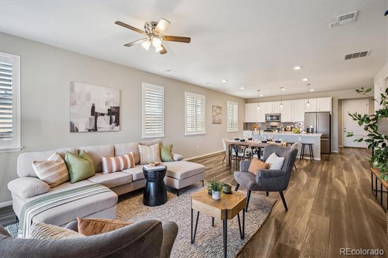
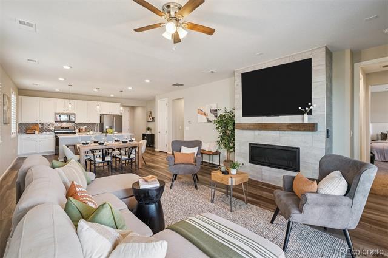
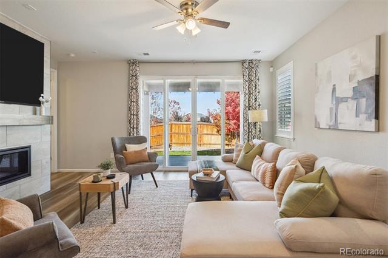
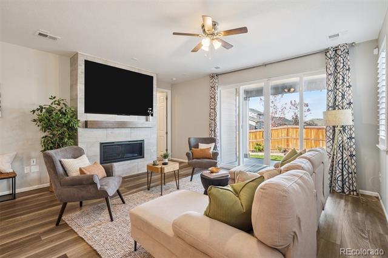
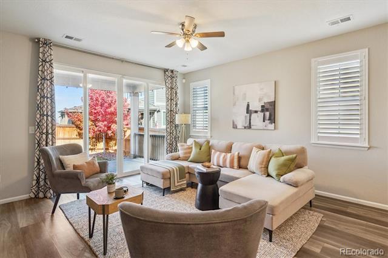
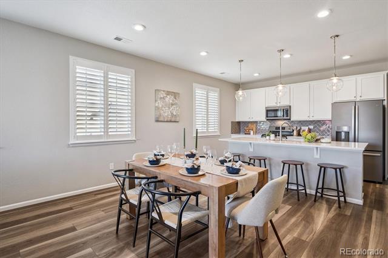
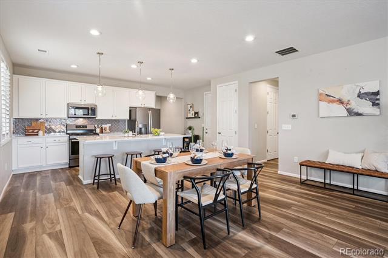
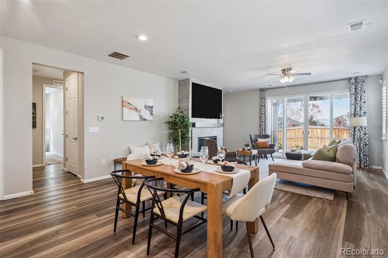
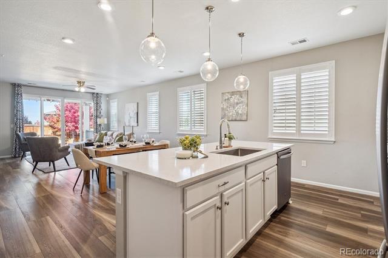
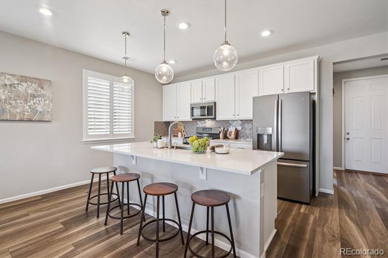
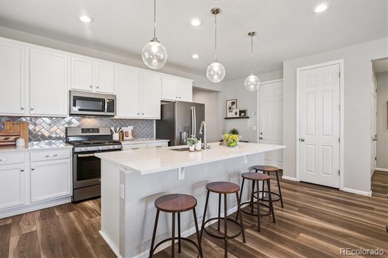
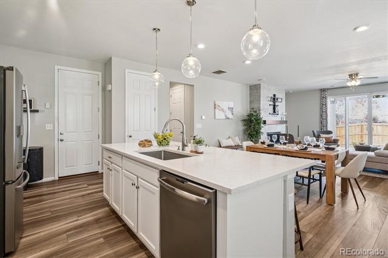
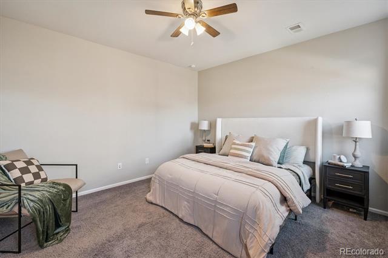
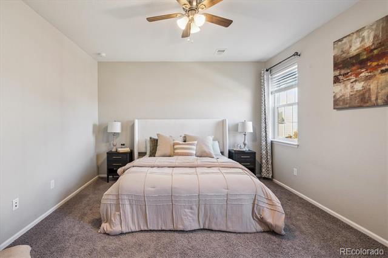
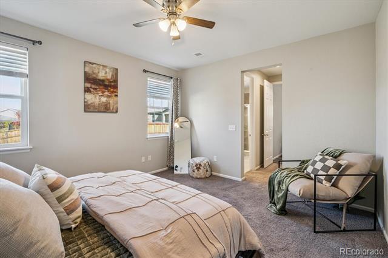
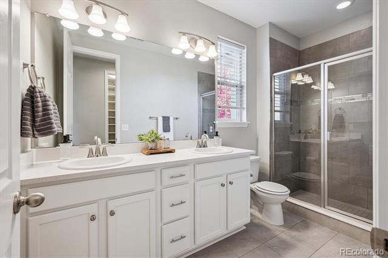
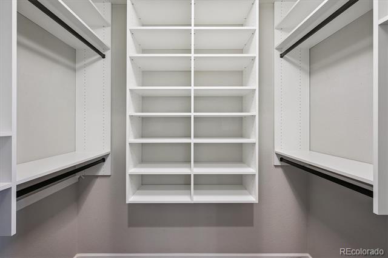
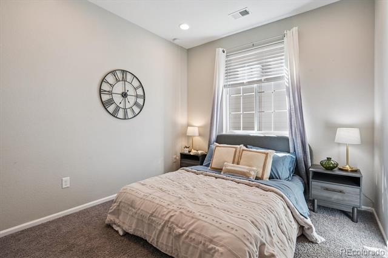
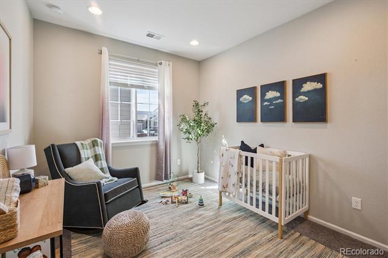
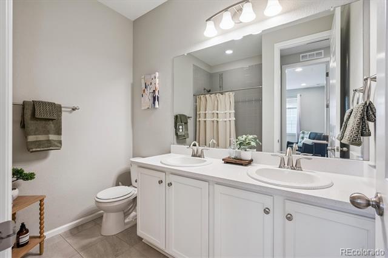
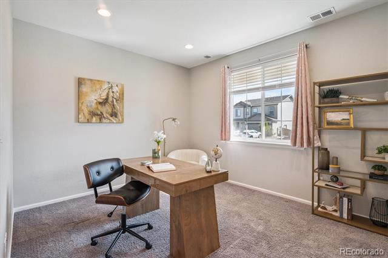
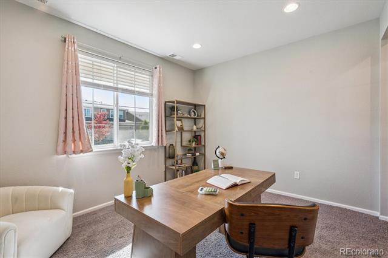
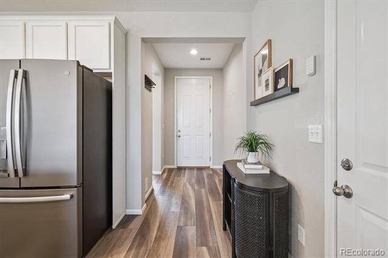
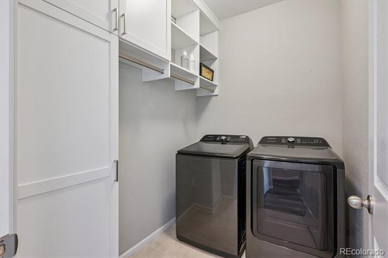
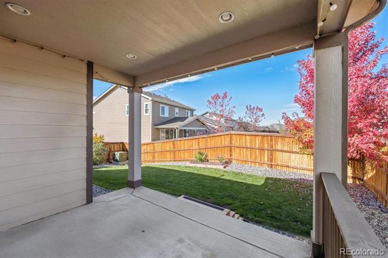
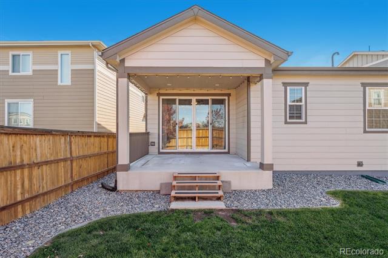
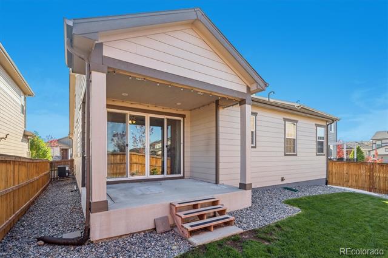
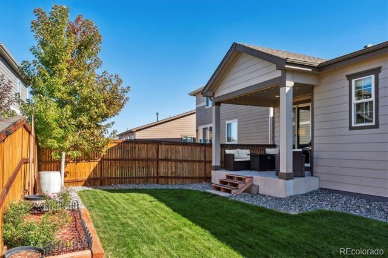
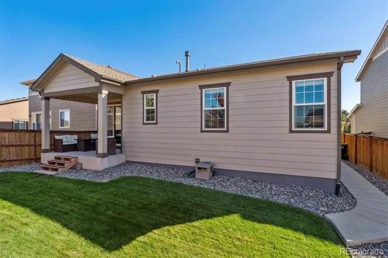
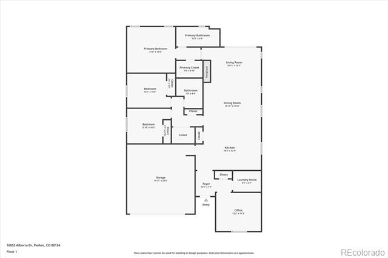
SOLAR PANELS PAID OFF. Welcome home to 16055 Alberta Drive, a beautifully updated ranch-style residence in the highly sought-after Stonegate Village community, offering contemporary comfort and effortless living in an ideal location. Step inside to discover wide-plank flooring, soaring ceilings, and an abundance of natural light that fill the open and inviting floor plan. With over 1,700 square feet of thoughtfully designed living space, this home features 3 bedrooms, 2 bathrooms, a private office, and seamless flow between living, dining, and entertaining areas. The heart of the home centers on the warm, inviting family room, highlighted by a gas fireplace with a shiplap surround and a custom wood mantel. The eat-in kitchen is perfect for the modern cook, boasting stainless steel appliances, crisp white cabinetry, quartz countertops, and an oversized center island ideal for gathering. Step through the large glass slider to your spacious, covered patio -- the perfect setting for summer BBQs, morning coffee, or relaxing evenings. The professionally landscaped, fenced backyard provides a lush retreat with plenty of room to enjoy the outdoors. Unwind in the main-floor primary suite, a true sanctuary featuring a large walk-in closet with a custom California Closet system and an ensuite 4-piece bath complete with a walk-in shower. Two generously sized secondary bedrooms -- each with its own California Closets -- a full bath with dual sinks, and a laundry room with built-in California Closet organization add convenience and style. Additional features include a new roof with impact-resistant shingles (2023), paid-off Solar Panels, custom wood shutters, upgraded LED recessed lighting, a newer dishwasher, and an oversized two-car garage. Perfectly situated close to neighborhood schools, parks, shopping, dining, and with easy access to E-470, this move-in-ready home combines luxury, location, and lifestyle -- all in one.

Share Property

Location

16055 Alberta Drive, Parker, CO 80134

Status

Sold

Date Sold

November 21, 2025
Angie Chavez

Angie Chavez

TITLE

REALTOR®

LICENSE

FA100068403

Property Amenities

Interior
Laundry room In Unit
Fireplace Family Room, Gas
Appliances Dishwasher, Disposal, Dryer, Microwave, Oven, Refrigerator, Washer
Flooring Carpet, Laminate
Total Bedrooms: 3
Three-Quarter Bathrooms: 1
Full Bathrooms: 1
Other Interior Features Breakfast Nook, Ceiling Fan(s), Eat-in Kitchen, High Ceilings, Kitchen Island, No Stairs, Open Floorplan, Pantry, Primary Suite, Quartz Counters, Radon Mitigation System, Smoke Free, Walk-In Closet(s)
Area & Lot
Lot Area 5,706 Sq.Ft.
Living area 1,737 Sq.Ft.
MLS® ID 3531662
Year Built 2019
School District Douglas RE-1
High School Chaparral
Middle School Sierra
Elementary School Mammoth Heights
Architecture Styles Traditional
Type Residential
Status Sold
Exterior
Stories 1
Air conditioning Central Air
Heat type Forced Air, Natural Gas
Water Source Public
Garage Space 2.0
Sewer Public Sewer
Other Exterior Features Private Yard, Rain Gutters
Lot Features Landscaped, Level, Sprinklers In Front, Sprinklers In Rear
Roof Composition
Finance
Sales Price $600,000
HOA Fees $50 quarterly
Real Estate Tax $5,103 yearly

360 Virtual Tour

Take a tour of this property

Featured Properties

Work With Angie

Experience a elevated approach to real estate built on trust, local expertise, and personalized service. Whether you are buying your dream home or selling a prized property, Angie provides the strategic guidance to turn your vision into reality.