Leave a Message

Thank you for your message. We will be in touch with you shortly.

16060 Cameron Way
16060 Cameron Way
16060 Cameron Way
16060 Cameron Way
16060 Cameron Way
16060 Cameron Way
16060 Cameron Way
16060 Cameron Way
16060 Cameron Way
16060 Cameron Way
16060 Cameron Way
16060 Cameron Way
16060 Cameron Way
16060 Cameron Way
16060 Cameron Way
16060 Cameron Way
16060 Cameron Way
16060 Cameron Way
16060 Cameron Way
16060 Cameron Way
16060 Cameron Way
16060 Cameron Way
16060 Cameron Way
16060 Cameron Way
16060 Cameron Way
16060 Cameron Way
16060 Cameron Way
16060 Cameron Way
16060 Cameron Way
16060 Cameron Way
16060 Cameron Way
16060 Cameron Way
16060 Cameron Way
16060 Cameron Way
16060 Cameron Way
16060 Cameron Way
16060 Cameron Way
VIEW PHOTOS
$822,000

16060 Cameron Way

2 Beds 2 Baths 3,892 Sq.Ft. 8,648 Sq.Ft.

Description

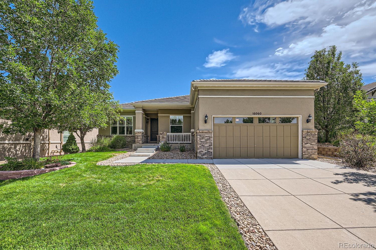
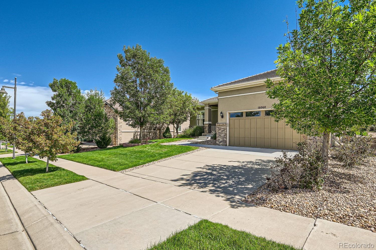
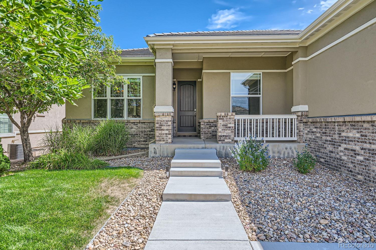
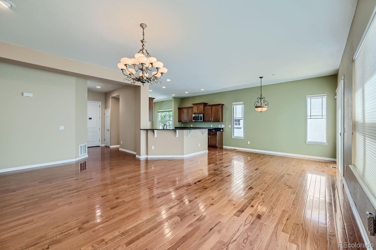
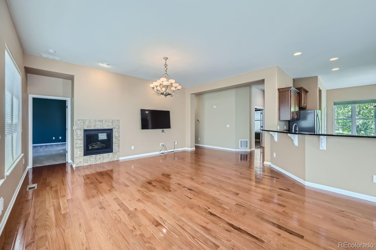
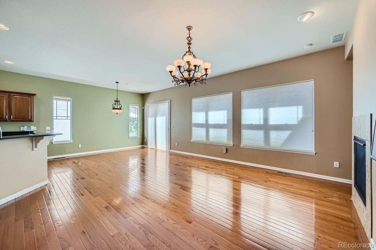
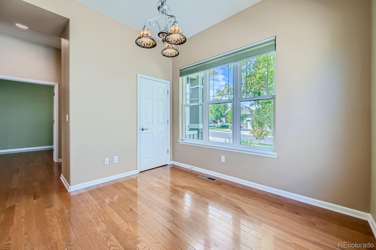
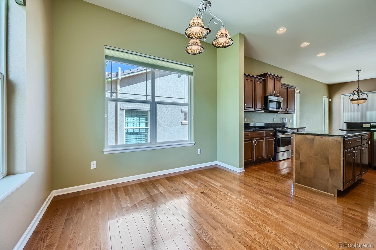
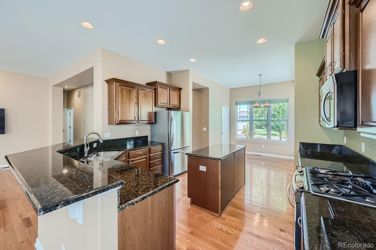
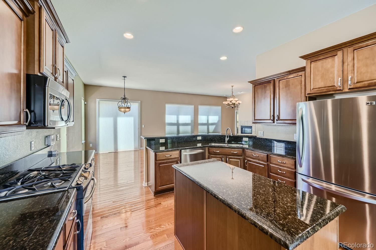
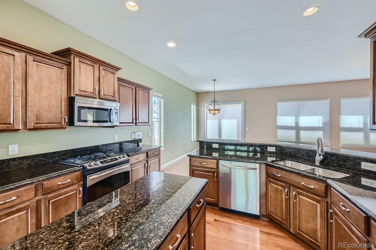
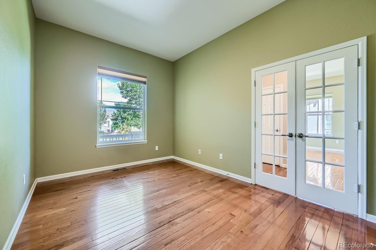
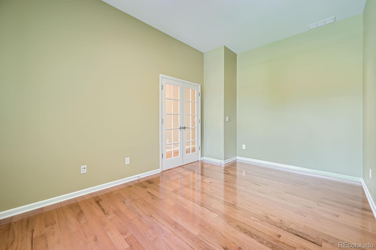
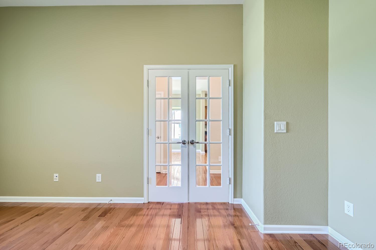
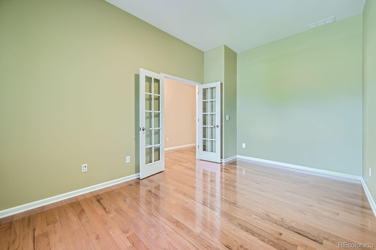
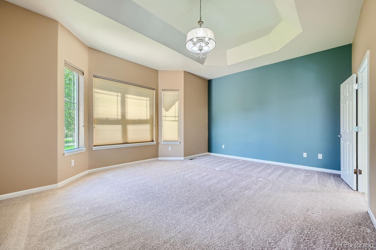
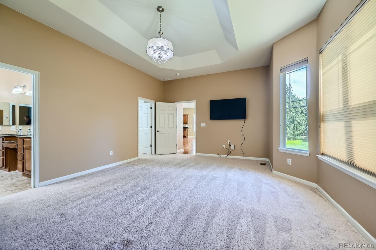
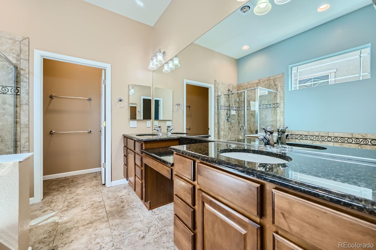
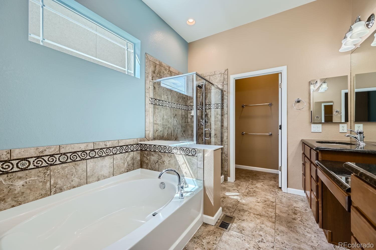
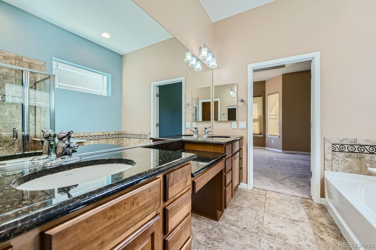
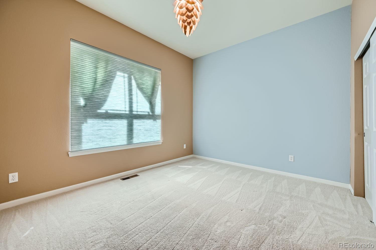
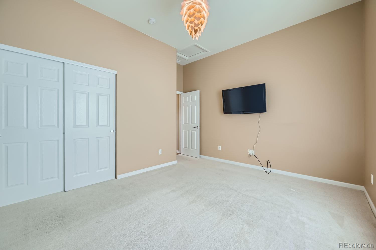
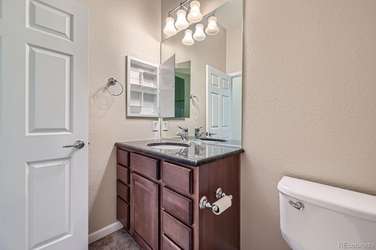
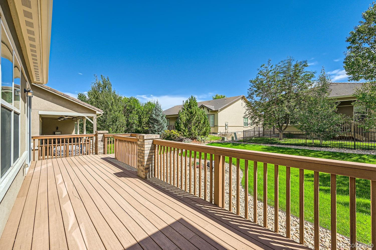
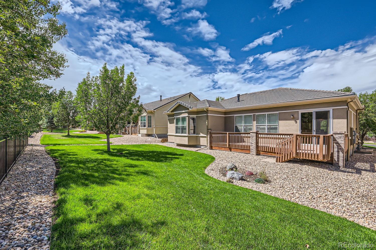
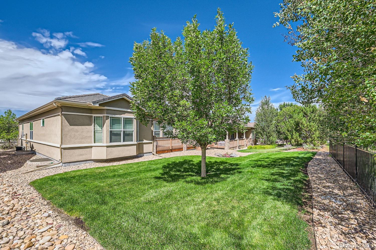
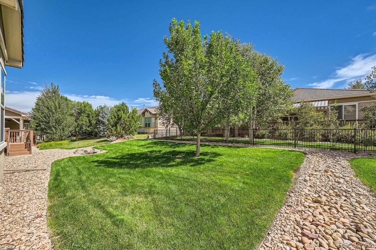
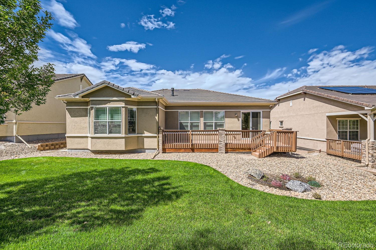
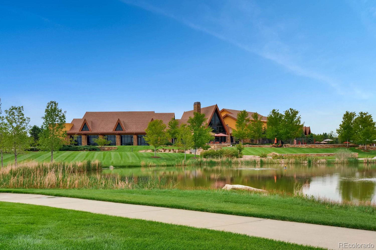
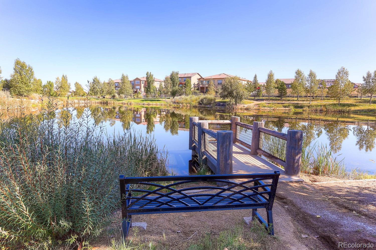
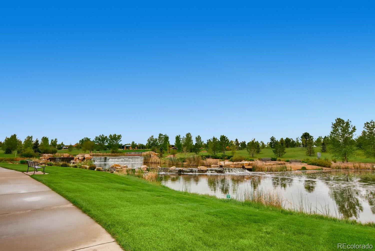
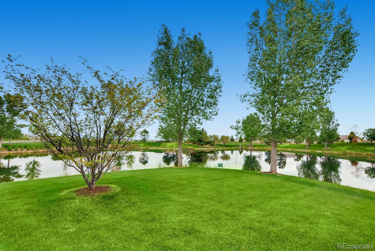
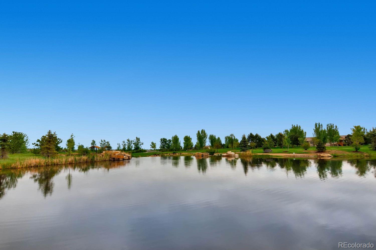
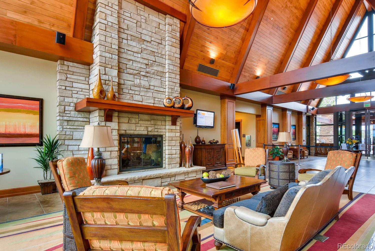
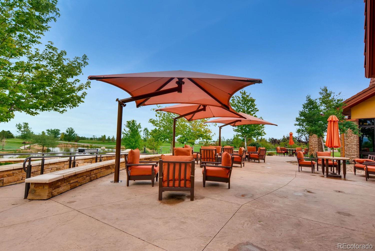
Immaculate Keystone Model home in the highly sought after Anthem Ranch 55+ neighborhood. This home offers 2 spacious bedrooms, double french door office, gleaming hardwood floors and over 1900 sq ft on the main level. This home has a large kitchen with gas cooktop, stainless steel appliances, large kitchen island, eat in kitchen and breakfast bar. Maple cabinets with rollouts and built in pantry. Adjacent to the kitchen is cozy gas fireplace in a living room perfect for entertaining. Window coverings included and laundry room with extra closet space for storage. The primary bedroom has ample space for a king size bed, lots of wall space for your favorite artwork and and a large walk in closet. 5 piece bath with double sinks and linen closet. Granite countertops throughout the home, the guest bedroom has a spacious closet and next to a full bath, 2nd linen closet and coat closet. Enjoy the large outdoor composite deck perfect for enjoying the cool, east facing back deck. This home has ample opportunity to finish part of all of the full 1937 unfinished basement. Located on a quiet street and close to the 30,000 sq ft Aspen Lodge recreation center in the neighborhood. The lodge includes indoor/outdoor pool and hot tubs, full fitness center, library, fitness classes, billiard room and over 130 clubs. This home is move in ready and well maintained. Anthem Ranch has easy access to DIA, Denver, Boulder, restaurants, shopping and cultural events. 2 Broomfield recreation centers located within 10 mins of the neighborhood. Come see this move in ready home.

Share Property

Location

16060 Cameron Way, Broomfield, CO 80023

Status

Sold

Date Sold

September 24, 2024

Property Amenities

Interior
Fireplace Living Room
Appliances Convection Oven, Dishwasher, Disposal, Dryer, Microwave, Oven, Range, Refrigerator, Self Cleaning Oven, Sump Pump, Washer
Flooring Carpet, Tile, Wood
Total Bedrooms: 2
Full Bathrooms: 2
Other Interior Features Breakfast Nook, Ceiling Fan(s), Entrance Foyer, Five Piece Bath, Granite Counters, High Speed Internet, Kitchen Island, Open Floorplan, Pantry, Smoke Free, Walk-In Closet(s), Wired for Data
Area & Lot
Total area 3,892 Sq.Ft.
Lot Area 8,648 Sq.Ft.
Living area 3,892 Sq.Ft.
MLS® ID 7384754
Year Built 2009
School District Adams 12 5 Star Schl

High School Legacy
Middle School Thunder Vista
Elementary School Thunder Vista
Architecture Styles Contemporary
Type Residential
Status Sold
Exterior
Stories 1
Air conditioning Central Air
Heat type Forced Air
Garage Space 2.0
Security Features Carbon Monoxide Detector(s), Smoke Detector(s)
Sewer Public Sewer
Other Exterior Features Private Yard, Rain Gutters
Parking Concrete
Lot Features Level, Many Trees, Master Planned
Roof Concrete
Utilities Cable Available, Electricity Connected, Internet Access (Wired), Natural Gas Connected, Phone Available
Finance
Sales Price $822,000
HOA Fees $251 monthly
Real Estate Tax $6,203 yearly

Featured Properties

Work With Angie

Experience a elevated approach to real estate built on trust, local expertise, and personalized service. Whether you are buying your dream home or selling a prized property, Angie provides the strategic guidance to turn your vision into reality.

















































