Leave a Message

Thank you for your message. We will be in touch with you shortly.

16080 Atlantic Peak Way
VIEW PHOTOS
$889,000

16080 Atlantic Peak Way

3 Beds 3 Baths 3,645 Sq.Ft. 5,400 Sq.Ft.

Description

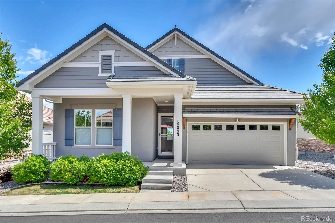
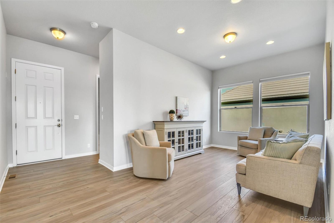
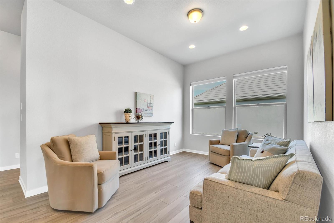
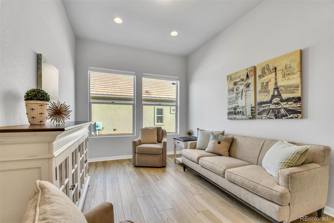
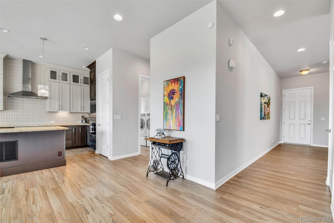
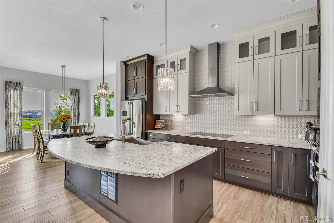
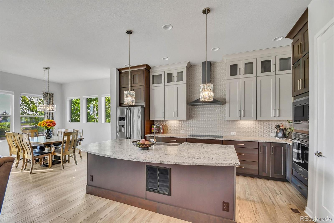
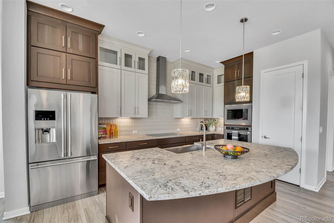
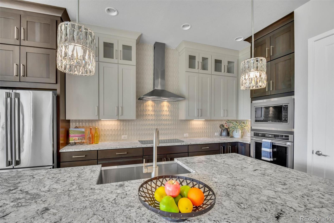
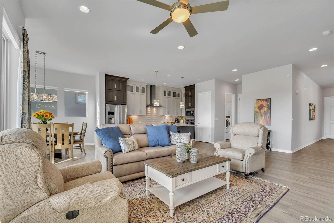
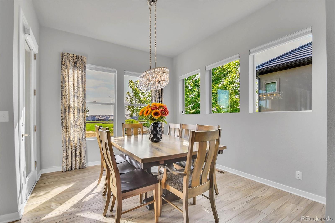
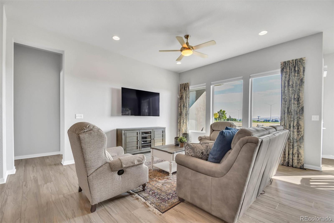
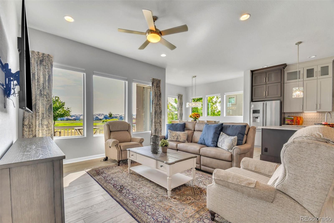
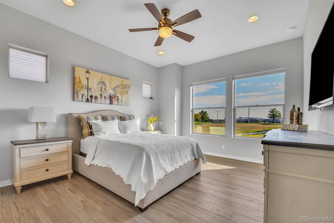
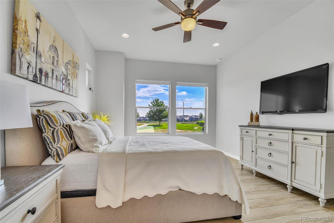
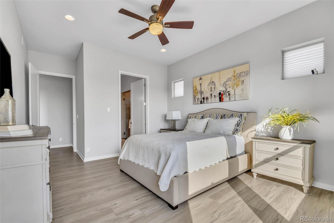
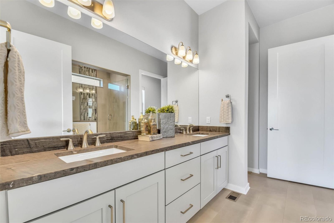
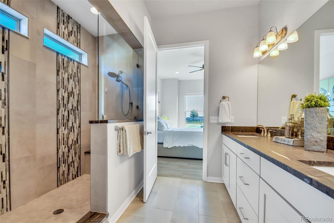
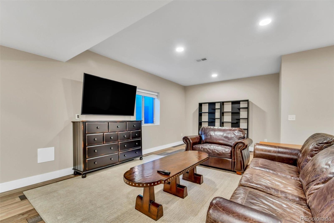
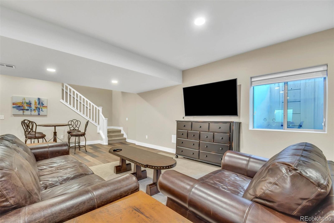
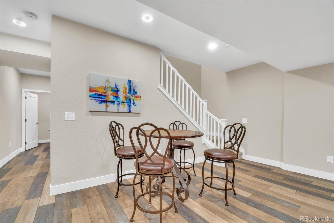
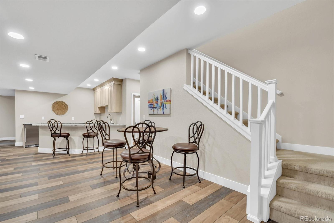
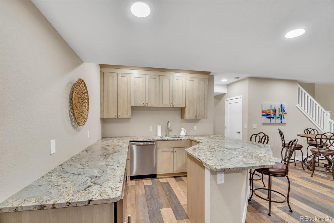
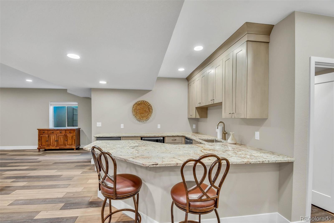
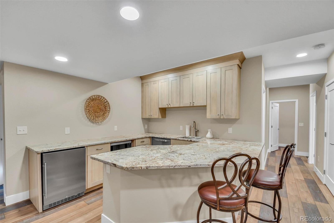
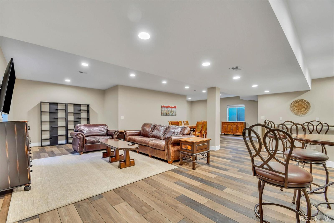
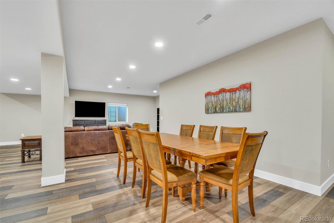
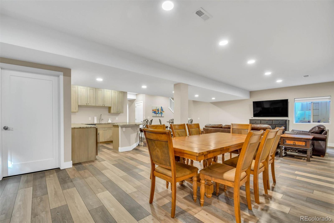
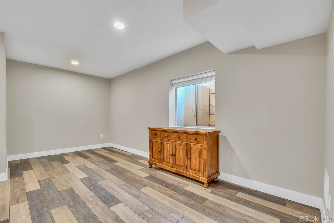
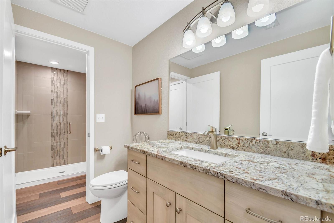
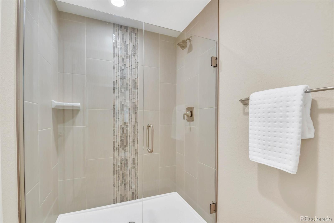
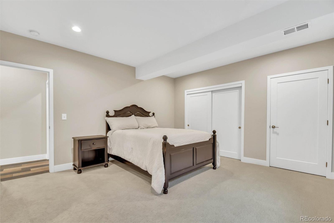
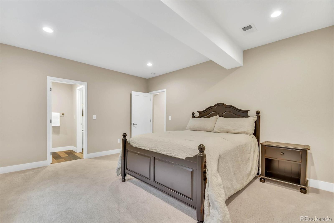
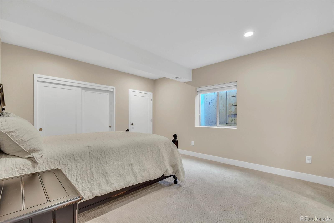
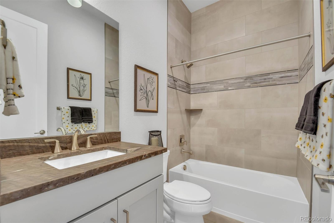
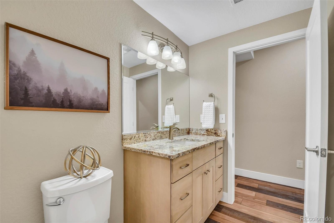
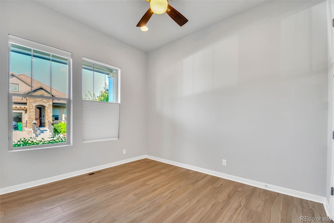
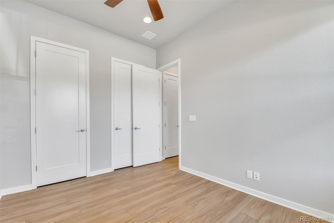
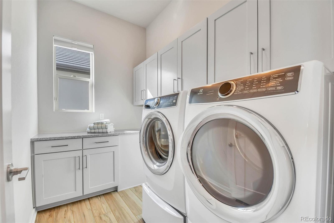
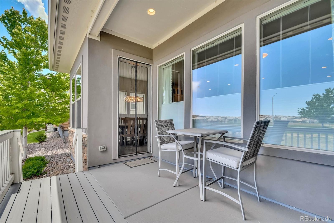
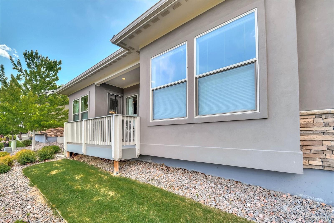
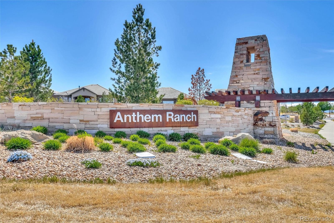
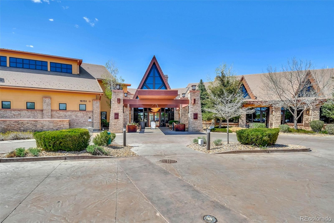
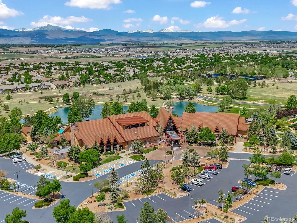
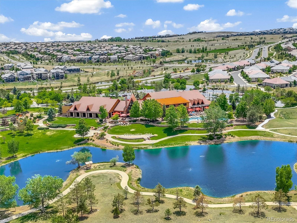
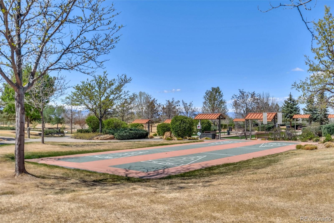
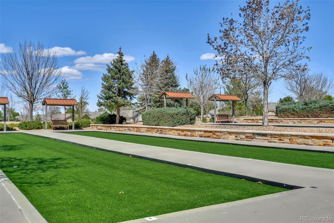
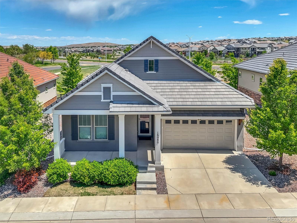
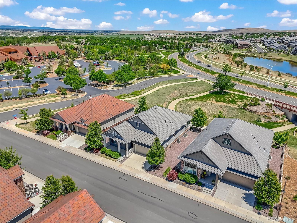
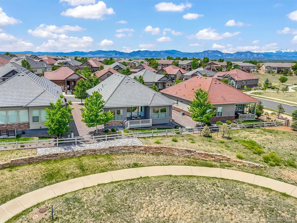
Exceptional David Weekley patio home in the highly sought-after Anthem Ranch 55+ active adult community offering luxurious, low-maintenance living with a fully finished basement & high-end upgrades throughout. This beautifully appointed & fully furnished home showcases an open-concept design filled with natural light and expansive windows. From the moment you enter, you'll appreciate the attention to detail including taller interior doors, upgraded lighting, storm door with retractable screen, luxury vinyl plank flooring throughout the main level, & designer finishes at every turn. The gourmet kitchen is a true centerpiece featuring upgraded cabinetry with double-stacked upper cabinets, soft-close drawers, solid surface countertops, stylish tile backsplash, farm sink, designer range hood, and abundant prep & storage space ideal for entertaining or everyday living. The adjoining dining & family room areas create a warm & inviting atmosphere with seamless indoor-outdoor flow & beautiful natural light throughout the day. The spacious primary suite offers a relaxing retreat with a large walk-in closet & spa-inspired bath complete with upgraded tile, elegant countertops, and oversized walk-in shower. A secondary main-floor bedroom provides excellent flexibility for guests or office space. The thoughtfully designed laundry room includes additional cabinetry, countertops, and Electrolux washer and dryer with pedestals for enhanced convenience & storage. The finished basement expands the living space dramatically with tile flooring, an additional bedroom and 3/4 bath, second kitchen, large family room, game room, flex spaces perfect for hobbies or fitness, plus plentiful storage. All televisions and furnishings are included, making this truly move-in ready. Additional features include an epoxy garage floor, upgraded baths throughout, designer finishes, and exceptional functionality in one of Broomfield's most desirable active adult communities. 2 pools, trails, rec center!

Share Property

Location

16080 Atlantic Peak Way, Broomfield, CO 80023

Status

Sold

Date Sold

July 15, 2026

Property Amenities

Interior
Laundry room In Unit
Fireplace Family Room
Appliances Convection Oven, Cooktop, Dishwasher, Disposal, Dryer, Humidifier, Microwave, Oven, Range Hood, Refrigerator, Self Cleaning Oven, Sump Pump, Washer
Flooring Carpet, Tile, Vinyl
Total Bedrooms: 3
Three-Quarter Bathrooms: 2
Full Bathrooms: 1
Other Interior Features Breakfast Bar, Ceiling Fan(s), Eat-in Kitchen, Entrance Foyer, Granite Counters, High Speed Internet, Kitchen Island, Open Floorplan, Pantry, Smoke Free, Solid Surface Counters, Walk-In Closet(s), Wired for Data
Area & Lot
Total area 3,645 Sq.Ft.
Lot Area 5,400 Sq.Ft.
Living area 3,645 Sq.Ft.
MLS® ID 2798355
Year Built 2018
School District Adams 12 5 Star Schl

High School Legacy
Middle School Thunder Vista
Elementary School Thunder Vista
Type Residential
Status Sold
Exterior
Stories 1
Air conditioning Central Air
Heat type Forced Air
Water Source Public
Garage Space 2.0
Security Features Carbon Monoxide Detector(s), Smoke Detector(s)
Sewer Public Sewer
Other Exterior Features Garden, Private Yard, Rain Gutters
Parking Concrete, Floor Coating
Lot Features Cul-De-Sac, Irrigated, Landscaped, Level, Many Trees, Sprinklers In Front, Sprinklers In Rear
Roof Concrete
Utilities Cable Available, Electricity Connected, Internet Access (Wired), Natural Gas Connected, Phone Available
Finance
Sales Price $889,000
HOA Fees $307 monthly
Real Estate Tax $7,815 yearly

360 Virtual Tour

Take a tour of this property

Featured Properties

Work With Angie

Experience a elevated approach to real estate built on trust, local expertise, and personalized service. Whether you are buying your dream home or selling a prized property, Angie provides the strategic guidance to turn your vision into reality.

















































