Leave a Message

Thank you for your message. We will be in touch with you shortly.

16257 E Belleview Place
VIEW PHOTOS
$700,000

16257 E Belleview Place

5 Beds 4 Baths 3,750 Sq.Ft. 6,316 Sq.Ft.

Description

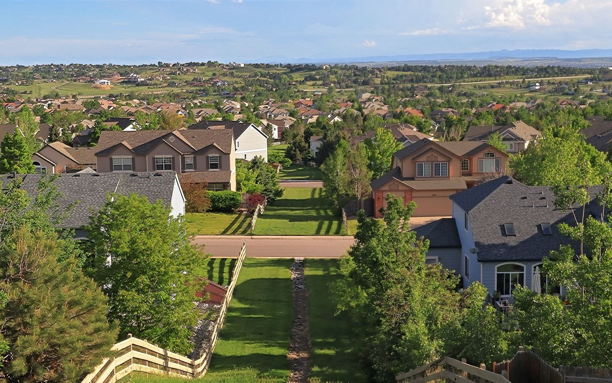
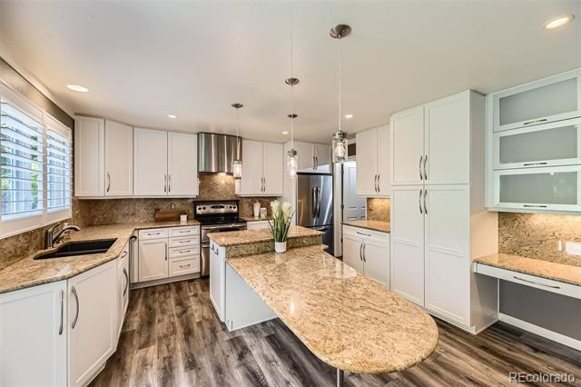
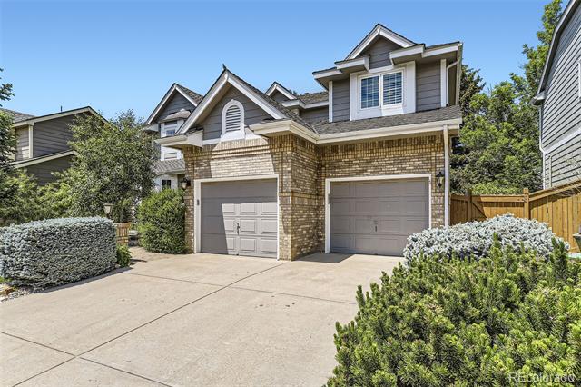
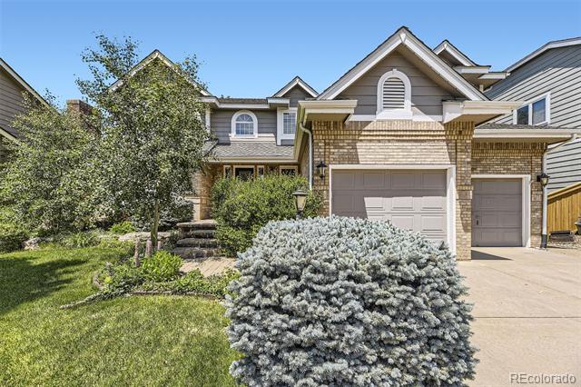
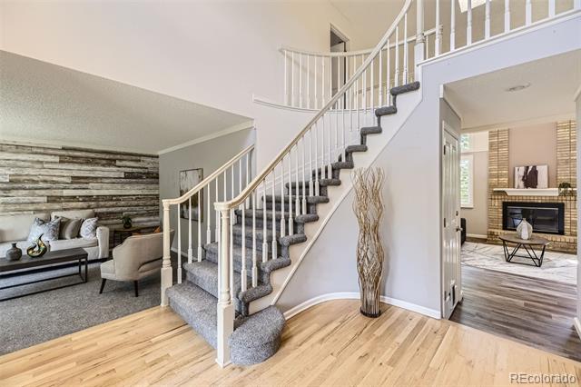
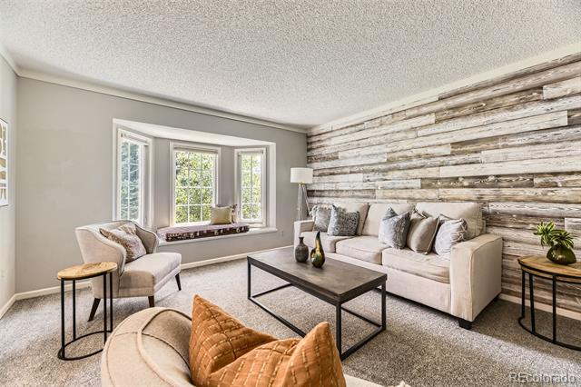
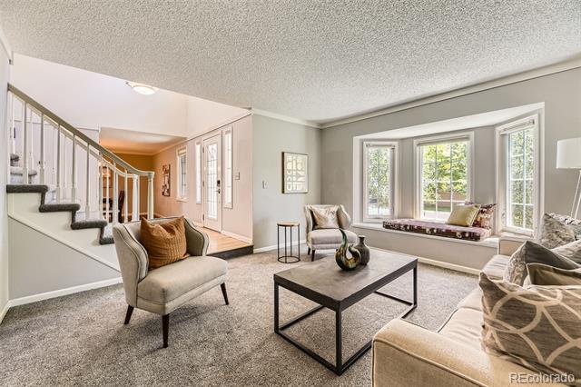
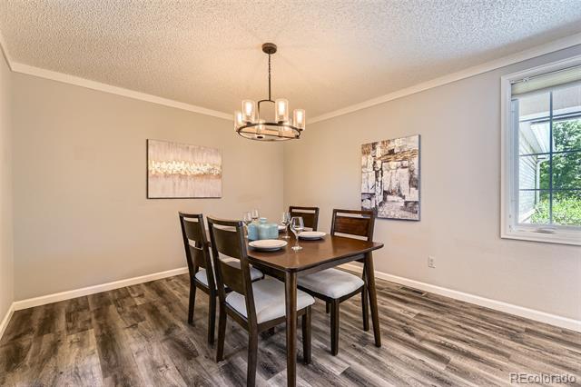
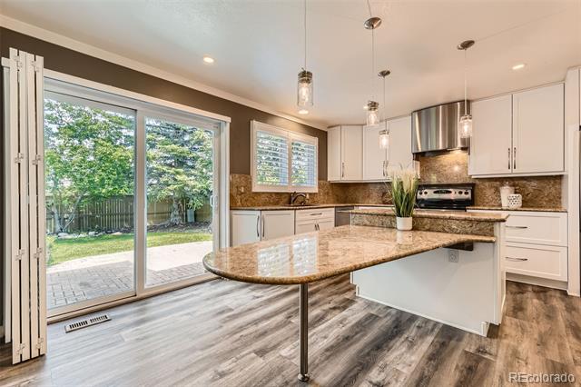
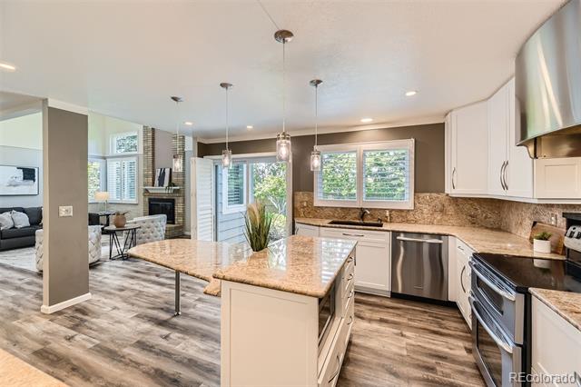
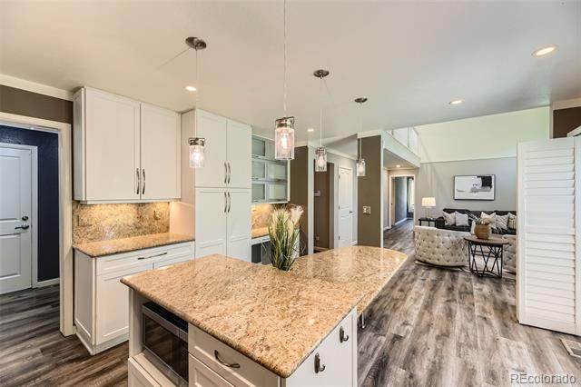
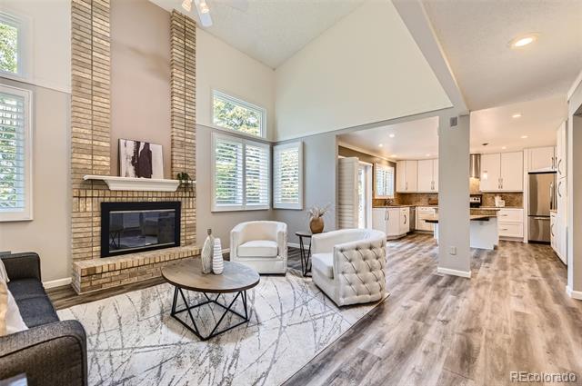
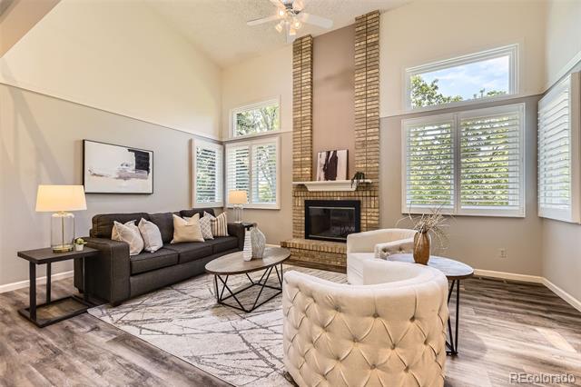
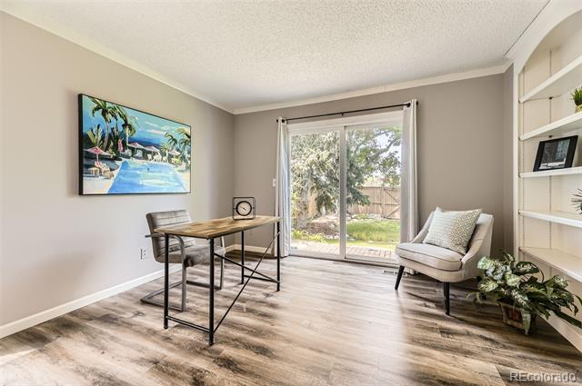
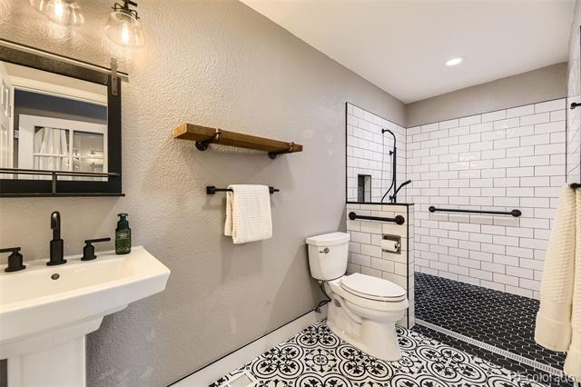
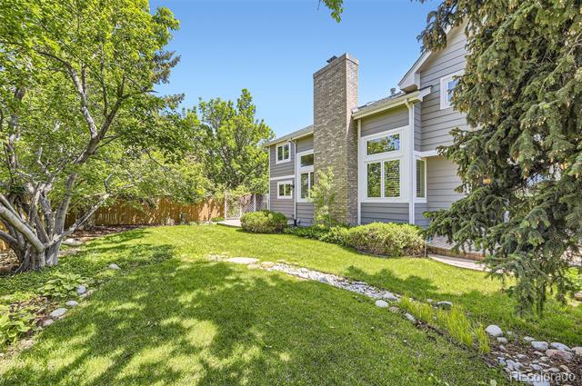
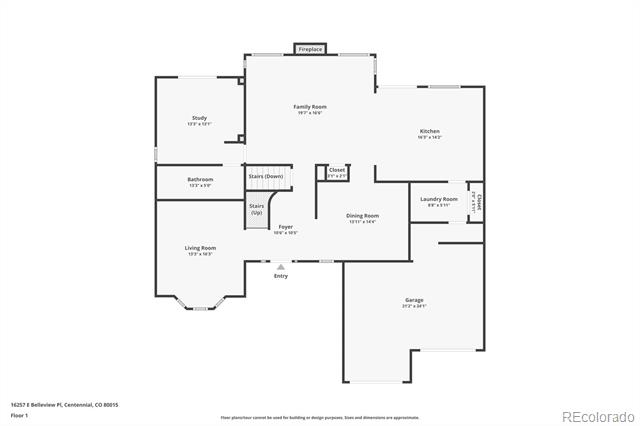
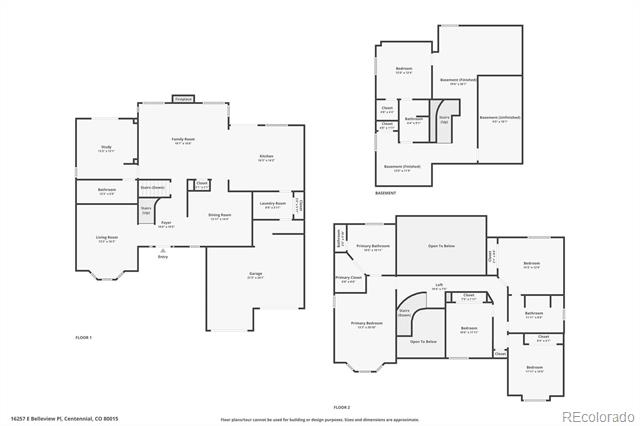
Welcome to this spacious 5-bed, 4-bath home in the heart of Piney Creek, perfectly located just steps from trails and within walking distance to all local schools. This home backs to open space, offering privacy and seclusion. As you step inside, you're greeted by a grand staircase. The main level features a private office with built-in shelves, an attached guest bath with walk-in shower, and a sliding glass door. The front family room has a wood accent wall and large bay window, while the living room features 2-story ceilings, skylights, and a seamless flow into the kitchen. The kitchen is designed with granite countertops, an eat-in island, built-in desk area, and plenty of cabinets and drawers with custom organizers. A spacious dining room is just off the kitchen. The oversized laundry room makes a great mudroom with a pantry and direct access to the garage--complete with extra storage and a fridge.
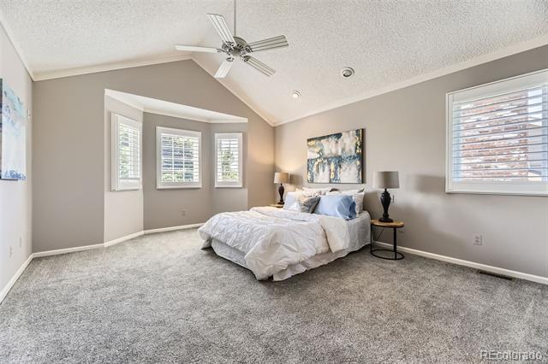
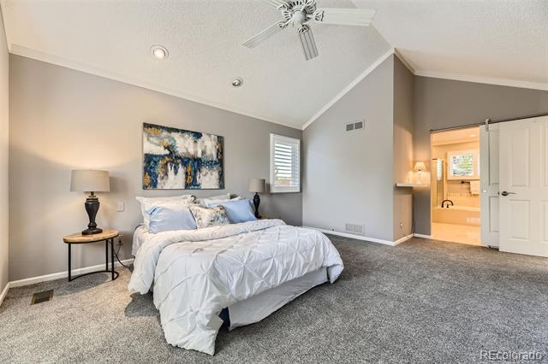
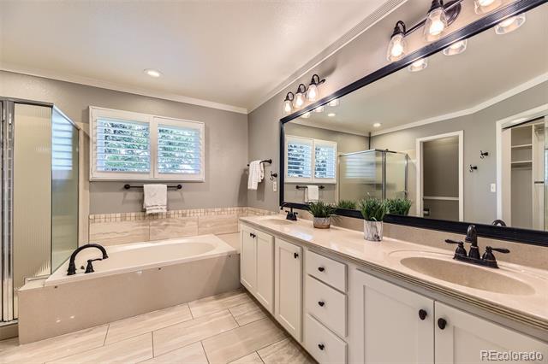
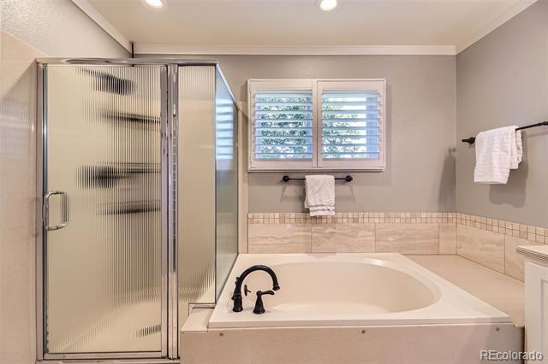
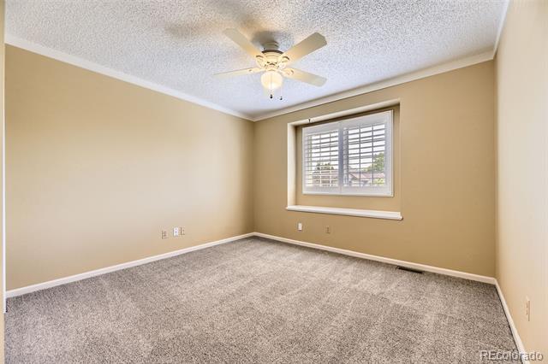
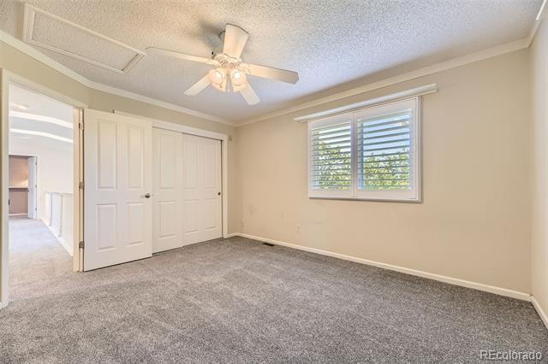
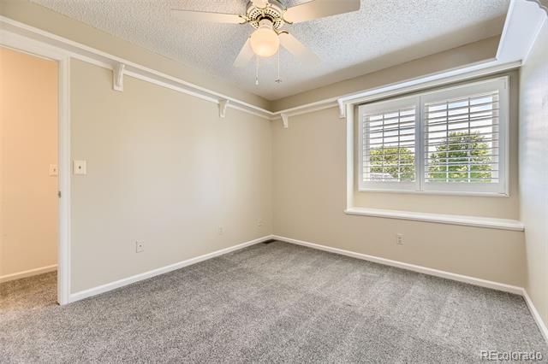
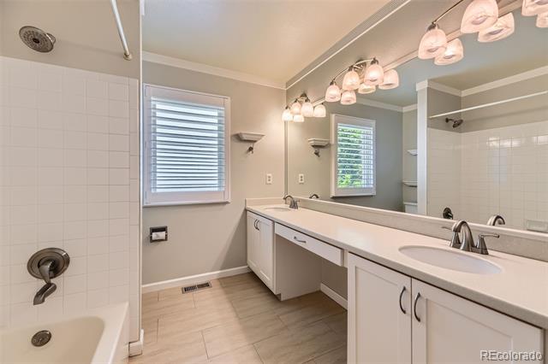
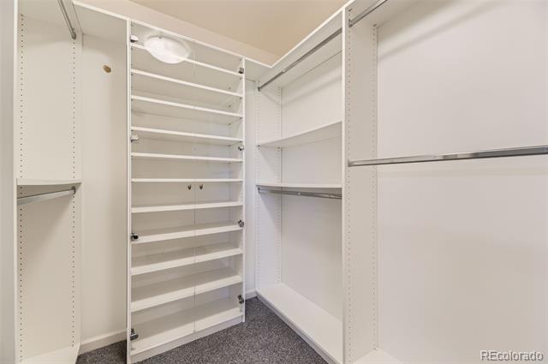
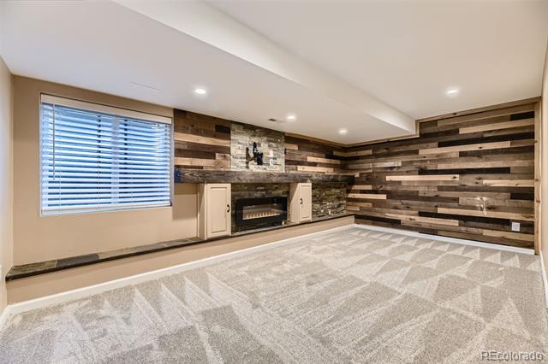
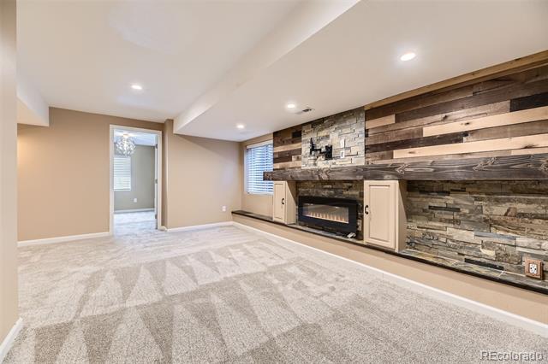
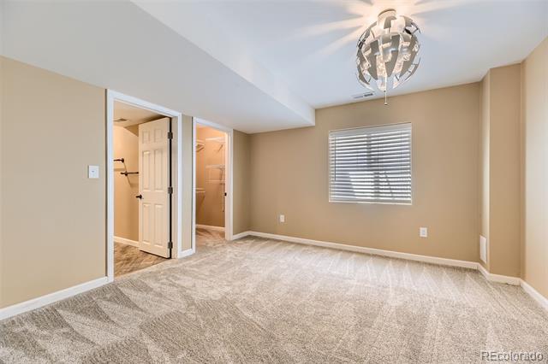
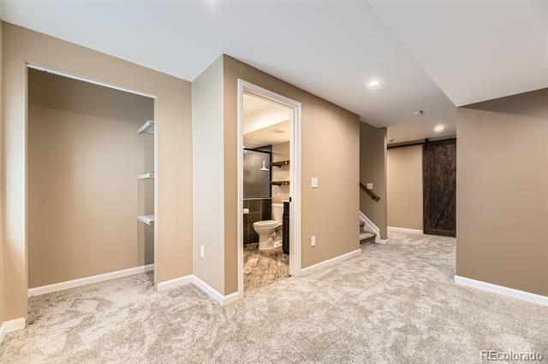
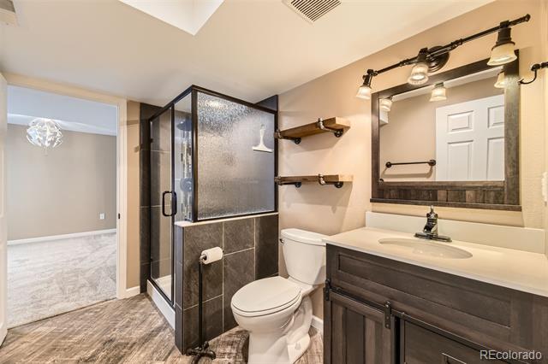
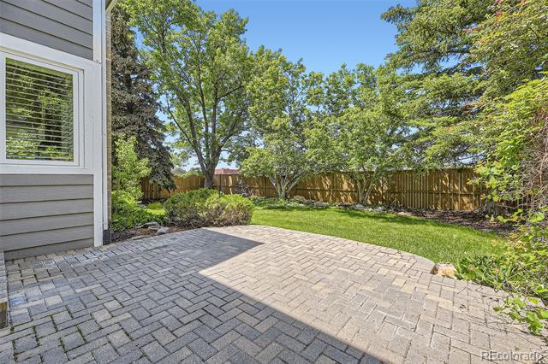
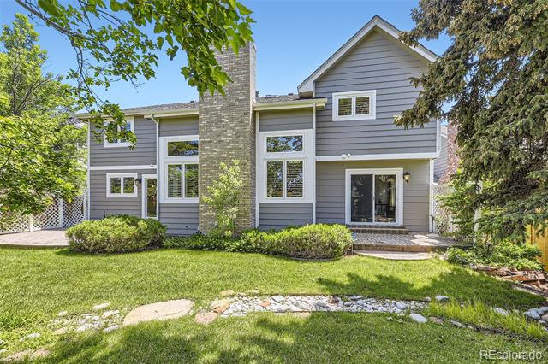
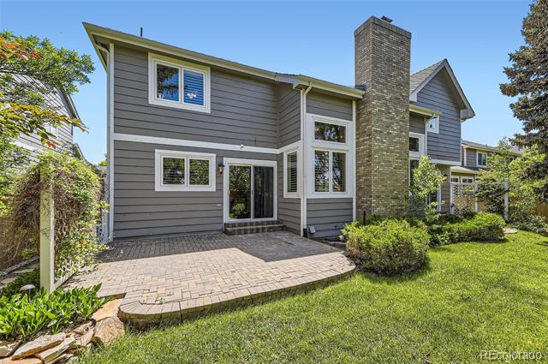
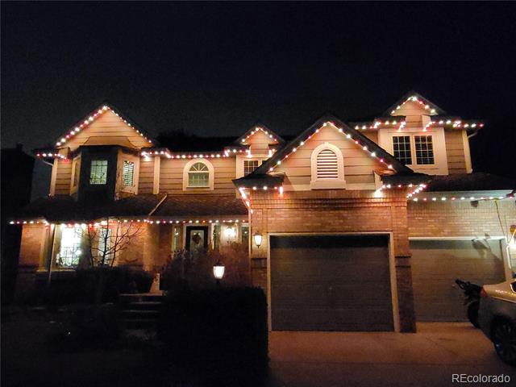
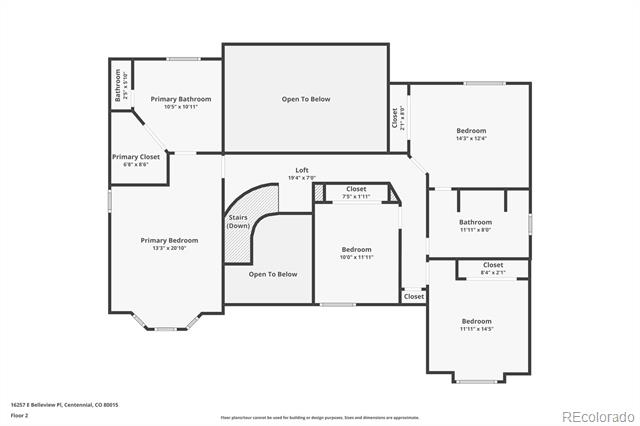
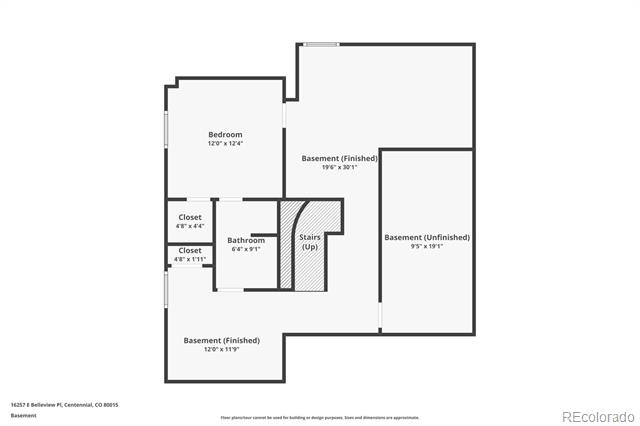
Upstairs, you'll find 3 secondary bedrooms, all with large closets and great natural light, and a large full bath with dual sinks. The primary suite is a true retreat, featuring vaulted ceilings, a 5-piece bath with heated tile floors, soaking tub, walk-in shower, and a custom walk-in closet. The finished basement adds even more space with a large family room accented by a rustic wood wall, an additional bedroom with egress window and walk-in closet, and a stylish full bathroom. There's also a versatile flex space and a big storage area with a water softener, tankless water heater, and crawlspace. The backyard has mature landscaping, two patios, and trail access. Plantation shutters throughout the home, new carpet and LVP flooring, and all appliances are included. Plus, enjoy year-round custom Jellyfish lighting for every holiday or occasion! Located in a friendly, amenity-rich neighborhood with pools, parks, and tennis courts. Part of the award-winning Cherry Creek School District, and close to shopping and major routes for easy commuting--this home truly has it all.

Share Property

Location

16257 E Belleview Place, Centennial, CO 80015

Status

Sold

Date Sold

November 24, 2025

Property Amenities

Interior
Laundry room In Unit
Fireplace Electric, Family Room, Gas, Great Room
Appliances Dishwasher, Disposal, Double Oven, Dryer, Gas Water Heater, Humidifier, Microwave, Range Hood, Refrigerator, Sump Pump, Tankless Water Heater, Washer, Water Softener
Flooring Carpet, Tile, Vinyl, Wood
Total Bedrooms: 5
Three-Quarter Bathrooms: 2

Full Bathrooms: 2
Other Interior Features Breakfast Nook, Built-in Features, Ceiling Fan(s), Eat-in Kitchen, Entrance Foyer, Five Piece Bath, Granite Counters, High Ceilings, In-Law Floorplan, Kitchen Island, Open Floorplan, Pantry, Primary Suite, Smart Thermostat, Smoke Free, Vaulted Ceiling(s), Walk-In Closet(s), Wired for Data
Area & Lot
Lot Area 6,316 Sq.Ft.
Living area 3,750 Sq.Ft.
MLS® ID 7328430
Year Built 1989
School District Cherry Creek 5
High School Smoky Hill
Middle School Laredo
Elementary School Indian Ridge
Architecture Styles Traditional
Type Residential
Status Sold
Exterior
Stories 2
Air conditioning Central Air
Heat type Forced Air, Natural Gas
Water Source Public
Garage Space 2.0
Sewer Public Sewer
Other Exterior Features Lighting, Private Yard, Rain Gutters
Parking Concrete, Dry Walled, Storage
Lot Features Landscaped, Level, Many Trees, Open Lot, Sprinklers In Front, Sprinklers In Rear
Roof Composition
Utilities Cable Available, Electricity Connected, Natural Gas Connected
Finance
Sales Price $700,000
HOA Fees $69 monthly
Real Estate Tax $4,317 yearly

360 Virtual Tour

Take a tour of this property

Featured Properties

Centennial

Work With Angie

Experience a elevated approach to real estate built on trust, local expertise, and personalized service. Whether you are buying your dream home or selling a prized property, Angie provides the strategic guidance to turn your vision into reality.