
Leave a Message

Thank you for your message. We will be in touch with you shortly.

16273 Ute Peak Way
16273 Ute Peak Way
16273 Ute Peak Way
16273 Ute Peak Way
16273 Ute Peak Way
16273 Ute Peak Way
16273 Ute Peak Way
16273 Ute Peak Way
16273 Ute Peak Way
16273 Ute Peak Way
16273 Ute Peak Way
16273 Ute Peak Way
16273 Ute Peak Way
16273 Ute Peak Way
16273 Ute Peak Way
16273 Ute Peak Way
16273 Ute Peak Way
16273 Ute Peak Way
16273 Ute Peak Way
16273 Ute Peak Way
16273 Ute Peak Way
16273 Ute Peak Way
16273 Ute Peak Way
16273 Ute Peak Way
16273 Ute Peak Way
16273 Ute Peak Way
16273 Ute Peak Way
16273 Ute Peak Way
16273 Ute Peak Way
16273 Ute Peak Way
16273 Ute Peak Way
16273 Ute Peak Way
16273 Ute Peak Way
16273 Ute Peak Way
16273 Ute Peak Way
VIEW PHOTOS
$1,075,000

16273 Ute Peak Way

4 Beds 3 Baths 4,624 Sq.Ft. 7,705 Sq.Ft.

Description

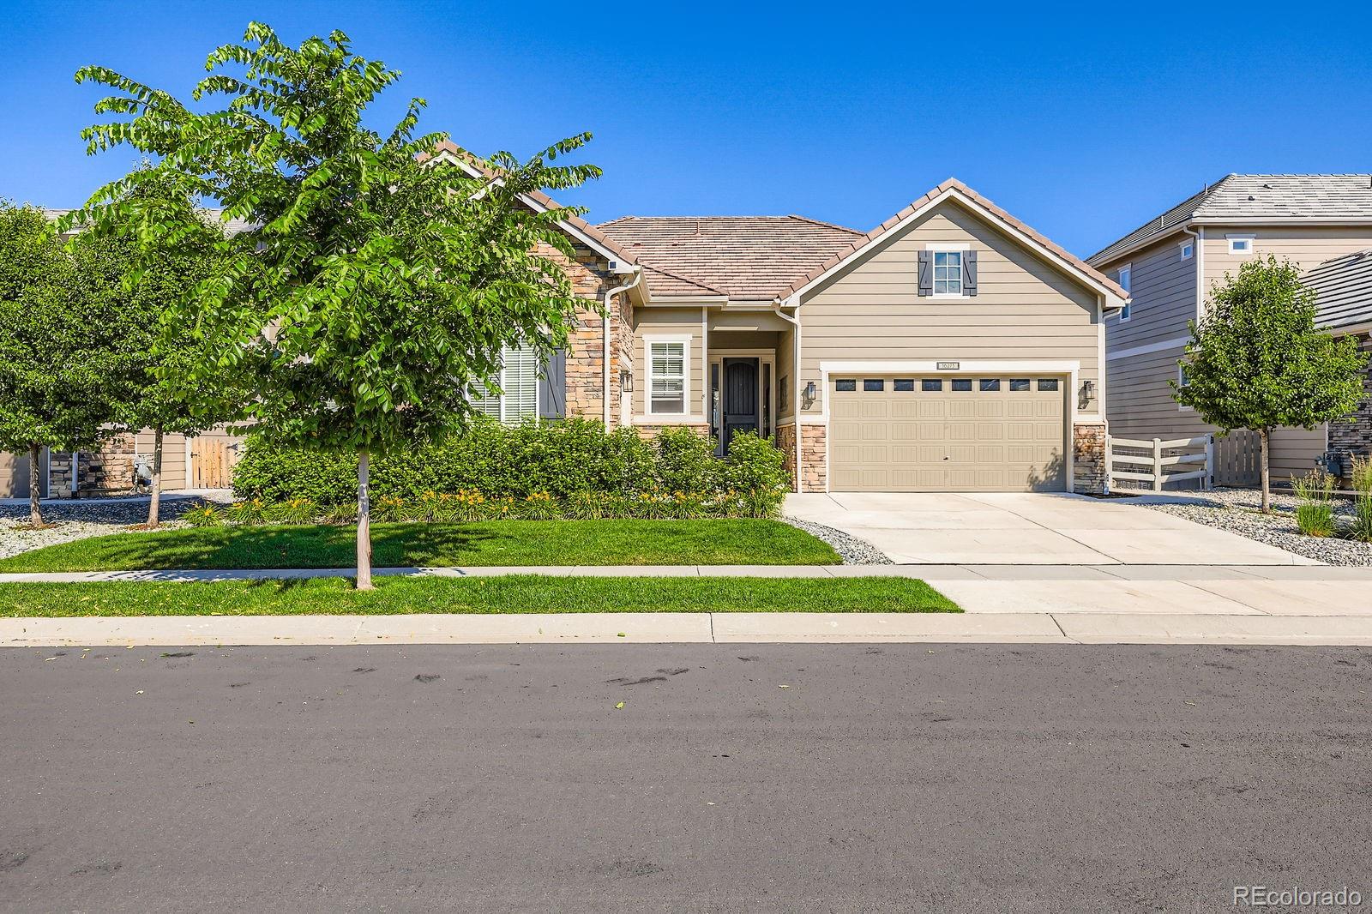
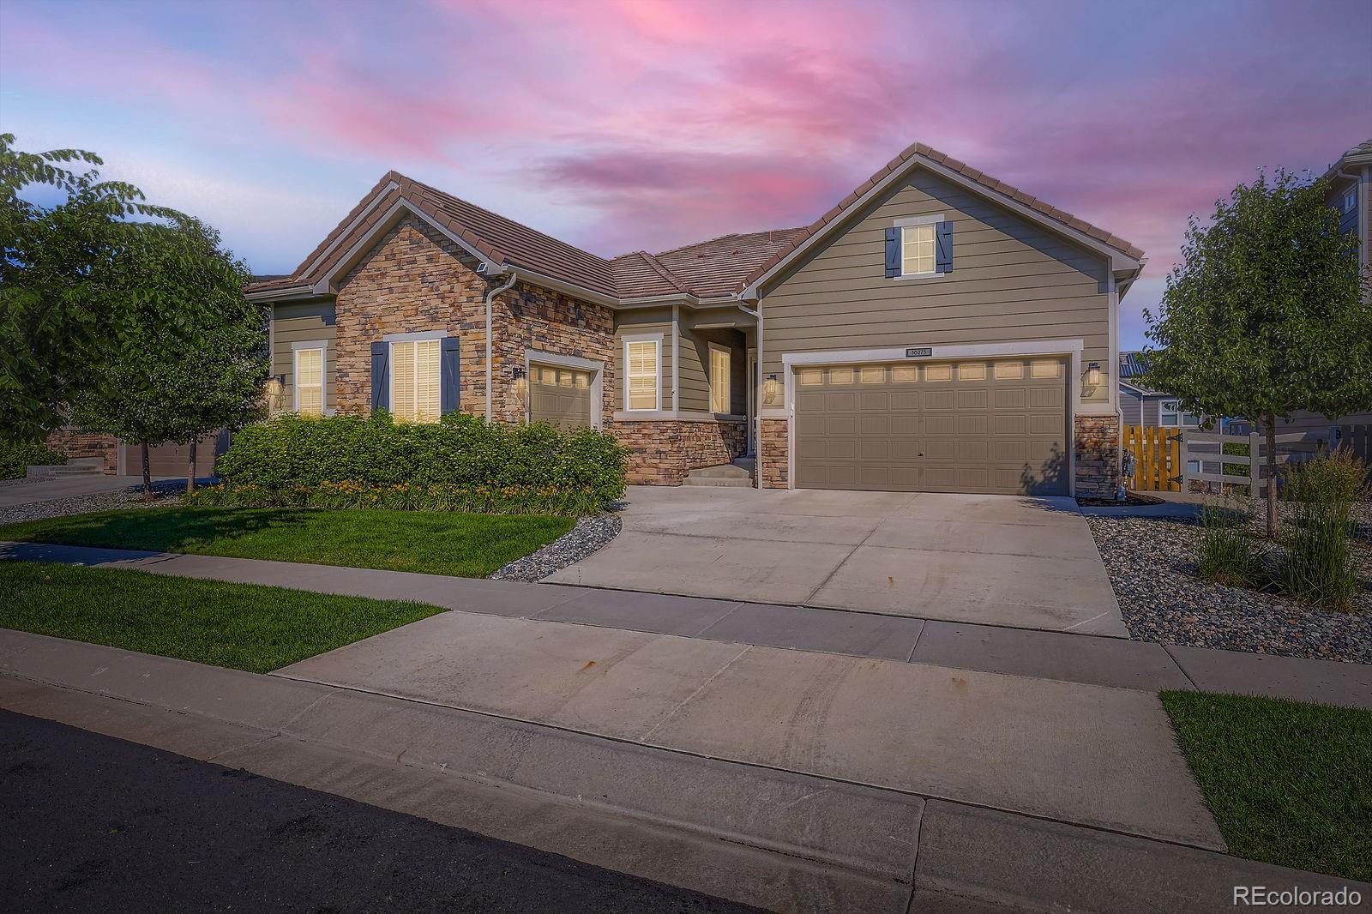
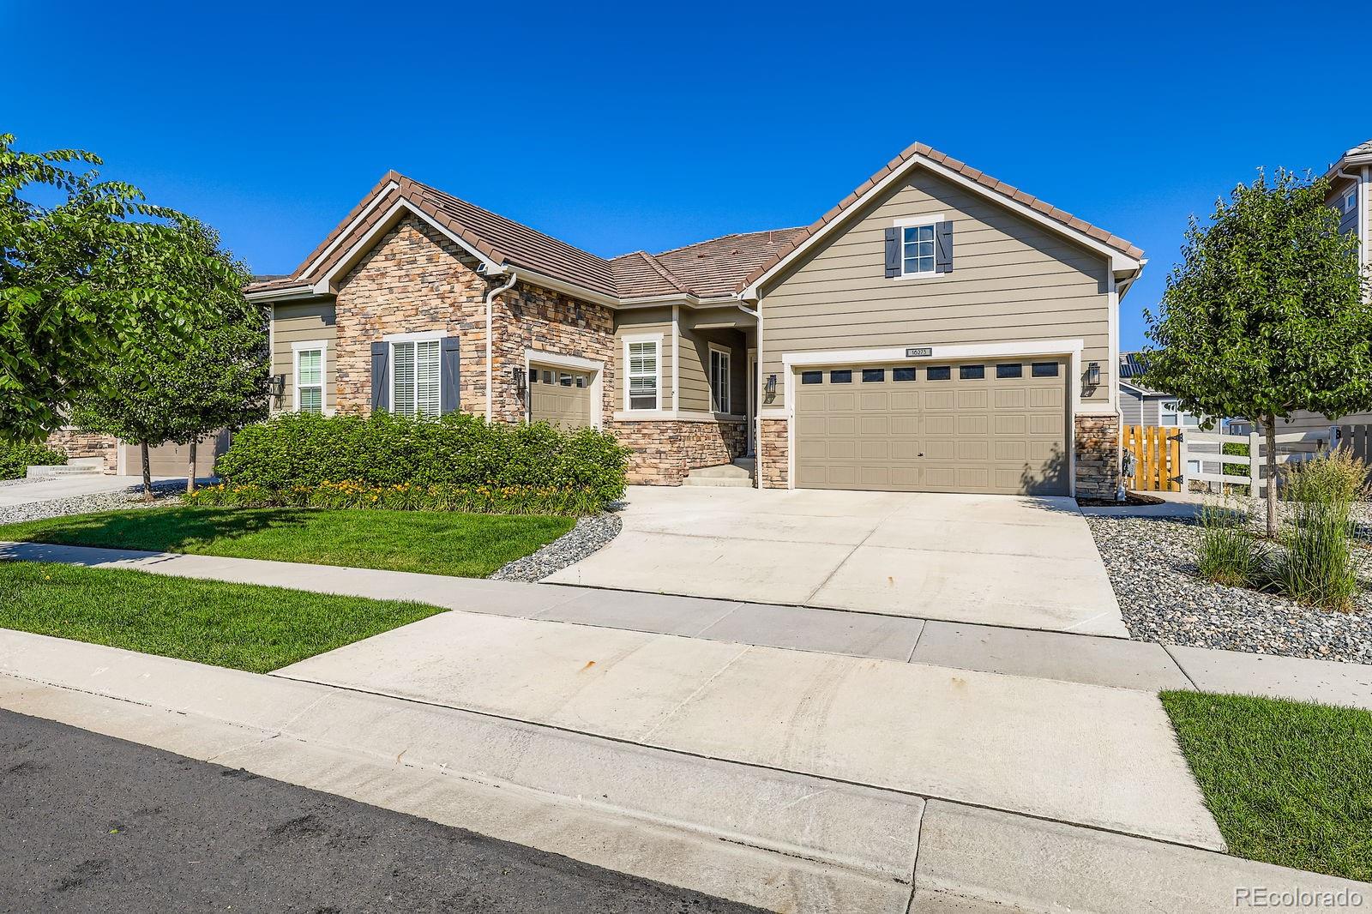
Stunning Ranch Home with Mountain Views in Anthem Highlands - Over $250K in Upgrades!
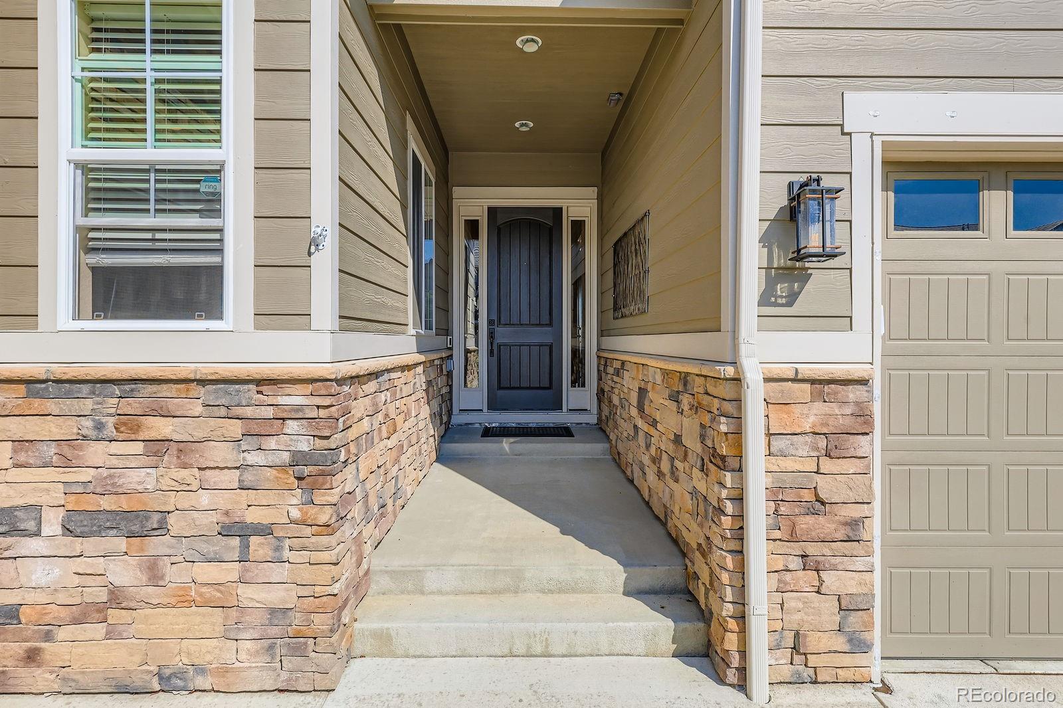
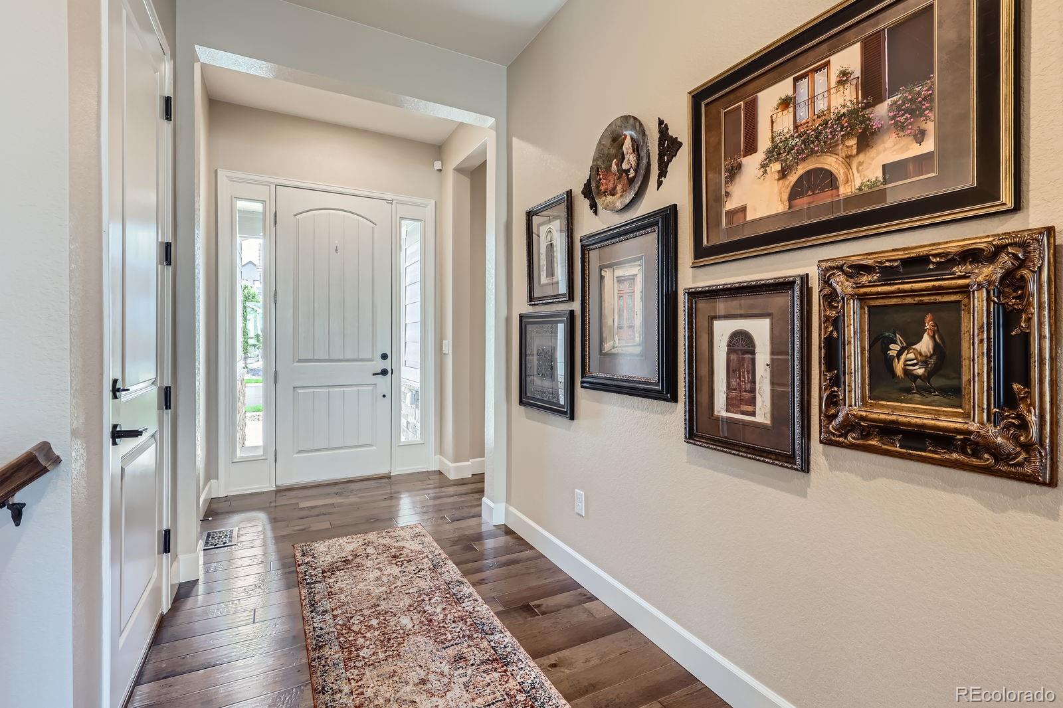
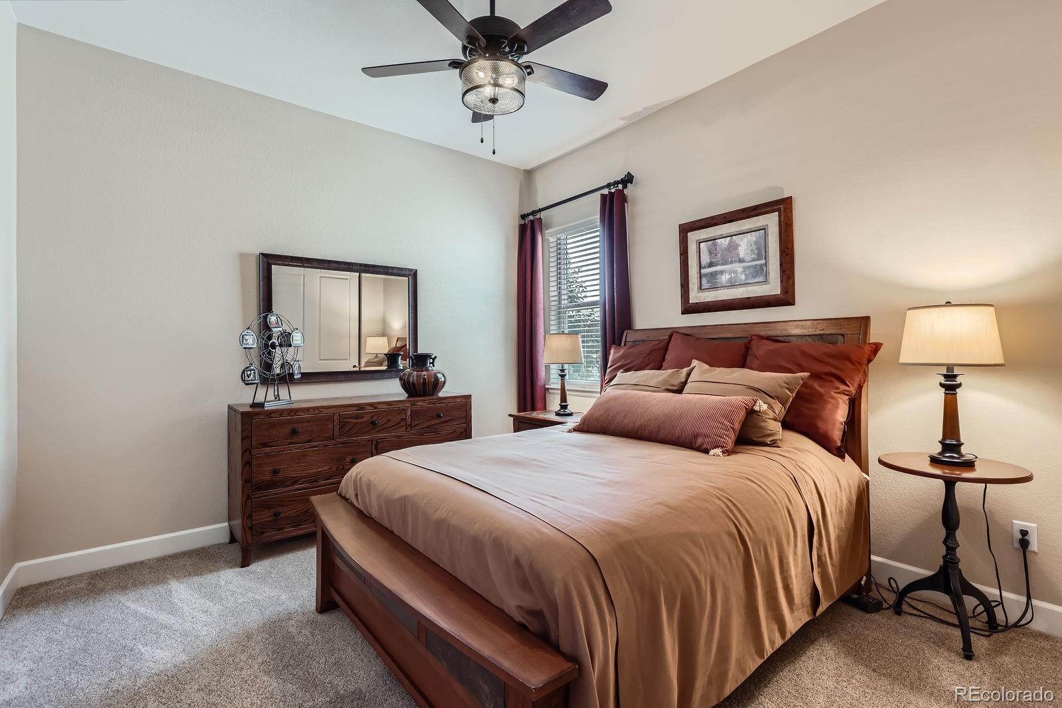
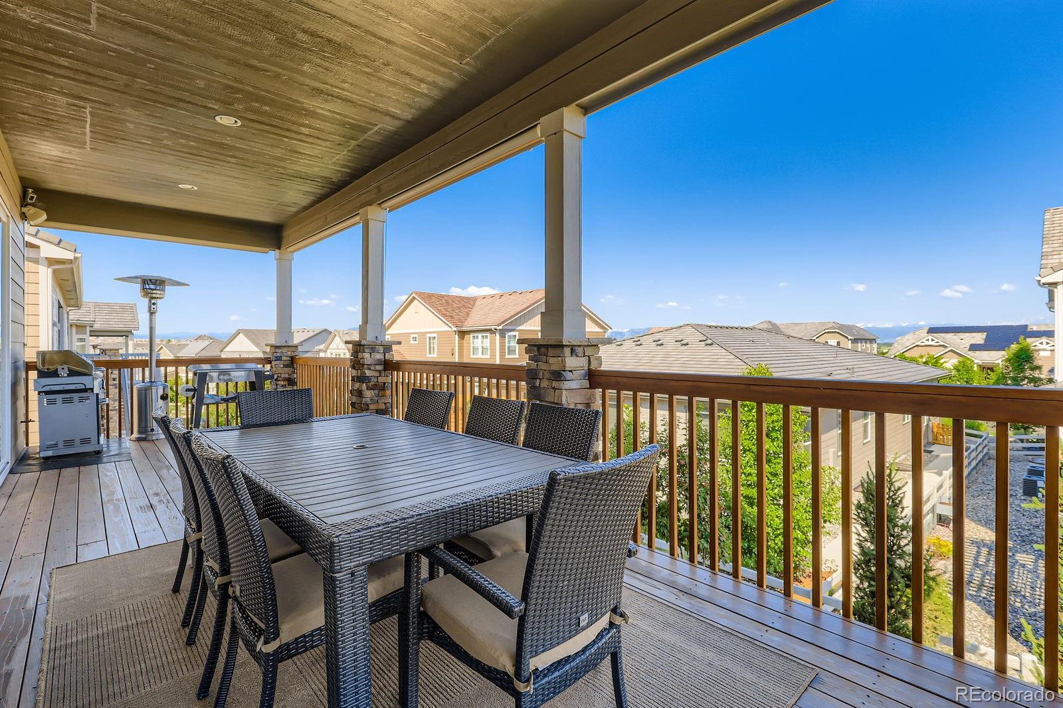
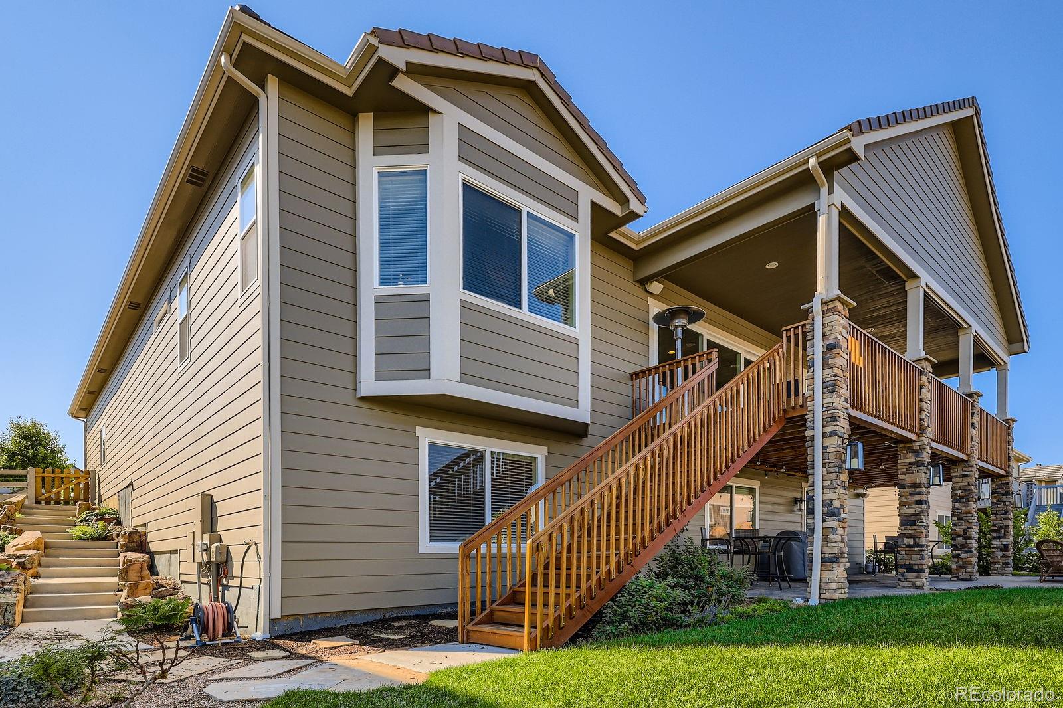
Welcome to this exquisite 3-bed, 3-bath Daniel Model Ranch by Richmond Homes in coveted Anthem Highlands. Set on a quiet street with $100K in professionally landscaped outdoor space, this home offers privacy, elegance, and spectacular mountain views. The finished walkout basement and over $150K in interior upgrades make this a standout property.
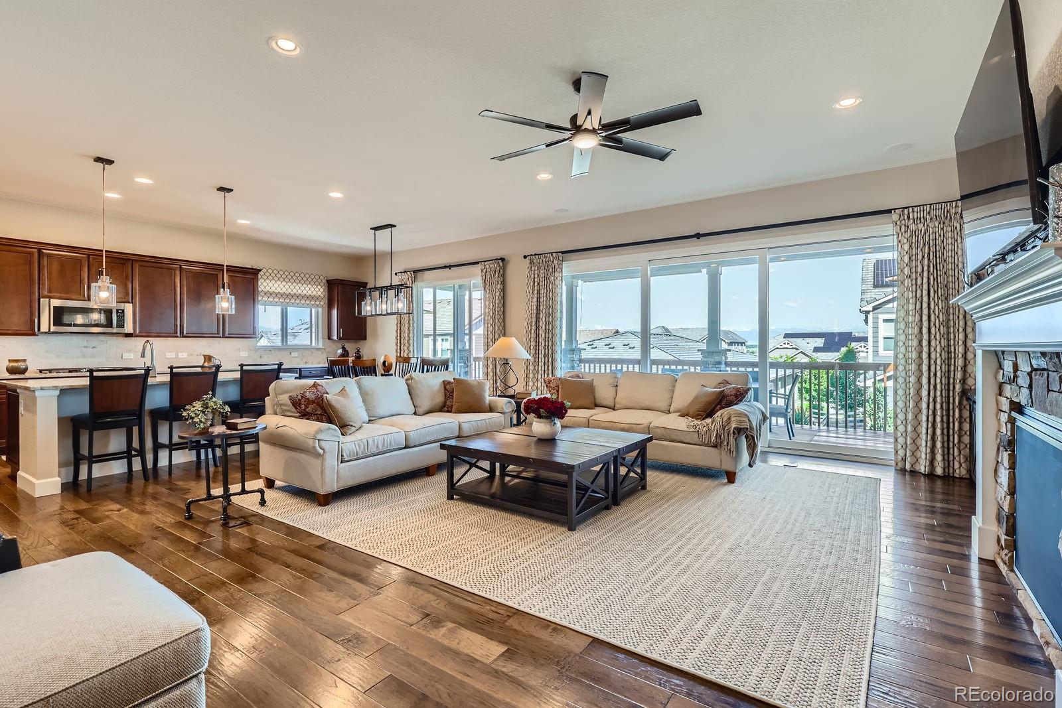
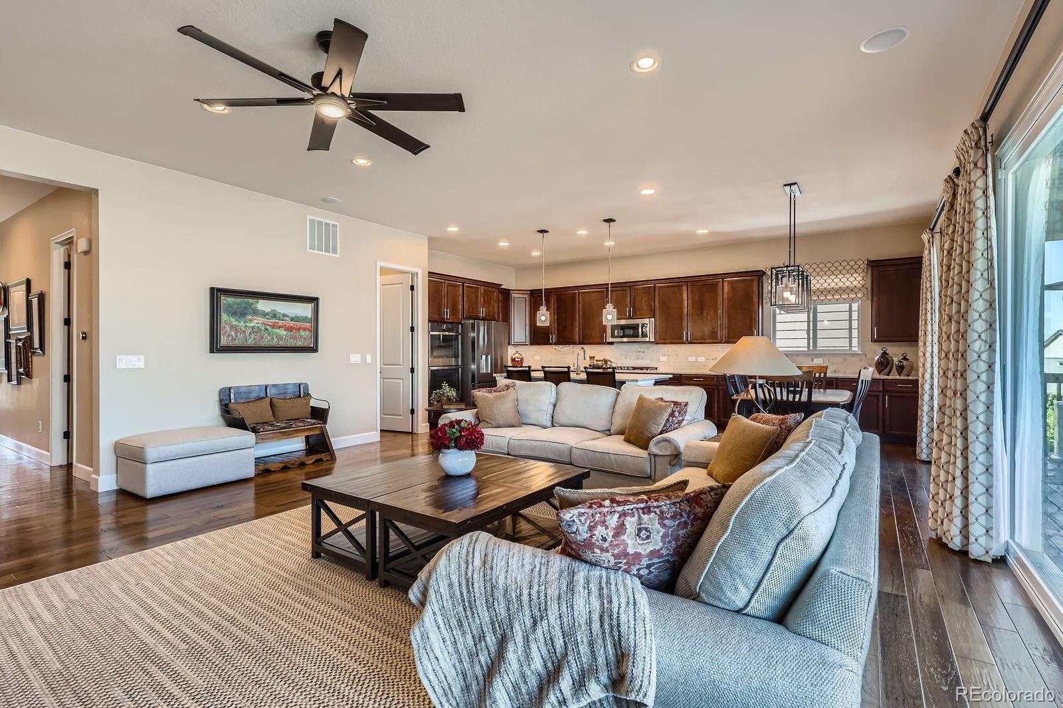
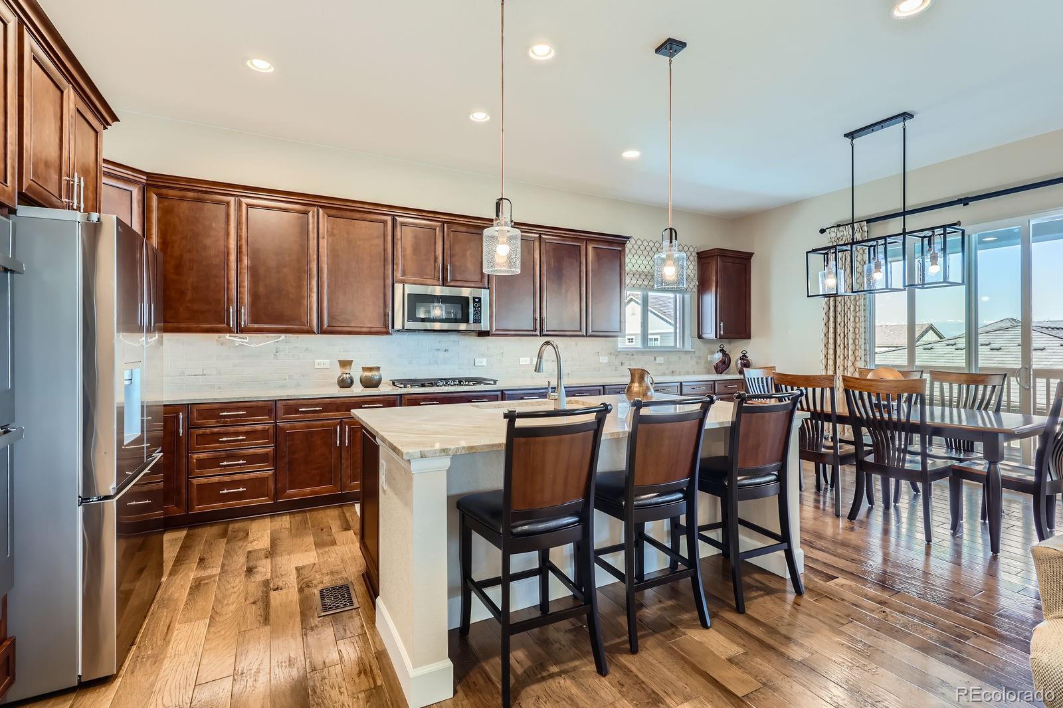
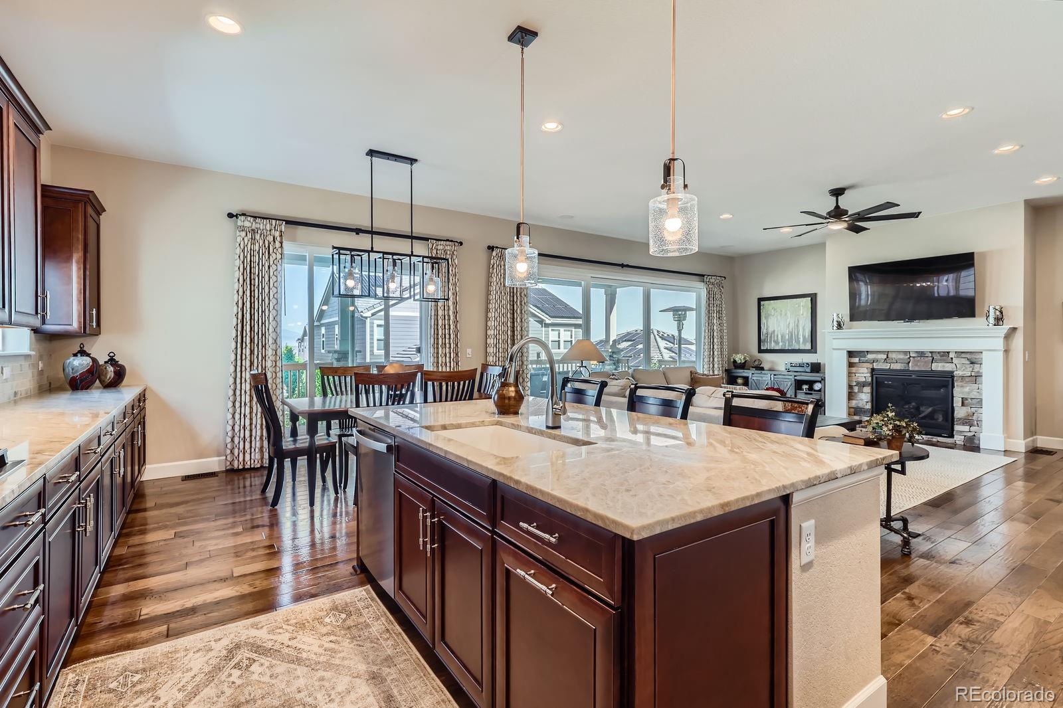
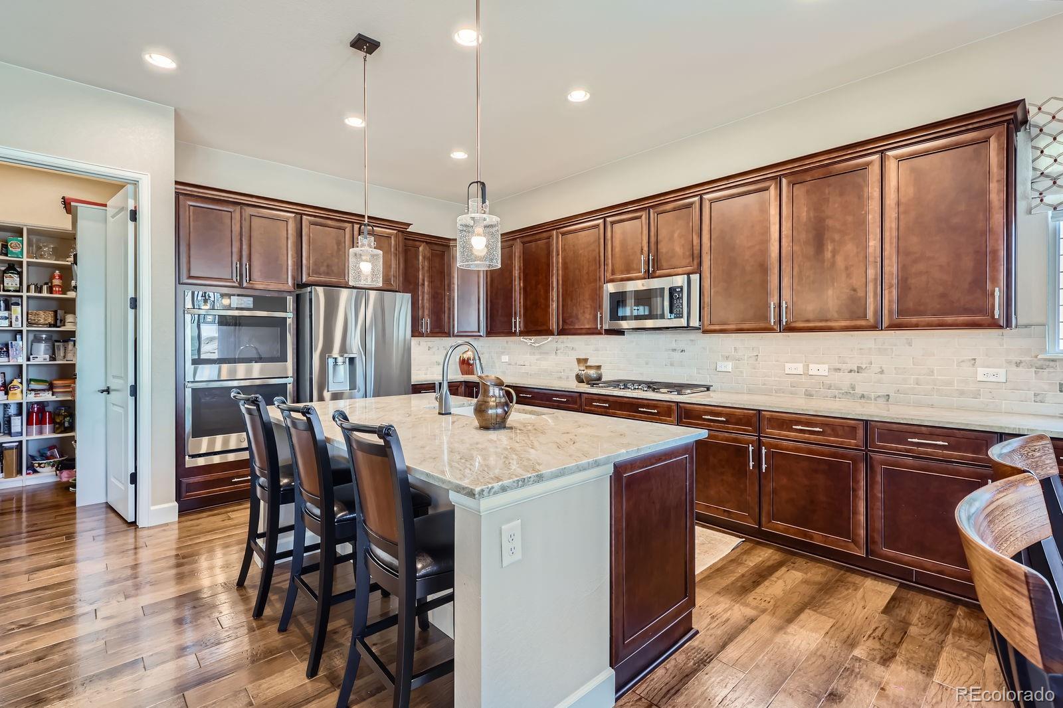
Inside, enjoy an open-concept layout with a gourmet kitchen featuring Quartz countertops, large island, stainless steel appliances, gas cooktop, double ovens, upgraded cabinetry, soft-close drawers, and designer backsplash. Extended hardwood flooring, under-cabinet lighting, and custom paint and lighting throughout elevate the space.
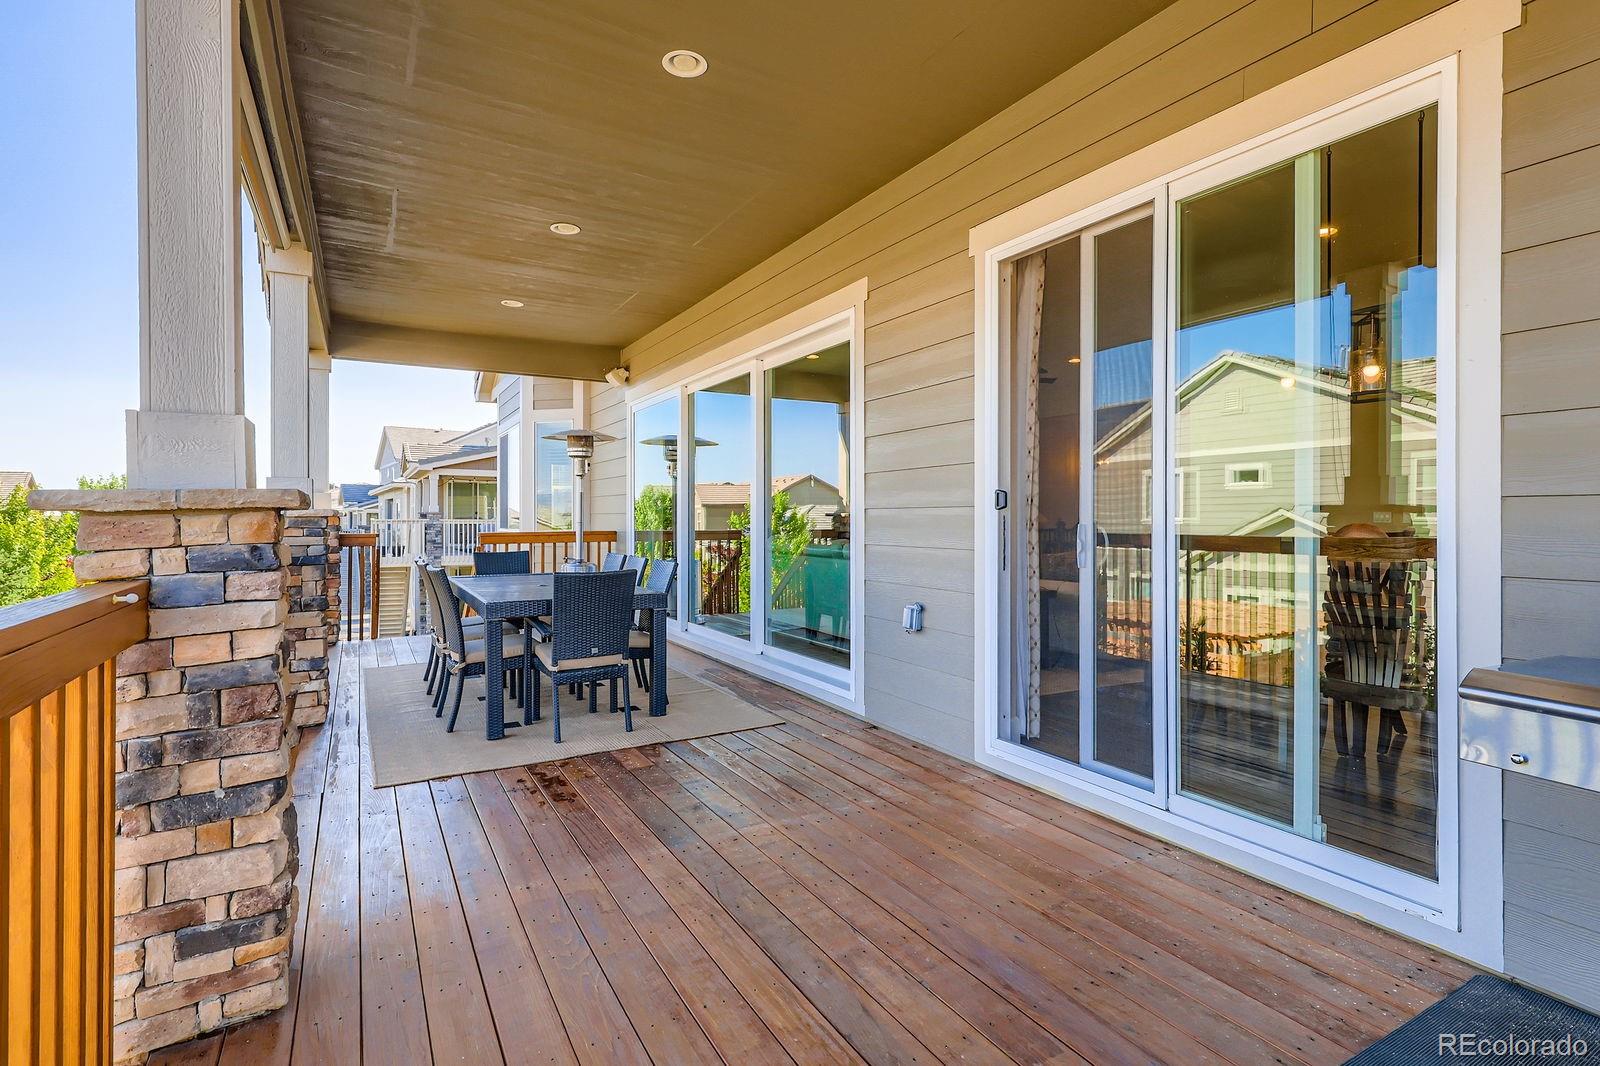
The cozy living room boasts a stone-surround gas fireplace, built-in surround sound, and triple stackable Colorado doors leading to the covered upper deck with sunshades and a gas line--perfect for indoor/outdoor living.
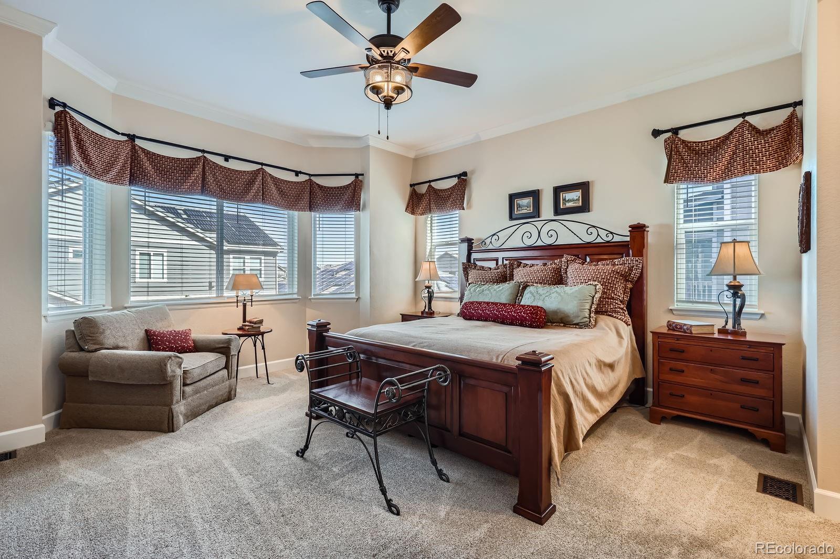
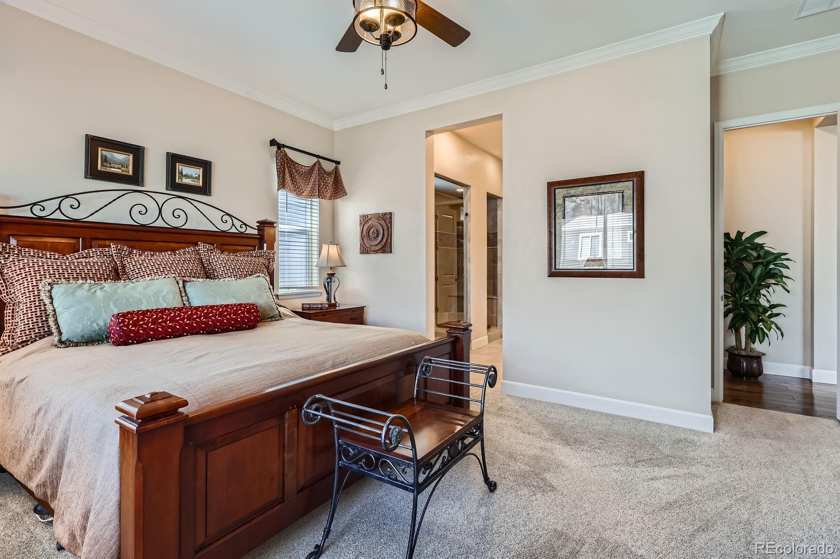
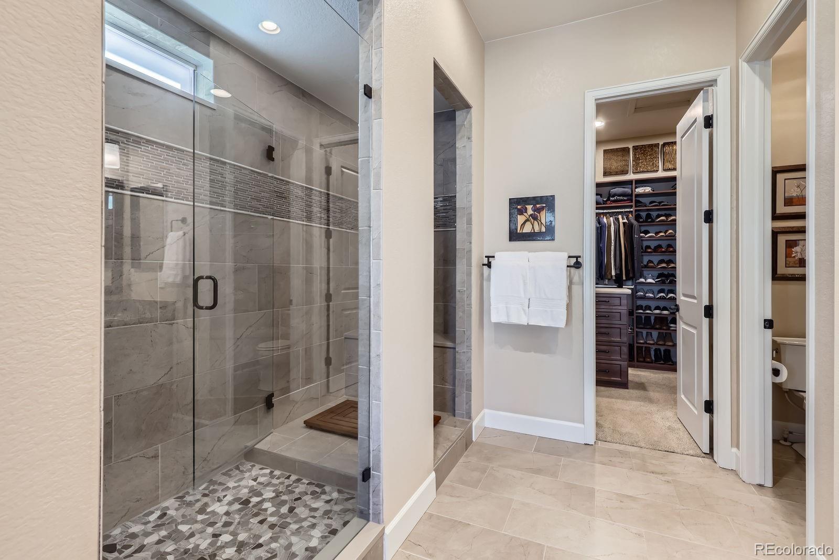
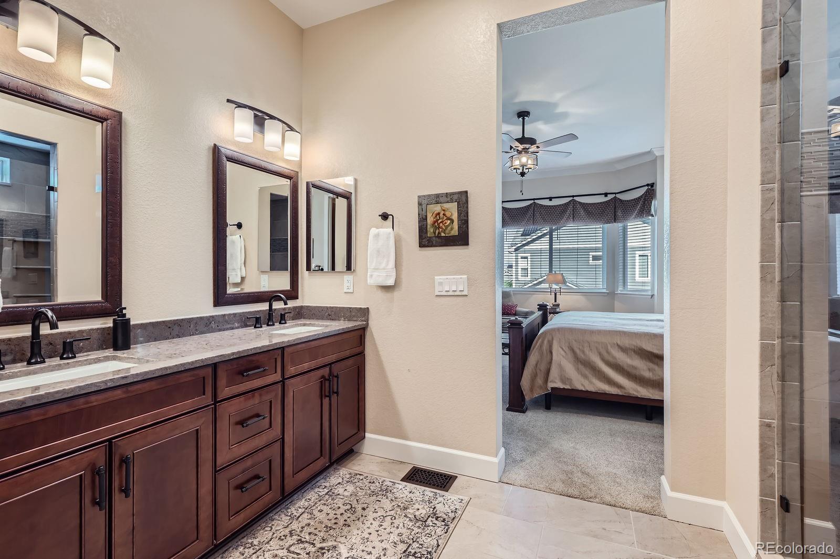
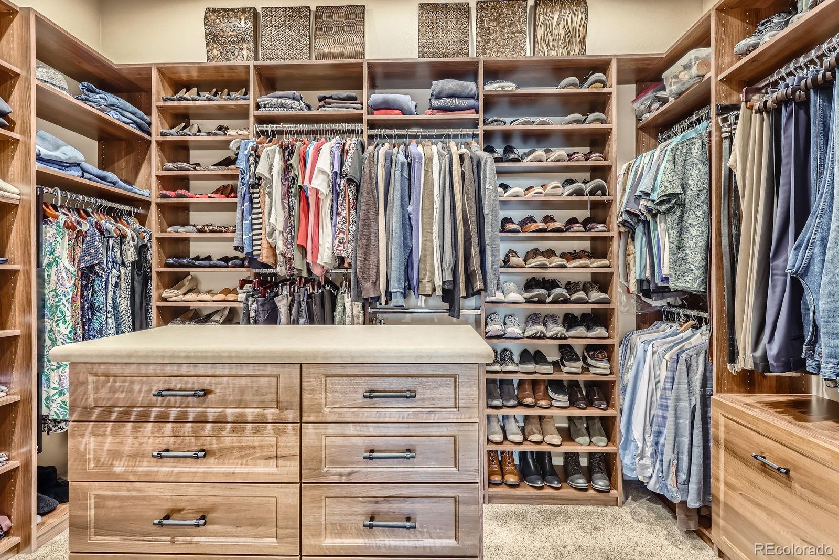
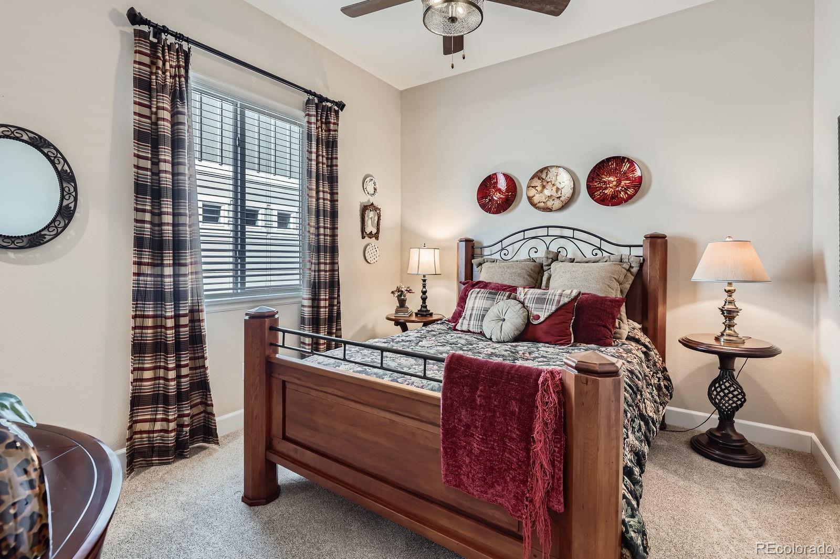
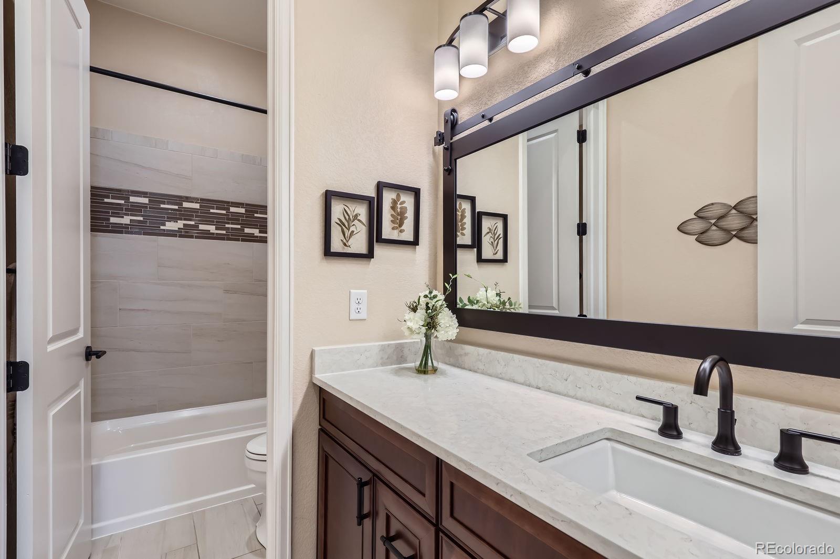
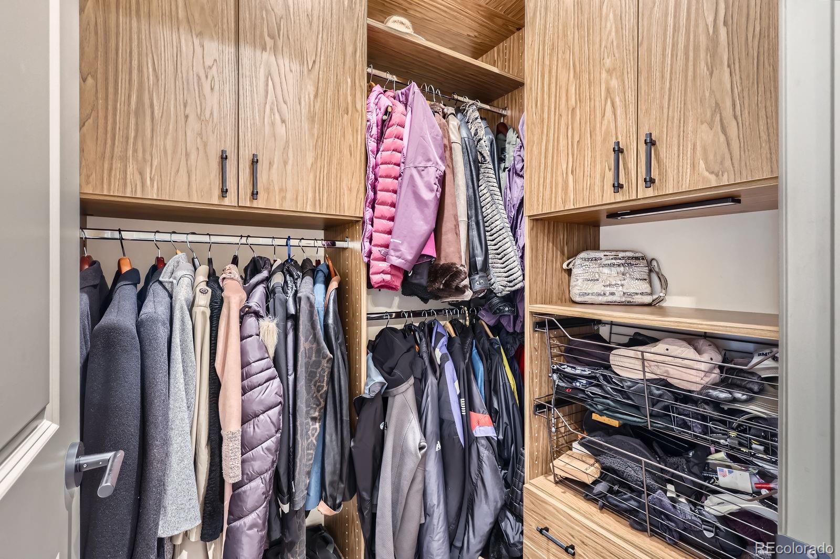
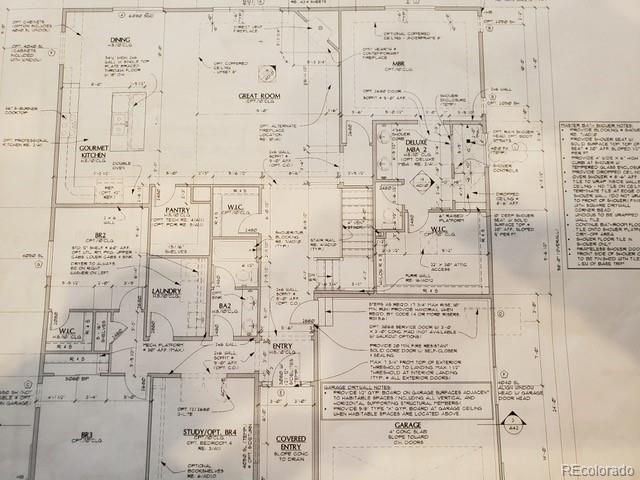
The spacious primary suite is filled with natural light and includes a luxurious en-suite bath with custom walk-in shower, dual vanities with quartz counters, upgraded mirrors, and a walk-in closet with a custom organizer. A second main-level bedroom and full bath add flexibility.
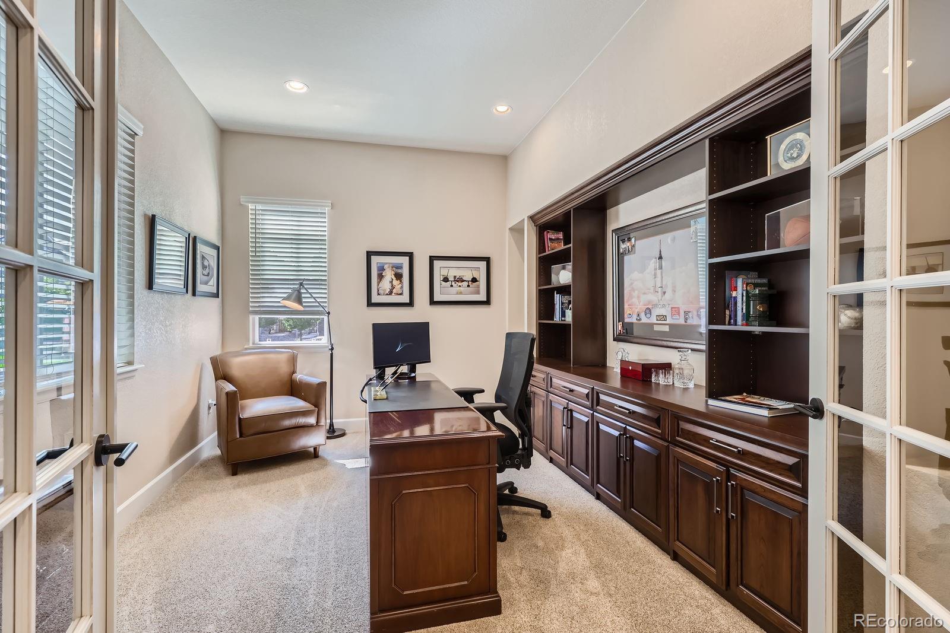
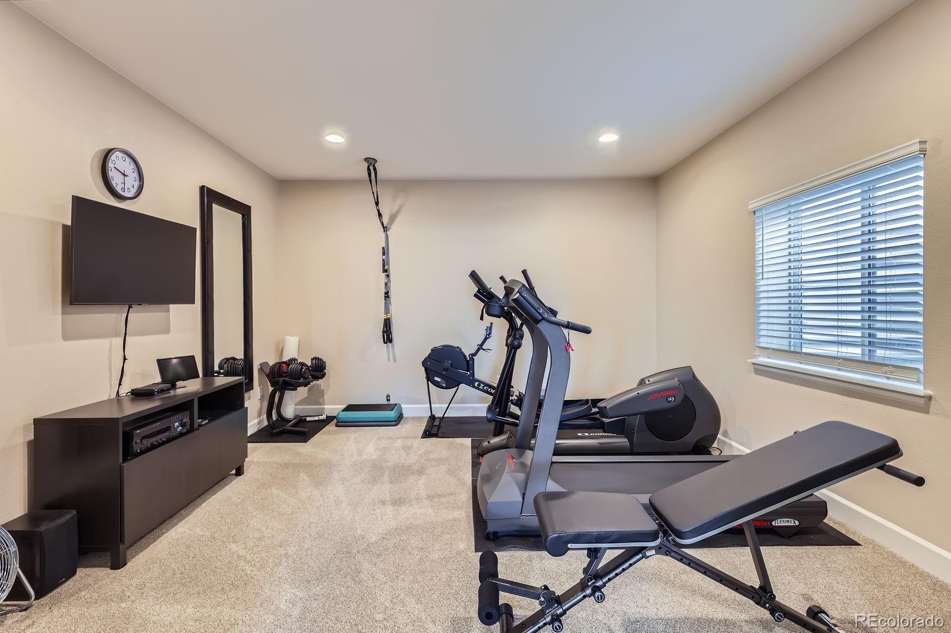
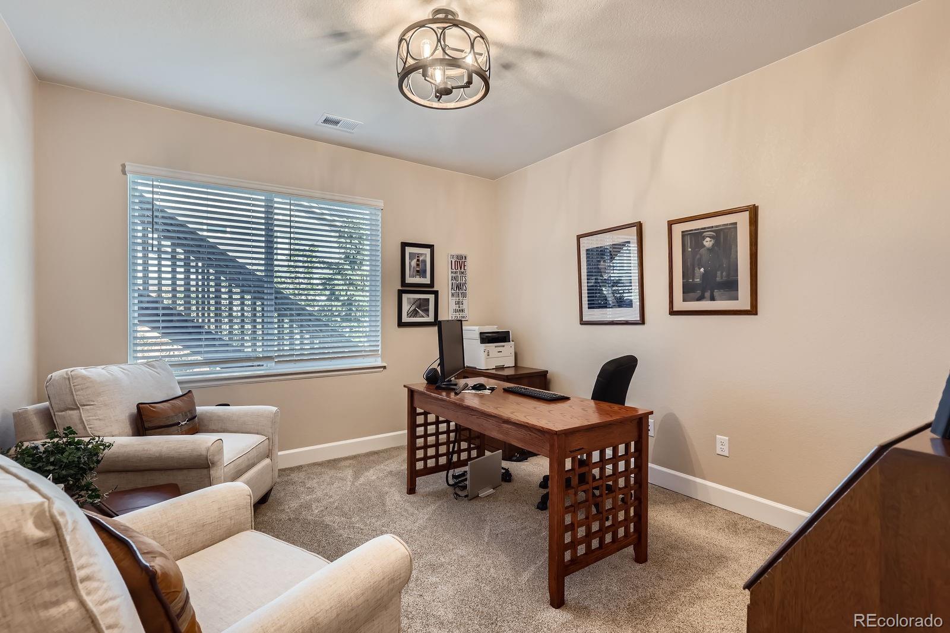
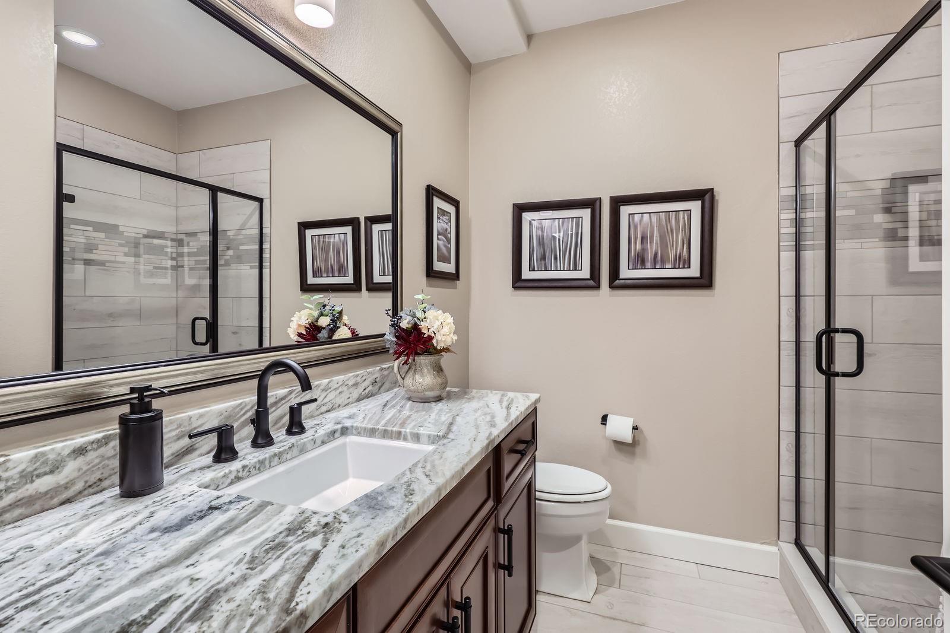
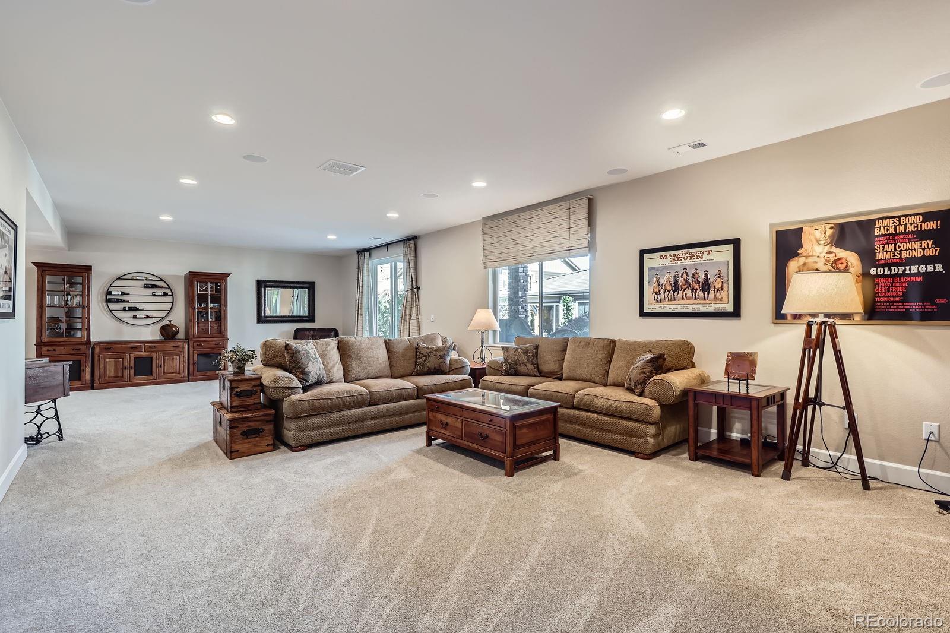
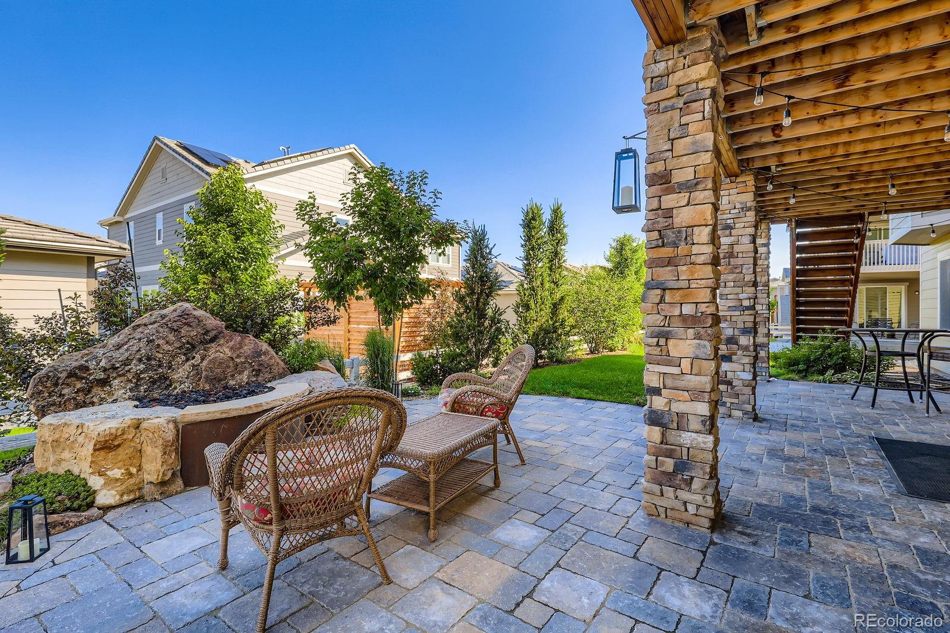
Downstairs, the walkout basement offers a large rec room, third bedroom, 3/4 bath, dedicated office, flex/fitness room, and significant storage. The lower-level patio features pavers, a built-in gas fire pit, and covered sitting area surrounded by professional landscaping.
Extras: solid core doors, custom coat/closet organizers, radon system, natural gas lines on both deck and lower patio and a partially fenced backyard.
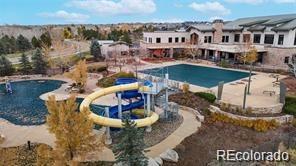
Enjoy Parkside Community Rec Center amenities: fitness center, courts, trails, parks, and pool. Near top-rated schools, shopping, dining, Denver, Boulder, and DIA.

Share Property

Location

16273 Ute Peak Way, Broomfield, CO 80023

Status

Sold

Date Sold

October 20, 2025

Property Amenities

Interior
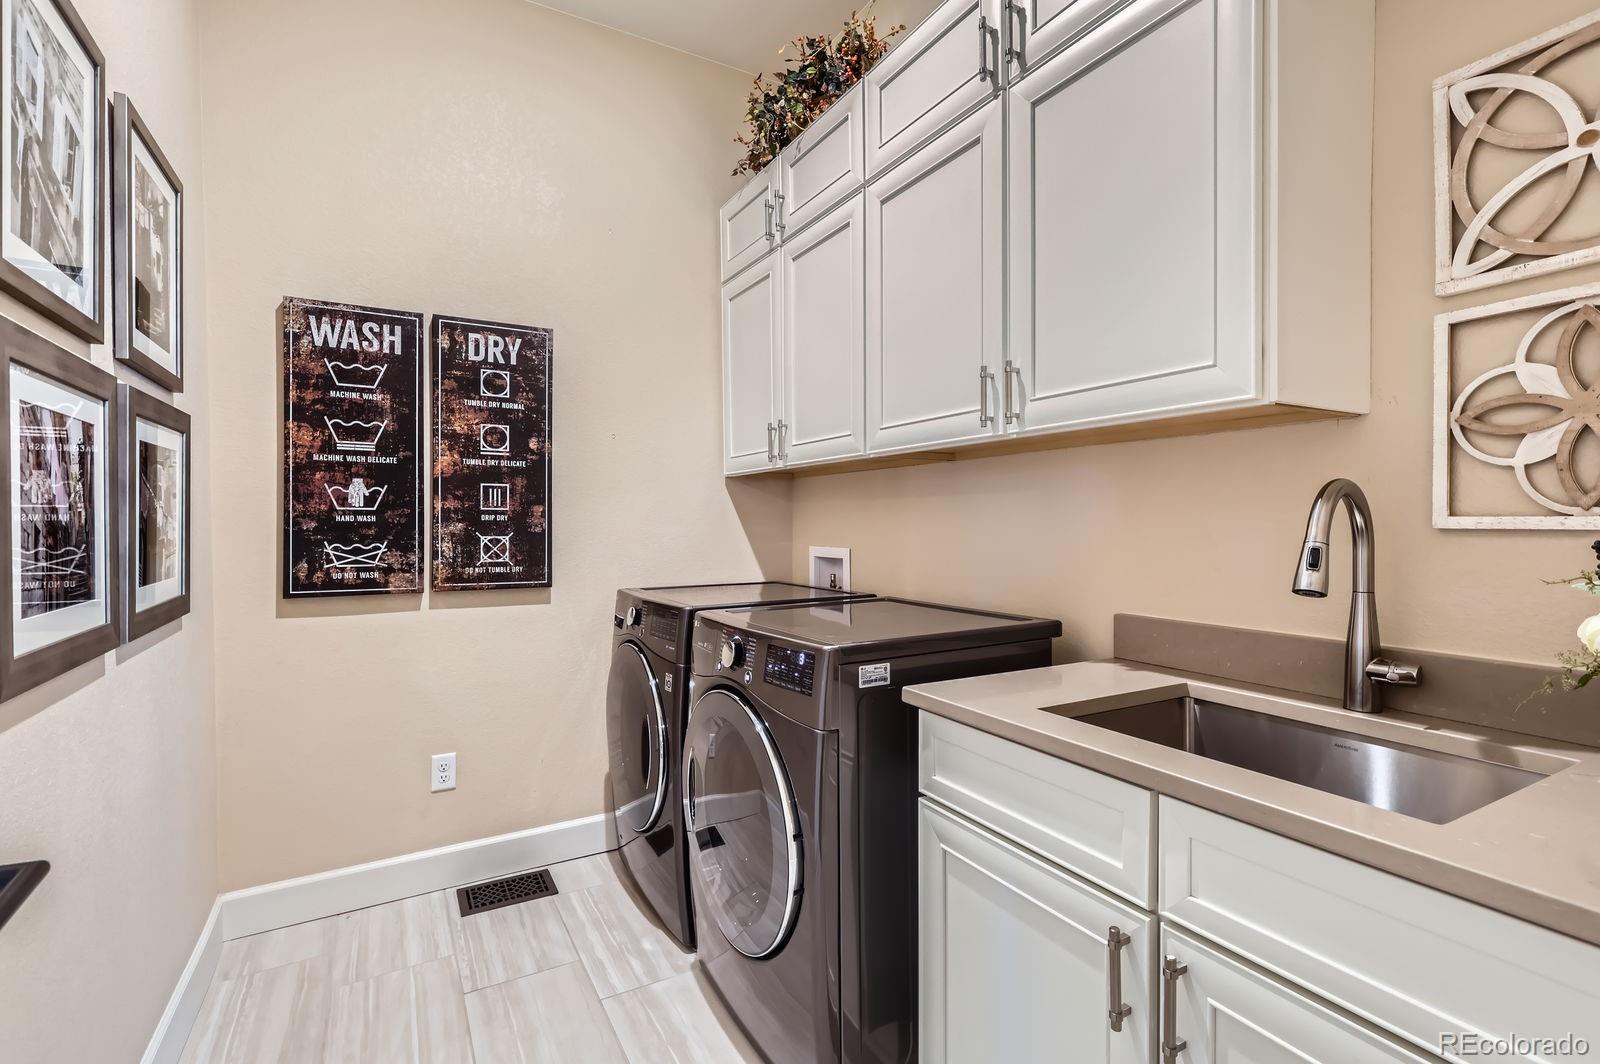
Laundry room In Unit
Fireplace Family Room
Appliances Convection Oven, Cooktop, Dishwasher, Disposal, Double Oven, Dryer, Microwave, Oven, Range Hood, Refrigerator, Self Cleaning Oven, Sump Pump, Washer
Flooring Carpet, Tile, Wood
Total Bedrooms: 4
Three-Quarter Bathrooms: 2
Full Bathrooms: 1
Other Interior Features Eat-in Kitchen, Entrance Foyer, High Ceilings, High Speed Internet, Kitchen Island, Open Floorplan, Pantry, Primary Suite, Quartz Counters, Radon Mitigation System, Smoke Free, Walk-In Closet(s), Wired for Data
Area & Lot
Total area 4,624 Sq.Ft.
Lot Area 7,705 Sq.Ft.
Living area 4,624 Sq.Ft.
MLS® ID 8064332
Year Built 2021
School District Adams 12 5 Star Schl

High School Legacy
Middle School Thunder Vista
Elementary School Thunder Vista
Architecture Styles Contemporary
Type Residential
Status Sold
Exterior
Stories 1
Air conditioning Central Air
Heat type Forced Air
Water Source Public
Garage Space 3.0
Security Features Carbon Monoxide Detector(s), Radon Detector, Smoke Detector(s)
Sewer Public Sewer
Other Exterior Features Garden, Private Yard, Rain Gutters
Parking Concrete
Lot Features Irrigated, Landscaped, Level, Sprinklers In Front, Sprinklers In Rear
Roof Concrete
Utilities Cable Available, Electricity Connected, Internet Access (Wired), Natural Gas Connected, Phone Available
Finance
Sales Price $1,075,000
HOA Fees $181 monthly
Real Estate Tax $7,382 yearly

Featured Properties

Work With Angie

Experience a elevated approach to real estate built on trust, local expertise, and personalized service. Whether you are buying your dream home or selling a prized property, Angie provides the strategic guidance to turn your vision into reality.
















































