Leave a Message

Thank you for your message. We will be in touch with you shortly.

16332 Spanish Peak Way
VIEW PHOTOS
$1,225,000

16332 Spanish Peak Way

6 Beds 6 Baths 5,868 Sq.Ft. 8,724 Sq.Ft.

Description

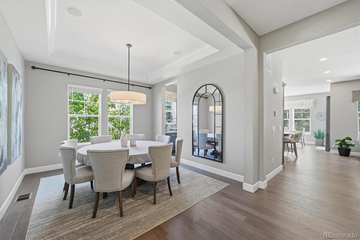
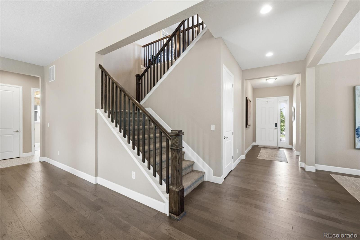
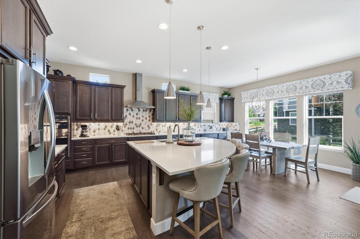
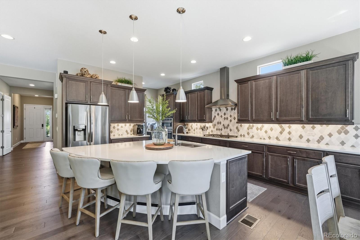
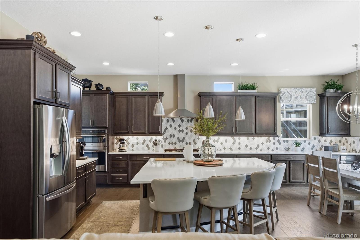
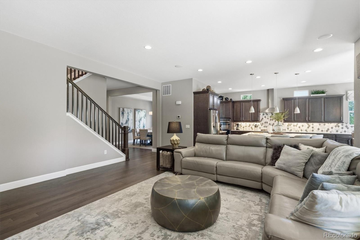
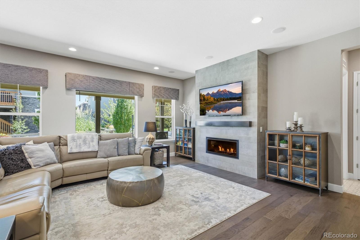
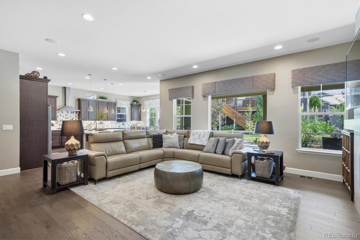
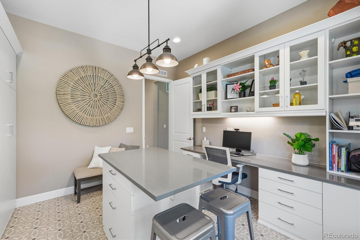
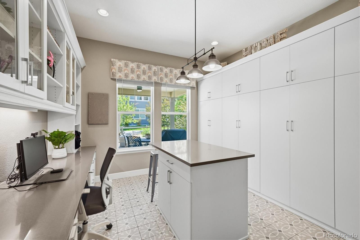
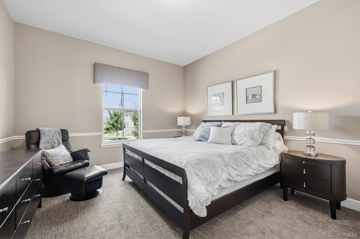
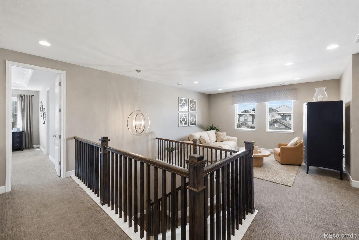
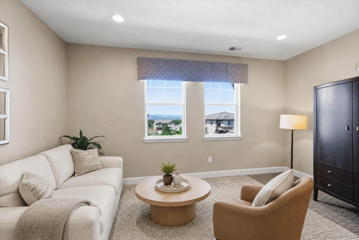
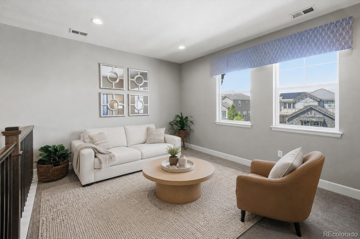
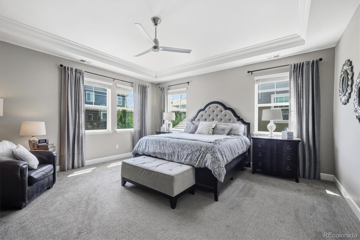
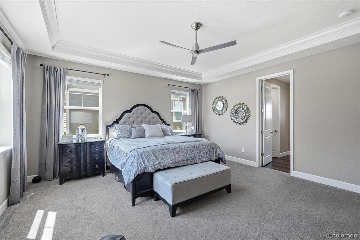
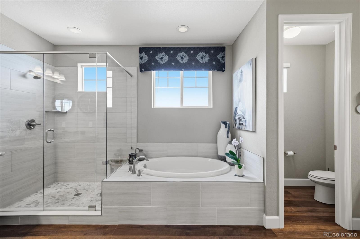
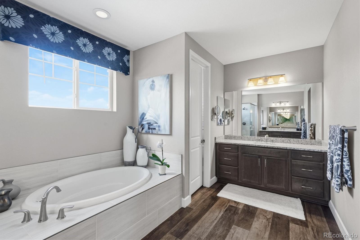
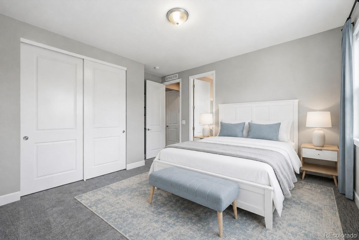
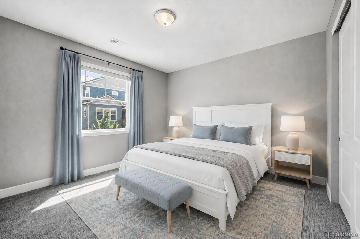
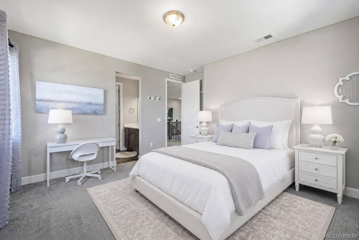
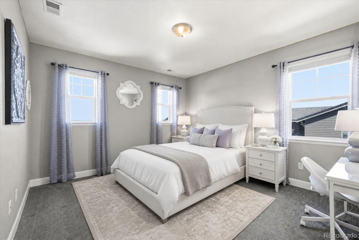
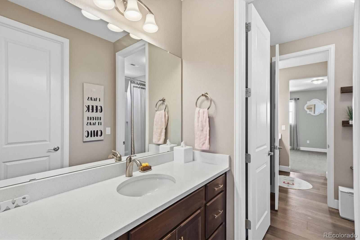
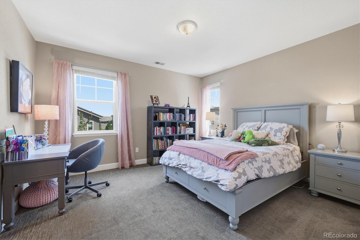
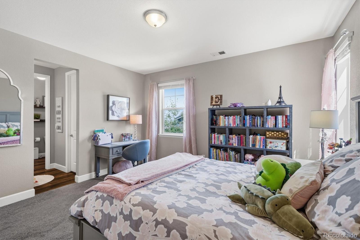
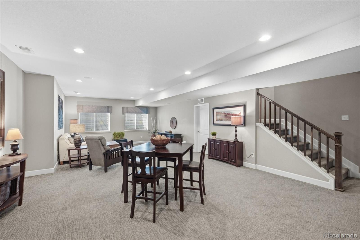
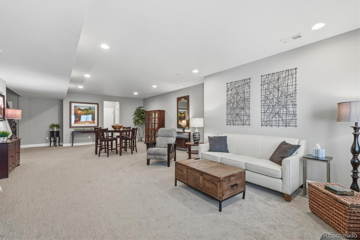
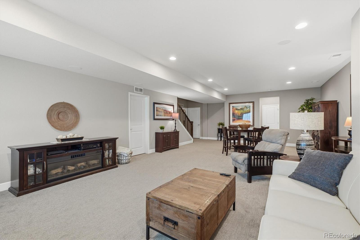
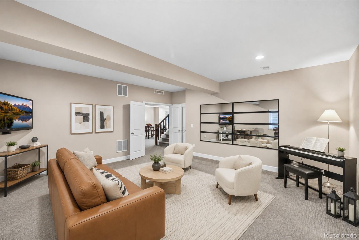
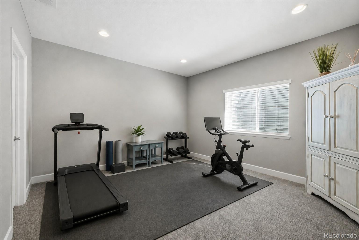
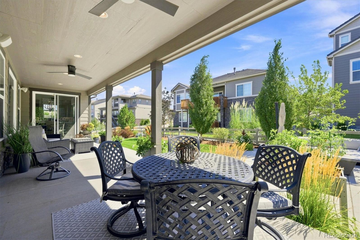
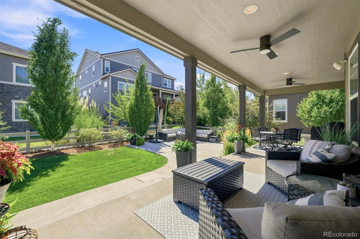
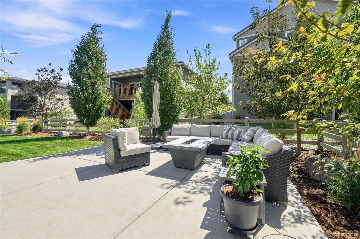
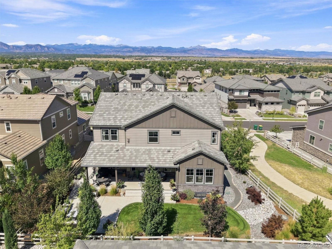
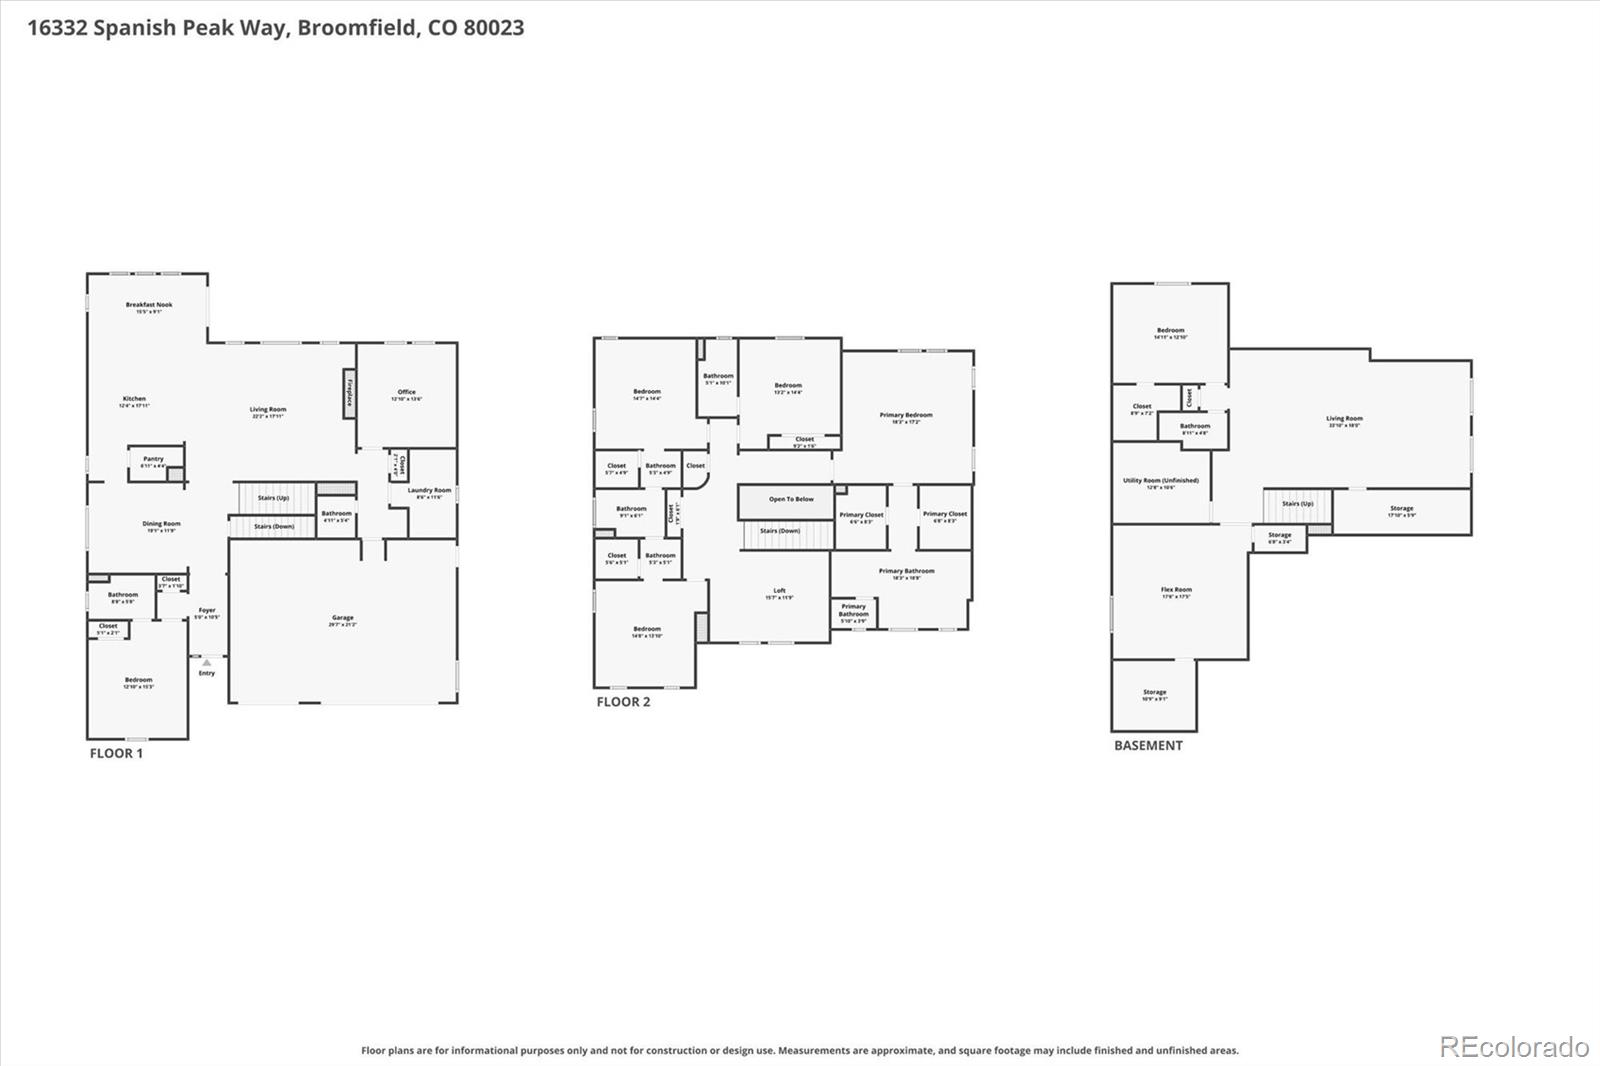
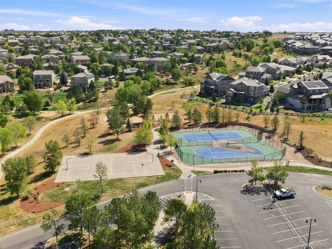
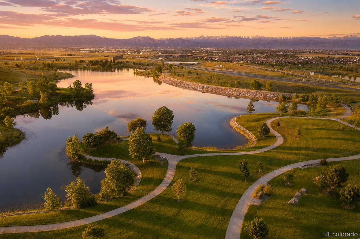
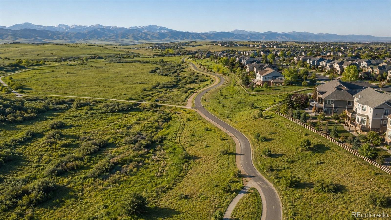
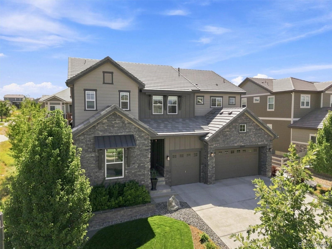
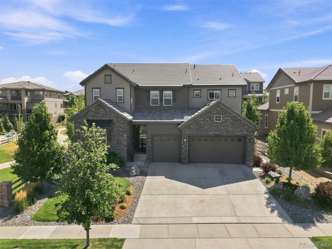
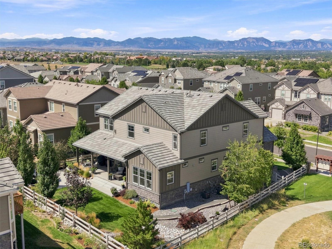
Welcome to 16332 Spanish Peak Way, a highly upgraded home that shows like a model home inside and out! Positioned on a premium west-facing homesite with mountain views and greenbelt adjacency, this exceptional home offers over $200,000 in builder options, plus $70,000 in professional landscaping with mature trees and garden beds. The gourmet kitchen is the heart of the home, featuring high-end cabinetry with crown molding, soft-close doors, slide-out shelves, under-cabinet lighting, designer backsplash, large quartz island, stainless steel appliances and extensive custom details. Convenient beverage & prep area, along with an enormous walk-in pantry, makes entertainment effortless. Upgraded 5-inch engineered hickory flooring, 8-foot interior doors, volume ceilings, & an updated trim package elevate the home throughout. With six bedrooms, an office, a loft, plus a versatile flex room ideal for an additional home office, gym, media room or even another bedroom, there is room for everyone. The main-floor guest bedroom includes an ensuite bath with tasteful finishes. Upstairs, enjoy a spacious loft for gathering and entertaining, while the primary suite offers two walk-in closets and a luxurious five-piece bath. The professionally finished basement provides even more living space with a large recreation room providing the perfect retreat. Enjoy Colorado evenings from the extended covered back patio, complete with ceiling fans & views of the beautifully landscaped yard. Thoughtful upgrades continue with two furnaces and air-conditioning systems for efficient comfort, two water heaters & surround sound speakers just to name a few. Located in the popular Anthem community, residents enjoy a resort-style clubhouse, pool, & miles of walking paths. Conveniently served by Adams 12 schools, including Legacy High School, this remarkable home combines a premium setting, designer finishes, & exceptional functionality. Tour at: https://media.cineflyfilms.com/16332-Spanish-Peak-Way
Share Property
Location

16332 Spanish Peak Way, Broomfield, CO 80023

Status

Sold

Date Sold

September 14, 2026

Property Amenities

Interior
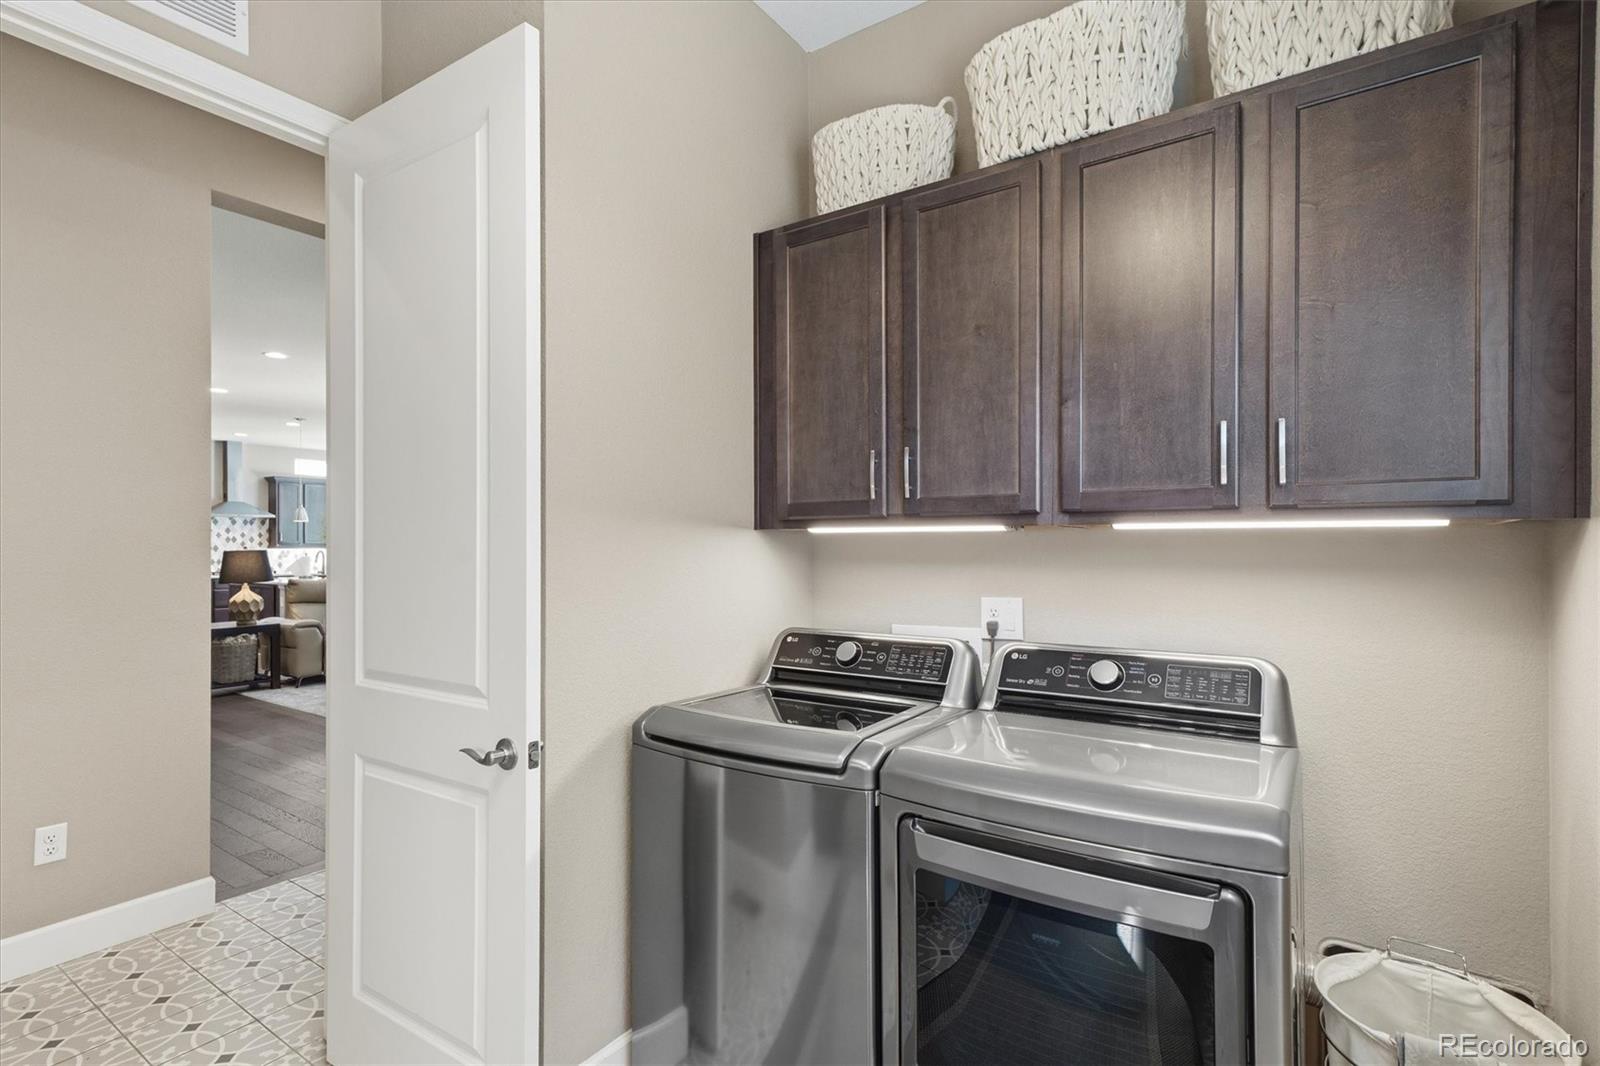
Laundry room Sink
Fireplace Family Room
Appliances Cooktop, Dishwasher, Disposal, Microwave, Oven, Range Hood, Refrigerator
Total Bedrooms: 6
Half Bathrooms: 1
Three-Quarter Bathrooms: 3
Full Bathrooms: 2
Other Interior Features Built-in Features, Ceiling Fan(s), Eat-in Kitchen, Entrance Foyer, Five Piece Bath, High Ceilings, Kitchen Island, Open Floorplan, Pantry, Primary Suite, Quartz Counters, Smoke Free, Walk-In Closet(s)
Area & Lot
Total area 5,868 Sq.Ft.
Lot Area 8,724 Sq.Ft.
Living area 5,868 Sq.Ft.
MLS® ID 4694645
Year Built 2020
School District Adams 12 5 Star Schl
High School Legacy
Middle School Thunder Vista
Elementary School Thunder Vista
View Description Mountain(s)
Type Residential
Status Sold
Exterior
Stories 2
Air conditioning Central Air
Heat type Forced Air, Natural Gas
Water Source Public
Garage Space 3.0
Sewer Public Sewer
Other Exterior Features Gas Valve, Private Yard, Rain Gutters
Parking Dry Walled, Insulated Garage, Oversized
Lot Features Greenbelt, Landscaped, Sprinklers In Front, Sprinklers In Rear
Roof Concrete
Finance
Sales Price $1,225,000
HOA Fees $555 quarterly
Real Estate Tax $10,543 yearly

360 Virtual Tour

Take a tour of this property

Featured Properties

Work With Angie

Experience a elevated approach to real estate built on trust, local expertise, and personalized service. Whether you are buying your dream home or selling a prized property, Angie provides the strategic guidance to turn your vision into reality.