Leave a Message

Thank you for your message. We will be in touch with you shortly.

16524 High Desert Way
VIEW PHOTOS
$647,500

16524 High Desert Way

5 Beds 3 Baths 3,025 Sq.Ft. 5,489 Sq.Ft.

Description

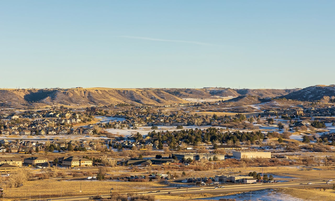
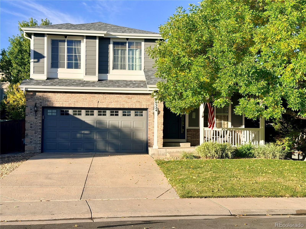
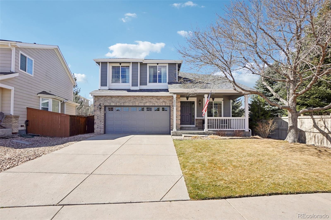
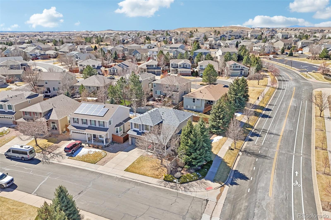
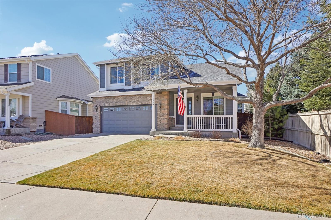
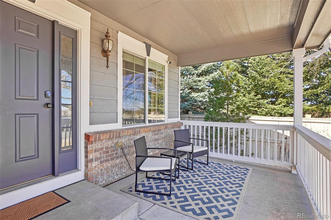
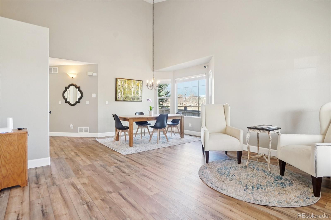
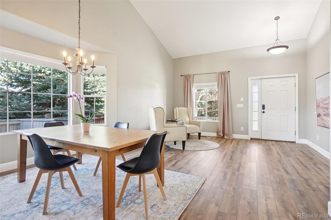
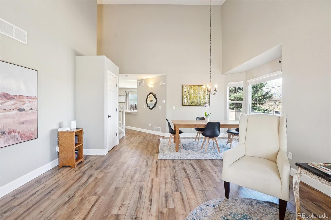
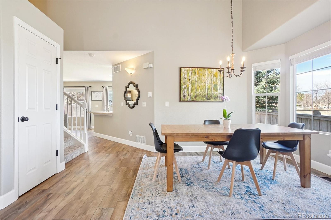
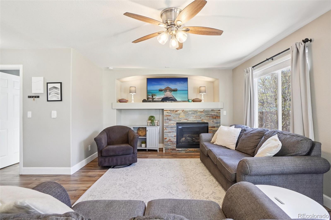
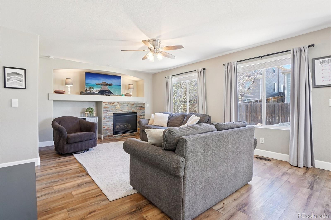
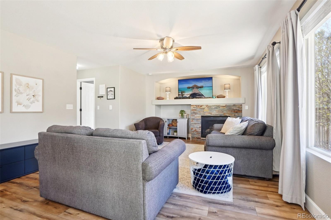
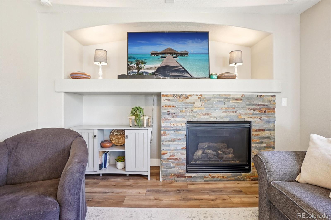
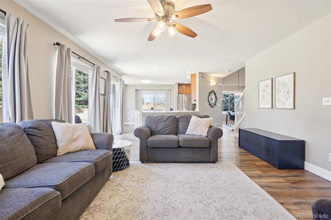
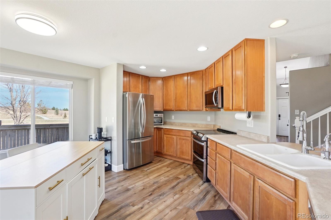
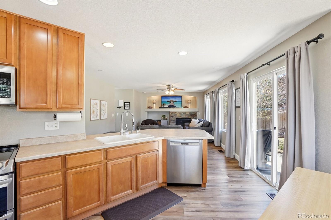
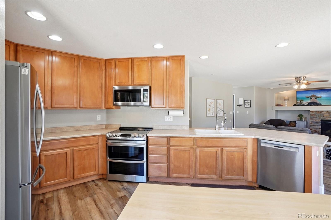
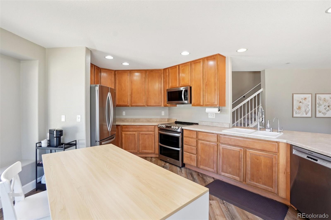
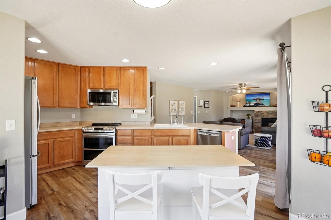
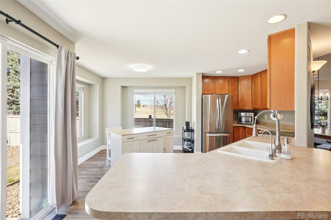
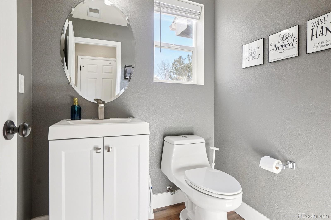
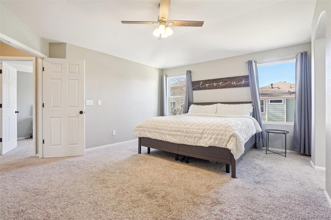
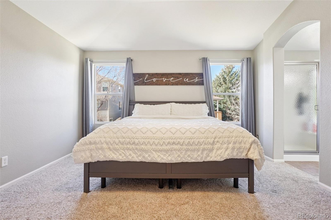
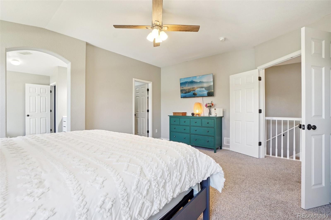
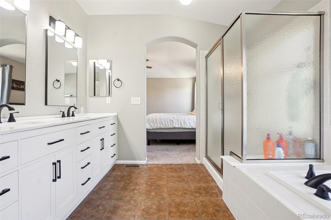
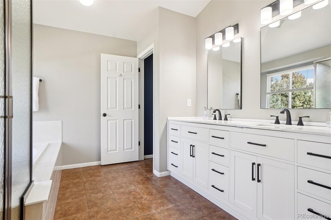
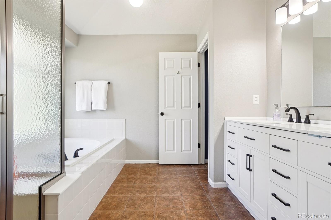
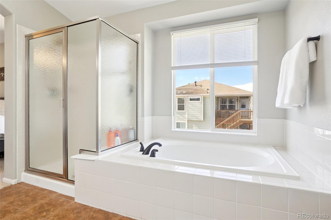
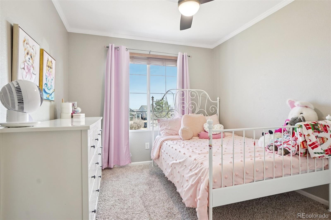
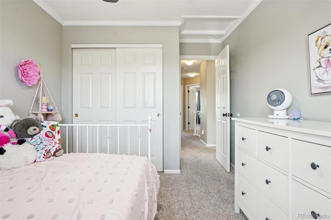
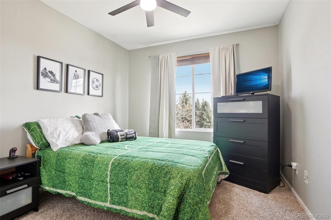
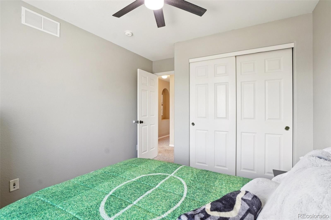
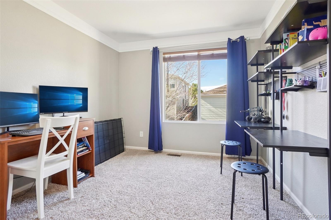
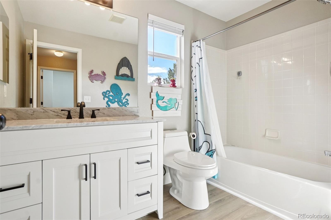
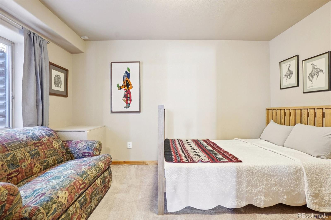
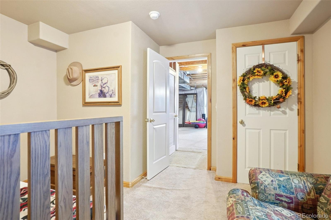
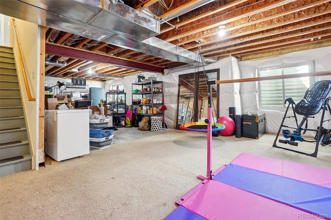
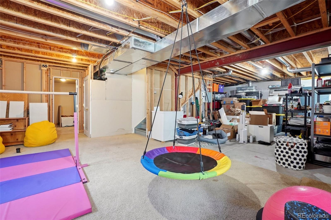
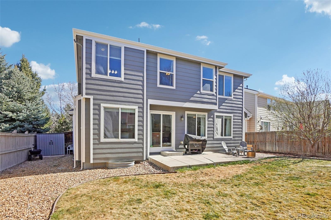
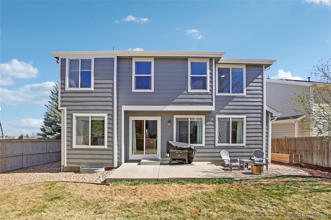
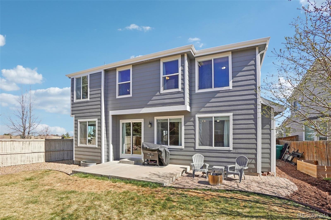
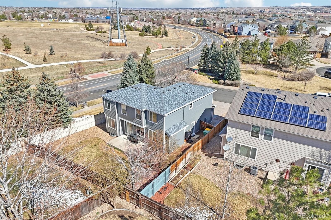
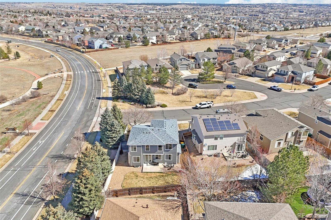
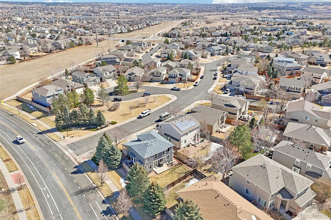
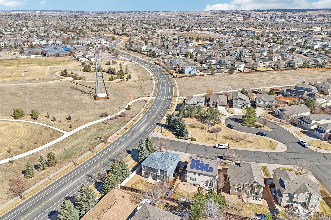
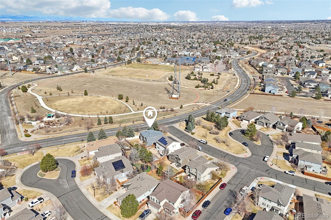
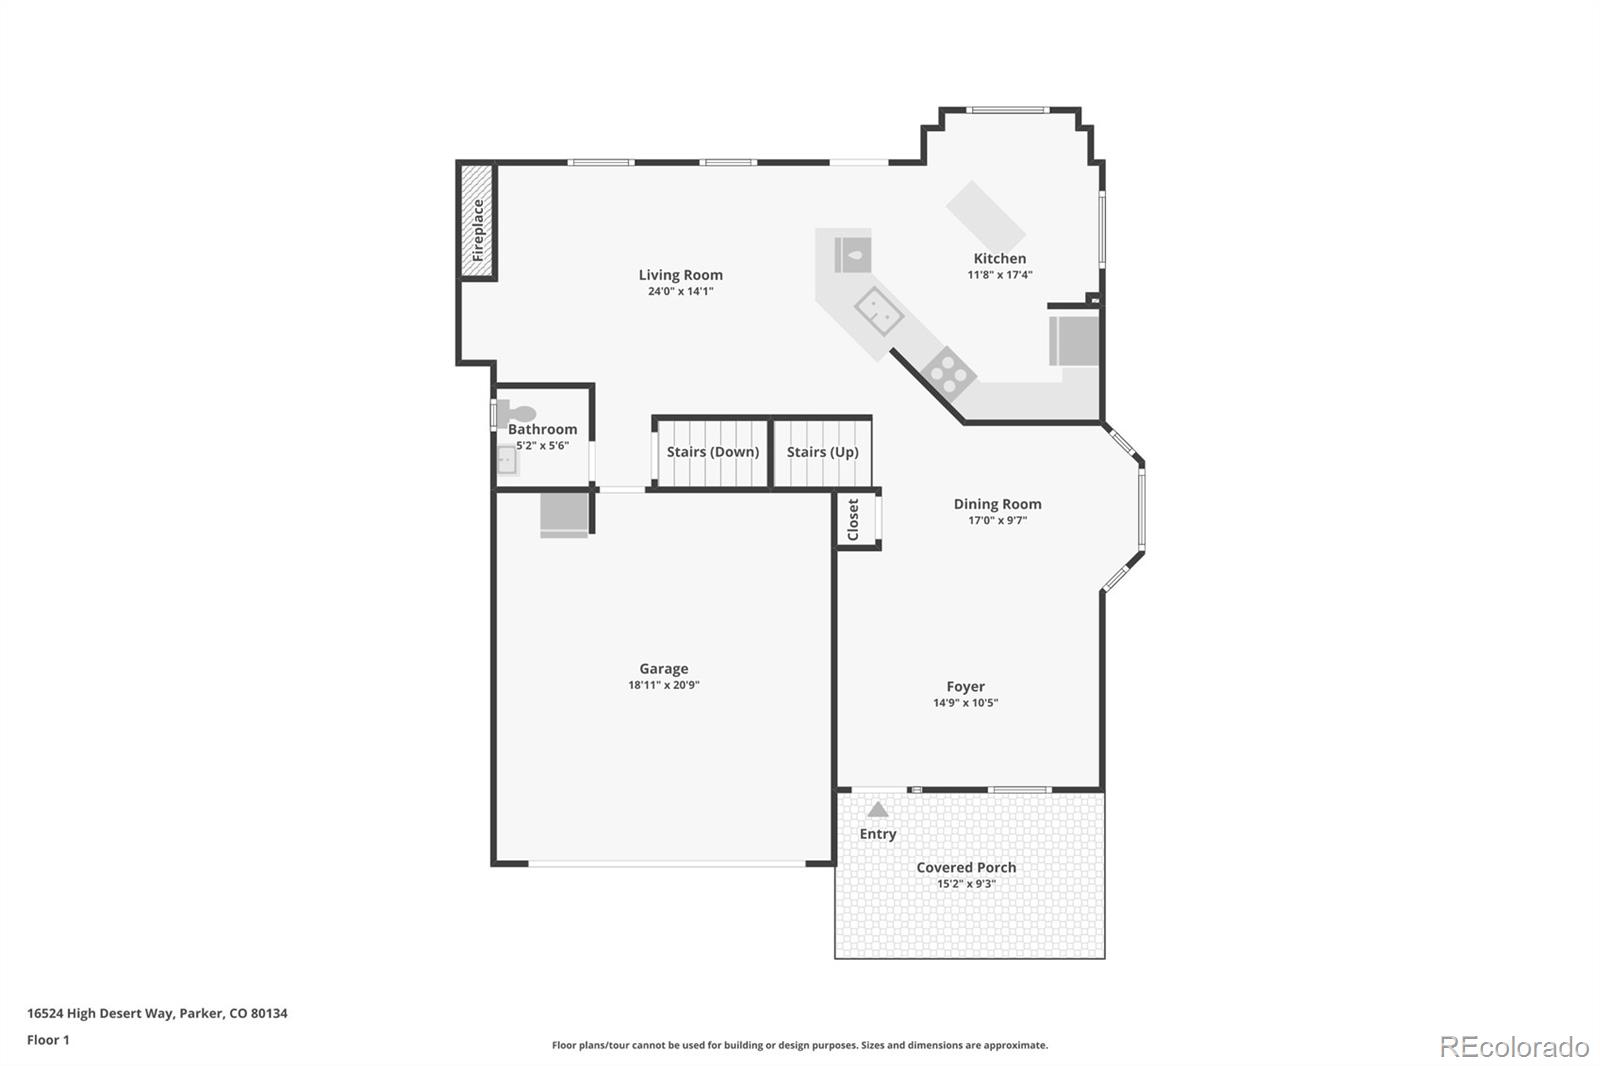
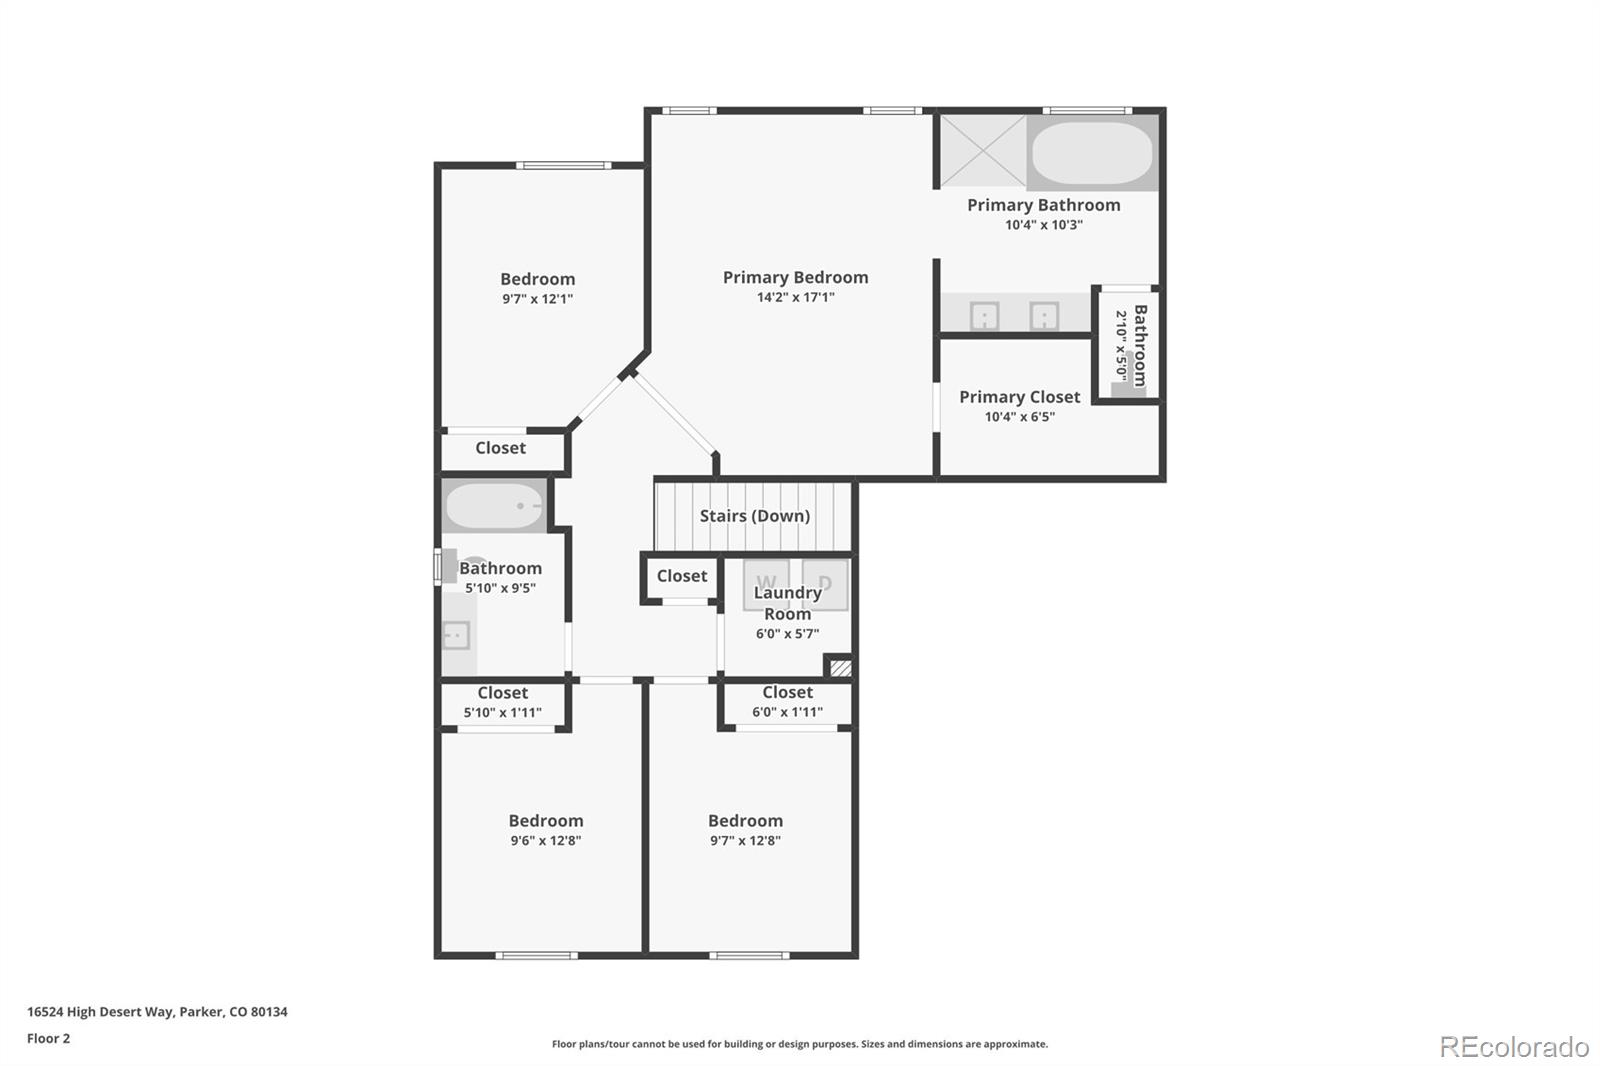
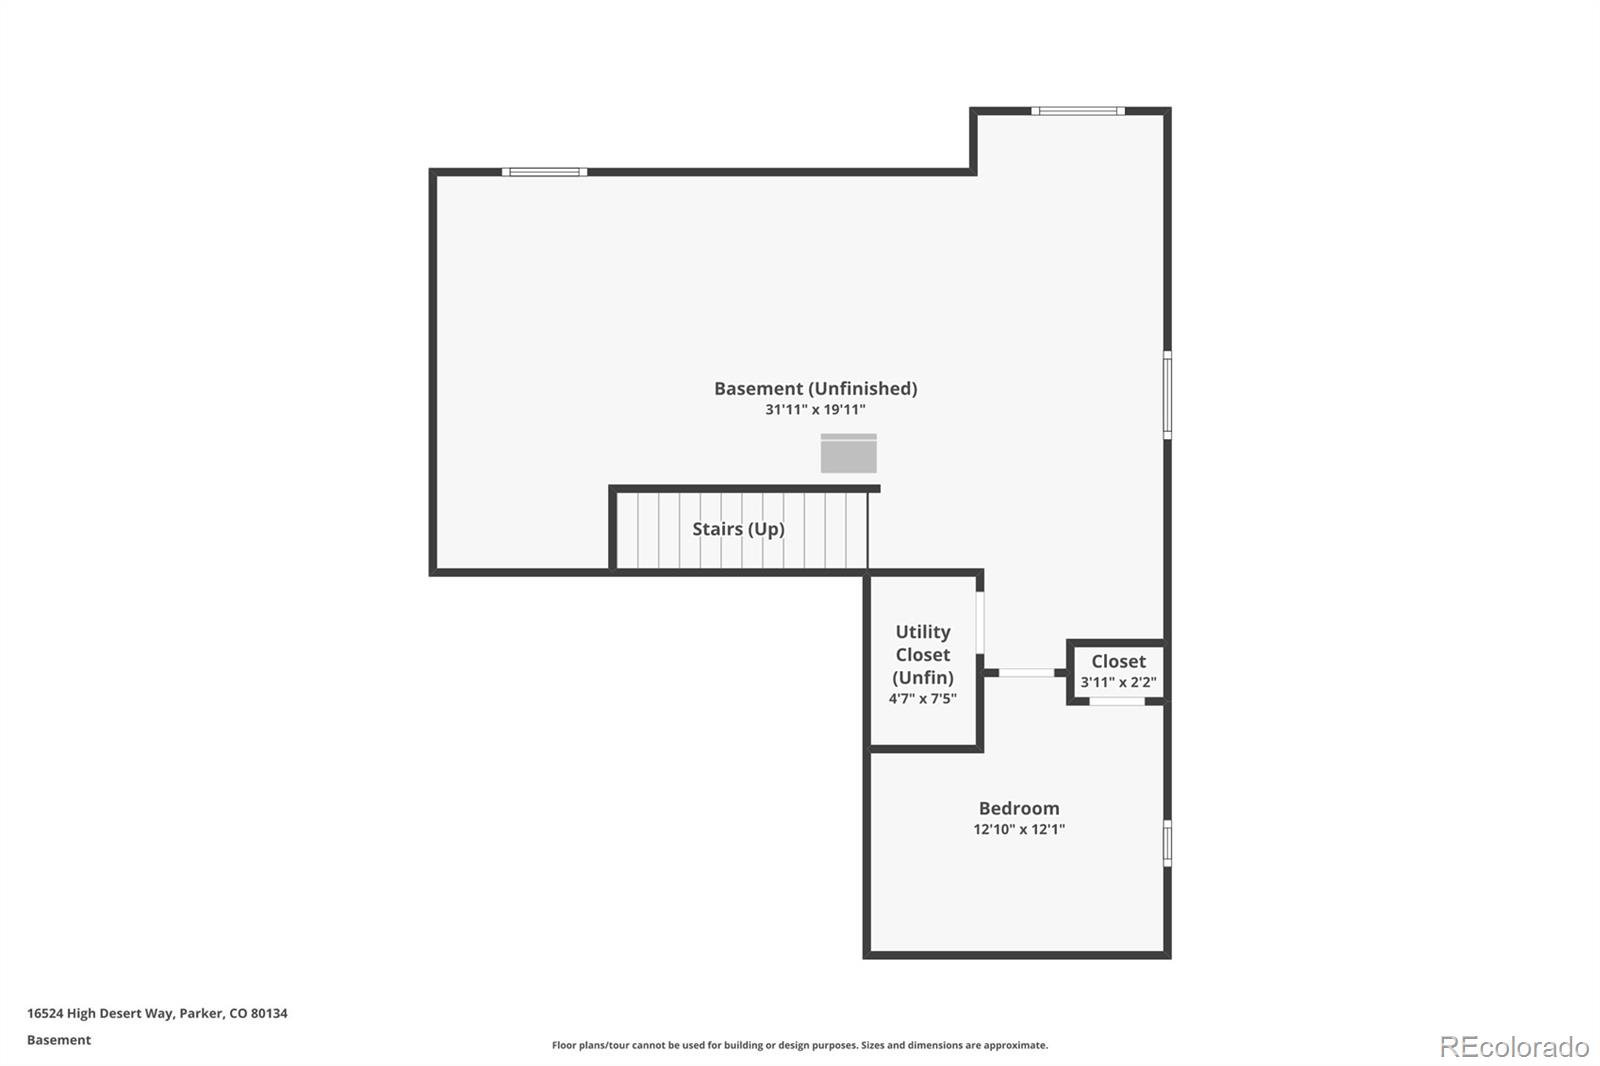
ASSUMABLE 2.65% LOAN AVAILABLE! Welcome home to this updated Bradbury Ranch 2-story residence, perfectly balancing modern amenities, classic design, and functional living and entertaining spaces. All-new exterior paint, a new Class 3 hail-resistant roof (2025), and mature, professional landscaping offer instant curb appeal to this premium corner lot situated across from a community green space. Inside, stunning LVP flooring (2025), fresh paint, upgraded lighting, and custom blinds complement the open floor plan and grand vaulted ceilings. The formal living and dining spaces seamlessly connect to the upgraded kitchen for easy entertaining. Enjoy preparing meals in the eat-in kitchen with the new SS appliance suite (2020), ample counter space, and wood cabinetry. Family movie nights and relaxing by the gas fireplace with a stone surround are ideal in the inviting family room. Step outside to a sizeable patio, ready for summer BBQs while overlooking low-maintenance landscaping and a lush yard. Upstairs, the private living quarters comprise three generously sized secondary bedrooms, an updated full bath, and the primary suite. This serene retreat features vaulted ceilings, a walk-in closet, and an updated 5-piece bath with a new vanity, hardware, lighting, and glass shower. Additional features of this turnkey residence include a new Jetson HVAC system (2026), a Racchio Wi-Fi-enabled sprinkler system, a private 5th bedroom on the lower level, updated bathrooms throughout, an attached 2-car garage, and a plumbed basement ready for future expansion. Ideally situated within minutes of the community pool, parks, award-winning Douglas County schools, shopping, dining, and major roadways, this home offers contemporary living in an ideal location.

Share Property

Location

16524 High Desert Way, Parker, CO 80134

Status

Sold

Date Sold

June 30, 2026

Property Amenities

Interior
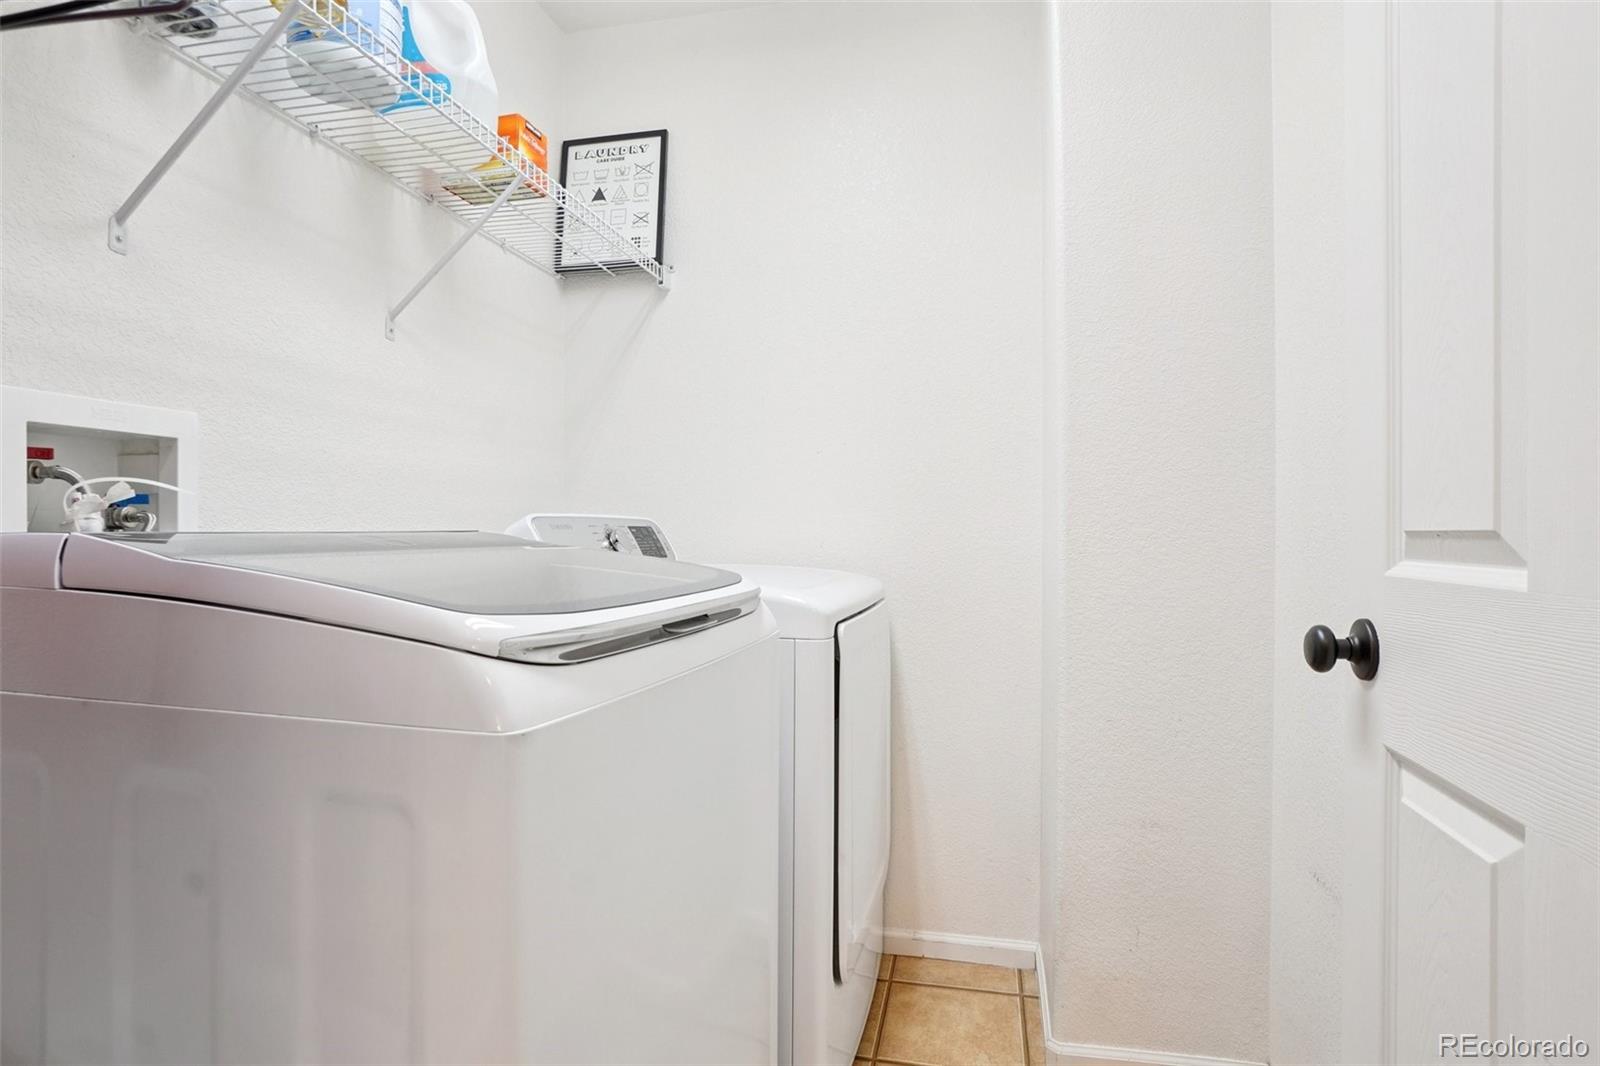
Laundry room In Unit
Fireplace Family Room, Gas
Appliances Dishwasher, Disposal, Microwave, Oven, Range, Refrigerator, Self Cleaning Oven, Sump Pump
Flooring Carpet, Laminate, Tile
Total Bedrooms: 5
Half Bathrooms: 1
Full Bathrooms: 2

Other Interior Features Breakfast Bar, Built-in Features, Ceiling Fan(s), Eat-in Kitchen, Entrance Foyer, Five Piece Bath, High Ceilings, Laminate Counters, Open Floorplan, Primary Suite, Radon Mitigation System, Smoke Free, Vaulted Ceiling(s), Walk-In Closet(s), Wired for Data
Area & Lot
Total area 3,025 Sq.Ft.
Lot Area 5,489 Sq.Ft.
Living area 3,025 Sq.Ft.
MLS® ID 2201045
Year Built 2005
School District Douglas RE-1
High School Legend
Middle School Cimarron
Elementary School Gold Rush
View Description Mountain(s),Plains
Type Residential
Status Sold
Exterior
Stories 2
Air conditioning Central Air
Heat type Forced Air, Natural Gas
Water Source Public
Garage Space 2.0
Security Features Carbon Monoxide Detector(s), Radon Detector, Smart Locks, Smoke Detector(s)
Sewer Public Sewer
Other Exterior Features Private Yard, Rain Gutters
Lot Features Corner Lot, Landscaped, Level, Sprinklers In Front, Sprinklers In Rear
Roof Composition
Finance
Sales Price $647,500
HOA Fees $120 monthly
Real Estate Tax $3,581 yearly

360 Virtual Tour

Take a tour of this property

Featured Properties

Work With Angie

Experience a elevated approach to real estate built on trust, local expertise, and personalized service. Whether you are buying your dream home or selling a prized property, Angie provides the strategic guidance to turn your vision into reality.