

Leave a Message

Thank you for your message. We will be in touch with you shortly.

16615 Ellingwood Drive
VIEW PHOTOS
$1,295,000

16615 Ellingwood Drive

3 Beds 4 Baths 4,462 Sq.Ft. 9,350 Sq.Ft.

Description

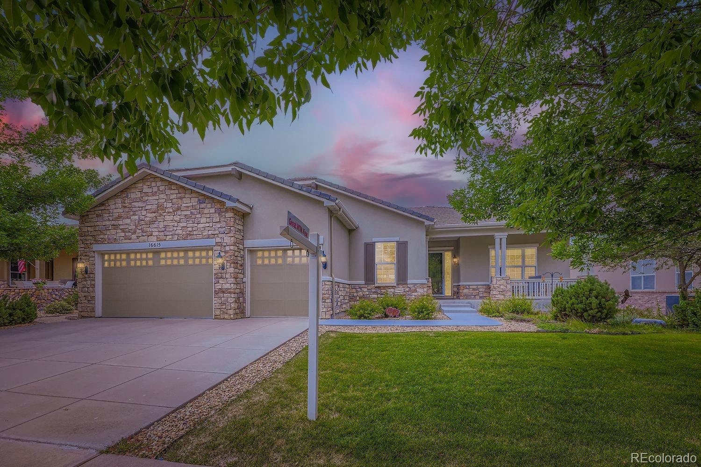
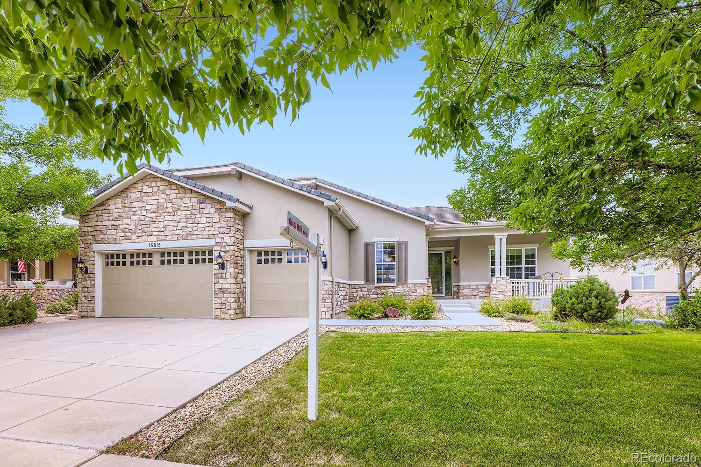
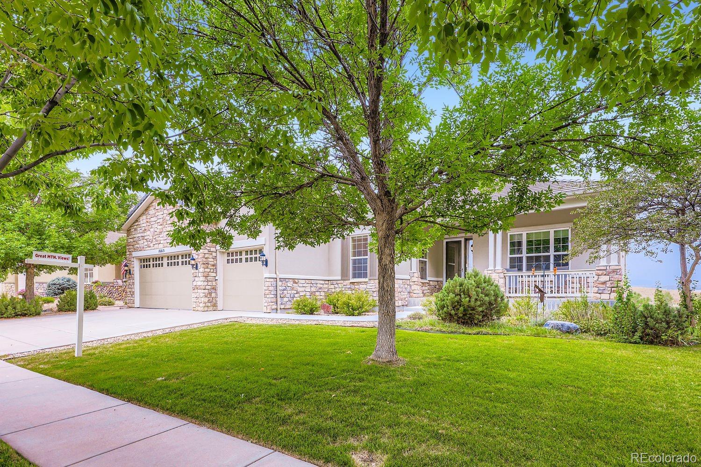
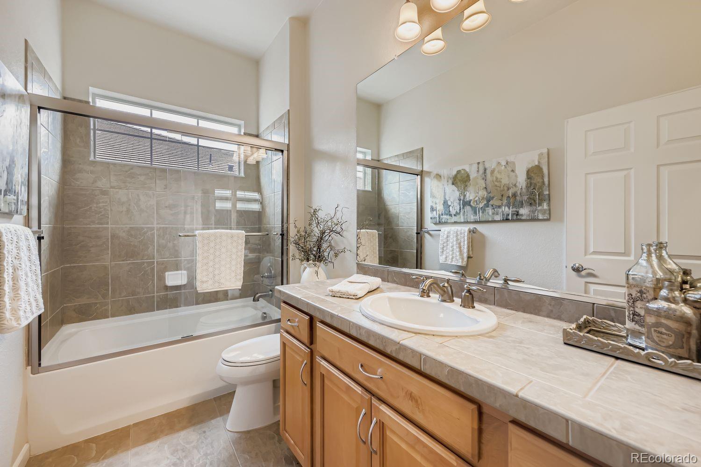
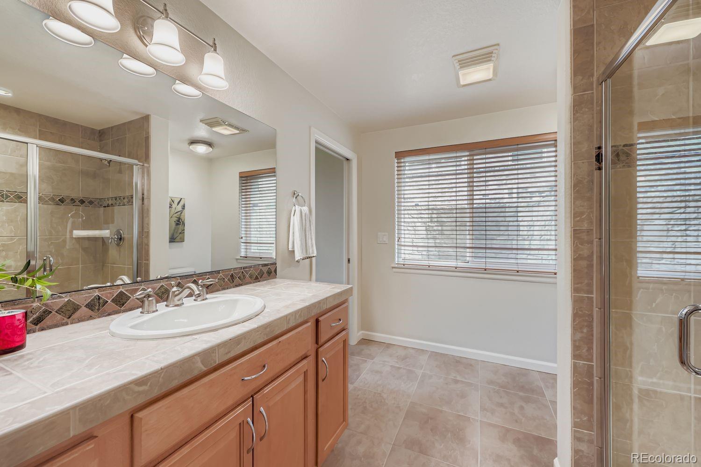
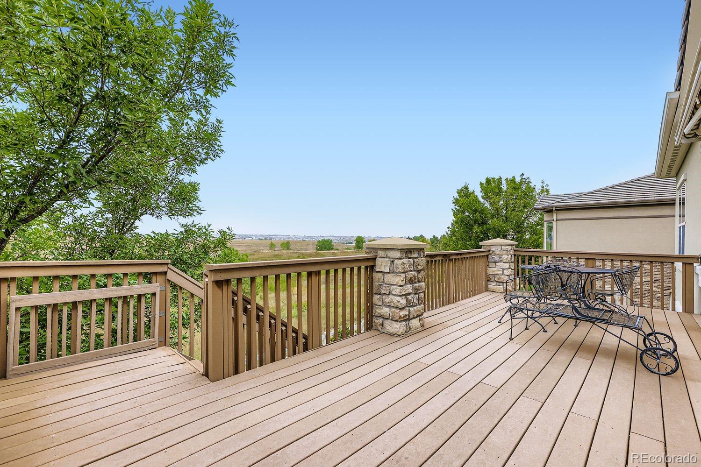
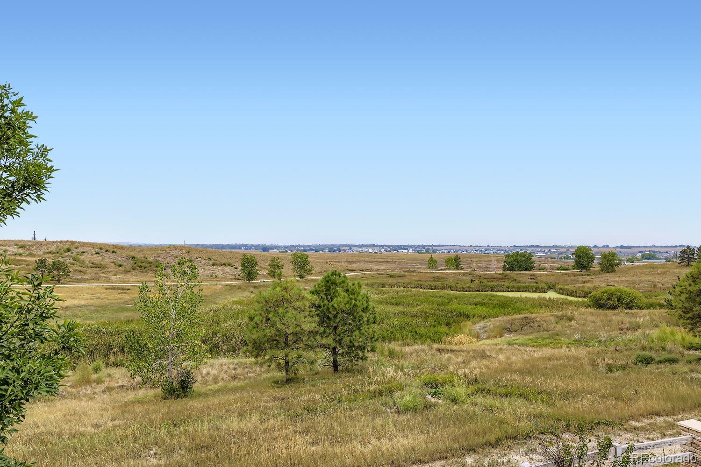
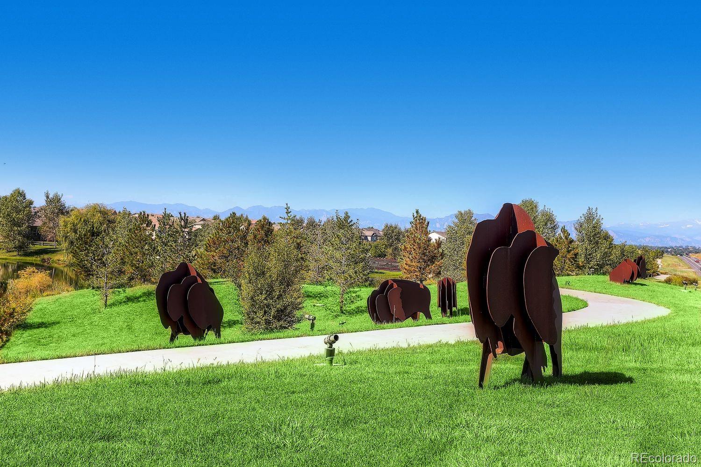
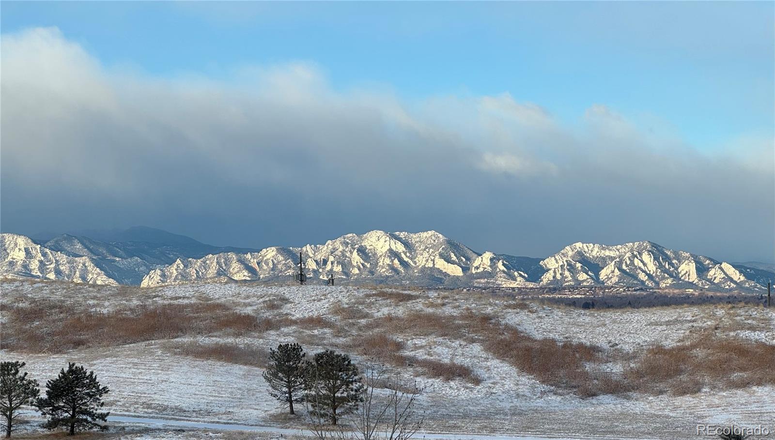
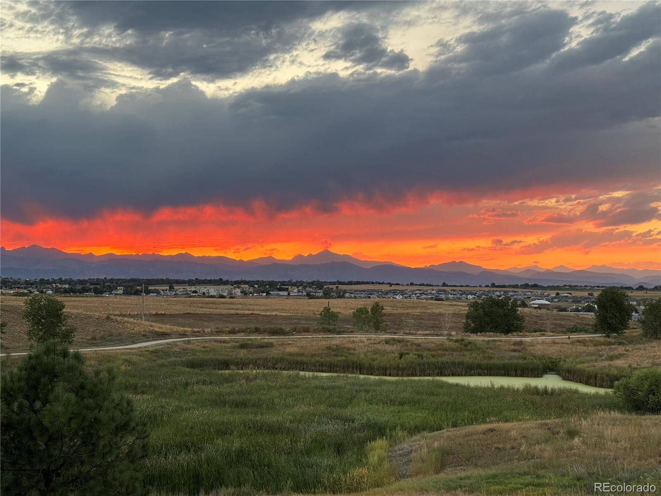
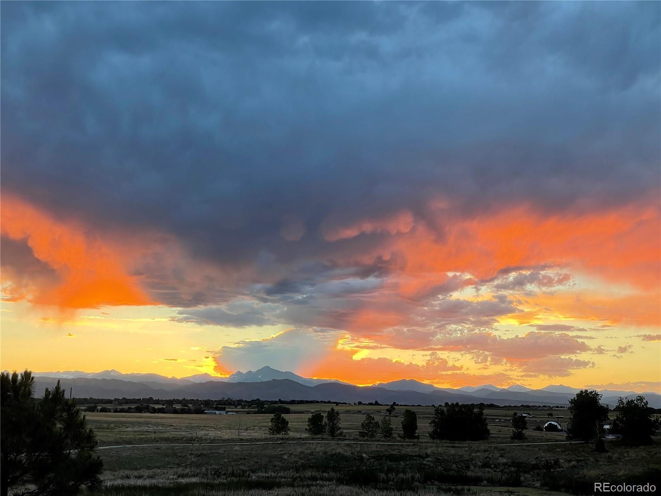
Welcome to this stunning 3-bedroom, 4-bathroom home with a finished walkout basement, ideally situated on a premier lot in the highly sought-after Anthem Ranch 55+ community. Boasting outstanding mountain views, this home offers a perfect blend of Colorado outdoor living, comfort, and functionality.
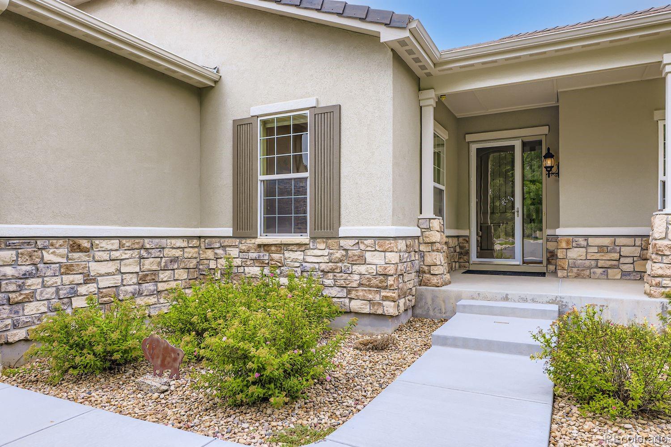
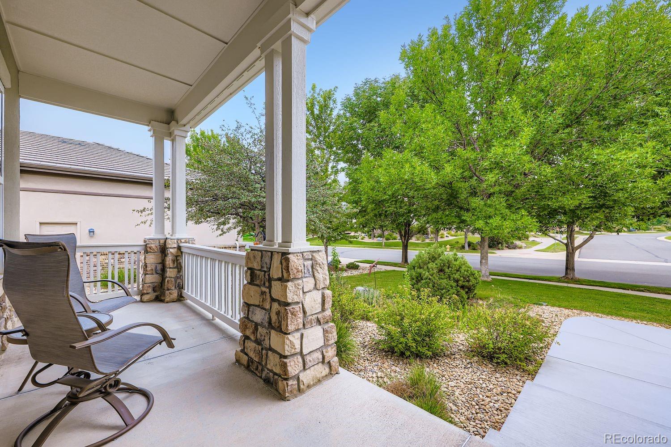
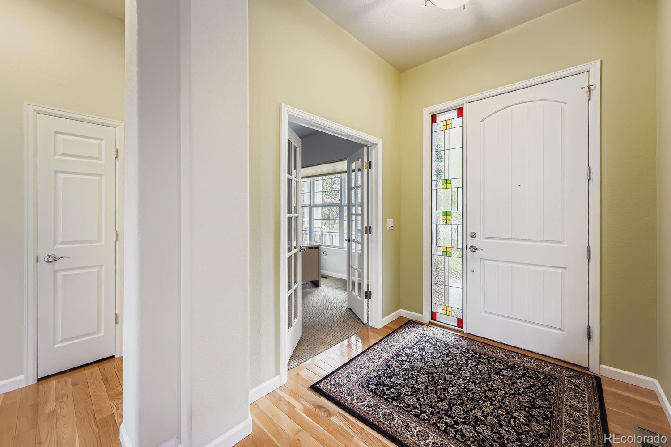
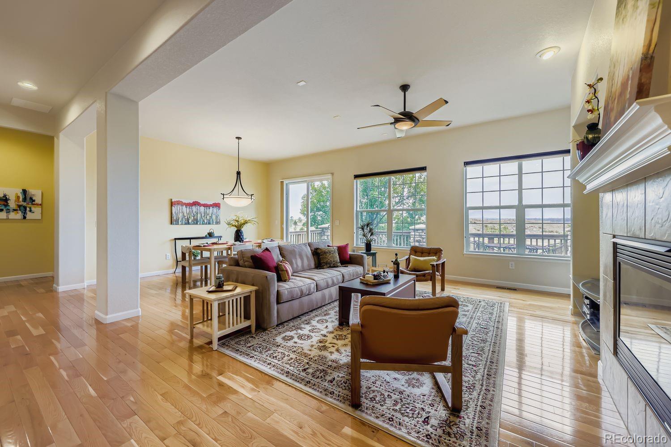
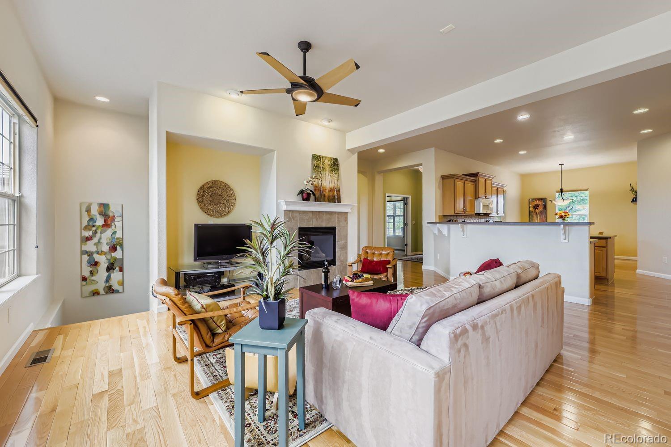
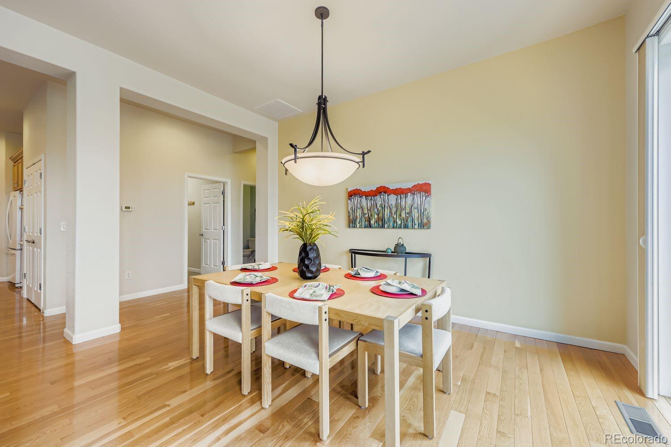
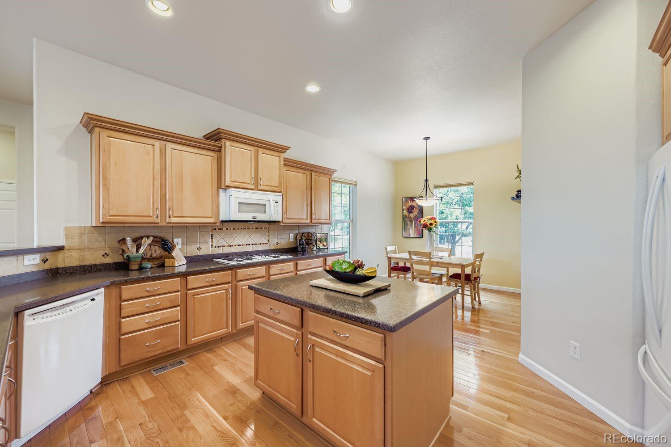
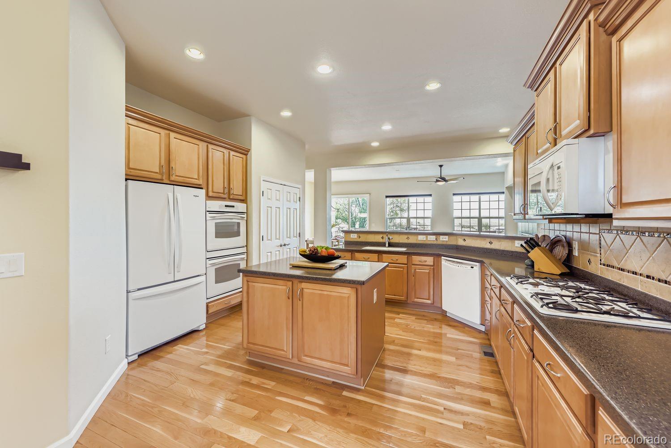
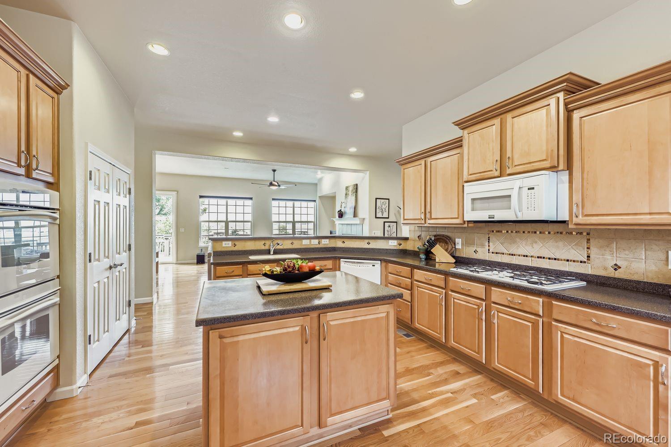
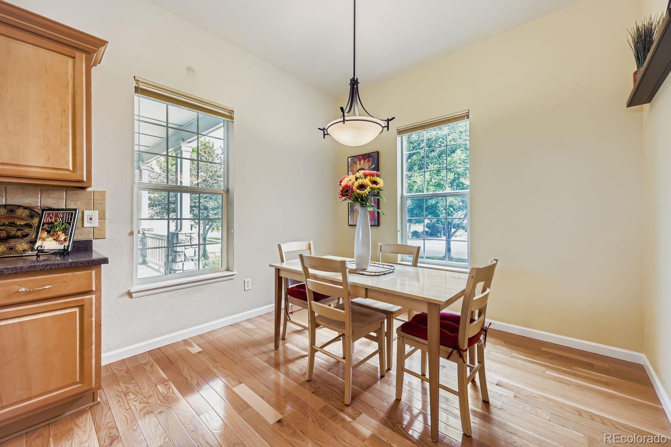
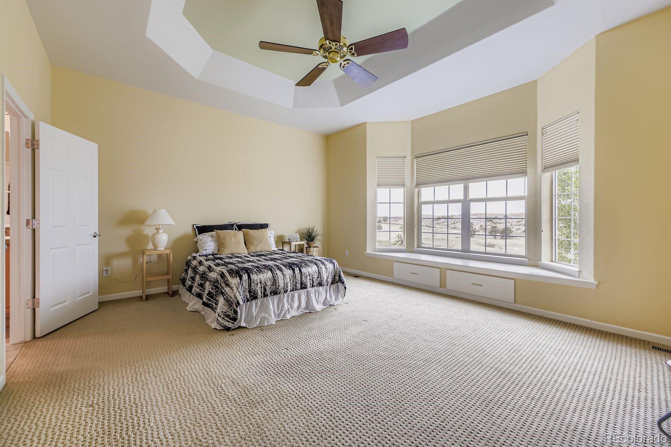
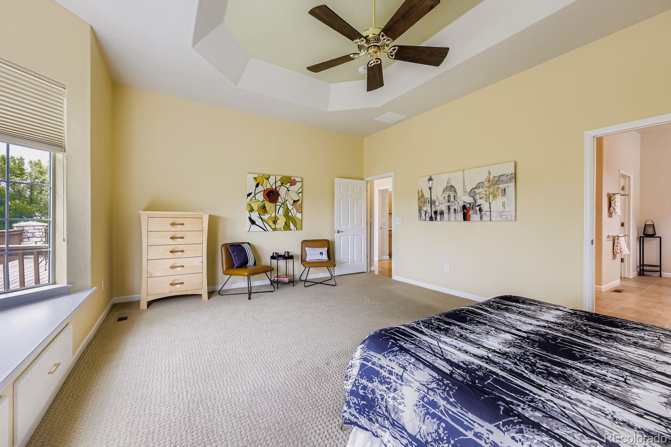
The gourmet kitchen features a double-door pantry, rollout shelving, breakfast bar, and a spacious eat-in area, complemented by a formal dining room for special gatherings. The cozy living room is anchored by a gas fireplace, while the large primary suite offers a tray ceiling and peaceful retreat. Thoughtful details include a stained-glass side panel at the front door, a storm door, and a welcoming front porch.
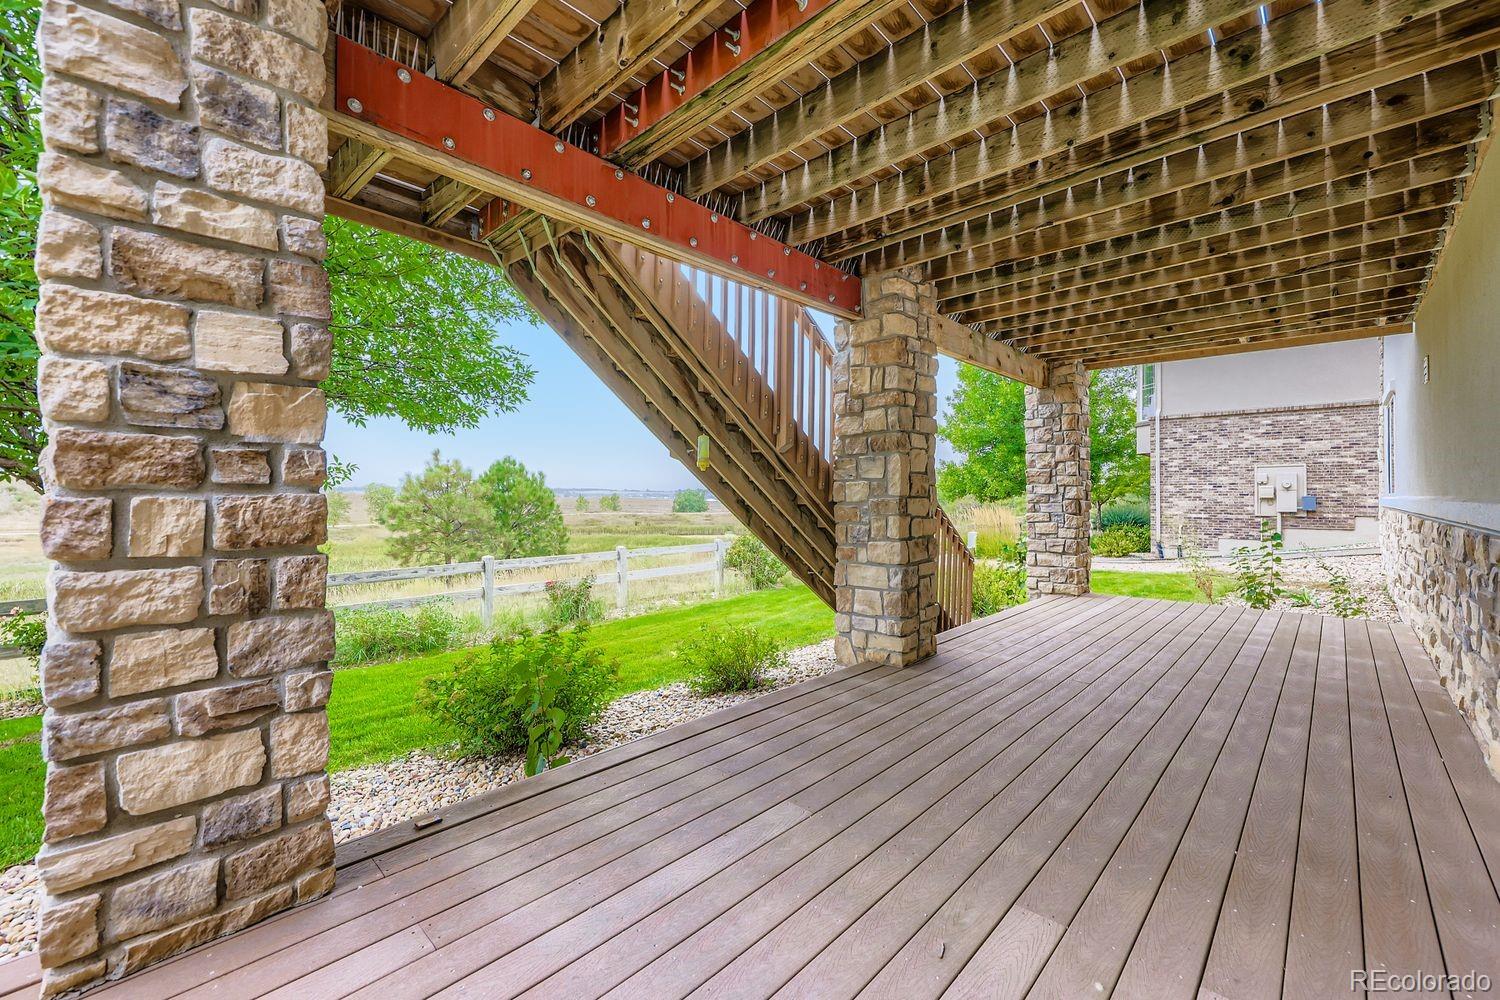
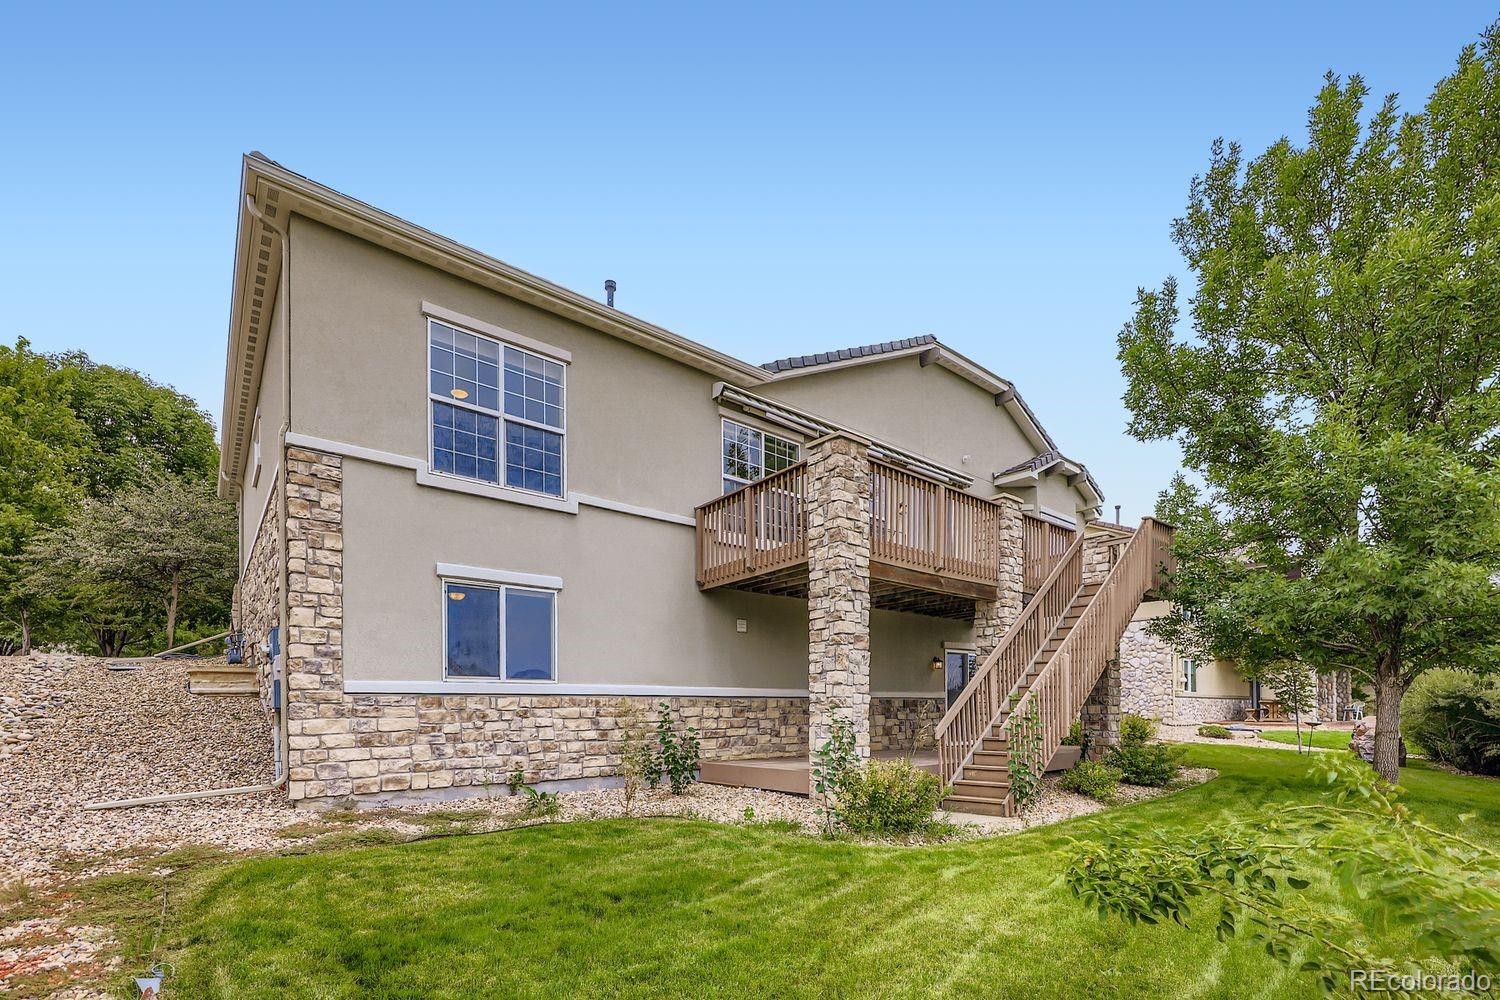
Step outside to a large deck with an electric shade--perfect for entertaining or soaking in the breathtaking views. Surround sound with built-in speakers adds to the ambiance. The oversized 4-foot-extended garage includes built-in cabinets, a workbench, EV Tesla charger, new openers, mini fridge, and even an extra freezer.
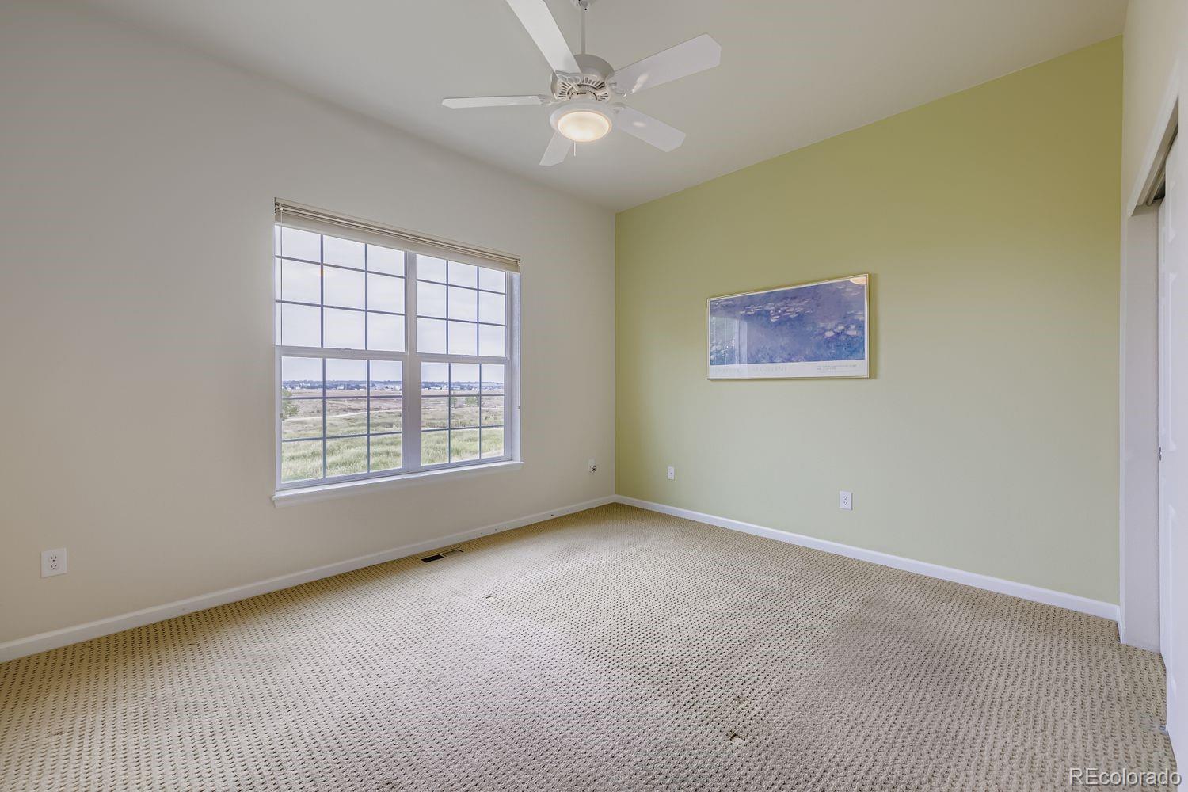
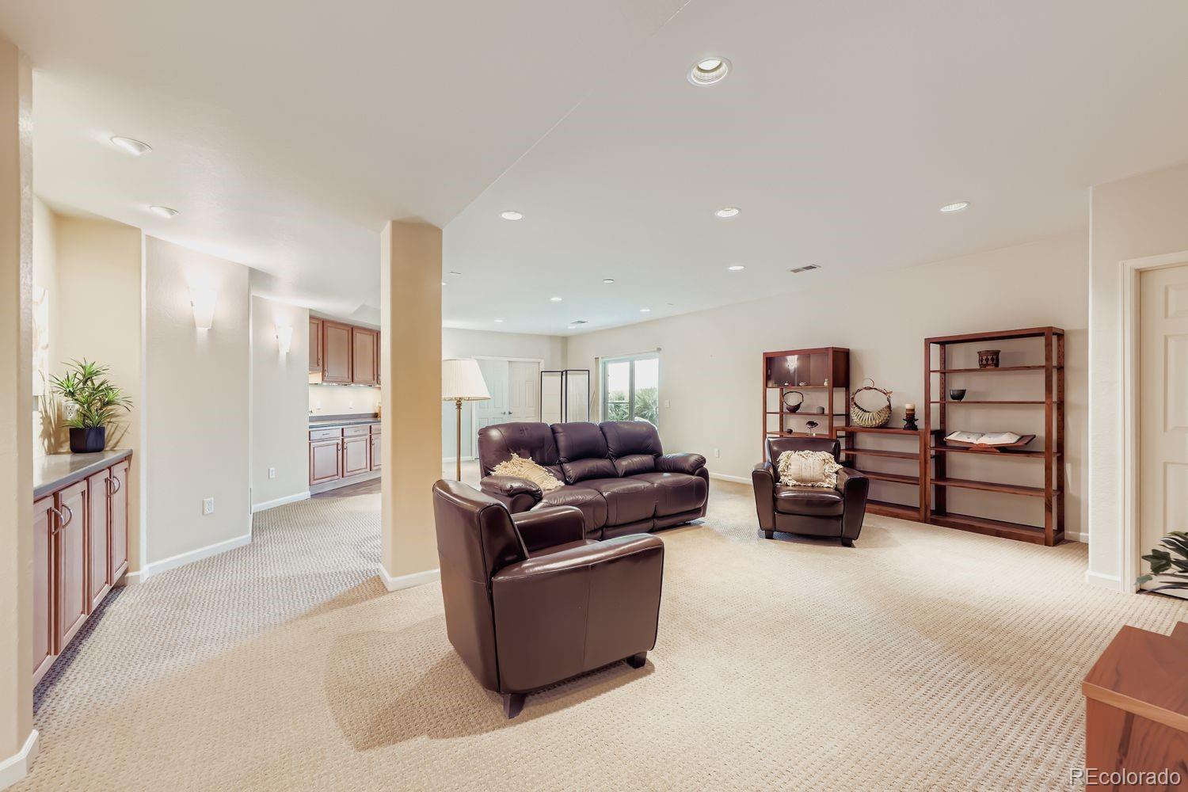
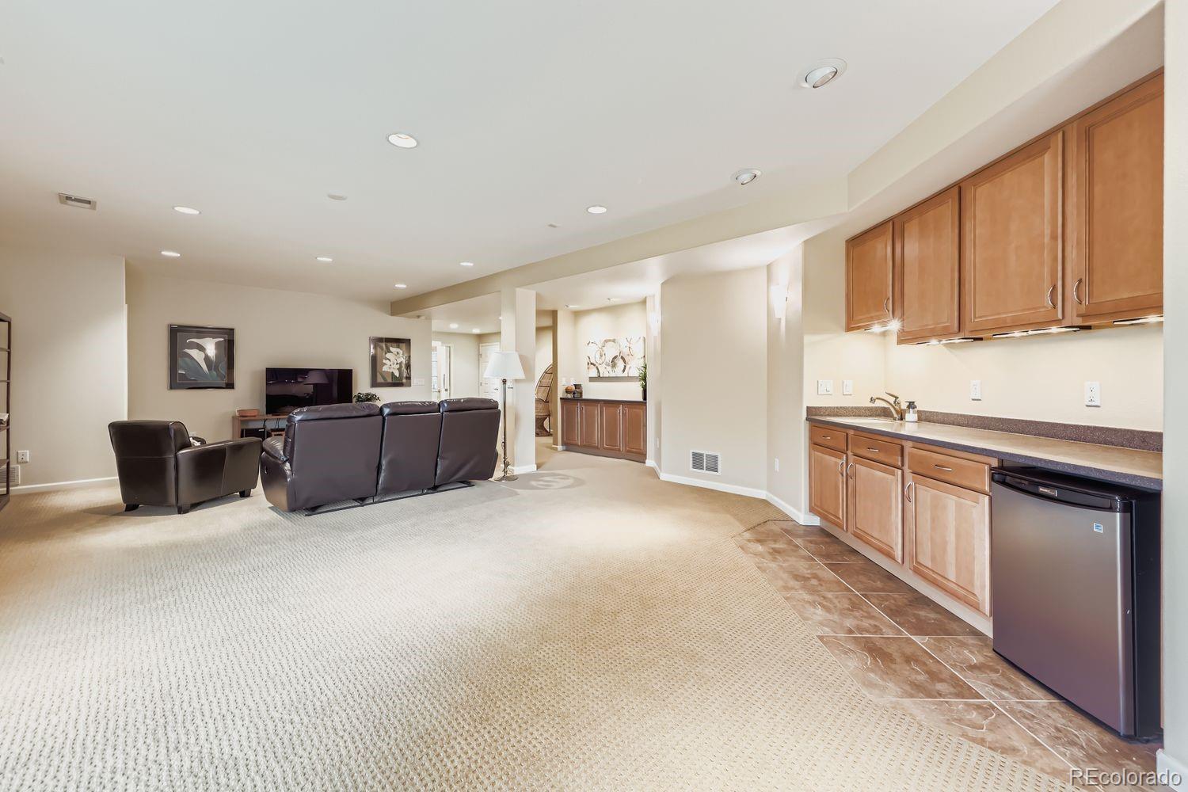
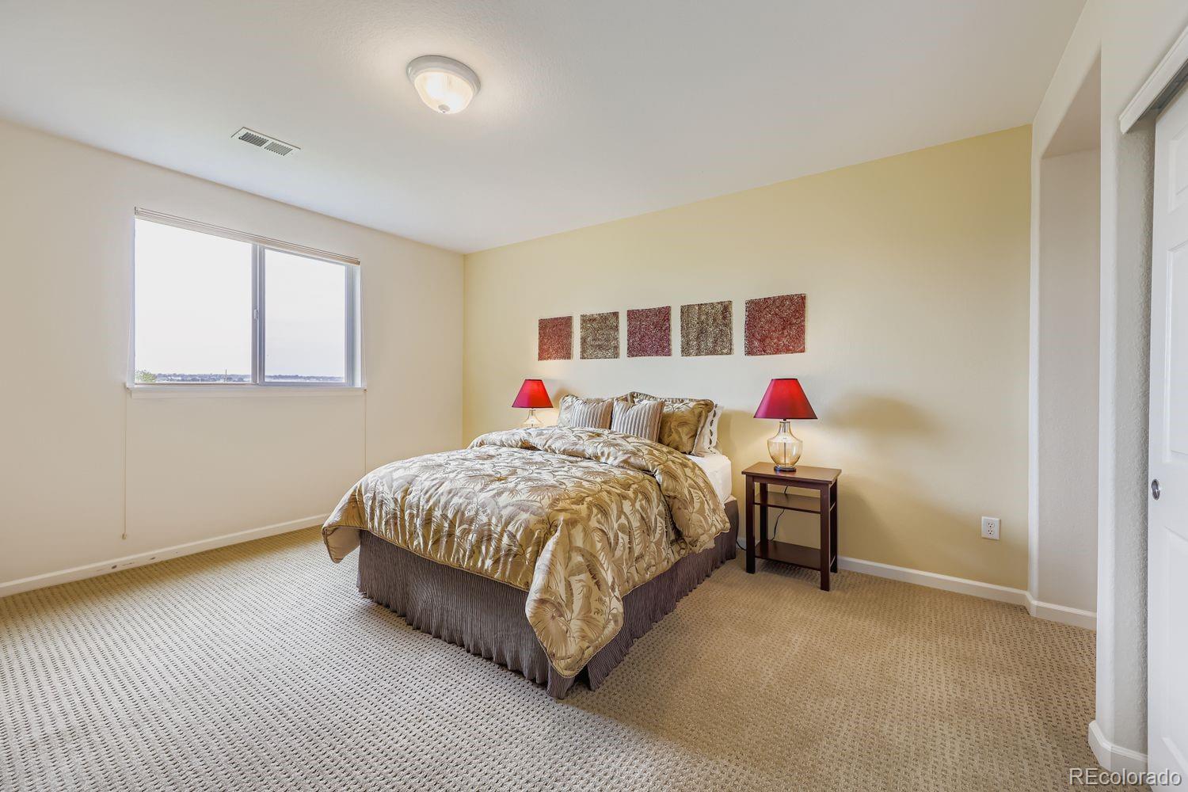
The finished walkout basement provides incredible versatility, with a recreation room, 3rd bedroom(adjacent to 3/4 bath), mini kitchen, large walk-in finished storage closet, and additional unfinished storage with shelving.
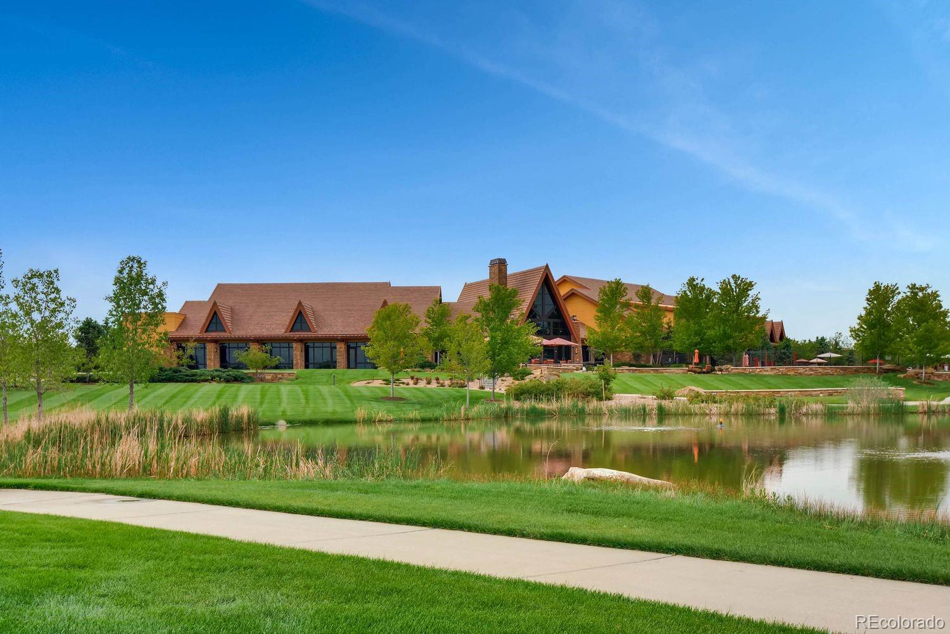
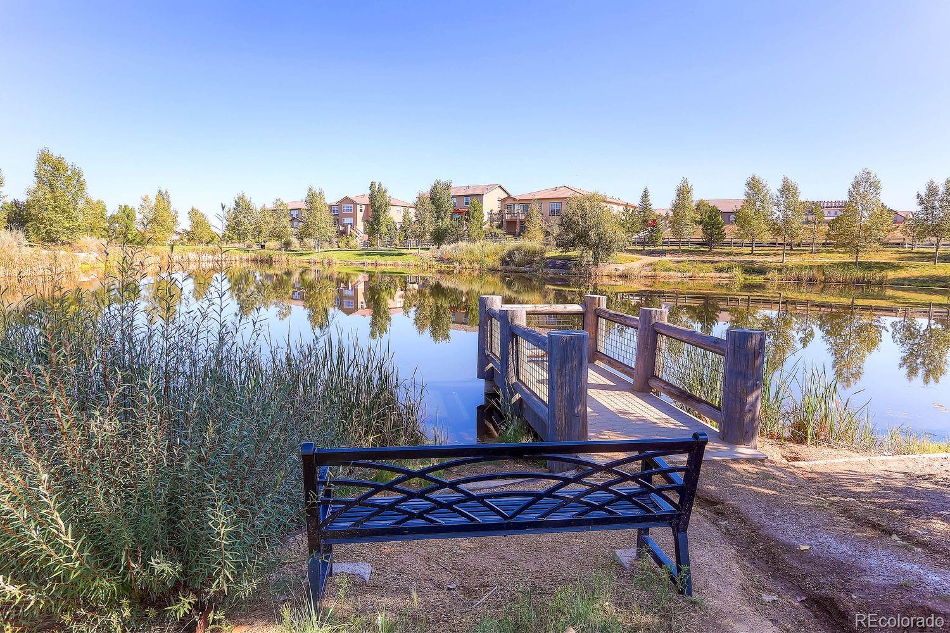
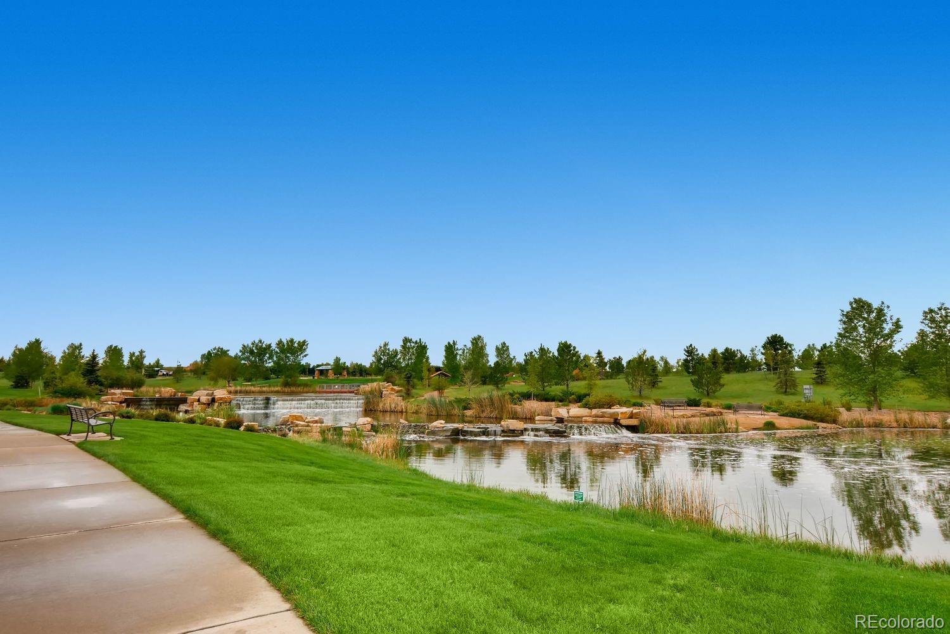
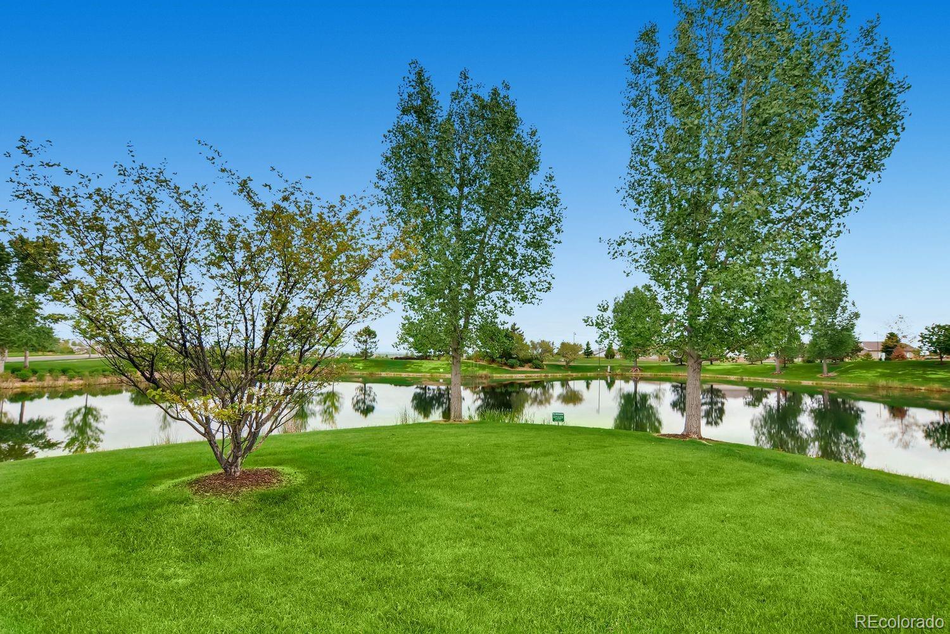
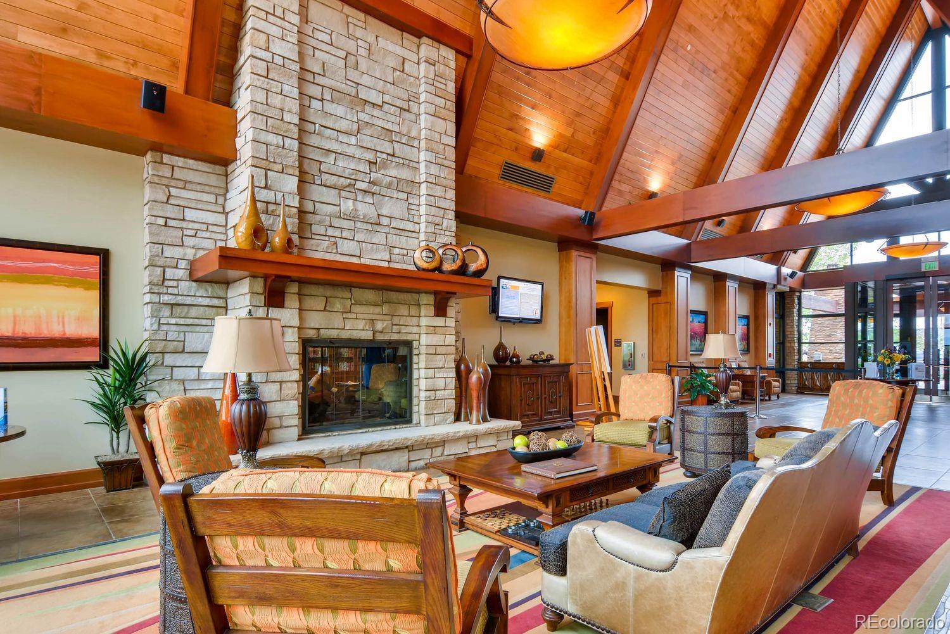
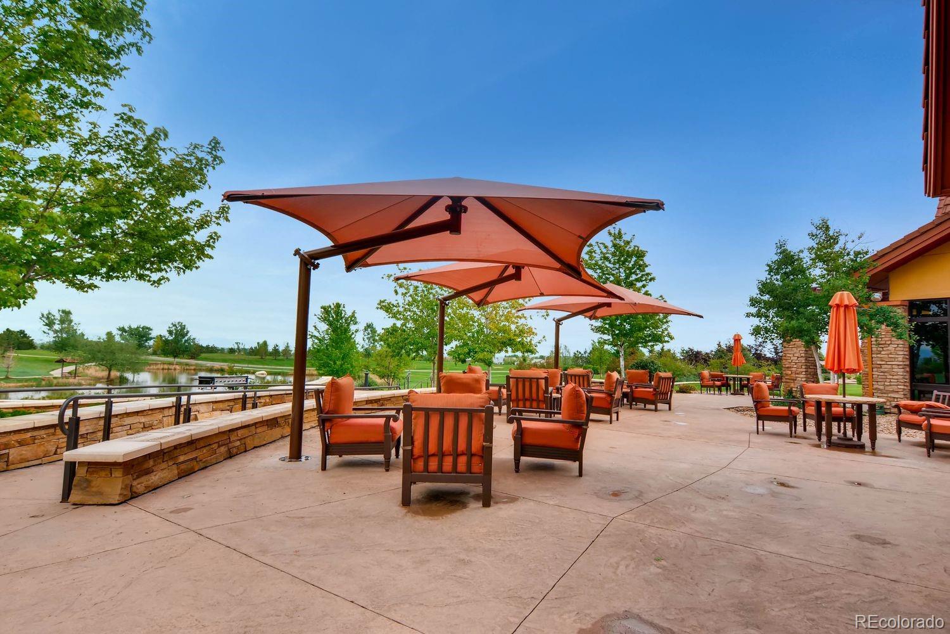
Enjoy an active lifestyle with Anthem Ranch's unmatched amenities, including a 30,000 sq. ft. recreation center, indoor and outdoor pools, pickleball, tennis, bocce, over 130 clubs, and 48 miles of trails. This vibrant community offers everything you need right outside your door.
Washer and dryer on pedestals are included. With thoughtful upgrades throughout and a premier location backing to trails and mountain views, this home is truly a rare find in Anthem Ranch.

Share Property

Location

16615 Ellingwood Drive, Broomfield, CO 80023

Status

Sold

Date Sold

October 15, 2025

Property Amenities

Interior
Laundry room Sink, In Unit
Fireplace Family Room
Appliances Convection Oven, Cooktop, Dishwasher, Double Oven, Dryer, Oven, Refrigerator, Self Cleaning Oven, Sump Pump, Washer
Flooring Carpet, Tile, Wood
Total Bedrooms: 3
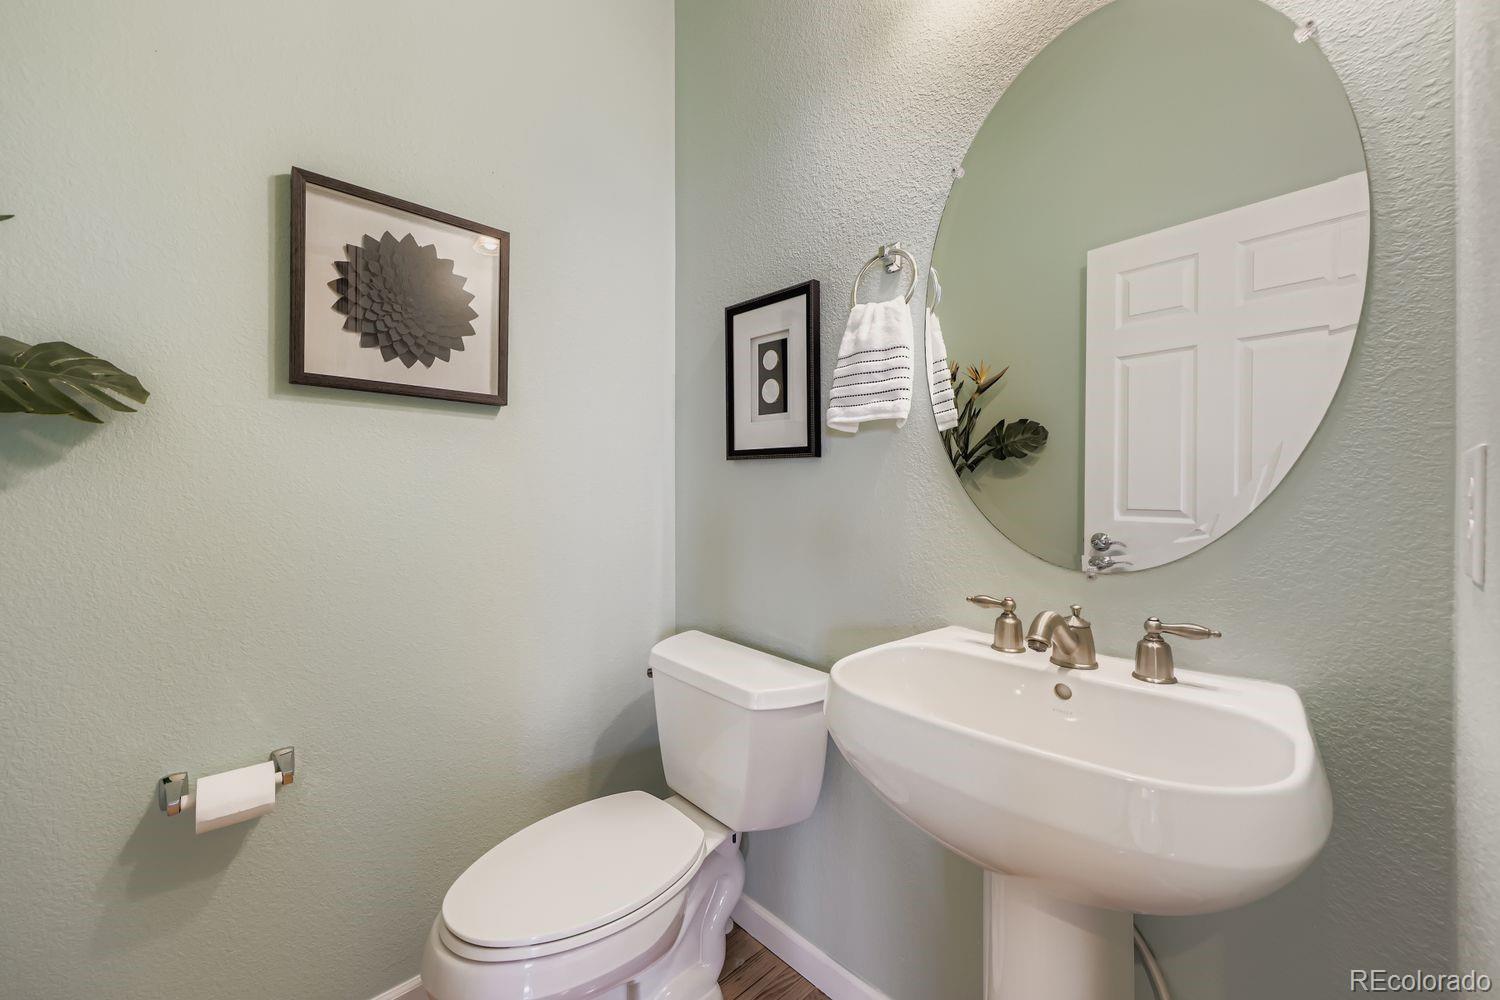
Half Bathrooms: 1
Three-Quarter Bathrooms: 2
Full Bathrooms: 1
Other Interior Features Ceiling Fan(s), Corian Counters, Eat-in Kitchen, Entrance Foyer, High Speed Internet, Kitchen Island, No Stairs, Open Floorplan, Pantry, Radon Mitigation System, Smoke Free, Walk-In Closet(s), Wired for Data
Area & Lot
Total area 4,462 Sq.Ft.
Lot Area 9,350 Sq.Ft.
Living area 4,462 Sq.Ft.
MLS® ID 6712203
Year Built 2006
School District Adams 12 5 Star Schl

High School Legacy
Middle School Thunder Vista
Elementary School Thunder Vista
View Description Mountain(s)
Architecture Styles Contemporary
Type Residential
Status Sold
Exterior
Stories 1
Air conditioning Central Air
Heat type Forced Air
Water Source Public
Garage Space 3.0
Security Features Carbon Monoxide Detector(s), Smoke Detector(s)
Sewer Public Sewer
Other Exterior Features Private Yard, Rain Gutters
Parking Concrete, Dry Walled
Lot Features Borders Public Land, Cul-De-Sac, Foothills, Greenbelt, Irrigated, Landscaped, Level, Many Trees, Master Planned, Open Space, Secluded, Sprinklers In Front, Sprinklers In Rear
Roof Concrete
Utilities Cable Available, Electricity Connected, Internet Access (Wired), Natural Gas Connected, Phone Available
Finance
Sales Price $1,295,000
HOA Fees $283 monthly
Real Estate Tax $10,285 yearly

360 Virtual Tour

Take a tour of this property

Featured Properties

Work With Angie

Experience a elevated approach to real estate built on trust, local expertise, and personalized service. Whether you are buying your dream home or selling a prized property, Angie provides the strategic guidance to turn your vision into reality.

















































