Leave a Message

Thank you for your message. We will be in touch with you shortly.

1663 Corby Drive
1663 Corby Drive
1663 Corby Drive
1663 Corby Drive
1663 Corby Drive
1663 Corby Drive
1663 Corby Drive
1663 Corby Drive
1663 Corby Drive
1663 Corby Drive
1663 Corby Drive
1663 Corby Drive
1663 Corby Drive
1663 Corby Drive
1663 Corby Drive
1663 Corby Drive
1663 Corby Drive
1663 Corby Drive
1663 Corby Drive
1663 Corby Drive
1663 Corby Drive
1663 Corby Drive
1663 Corby Drive
1663 Corby Drive
1663 Corby Drive
1663 Corby Drive
1663 Corby Drive
1663 Corby Drive
1663 Corby Drive
1663 Corby Drive
1663 Corby Drive
1663 Corby Drive
1663 Corby Drive
1663 Corby Drive
1663 Corby Drive
1663 Corby Drive
VIEW PHOTOS
$675,000

1663 Corby Drive

5 Beds 4 Baths 3,952 Sq.Ft. 7,735 Sq.Ft.

Description

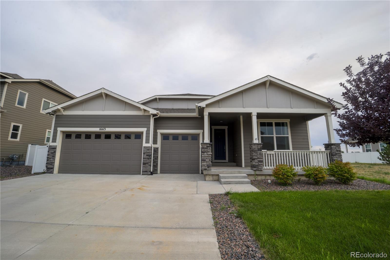
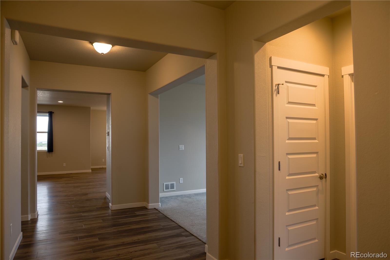
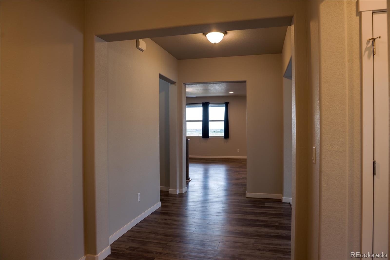
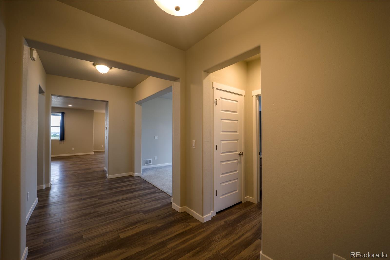
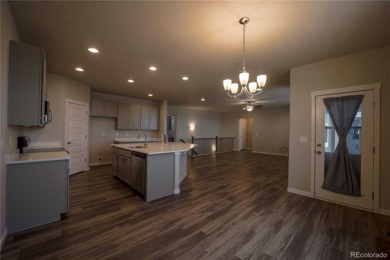
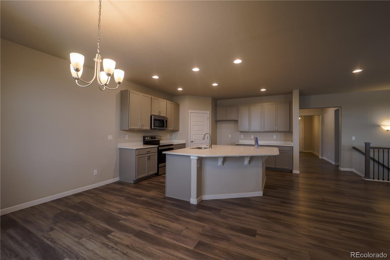
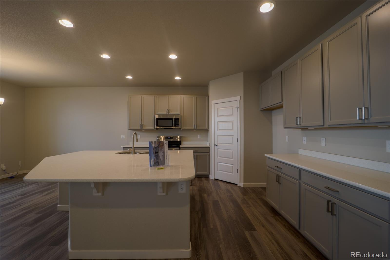
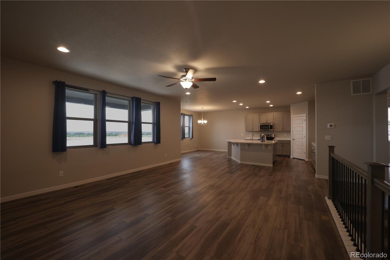
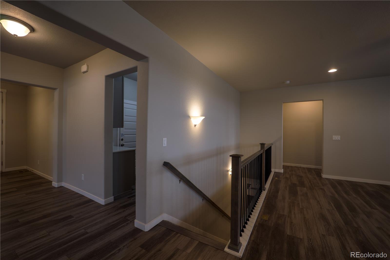
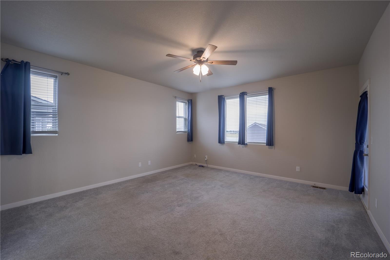
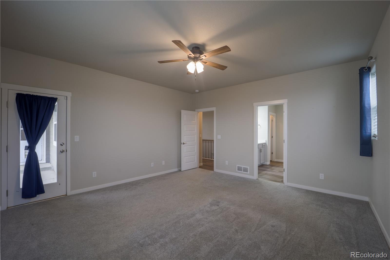
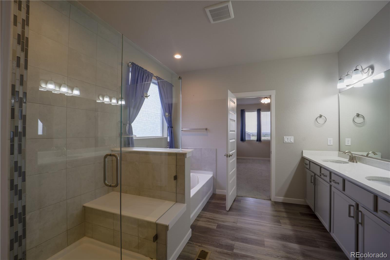
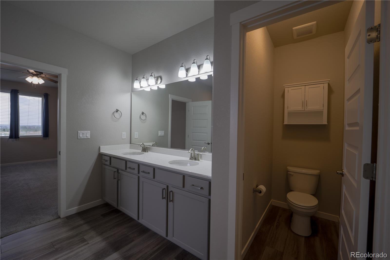
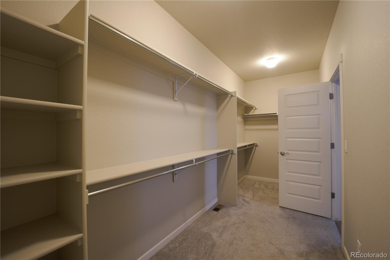
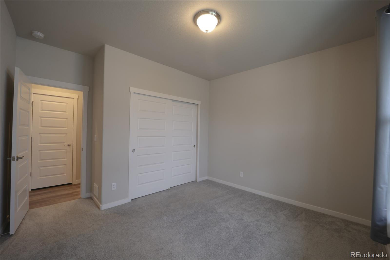
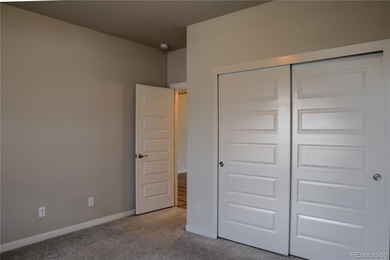
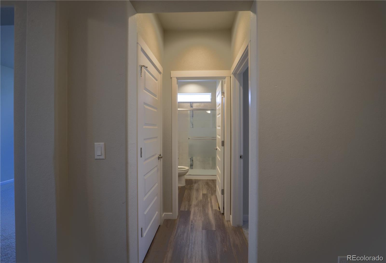
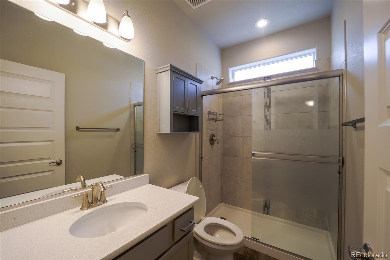
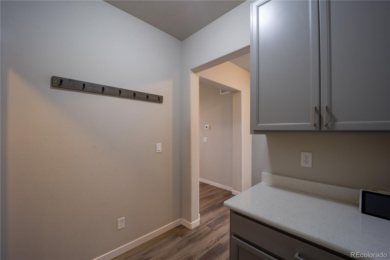
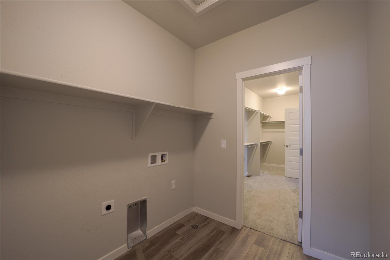
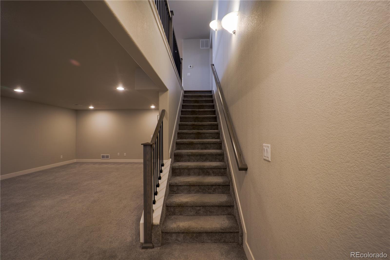
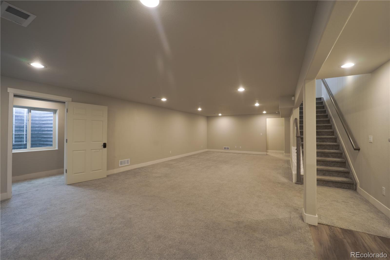
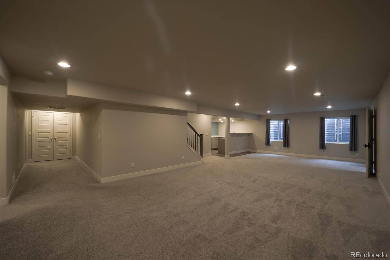
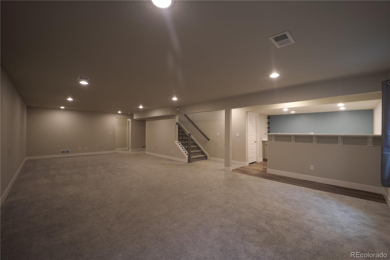
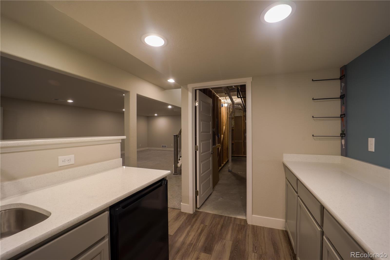
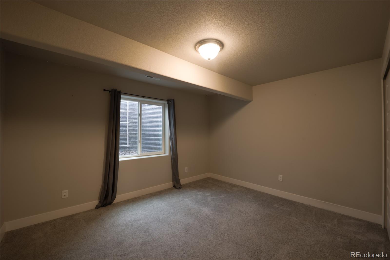
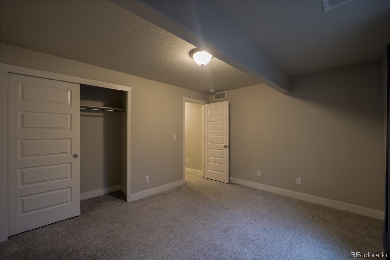
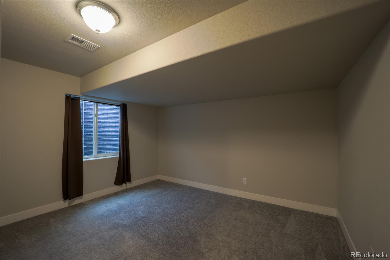
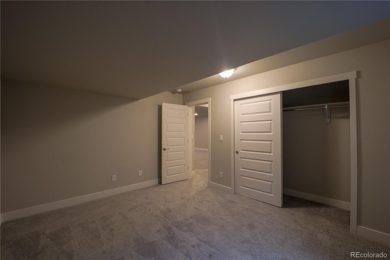
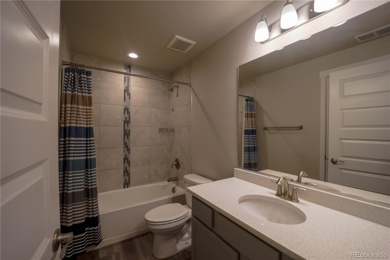
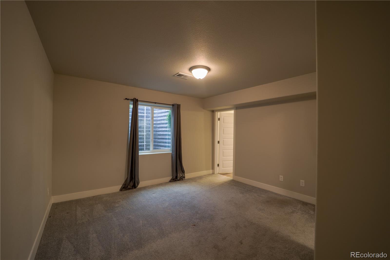
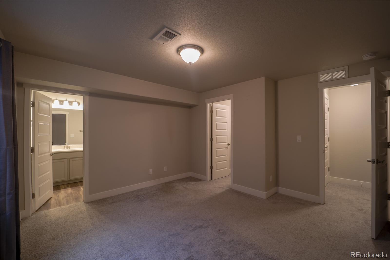
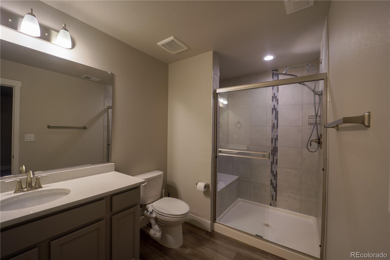
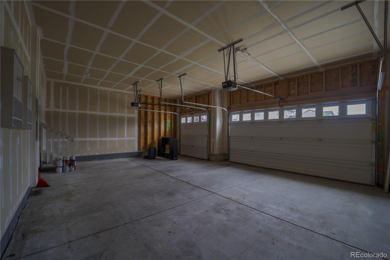
Move-In Ready Windsor Home with Two Primary Suites & Spacious Layout - This beautifully maintained 5-bedroom, 4-bathroom ranch home offers the perfect blend of comfort, function, and style. With almost 4,000 finished square feet, a fully fenced backyard with a shed, and a 3-car garage (equipped with MyQ Technology, allowing you to easily open and close the garage from your phone, or just verify you remembered to close it), there's room for everyone and everything. Step inside to an open, light-filled floorplan and an inviting eat-in kitchen featuring a large island, pantry, and quality finishes throughout - including quartz countertops and matching cabinets throughout. The main-floor primary suite boasts a five-piece bath, walk-in closet, and private access to the backyard--perfect for enjoying your morning coffee in peace. A versatile main-level flex room works equally well as a bedroom, home office or creative space. The finished basement is a home within a home, complete with a second primary suite, spacious family room, wet bar, additional bedrooms, and plenty of storage. The backyard is designed for year-round enjoyment with a built-in gas firepit, an extra gas line to hook up a natural gas grill, a hot tub, and a large storage shed for all your tools and / or toys. Additional perks include a radon mitigation system, walk-in closets, and immaculate finishes from top to bottom. Located close to Timnath, Old Town Windsor, schools, shopping, and recreation, this home is truly move-in ready--just bring your personal touch.

Share Property

Location

1663 Corby Drive, Windsor, CO 80550

Status

Sold

Date Sold

September 22, 2025

Property Amenities

Interior
Laundry room In Unit
Appliances Dishwasher, Microwave, Oven, Refrigerator
Flooring Carpet, Parquet
Total Bedrooms: 5
Three-Quarter Bathrooms: 2

Full Bathrooms: 2
Other Interior Features Breakfast Bar, Ceiling Fan(s), Eat-in Kitchen, Five Piece Bath, Kitchen Island, Open Floorplan, Pantry, Primary Suite, Radon Mitigation System, Hot Tub, Walk-In Closet(s), Wet Bar
Area & Lot
Total area 3,952 Sq.Ft.
Lot Area 7,735 Sq.Ft.
Living area 3,952 Sq.Ft.
MLS® ID 9826016
Year Built 2021
School District Weld RE-4
High School Windsor
Middle School Severance
Elementary School Range View
Type Residential
Status Sold
Exterior
Stories 1
Air conditioning Central Air
Heat type Forced Air
Water Source Public
Garage Space 3.0
Sewer Public Sewer
Other Exterior Features Fire Pit, Private Yard, Spa/Hot Tub
Roof Composition
Utilities Cable Available, Electricity Available, Electricity Connected, Natural Gas Available
Finance
Sales Price $675,000
Real Estate Tax $6,236 yearly

360 Virtual Tour

Take a tour of this property

Featured Properties

Work With Angie

Experience a elevated approach to real estate built on trust, local expertise, and personalized service. Whether you are buying your dream home or selling a prized property, Angie provides the strategic guidance to turn your vision into reality.

















































