

Leave a Message

Thank you for your message. We will be in touch with you shortly.

16630 Ellingwood Drive
VIEW PHOTOS
$969,999

16630 Ellingwood Drive

2 Beds 3 Baths 2,625 Sq.Ft. 0.33 Acres

Description

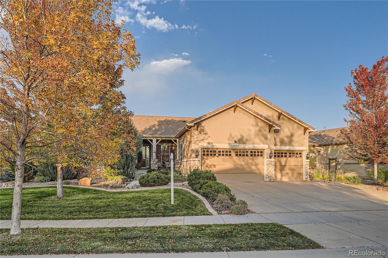
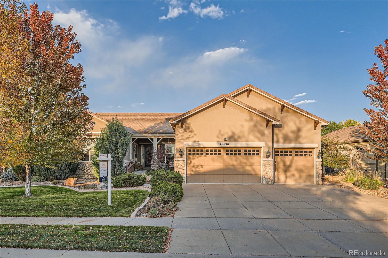
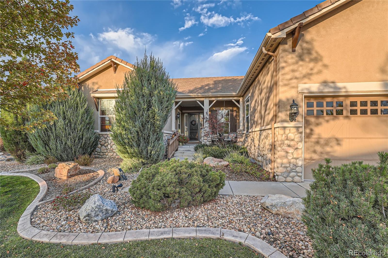
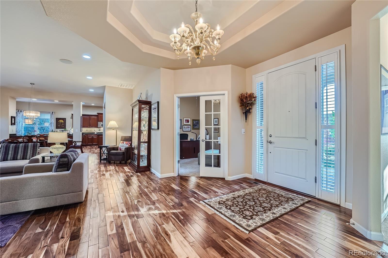
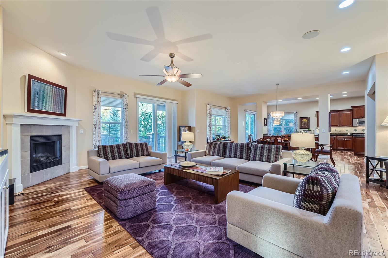
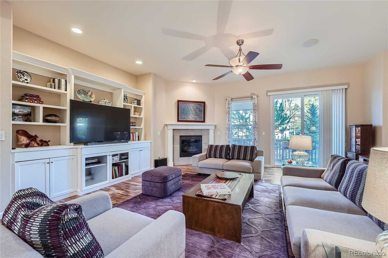
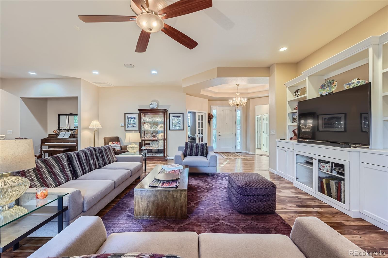
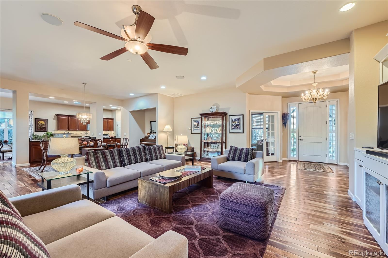
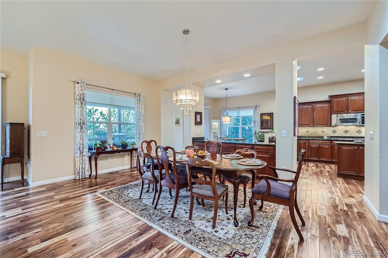
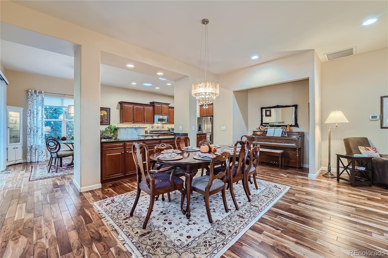
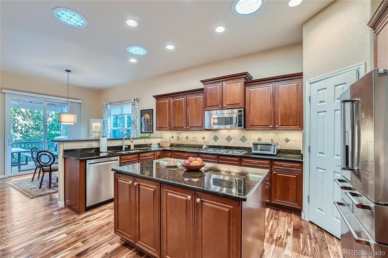
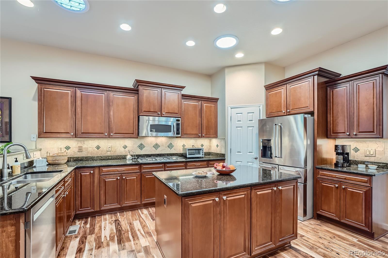
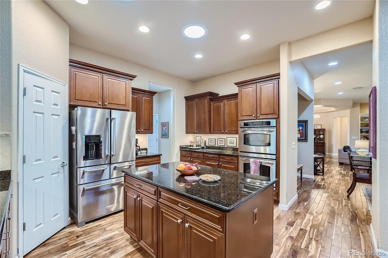
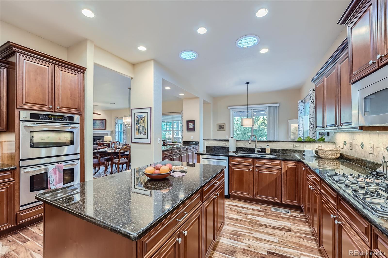
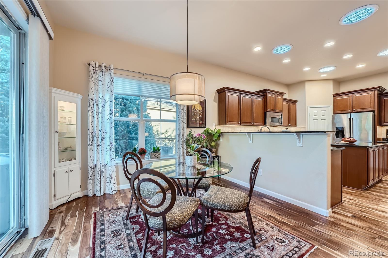
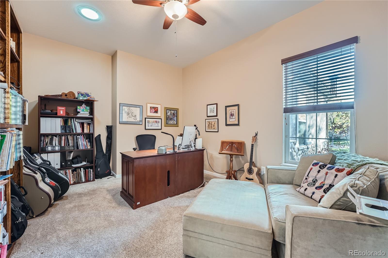
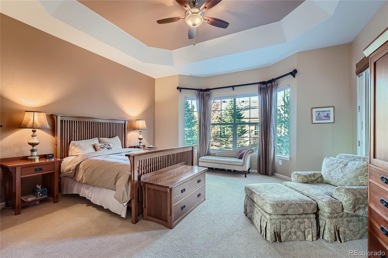
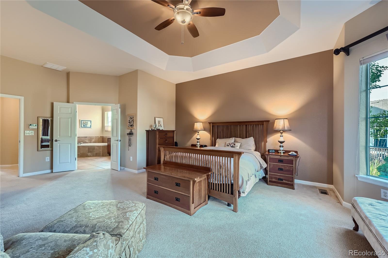
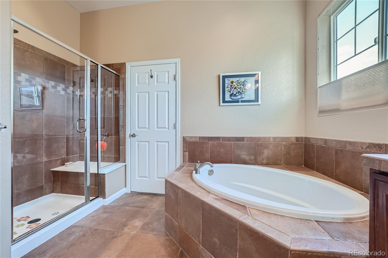
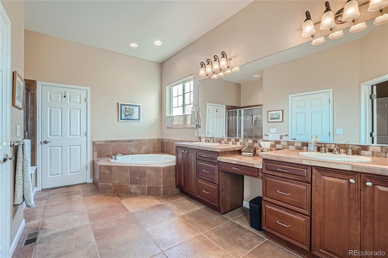
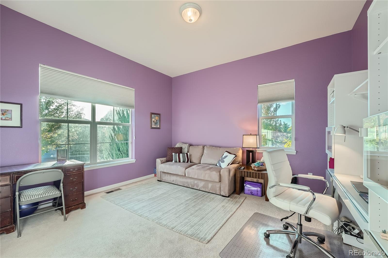
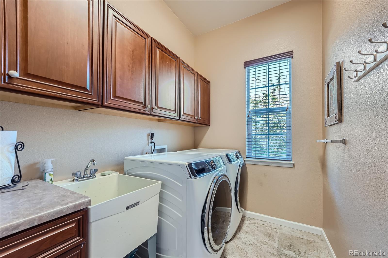
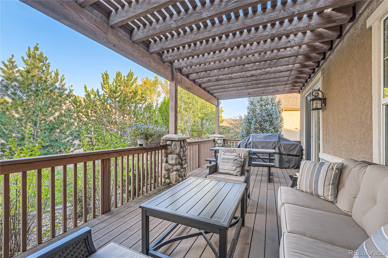
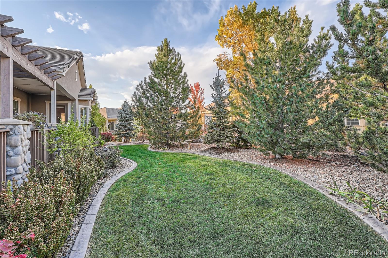
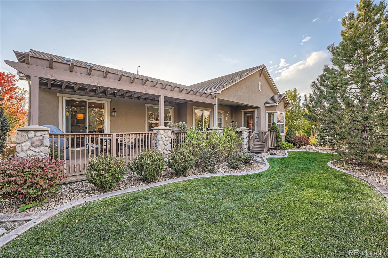
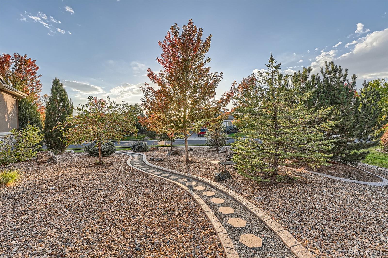
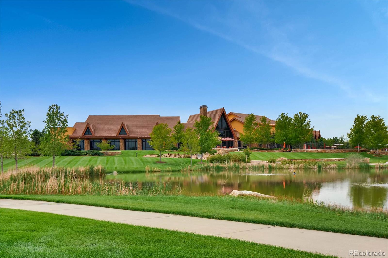
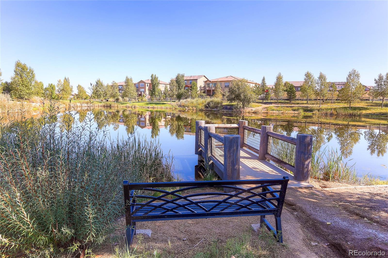
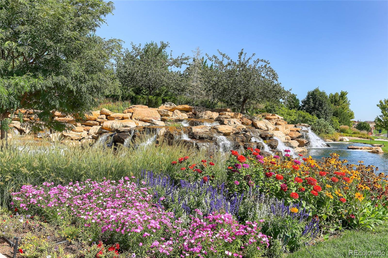
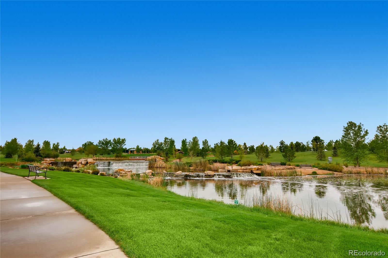
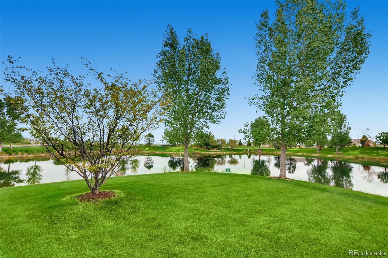
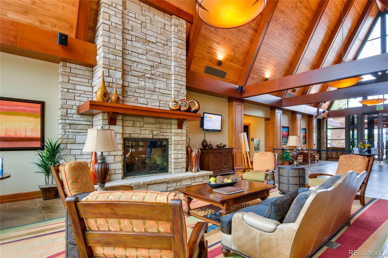
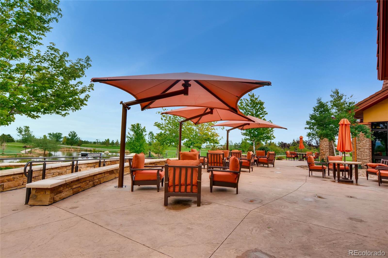
This rare Vail model offers 2,625 sq ft of meticulously maintained, single-level living with no stairs, situated on a quiet street with lush landscaping, xeriscaping, and extra trees for added privacy. The front of the home has beautiful views, and the welcoming entryway with a tray ceiling is adorned by a Venetian glass chandelier. The open floor plan boasts upgrades like Acacia wood flooring, new tile in key areas, newer appliances (dishwasher, cooktop, washer/dryer), a recently replaced A/C, and a hot water heater. Natural light fills the home through five solar tubes, and new patio doors add style and energy efficiency. The Gourmet Kitchen features under-cabinet lighting, a Moen touch faucet, and a built-in hutch, making it perfect for entertaining. The spacious primary bedroom has a tray ceiling, a door leading to the east-facing composite deck, a five-piece bath, and a walk-in closet. The second bedroom can double as a craft room or office with its built-in workstation and extra windows. The large family room, centered around a cozy gas fireplace, is ideal for gatherings, and the dining room, highlighted by a crystal chandelier and granite serving counters, adds elegance to special occasions. Outdoor living is enhanced by the expansive, shaded deck, perfect for BBQs, with a grill included. This home also features a 660 sq ft 3-car garage, three security storm doors, an upgraded thermostat, and handrails for added safety. Anthem Ranch residents enjoy access to the Aspen Lodge amenities, including over 130 clubs, 48 miles of scenic trails, indoor and outdoor pools, hot tubs, a walking track, a full fitness center, a billiard room, a library, fitness classes, and a social area with a double-sided gas fireplace. With easy access to I-25, DIA, Boulder, Denver, shopping, and restaurants, this home combines comfort, luxury, and the vibrant community lifestyle of Anthem Ranch. Showings start Saturday at noon. Photos will be added on Saturday.

Share Property

Location

16630 Ellingwood Drive, Broomfield, CO 80023

Status

Sold

Date Sold

November 18, 2024

Property Amenities

Interior
Laundry room In Unit
Fireplace Living Room
Appliances Convection Oven, Cooktop, Dishwasher, Disposal, Double Oven, Dryer, Humidifier, Microwave, Oven, Refrigerator, Self Cleaning Oven, Sump Pump, Washer
Flooring Carpet, Tile, Wood
Total Bedrooms: 2
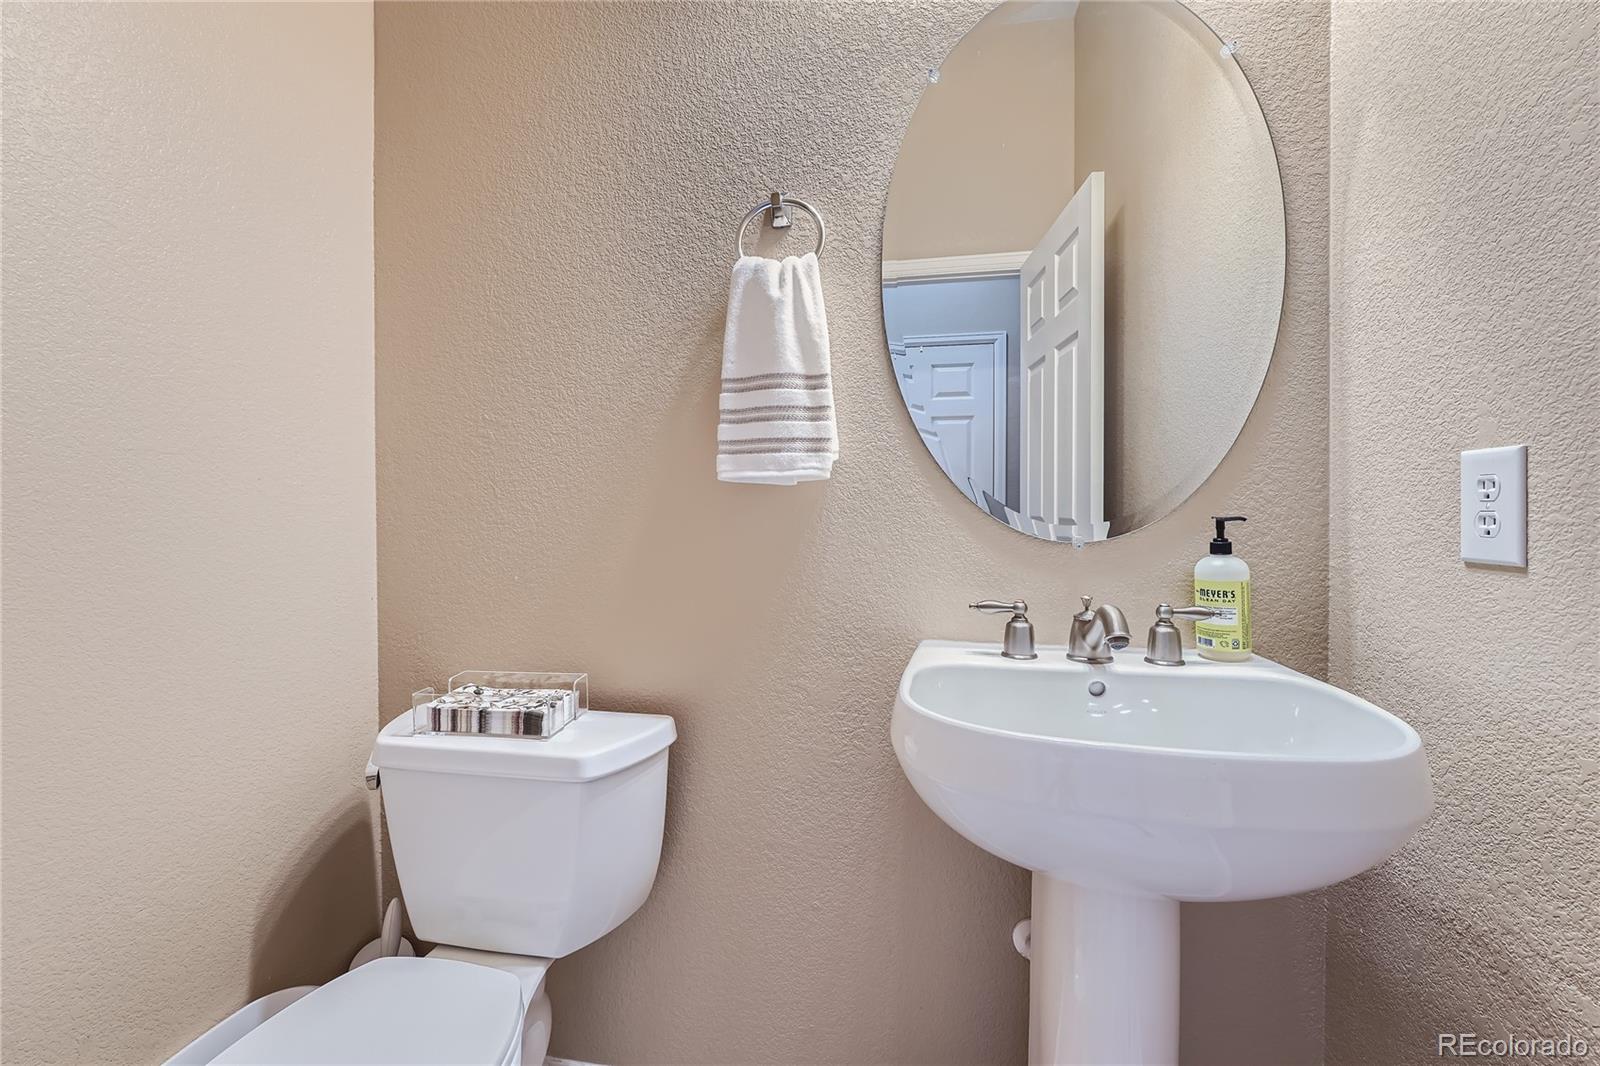
Half Bathrooms: 1
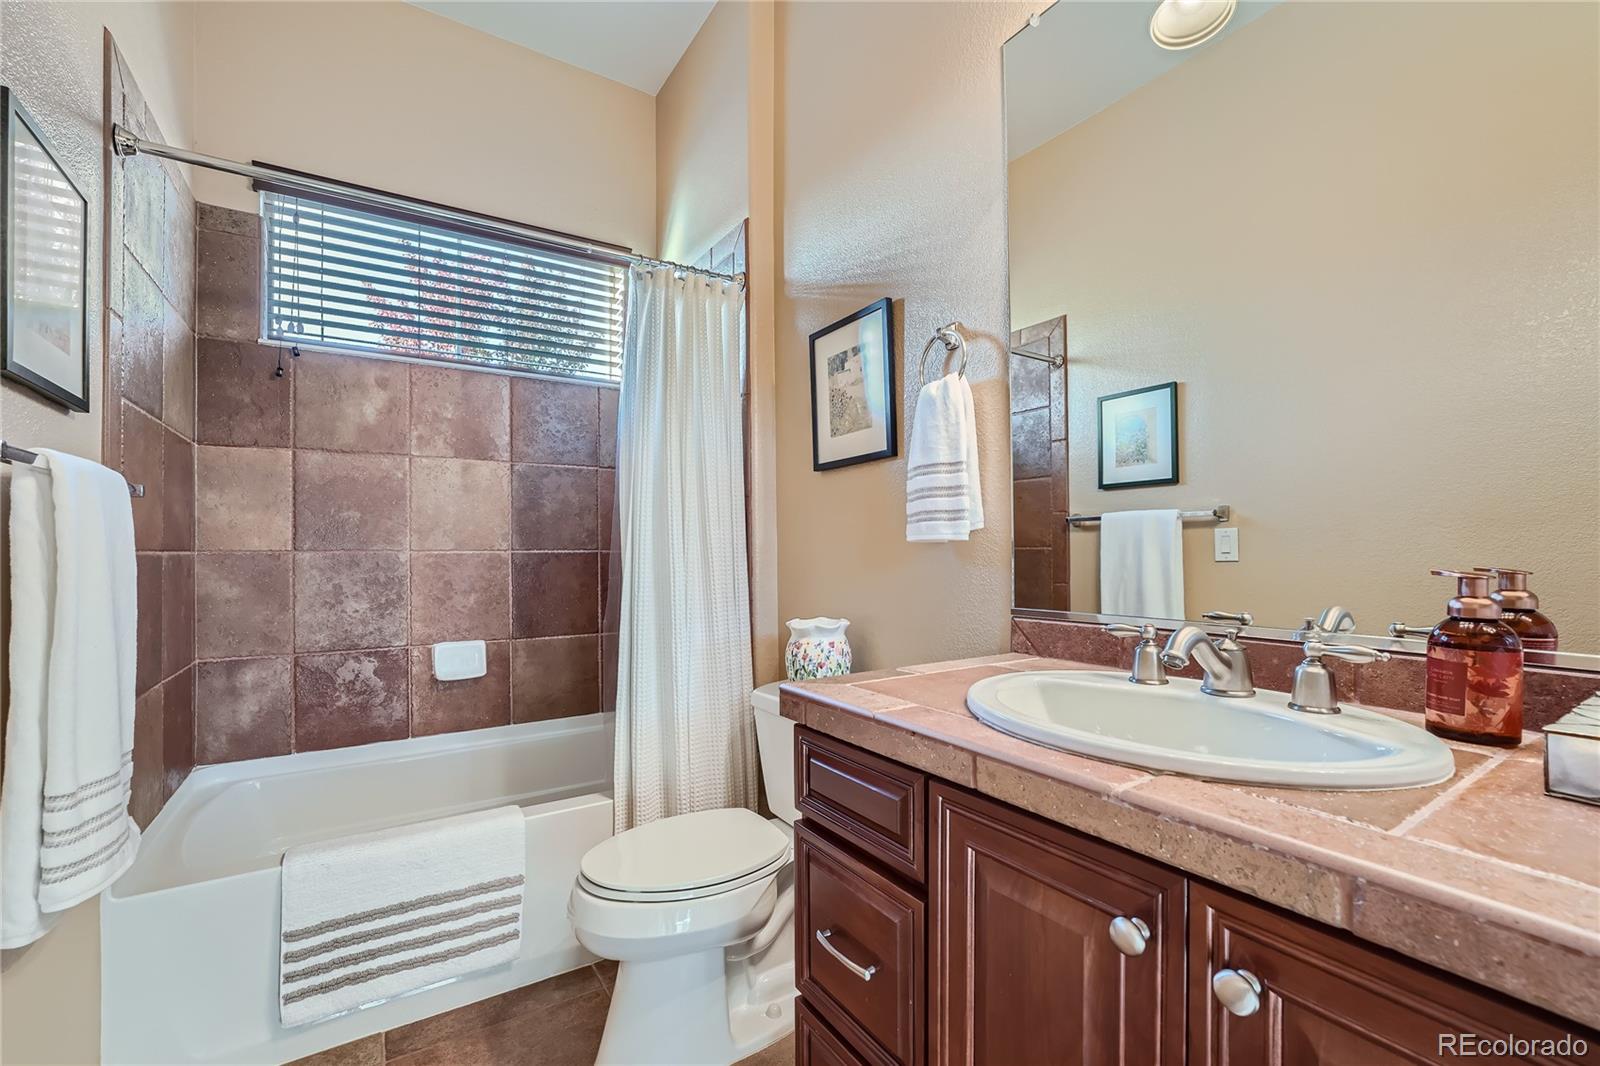
Full Bathrooms: 2
Other Interior Features Breakfast Nook, Ceiling Fan(s), Eat-in Kitchen, Entrance Foyer, Five Piece Bath, Granite Counters, Kitchen Island, Open Floorplan, Pantry, Radon Mitigation System, Smoke Free, Utility Sink, Walk-In Closet(s), Wired for Data
Area & Lot
Total area 2,625 Sq.Ft.
Lot Area 0.33 Acres
Living area 2,625 Sq.Ft.
MLS® ID 6972974
Year Built 2006
School District Adams 12 5 Star Schl

High School Legacy
Middle School Rocky Top
Elementary School Coyote Ridge
View Description Mountain(s)
Architecture Styles Contemporary
Type Residential
Status Sold
Exterior
Stories 1
Air conditioning Central Air
Heat type Forced Air
Water Source Public
Garage Space 3.0
Security Features Carbon Monoxide Detector(s), Security System, Smoke Detector(s)
Sewer Public Sewer
Other Exterior Features Garden, Gas Grill, Gas Valve, Private Yard, Rain Gutters
Parking Concrete, Dry Walled, Finished
Lot Features Cul-De-Sac, Irrigated, Landscaped, Level, Many Trees, Master Planned, Sprinklers In Front, Sprinklers In Rear
Roof Concrete
Utilities Cable Available, Electricity Connected, Internet Access (Wired), Natural Gas Connected, Phone Available
Finance
Sales Price $969,999
HOA Fees $253 monthly
Real Estate Tax $7,149 yearly

Featured Properties

Work With Angie

Experience a elevated approach to real estate built on trust, local expertise, and personalized service. Whether you are buying your dream home or selling a prized property, Angie provides the strategic guidance to turn your vision into reality.

















































