Leave a Message

Thank you for your message. We will be in touch with you shortly.

1691 S Emporia Way
1691 S Emporia Way
1691 S Emporia Way
1691 S Emporia Way
1691 S Emporia Way
1691 S Emporia Way
1691 S Emporia Way
1691 S Emporia Way
1691 S Emporia Way
1691 S Emporia Way
1691 S Emporia Way
1691 S Emporia Way
1691 S Emporia Way
1691 S Emporia Way
1691 S Emporia Way
1691 S Emporia Way
1691 S Emporia Way
1691 S Emporia Way
1691 S Emporia Way
1691 S Emporia Way
1691 S Emporia Way
1691 S Emporia Way
1691 S Emporia Way
1691 S Emporia Way
1691 S Emporia Way
1691 S Emporia Way
1691 S Emporia Way
1691 S Emporia Way
1691 S Emporia Way
1691 S Emporia Way
1691 S Emporia Way
1691 S Emporia Way
1691 S Emporia Way
1691 S Emporia Way
1691 S Emporia Way
1691 S Emporia Way
1691 S Emporia Way
1691 S Emporia Way
1691 S Emporia Way
1691 S Emporia Way
1691 S Emporia Way
1691 S Emporia Way
1691 S Emporia Way
1691 S Emporia Way
1691 S Emporia Way
1691 S Emporia Way
VIEW PHOTOS
$500,000

1691 S Emporia Way

3 Beds 3 Baths 2,558 Sq.Ft. 3,006 Sq.Ft.

Description

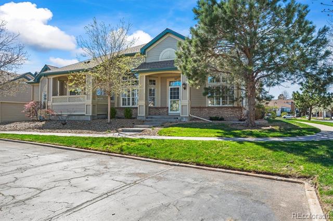
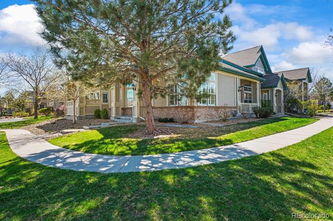
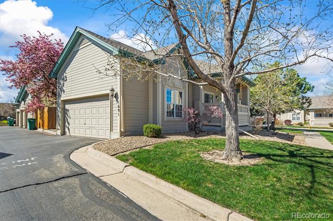
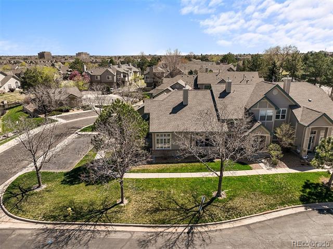
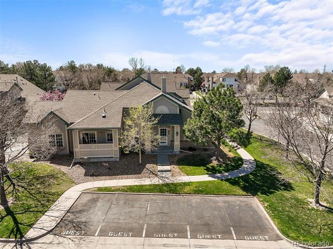
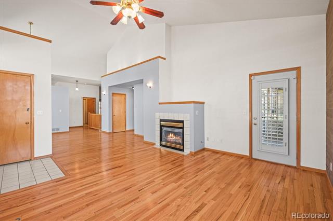
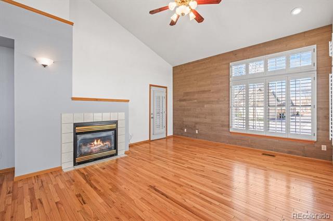
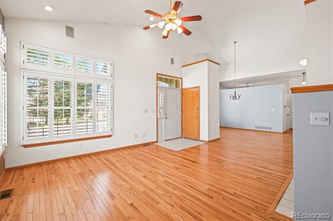
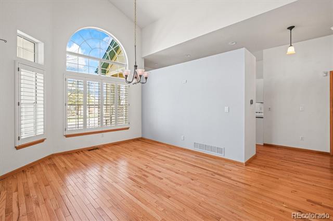
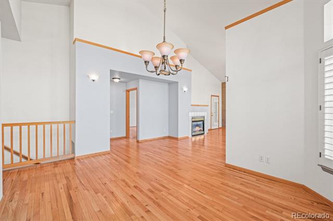
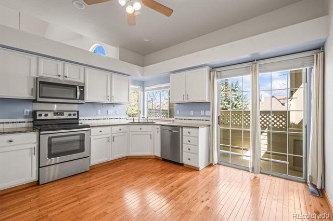
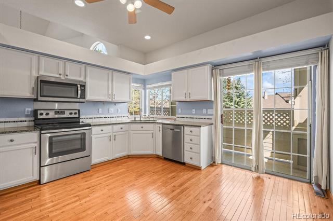
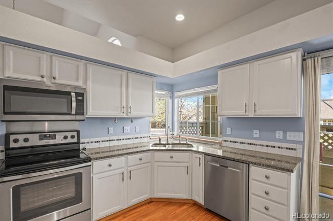
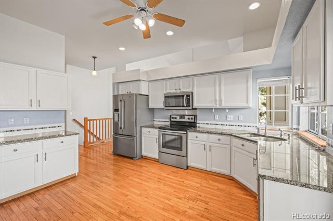
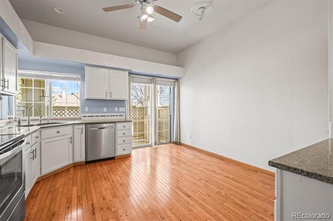
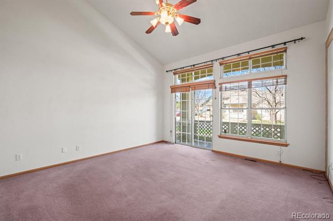
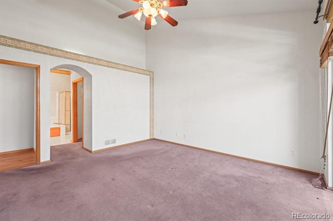
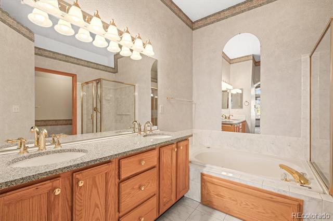
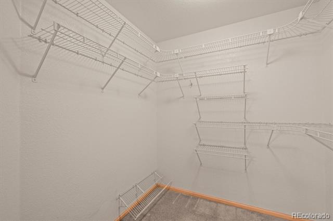
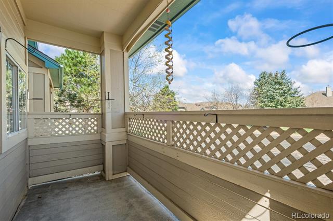
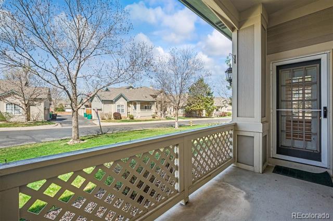
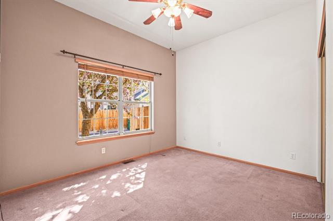
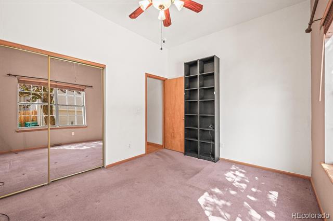
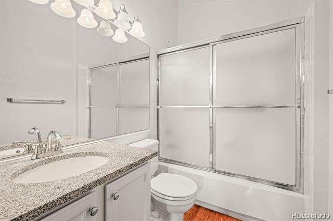
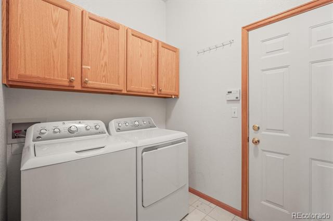
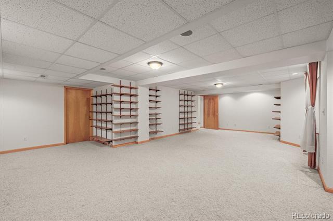
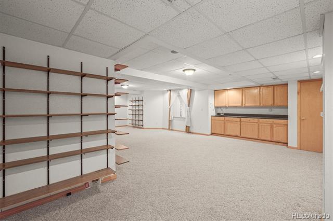
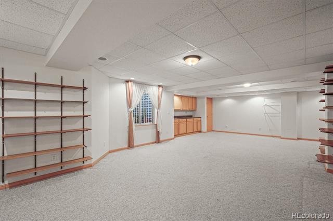
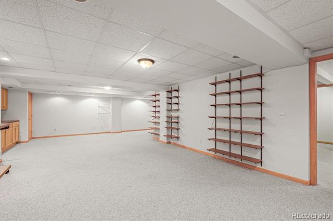
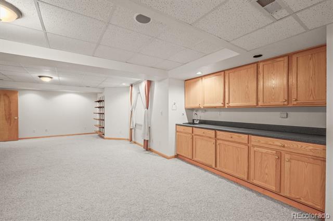
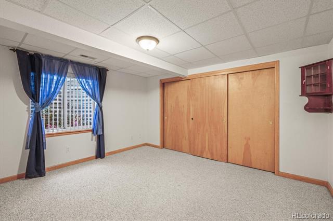
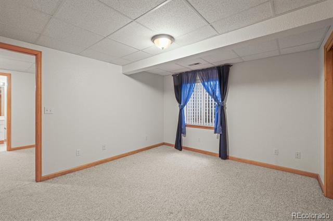
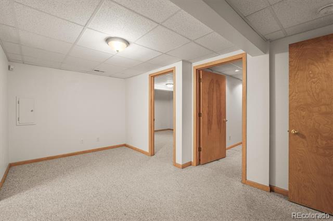
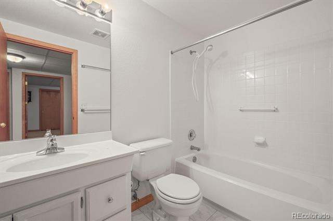
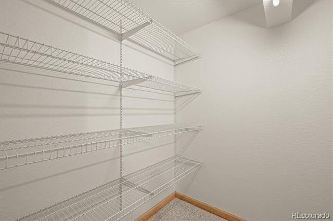
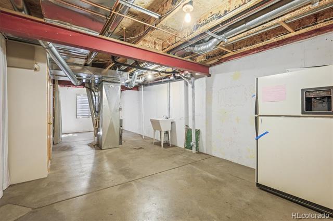
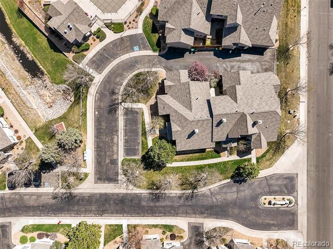
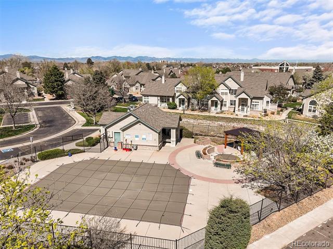
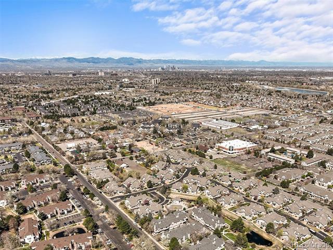
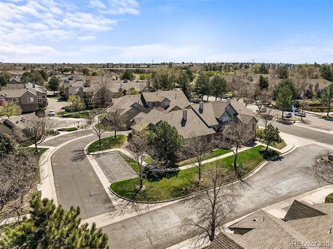
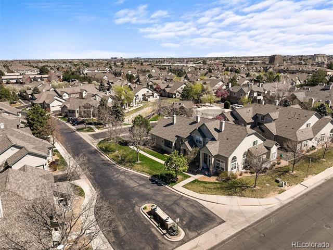
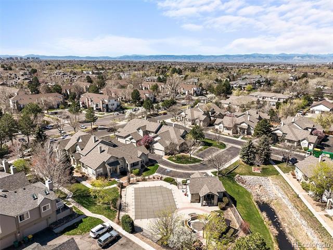
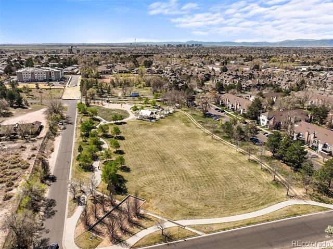
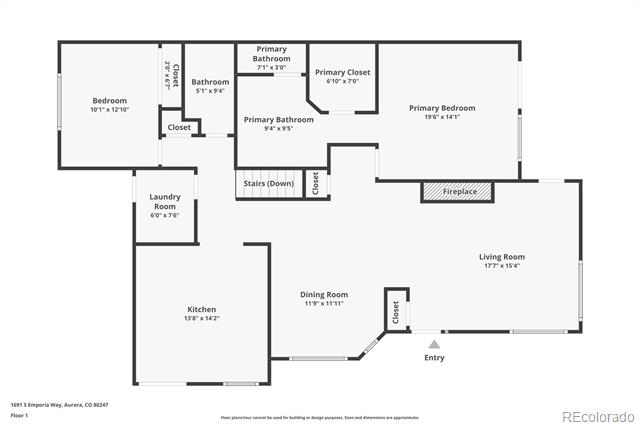
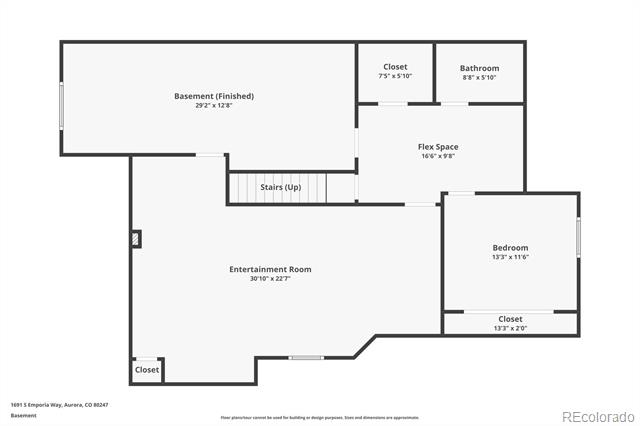
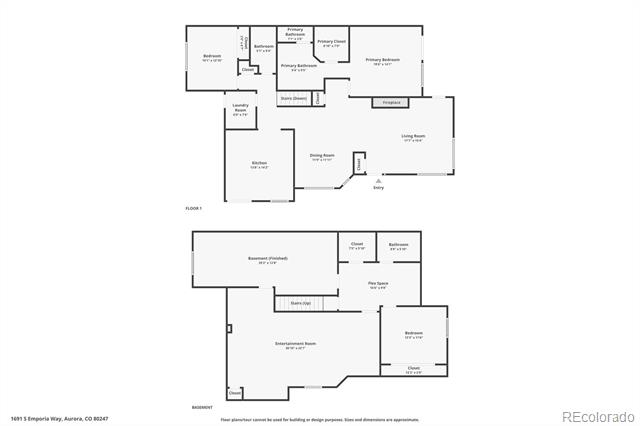
Situated on a quiet cul-de-sac across from the lush community green space with pond and fountain views, this thoughtfully updated ranch-style townhome offers low-maintenance living in a prime location. Beautiful hardwood floors, oversized windows with plantation shutters, and vaulted ceilings greet you upon entry and unfold to a light and bright open concept living and dining area. The gas fireplace and rustic wood paneling offer warmth and texture to the space. Enjoy preparing a meal in the eat-in kitchen equipped with granite counters, white cabinetry with pull-out shelving, a pantry, and newer stainless steel appliances. Step outside to a spacious private back patio for al fresco dining or relaxing. The main floor primary suite is a true sanctuary. Sip your morning coffee on the private primary patio before stepping into your ensuite 5-piece bath and dressing in the walk-in closet. A secondary bedroom, full bath, and laundry round out the main level. An additional 1,500+ sqft of living and entertaining space is located on the finished lower level, comprised of a spacious den with a custom wet bar, a private 3rd bedroom, and a full bath. The basement could make an ideal mother-in-law suite or space for guests with a secondary laundry hookup in a 10x25' storage area, complete with a bonus fridge, utility sink, and smart HVAC system. A 2-car oversized garage offers ample room for your tools and toys with vertical height to add additional storage space. 1691 S Emporia Way is steps from the community pool and greenspace, but tranquilly located away from major roads or activity. With nearby Cherry Creek schools, shopping, dining, parks, and trails all within a few minutes drive, this property cannot be beat. Book your showing today!

Share Property

Location

1691 S Emporia Way, Aurora, CO 80247

Status

Sold

Date Sold

July 1, 2025

Property Amenities

Interior
Laundry room In Unit
Fireplace Family Room, Gas
Appliances Dishwasher, Disposal, Dryer, Microwave, Oven, Refrigerator, Smart Appliances, Washer
Flooring Carpet, Tile, Wood
Total Bedrooms: 3
Full Bathrooms: 3
Other Interior Features Breakfast Nook, Ceiling Fan(s), Eat-in Kitchen, Five Piece Bath, Granite Counters, High Ceilings, Jet Action Tub, Open Floorplan, Pantry, Primary Suite, Utility Sink, Vaulted Ceiling(s), Walk-In Closet(s), Wet Bar
Area & Lot
Lot Area 3,006 Sq.Ft.
Living area 2,558 Sq.Ft.
MLS® ID 3015295
Year Built 1995
School District Cherry Creek 5
High School Overland
Middle School Prairie
Elementary School Village East
View Description Plains,Water
Type Townhouse
Status Sold
Exterior
Stories 1
Pool Outdoor Pool
Air conditioning Central Air
Heat type Forced Air, Natural Gas
Water Source Public
Garage Space 2.0
Sewer Public Sewer
Parking Oversized
Lot Features Greenbelt, Landscaped, Master Planned
Roof Composition
Finance
Sales Price $500,000
HOA Fees $475 monthly
Real Estate Tax $1,806 yearly

360 Virtual Tour

Take a tour of this property

Featured Properties

Work With Angie

Experience a elevated approach to real estate built on trust, local expertise, and personalized service. Whether you are buying your dream home or selling a prized property, Angie provides the strategic guidance to turn your vision into reality.


















































