Leave a Message

Thank you for your message. We will be in touch with you shortly.

17032 E Aberdeen Drive
VIEW PHOTOS
$775,000

17032 E Aberdeen Drive

4 Beds 4 Baths 3,927 Sq.Ft. 8,843 Sq.Ft.

Description

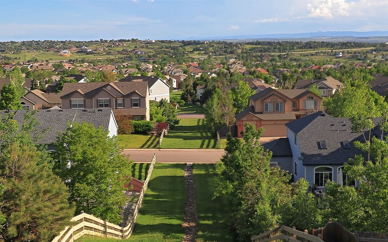
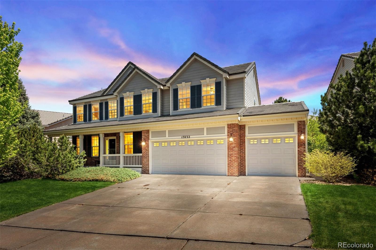
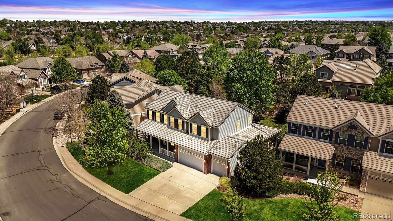
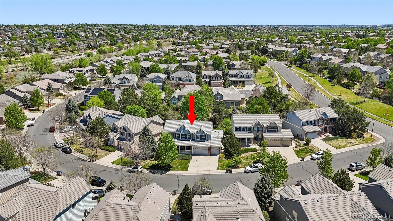
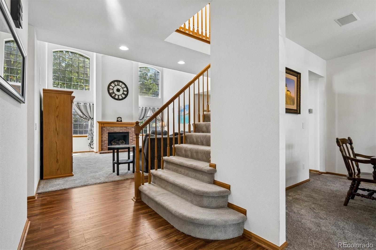
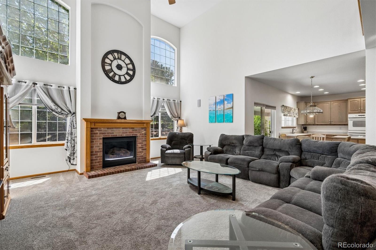
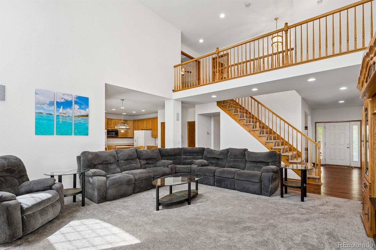
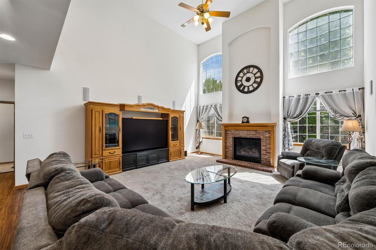
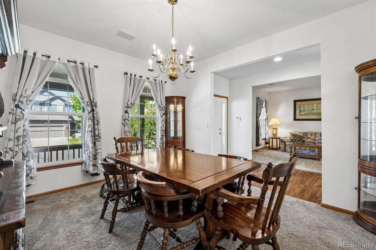
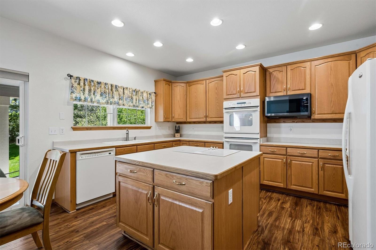
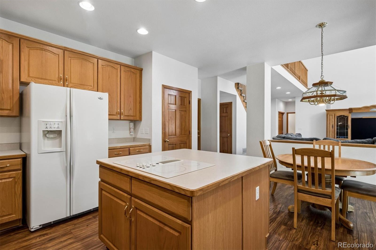
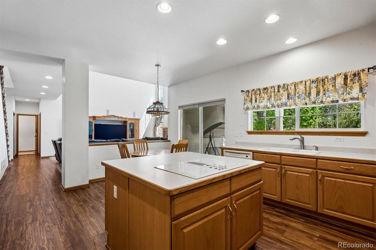
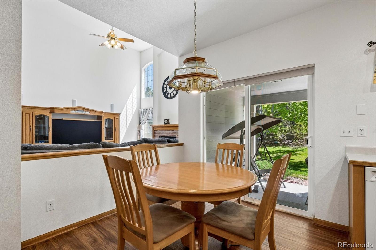
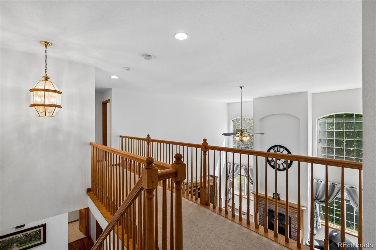
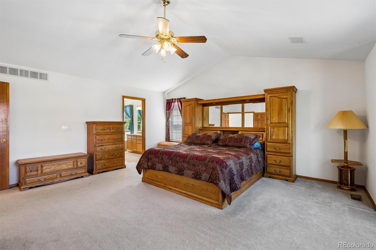
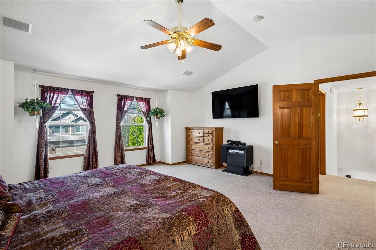
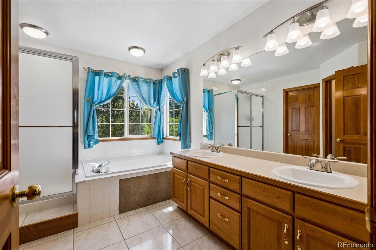
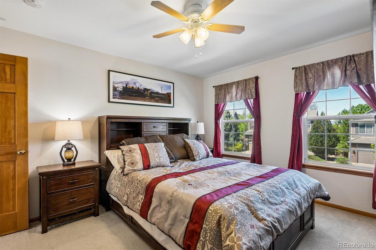
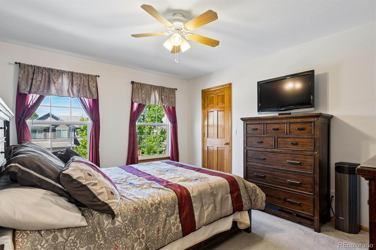
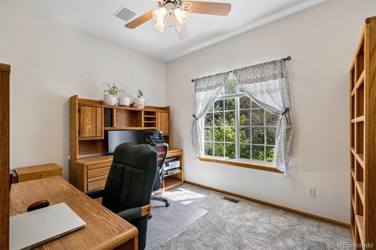
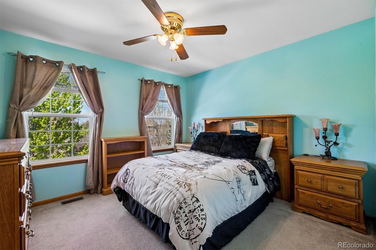
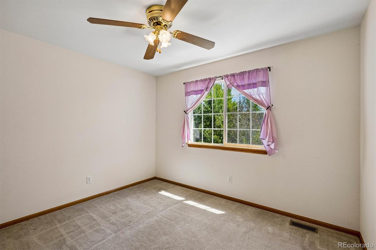
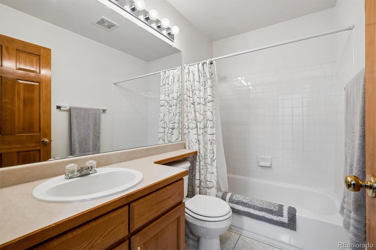
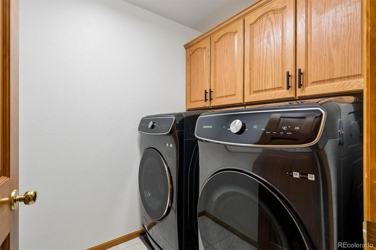
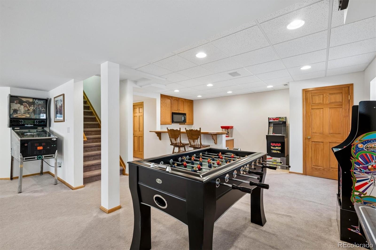
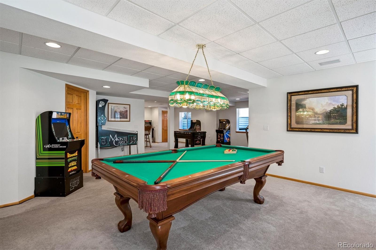
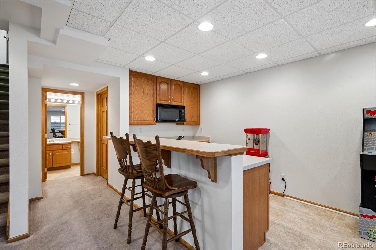
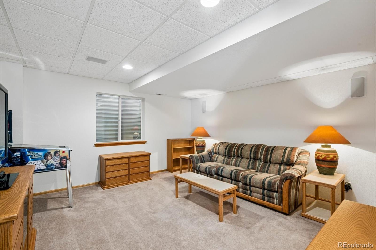
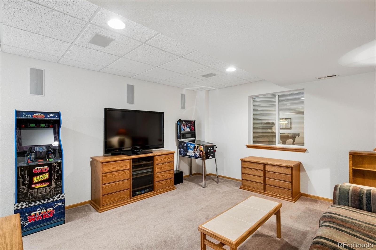
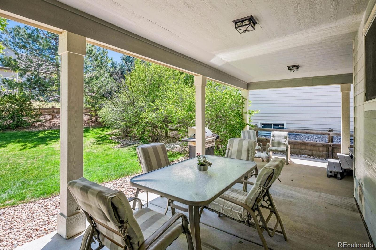
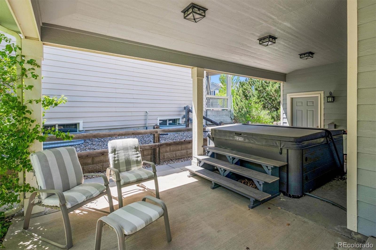
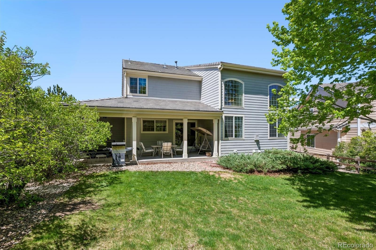
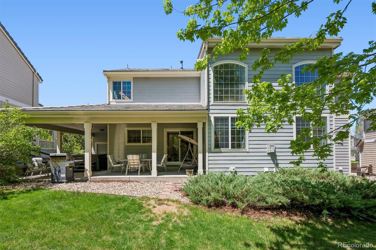
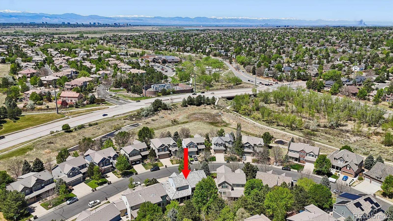
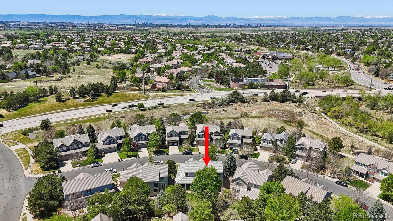
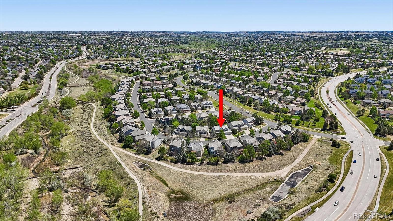
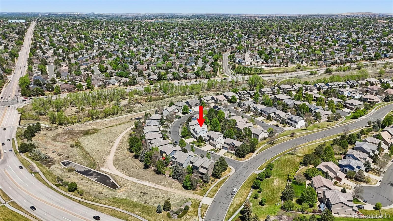
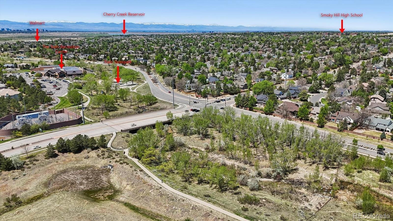
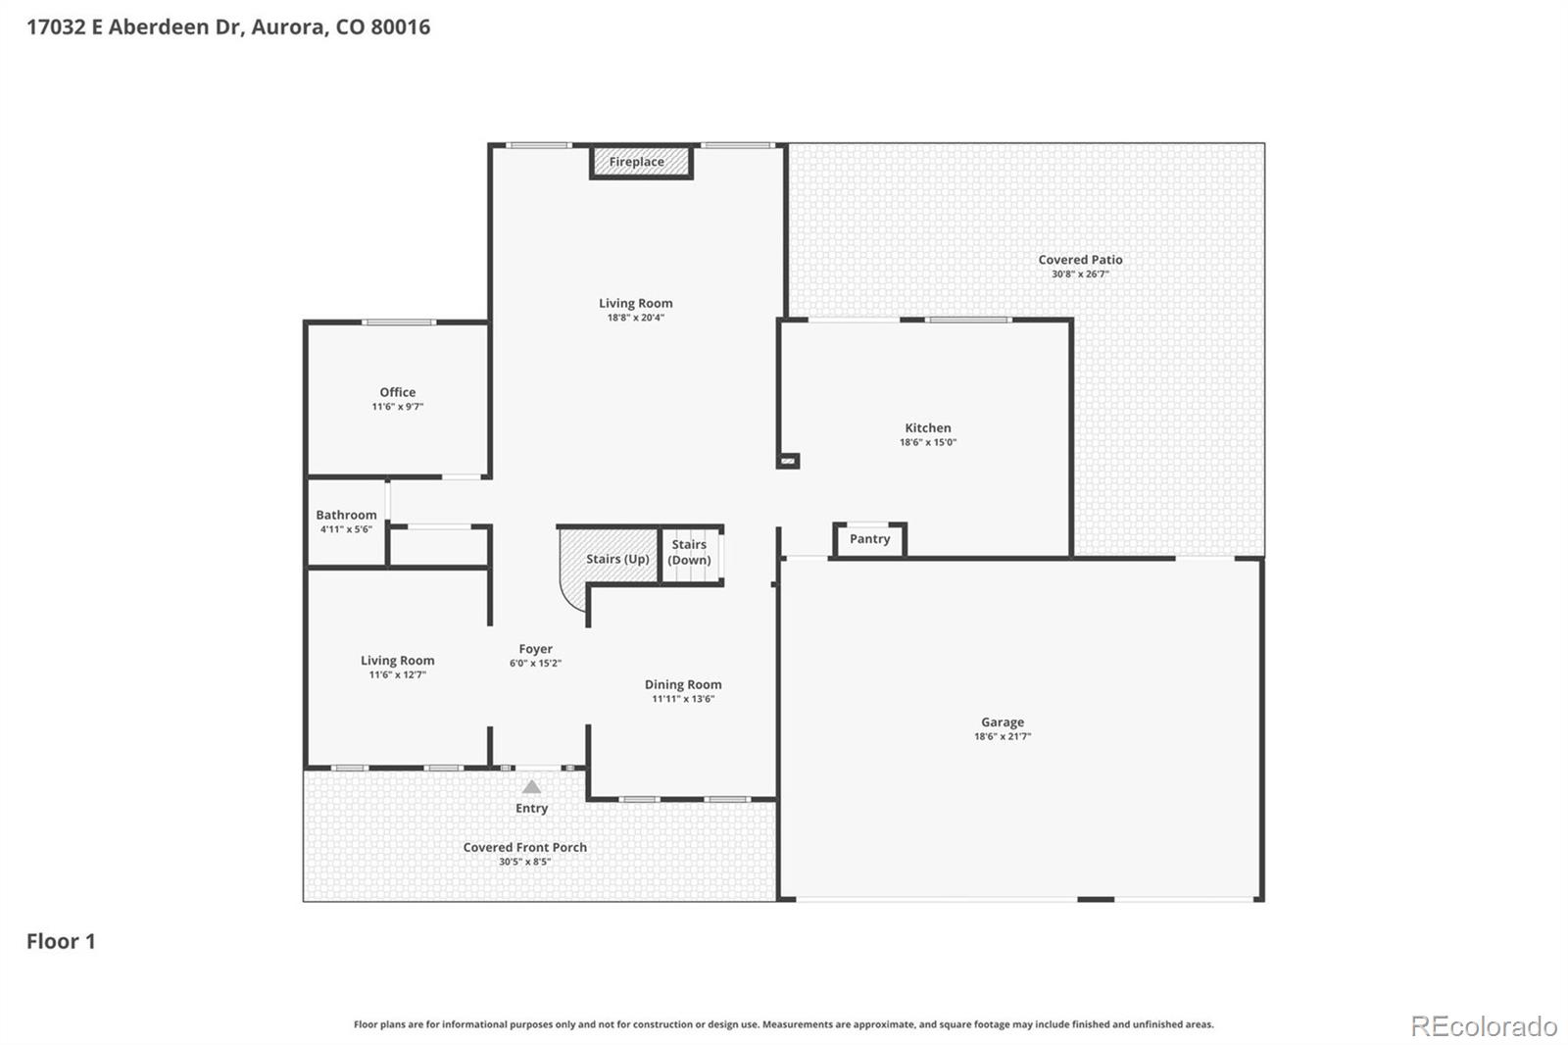
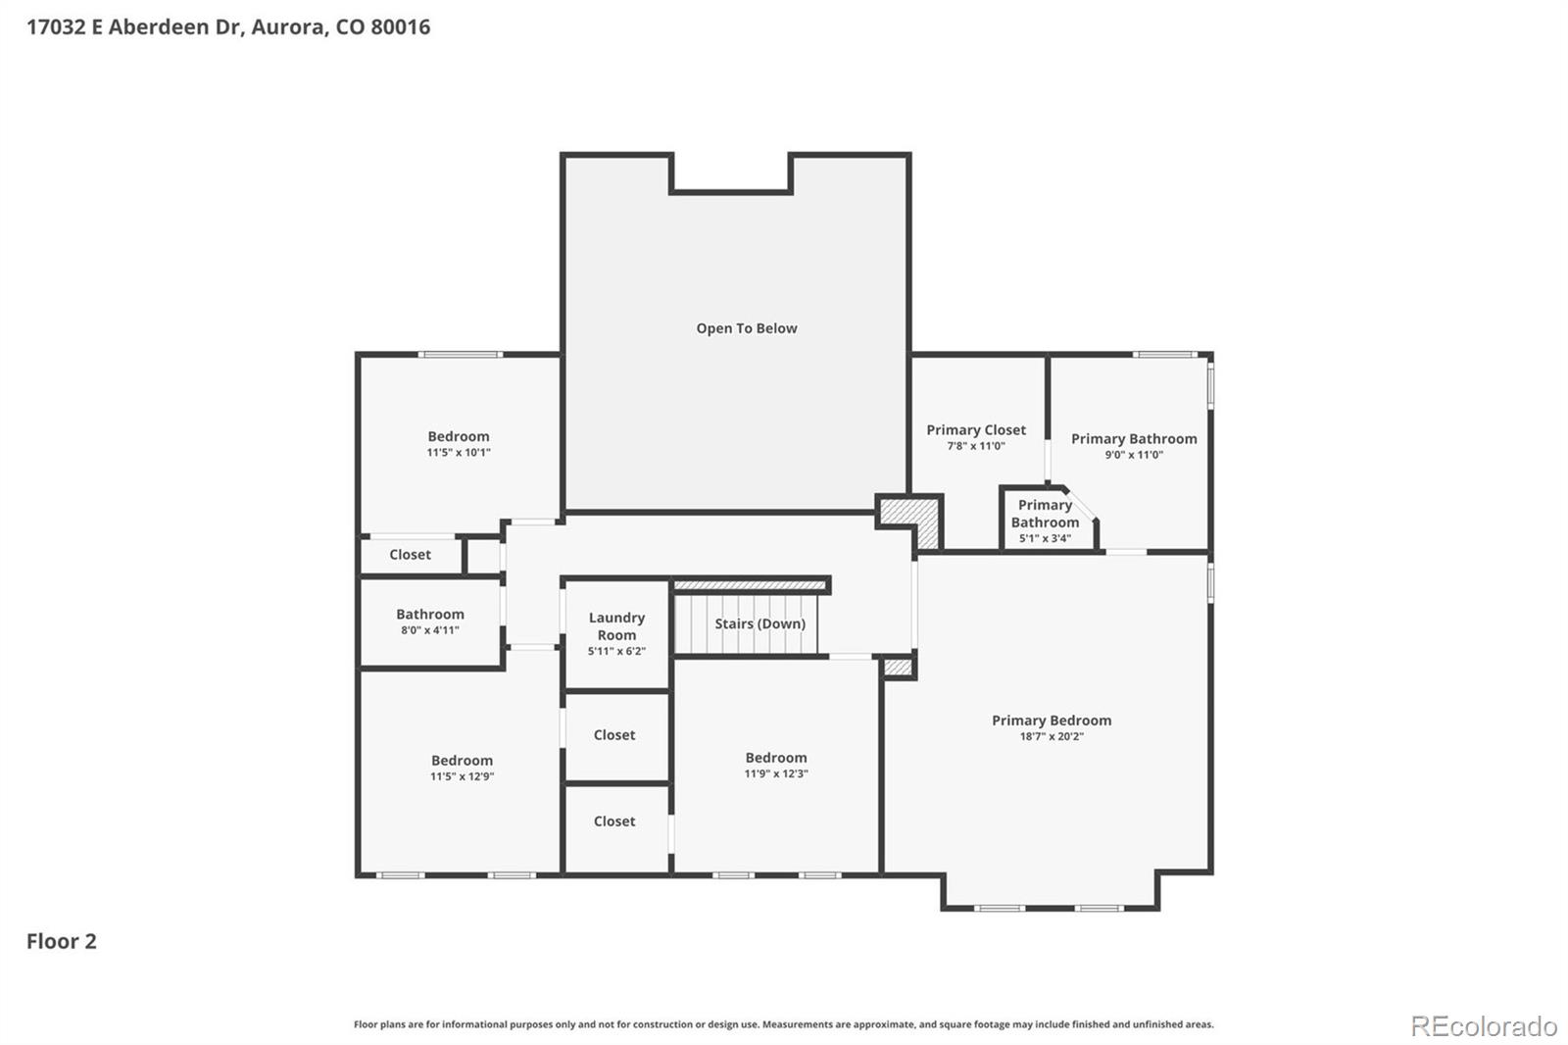
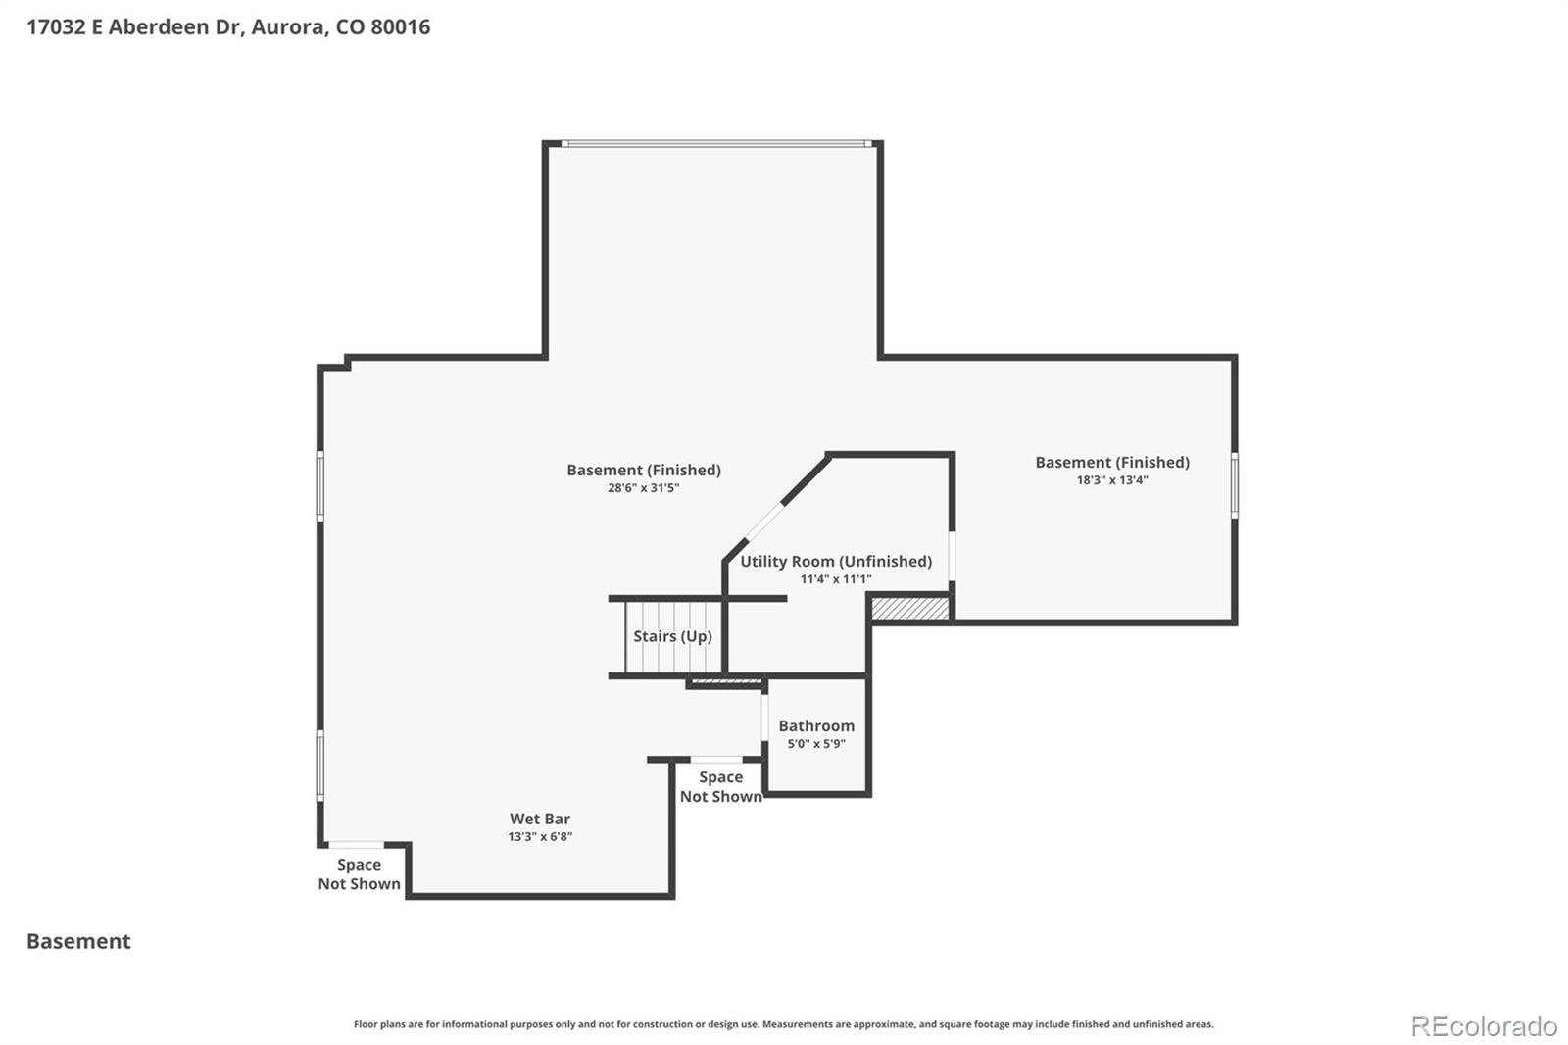
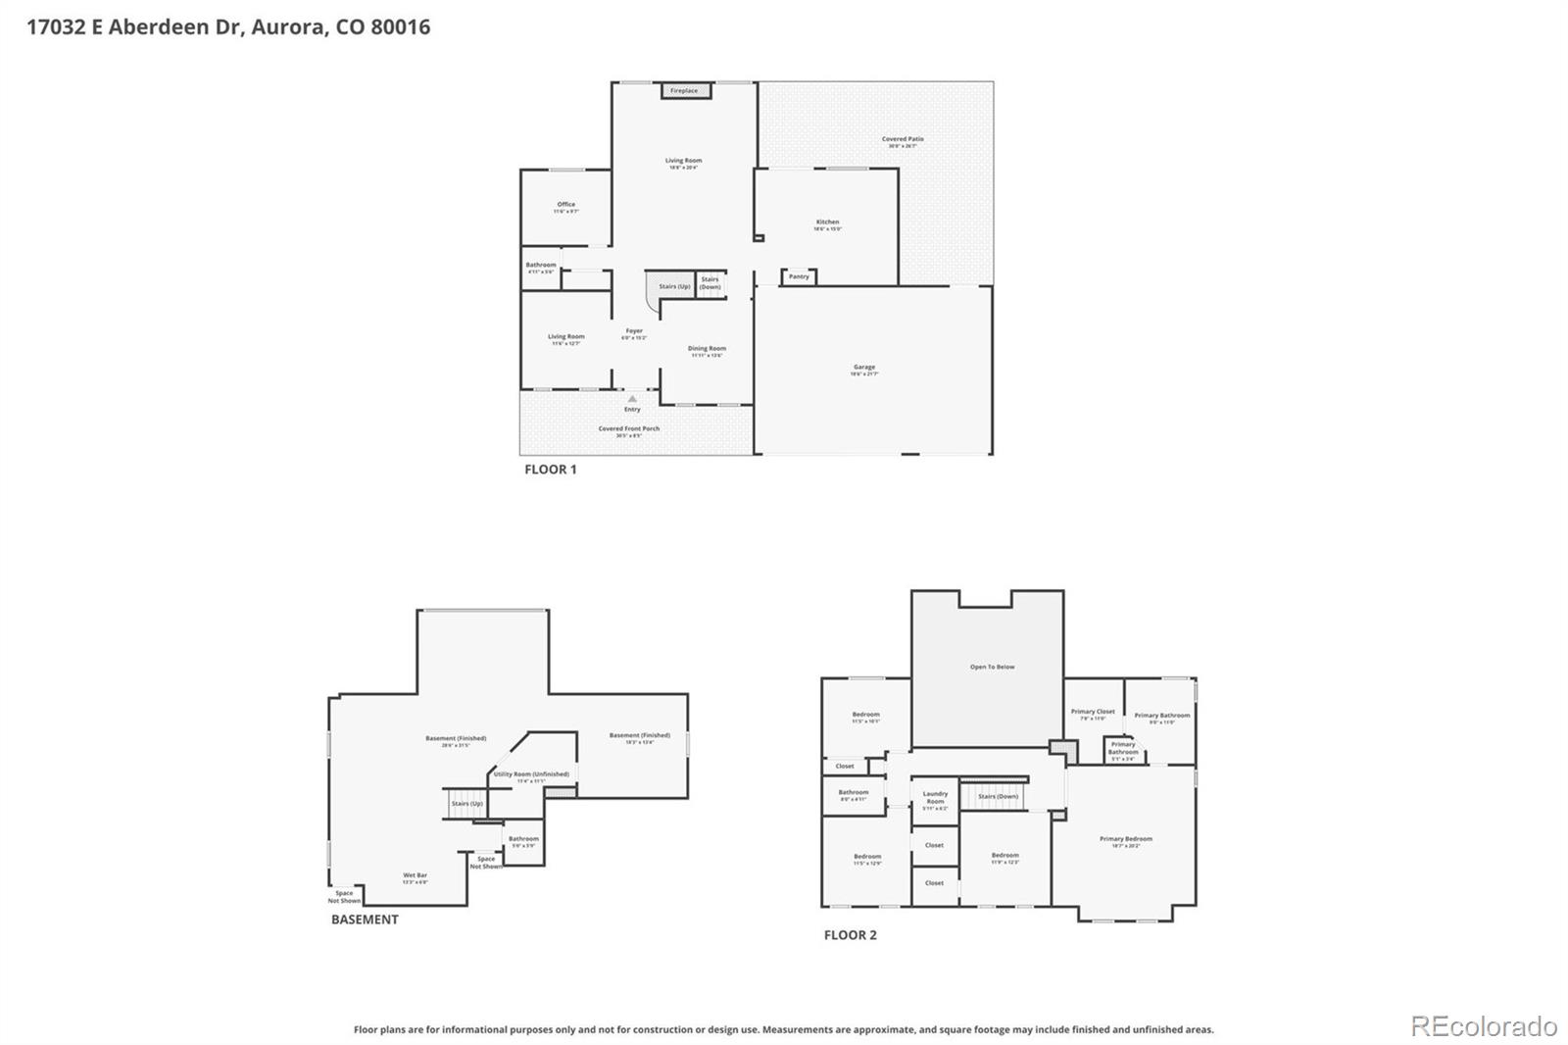
Welcome to The Farm!! Situated in an established family-friendly community, this 2-story home offers a light-filled, functional layout on an expansive 8,000+ sq ft lot in the heart of The Farm in Arapahoe County. The main level welcomes you with new LVP floors and oversized windows that flood the space with natural light. Enjoy entertaining guests and intimate dinners in the formal living and dining spaces, while relaxation and ease are offered in the family room, which features a gas fireplace, 2-story ceilings, and abundant natural light. Step outside to a sizable covered patio, ready for summer entertaining. The included hot tub is ideal for relaxing under the stars while overlooking low-maintenance landscaping with a Wi-Fi-enabled sprinkler system. Upstairs, the private living quarters comprise three generously sized secondary bedrooms, a full bath, laundry, and the primary suite. This serene retreat is complete with a walk-in closet and an ensuite 5-piece bath. Descend to the lower level for family game nights or watching the big game in the finished basement den with wet bar. Additional features of this residence include new WiFi-enabled HVAC & furnace (2022) and an attached 3-car garage with WiFi-enabled garage doors. Ideally located in Cherry Creek School district and near The Trails Rec Center, Regis Jesuit High School, Saddle Rock Golf Course, and Arapahoe Crossing's endless shopping and dining, this turnkey home offers exceptional access to some of Aurora's most sought-after amenities.

Share Property

Location

17032 E Aberdeen Drive, Aurora, CO 80016

Status

Sold

Date Sold

June 26, 2026

Property Amenities

Interior
Fireplace Family Room, Gas
Appliances Bar Fridge, Dishwasher, Disposal, Double Oven, Microwave, Refrigerator, Sump Pump
Flooring Carpet, Laminate, Vinyl
Total Bedrooms: 4
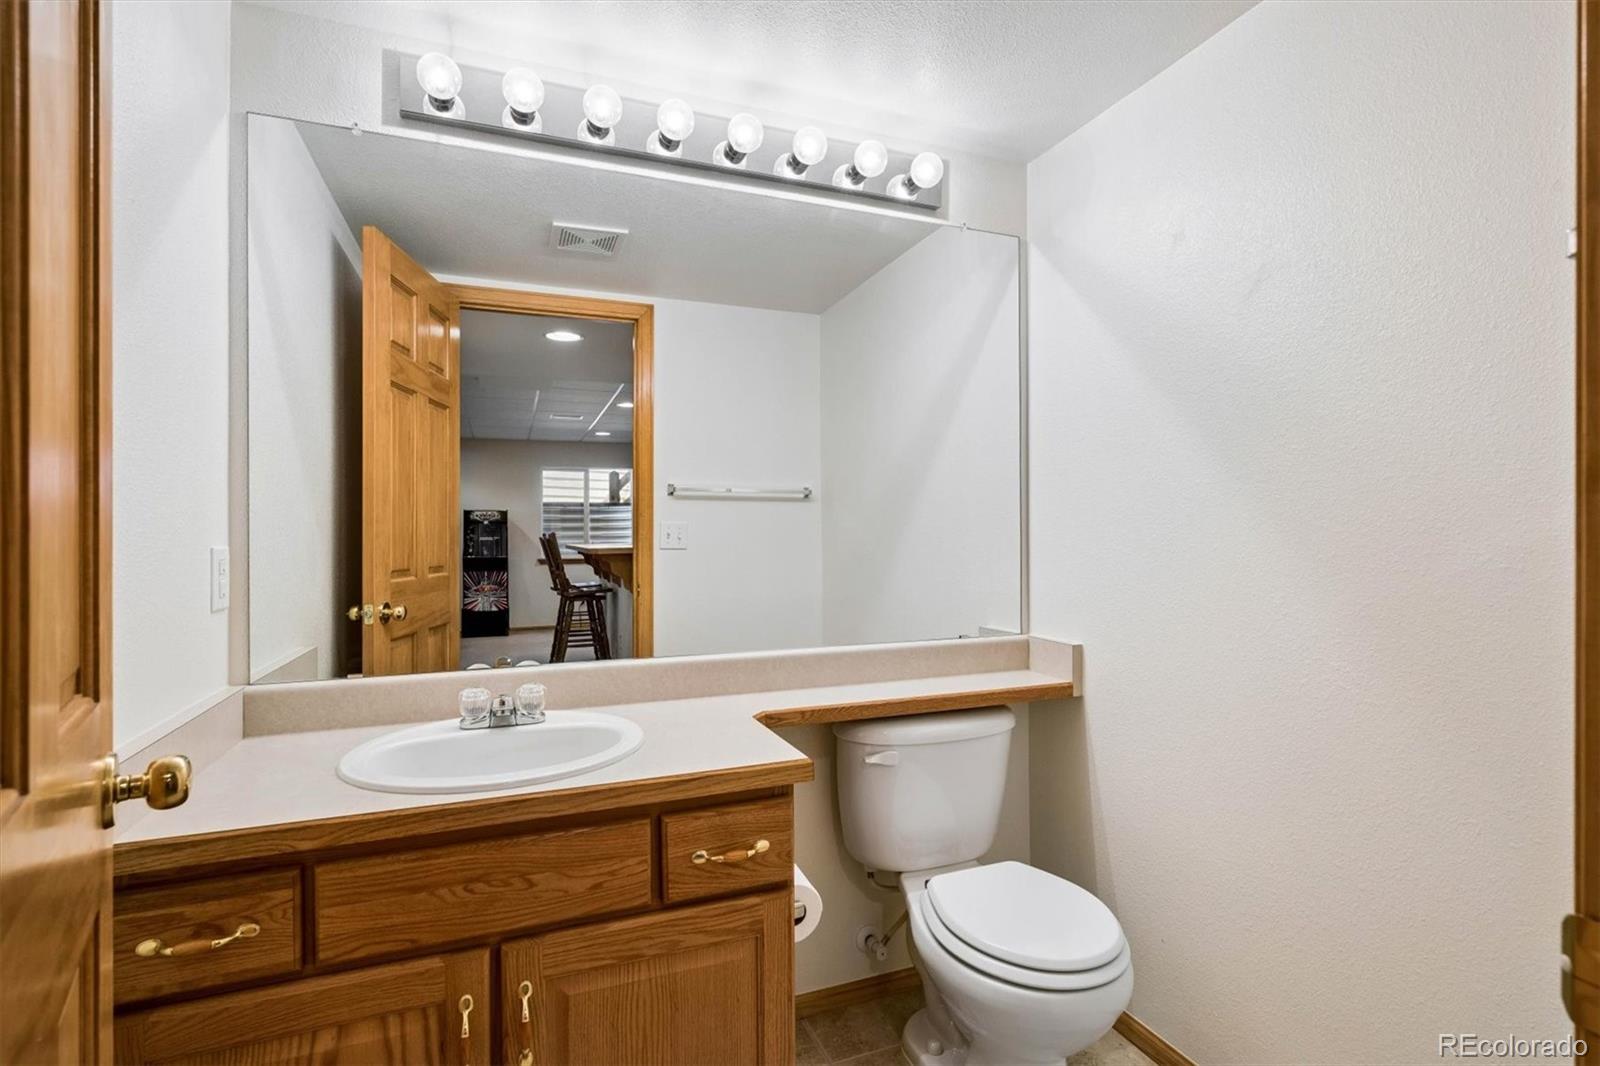
Half Bathrooms: 2
Full Bathrooms: 2
Other Interior Features Breakfast Bar, Ceiling Fan(s), Eat-in Kitchen, Entrance Foyer, Five Piece Bath, High Ceilings, Kitchen Island, Laminate Counters, Open Floorplan, Pantry, Primary Suite, Smoke Free, Hot Tub, Vaulted Ceiling(s), Walk-In Closet(s), Wet Bar
Area & Lot
Total area 3,927 Sq.Ft.
Lot Area 8,843 Sq.Ft.
Living area 3,927 Sq.Ft.
MLS® ID 6502313
Year Built 2002
School District Cherry Creek 5
High School Grandview
Middle School Liberty
Elementary School Fox Hollow
Type Residential
Status Sold
Exterior
Stories 2
Air conditioning Central Air
Heat type Forced Air, Natural Gas
Water Source Public
Garage Space 3.0
Sewer Public Sewer
Other Exterior Features Private Yard, Rain Gutters
Lot Features Landscaped, Level, Many Trees, Sprinklers In Front, Sprinklers In Rear
Roof Concrete
Finance
Sales Price $775,000
HOA Fees $52 monthly
Real Estate Tax $6,122 yearly

360 Virtual Tour

Take a tour of this property

Featured Properties

Centennial

Work With Angie

Experience a elevated approach to real estate built on trust, local expertise, and personalized service. Whether you are buying your dream home or selling a prized property, Angie provides the strategic guidance to turn your vision into reality.