Leave a Message

Thank you for your message. We will be in touch with you shortly.

1718 S Flanders Way
1718 S Flanders Way
1718 S Flanders Way
1718 S Flanders Way
1718 S Flanders Way
1718 S Flanders Way
1718 S Flanders Way
1718 S Flanders Way
1718 S Flanders Way
1718 S Flanders Way
1718 S Flanders Way
1718 S Flanders Way
1718 S Flanders Way
1718 S Flanders Way
1718 S Flanders Way
1718 S Flanders Way
1718 S Flanders Way
1718 S Flanders Way
1718 S Flanders Way
1718 S Flanders Way
1718 S Flanders Way
1718 S Flanders Way
1718 S Flanders Way
1718 S Flanders Way
1718 S Flanders Way
1718 S Flanders Way
VIEW PHOTOS
$458,000

1718 S Flanders Way

4 Beds 2 Baths 1,535 Sq.Ft. 9,060 Sq.Ft.

Description

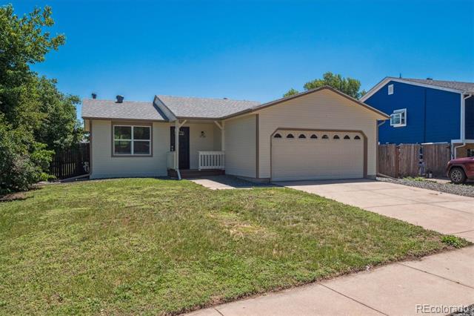
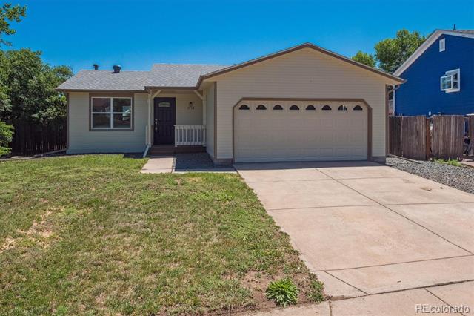
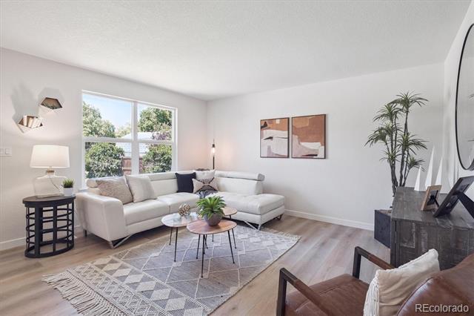
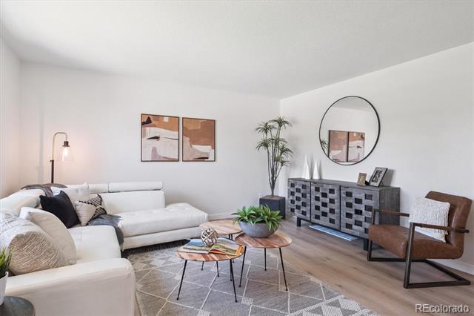
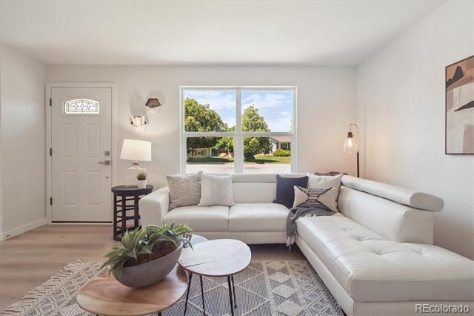
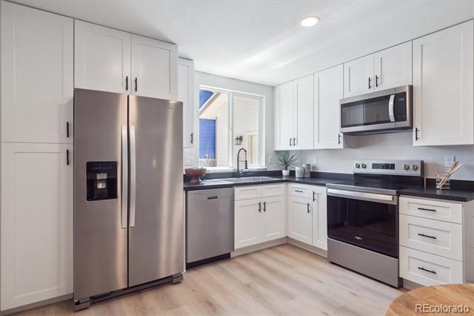
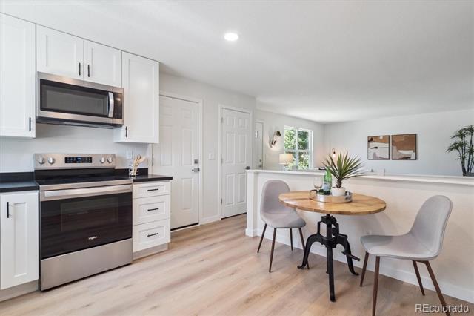
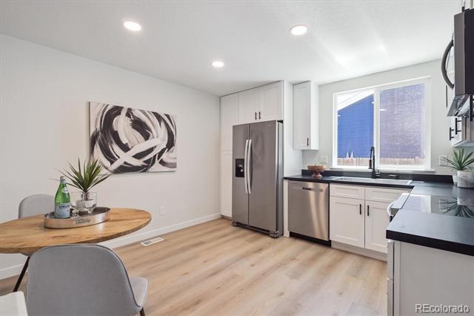
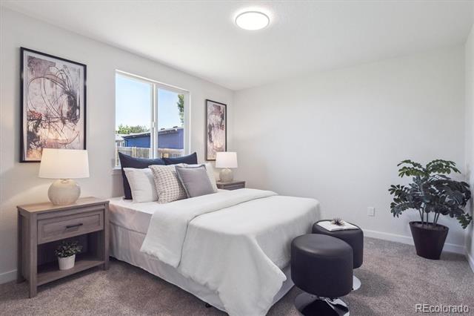
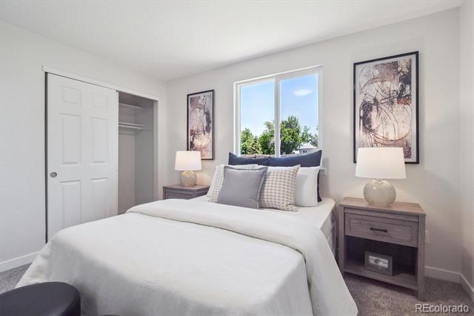
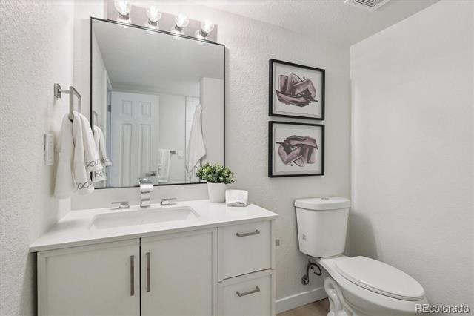
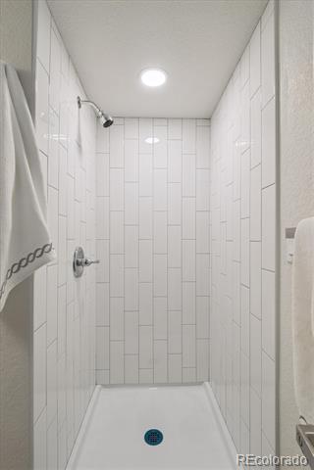
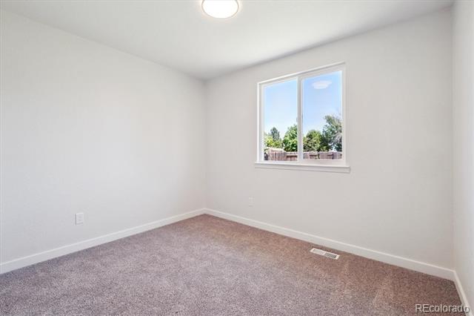
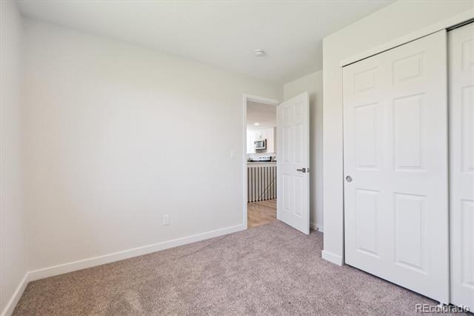
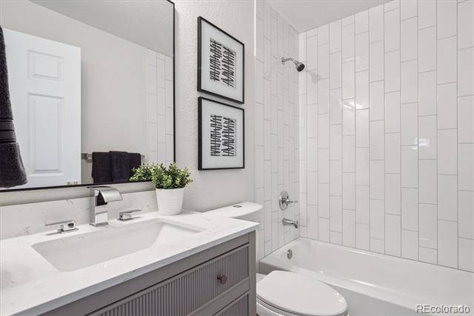
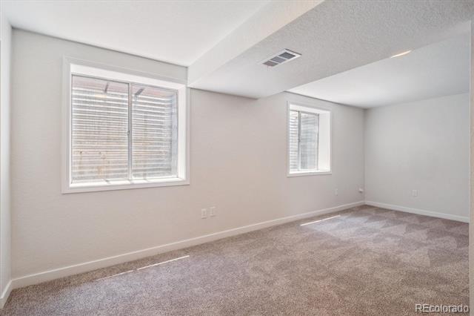
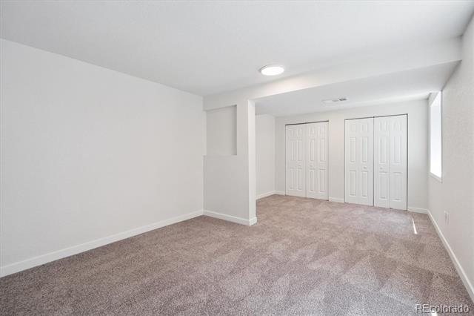
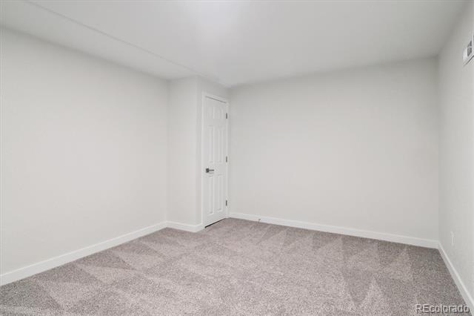
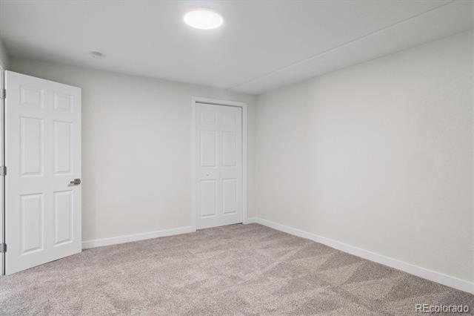
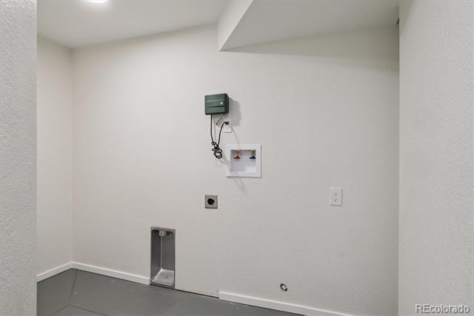
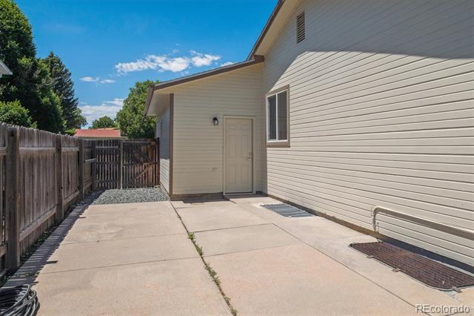
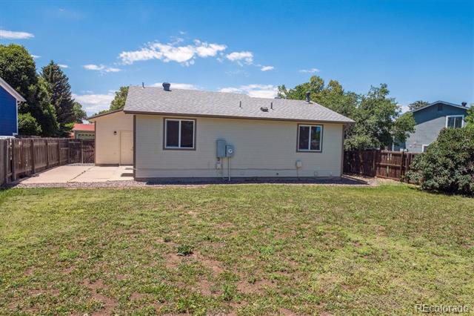
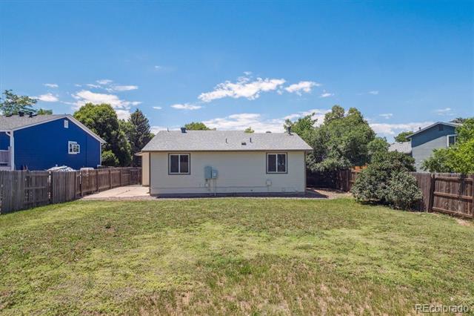
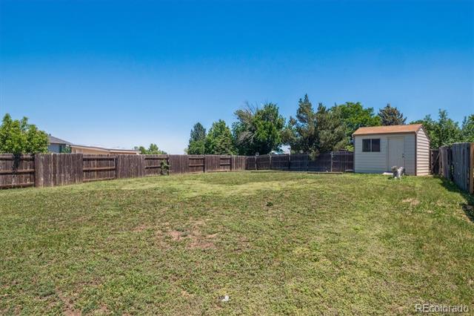
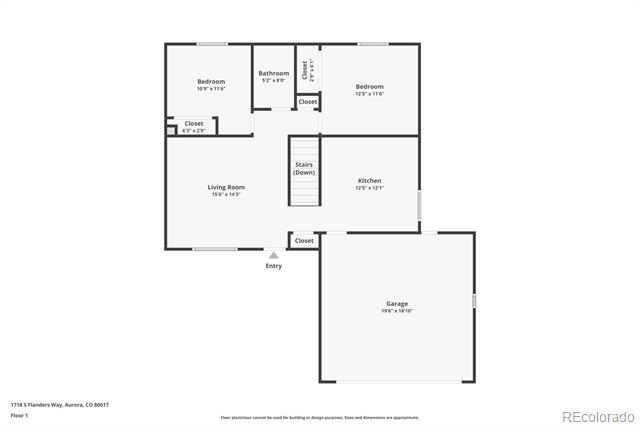
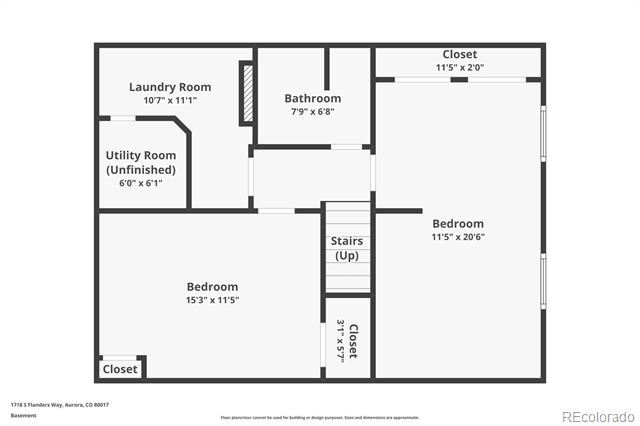
Welcome home to this renovated and reimagined ranch-style home in Aurora's Lexington East community. All new windows, exterior paint, and large over-sized yard greet you from the curb and unfold to over 1,500+ sqft of functional living and entertaining space. Beautiful LVP flooring, upgraded lighting, and new interior paint seamlessly connect the main living areas. Enjoy preparing a meal in the remodeled eat-in kitchen equipped with butcher block counters, white cabinetry, and a stainless steel appliance package. Main floor has brand new carpet extends into two bedrooms and a fully renovated bathroom includes new hardware, fixtures, tile, and vanity. The finished basement features two additional bedrooms and brand-new carpet. A fully renovated 3/4 bath, laundry, and ample storage space round out the lower level. Lexington East is conveniently located within minutes of multiple community parks, neighborhood schools, Plains Conservatory, Murphy Creek golf course, shopping, dining, and easy access to both E470 and DIA. This turn-key residence is true contemporary living in a sought-after location; do not hesitate to experience 1718 S Flanders Way before it's gone.

Share Property

Location

1718 S Flanders Way, Aurora, CO 80017

Status

Sold

Date Sold

July 22, 2025

Property Amenities

Interior
Laundry room In Unit
Appliances Dishwasher, Disposal, Microwave, Oven, Refrigerator, Self Cleaning Oven
Flooring Carpet, Vinyl
Total Bedrooms: 4
Three-Quarter Bathrooms: 1
Full Bathrooms: 1
Other Interior Features Butcher Counters, Ceiling Fan(s), Eat-in Kitchen, No Stairs, Open Floorplan, Pantry, Smoke Free
Area & Lot
Lot Area 9,060 Sq.Ft.
Living area 1,535 Sq.Ft.
MLS® ID 9278394
Year Built 1981
School District Adams-Arapahoe 28J
High School Rangeview
Middle School Mrachek
Elementary School Side Creek
Architecture Styles Traditional
Type Residential
Status Sold
Exterior
Stories 1
Air conditioning Central Air
Heat type Forced Air, Natural Gas
Water Source Public
Garage Space 2.0
Sewer Public Sewer
Other Exterior Features Private Yard, Rain Gutters
Parking Concrete
Lot Features Level, Sprinklers In Front, Sprinklers In Rear
Roof Composition
Finance
Sales Price $458,000
Real Estate Tax $1,990 yearly

360 Virtual Tour

Take a tour of this property

Featured Properties

Work With Angie

Experience a elevated approach to real estate built on trust, local expertise, and personalized service. Whether you are buying your dream home or selling a prized property, Angie provides the strategic guidance to turn your vision into reality.


















































