Leave a Message

Thank you for your message. We will be in touch with you shortly.

1809 Santa Fe Mountain Road
VIEW PHOTOS
$1,250,070

1809 Santa Fe Mountain Road

4 Beds 5 Baths 5,128 Sq.Ft. 2.7 Acres

Description

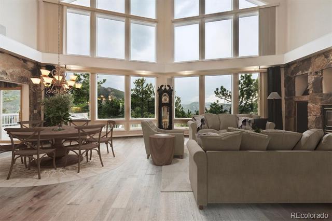
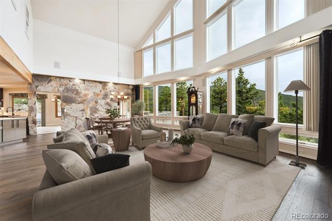
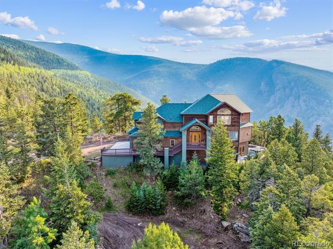
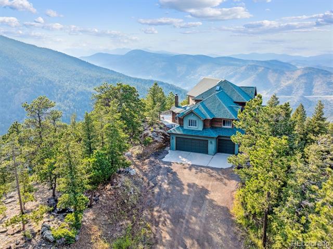
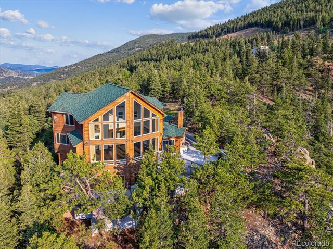
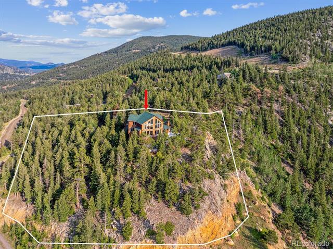
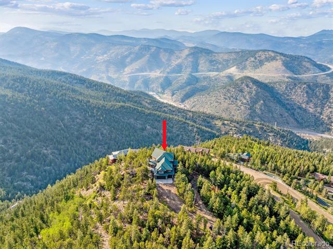
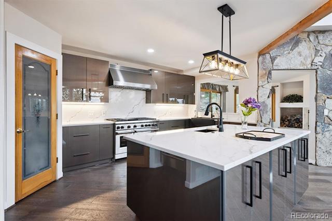
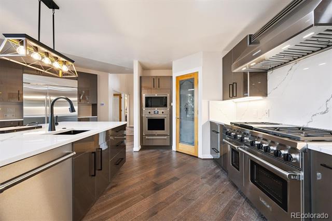
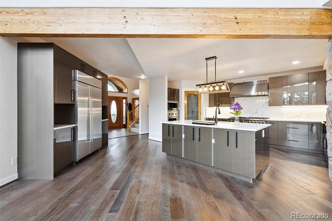
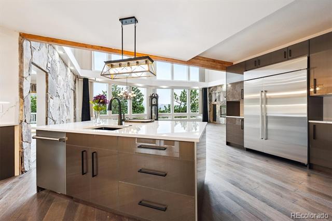
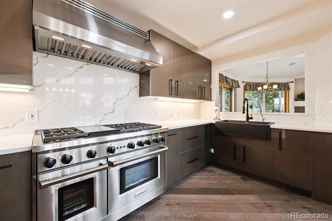
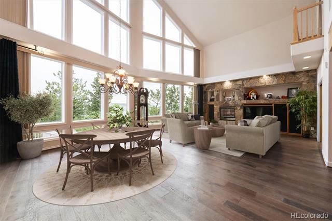
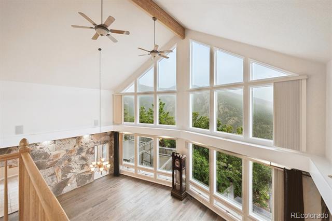
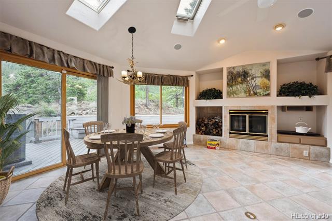
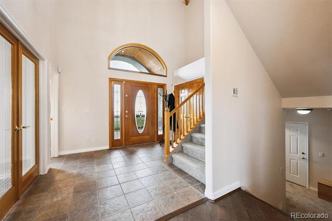
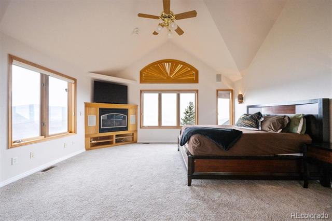
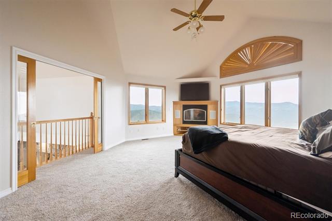
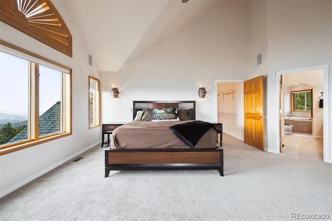
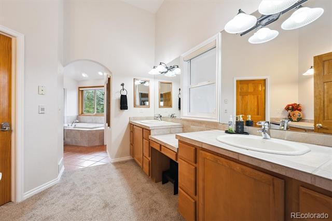
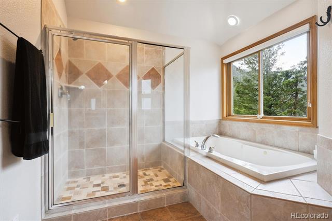
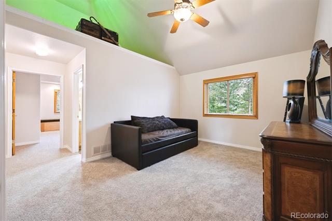
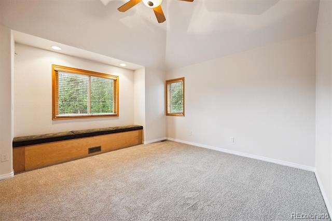
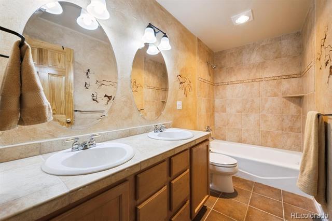
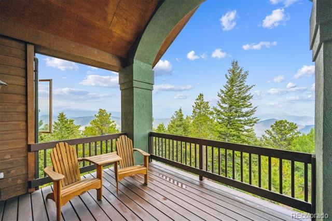
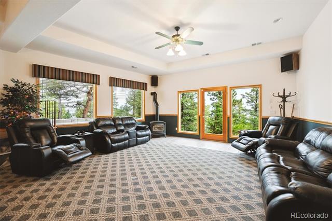
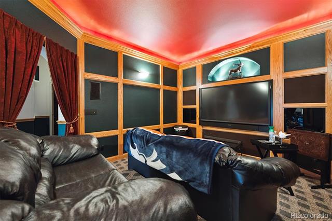
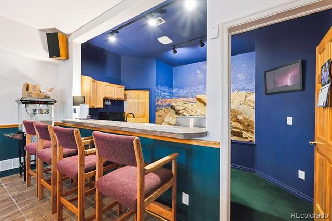
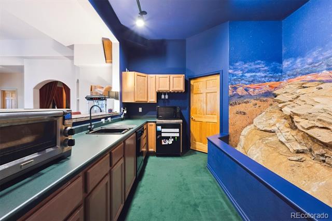
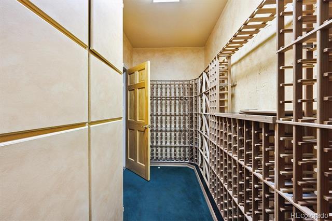
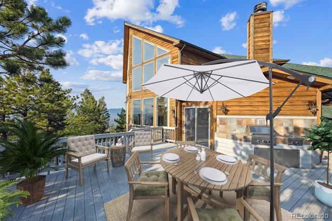
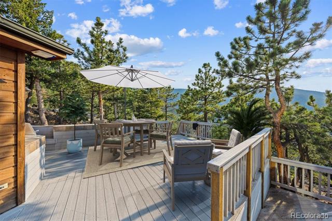
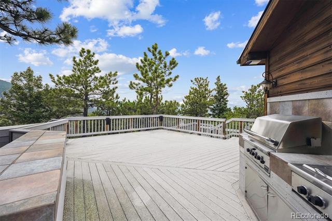
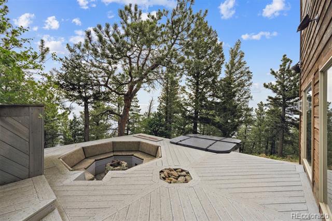
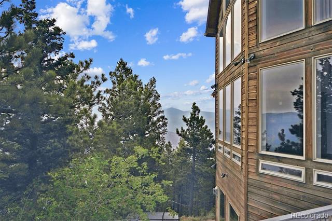
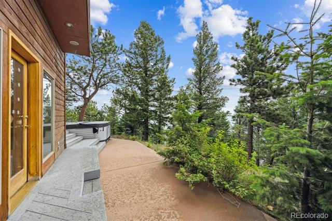
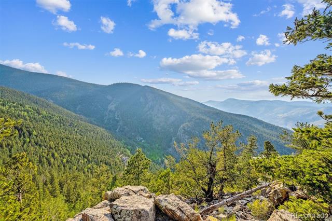
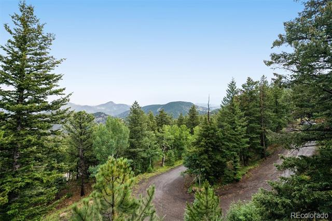
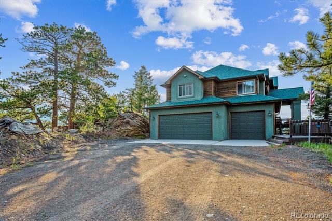
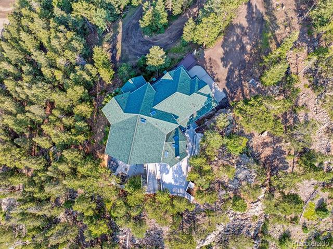
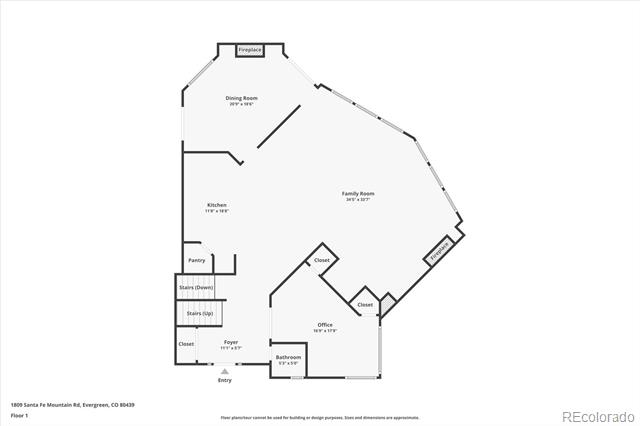
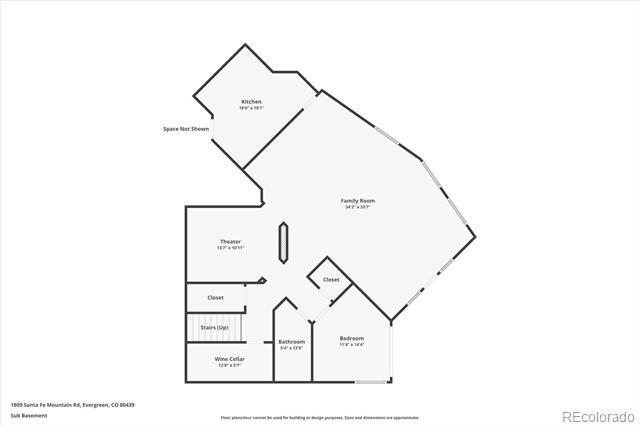
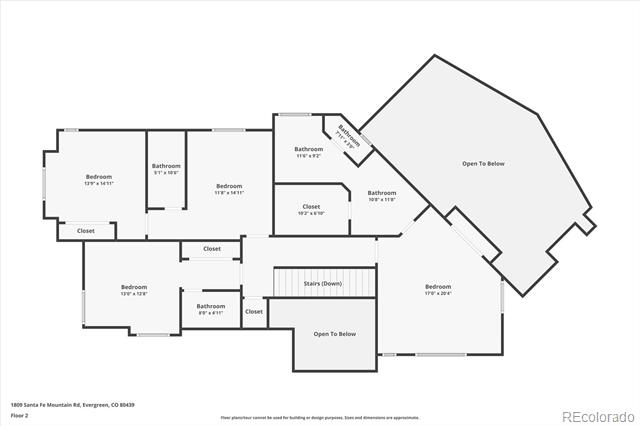
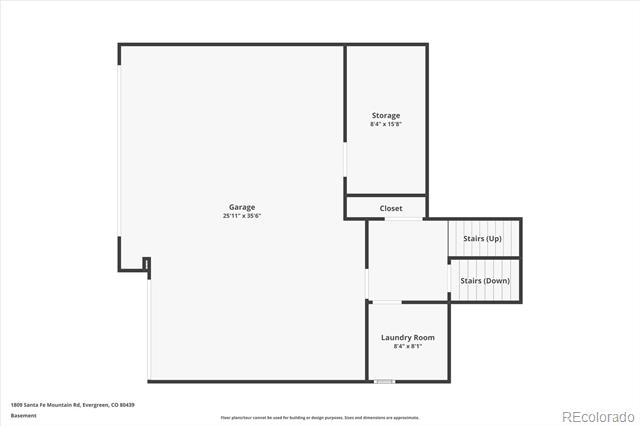
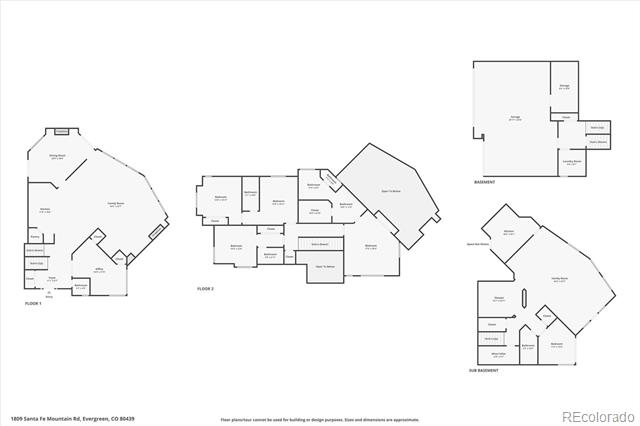
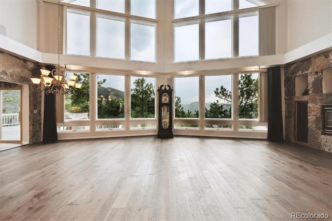
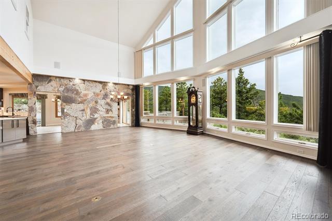
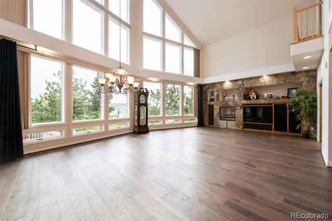
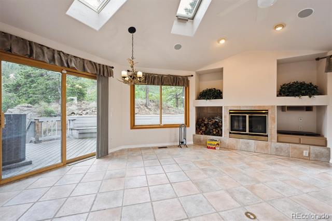
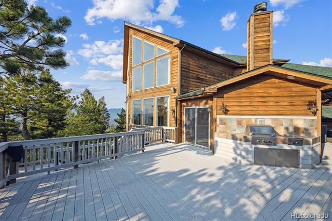
PRICE IMPROVEMENT! MOUNTAIN VIEWS! Enjoy 360-degree views of the Rocky Mountains and the city from this custom mountain home, situated on an idyllic 2.7-acre lot in Saddleback Ridge Estates. A grand foyer opens to a stunning three-story-tall great room with oversized windows that allow for abundant natural light, while also perfectly framing the breathtaking western-facing Rocky Mountain views. The well-appointed chef's kitchen has been entirely reimagined, featuring luxury appliances, an oversized center island, quartz counters, custom cabinetry, and meticulous attention to detail. Steps off the kitchen, a spacious sunroom is the ideal spot for casual entertaining with a wood-burning fireplace and easy access to the outdoor deck. The multitiered composite deck offers impeccable indoor/outdoor living featuring an outdoor kitchen, hot tub, and fire pit with picturesque views in all directions. Retreat to your primary residence, a true sanctuary with a fireplace, wet bar, sizeable walk-in closet, and an ensuite 5-piece bath. Three generously sized secondary bedrooms offer ensuite bathrooms and ample functional living space. The walk-out basement serves as the ideal canvas for entertainment, featuring a large rec room with a rare, custom wet bar that incorporates the actual rock formation from inside the home. The custom home theatre includes Lutron lighting, built-in speakers, and wood accents. This spacious basement also includes a bedroom with walk-out access to the patio with views and a full bathroom to accommodate guests with ease. Additional features of this custom mountain residence include new carpet, fresh interior paint, a main-floor home office, a 700-bottle wine cellar, an attached 3-car garage with large storage area and 4 fireplaces. Saddleback Ridge Estates is secluded yet easily accessible, offering a peaceful retreat that combines quiet privacy with convenient access to daily amenities. Do not hesitate to experience this custom mountain retreat today!

Share Property

Location

1809 Santa Fe Mountain Road, Evergreen, CO 80439

Status

Sold

Date Sold

September 30, 2025
Angie Chavez

Angie Chavez

TITLE

REALTOR®

LICENSE

FA100068403

Property Amenities

Interior
Laundry room In Unit
Fireplace Basement, Family Room, Gas, Great Room, Living Room, Primary Bedroom, Rec/Bonus Room
Appliances Bar Fridge, Dishwasher, Disposal, Double Oven, Dryer, Microwave, Oven, Range, Range Hood, Refrigerator, Self Cleaning Oven, Washer, Water Softener, Wine Cooler
Flooring Carpet, Tile, Wood
Total Bedrooms: 4
Half Bathrooms: 1
Three-Quarter Bathrooms: 1
Full Bathrooms: 3
Other Interior Features Breakfast Nook, Built-in Features, Ceiling Fan(s), Central Vacuum, Eat-in Kitchen, Entrance Foyer, Five Piece Bath, High Ceilings, In-Law Floorplan, Kitchen Island, Open Floorplan, Pantry, Primary Suite, Quartz Counters, Smoke Free, Sound System, Spa/Hot Tub, Utility Sink, Vaulted Ceiling(s), Walk-In Closet(s), Wet Bar
Area & Lot
Lot Area 2.7 Acres
Living area 5,128 Sq.Ft.
MLS® ID 8710154
Year Built 1999
School District Clear Creek RE-1
High School Clear Creek
Middle School Clear Creek
Elementary School King Murphy
View Description City,Mountain(s)
Architecture Styles Mountain Contemporary
Type Residential
Status Sold
Exterior
Stories 2

Air conditioning Central Air
Heat type Forced Air, Natural Gas, Propane
Water Source Private, Well
Garage Space 3.0
Sewer Septic Tank
Other Exterior Features Balcony, Fire Pit, Gas Grill, Gas Valve, Lighting, Private Yard, Spa/Hot Tub
Parking Driveway-Gravel, Finished, Storage
Lot Features Many Trees, Mountainous, Secluded
Roof Composition
Finance
Sales Price $1,250,070
HOA Fees $35 yearly
Real Estate Tax $6,125 yearly

360 Virtual Tour

Take a tour of this property

Featured Properties

Work With Angie

Experience a elevated approach to real estate built on trust, local expertise, and personalized service. Whether you are buying your dream home or selling a prized property, Angie provides the strategic guidance to turn your vision into reality.


















































