Leave a Message

Thank you for your message. We will be in touch with you shortly.

190 Starlight Circle
VIEW PHOTOS
$710,000

190 Starlight Circle

4 Beds 3 Baths 3,463 Sq.Ft. 6,432 Sq.Ft.

Description

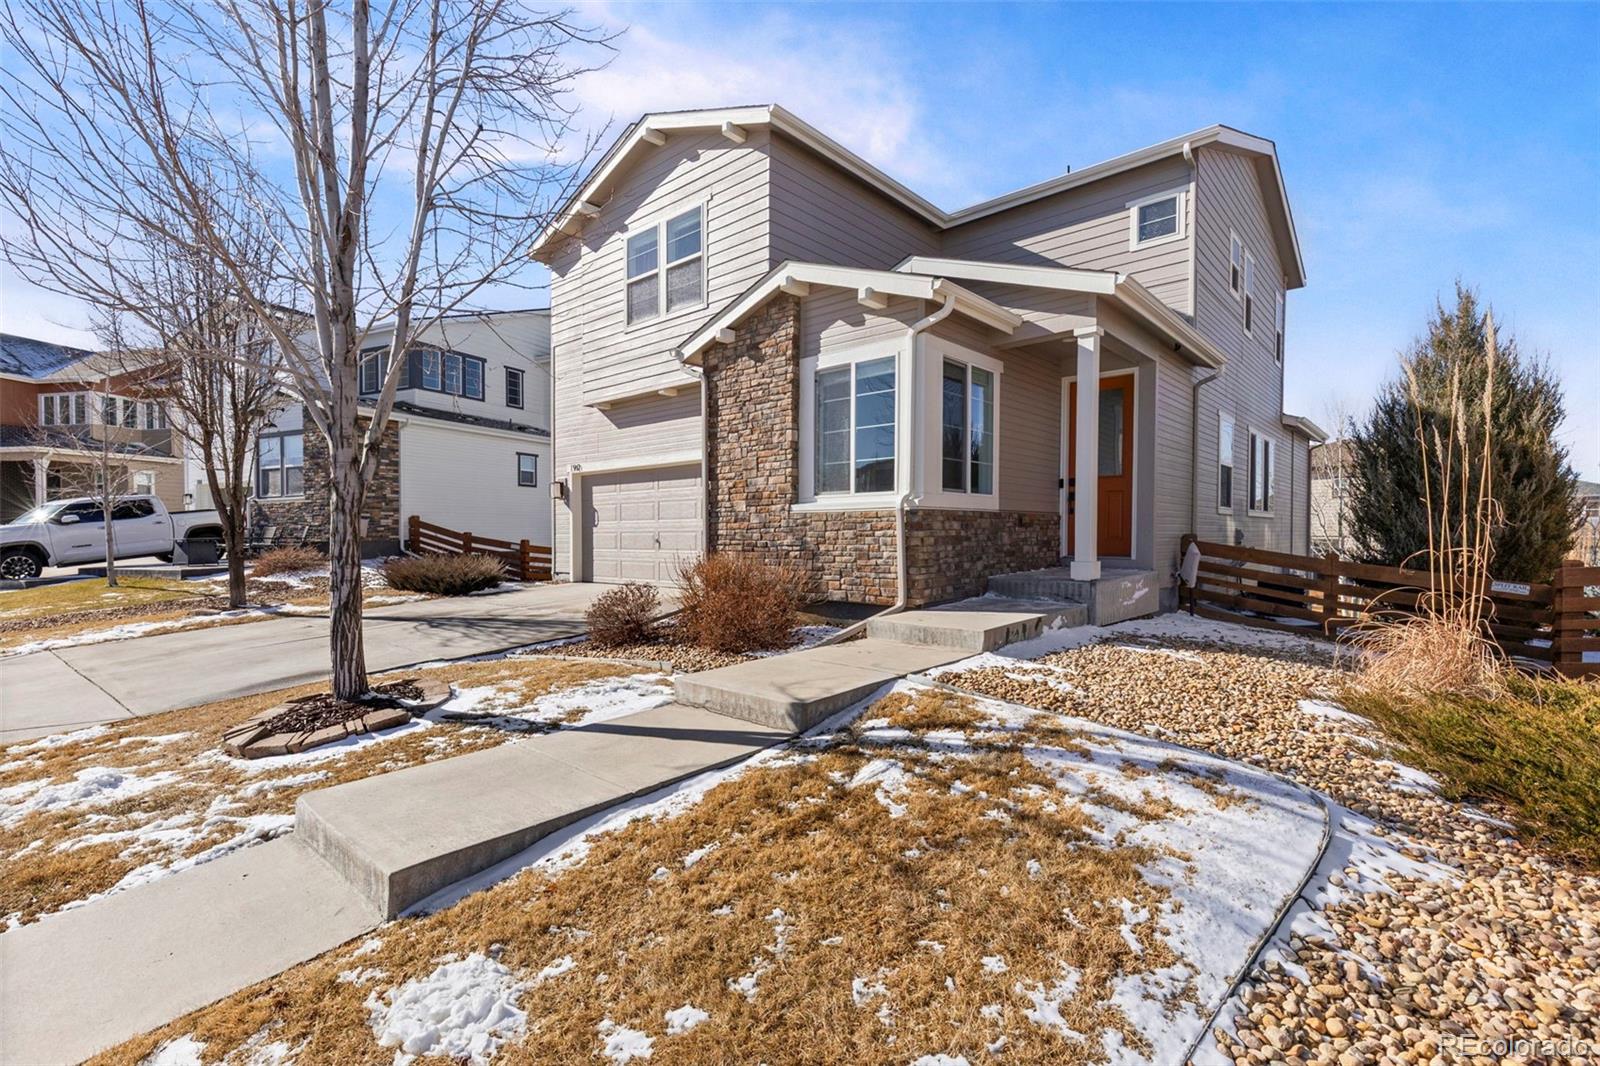
A thoughtfully designed Colliers Hill home where space, light, and flexibility come together around a kitchen built for real life.

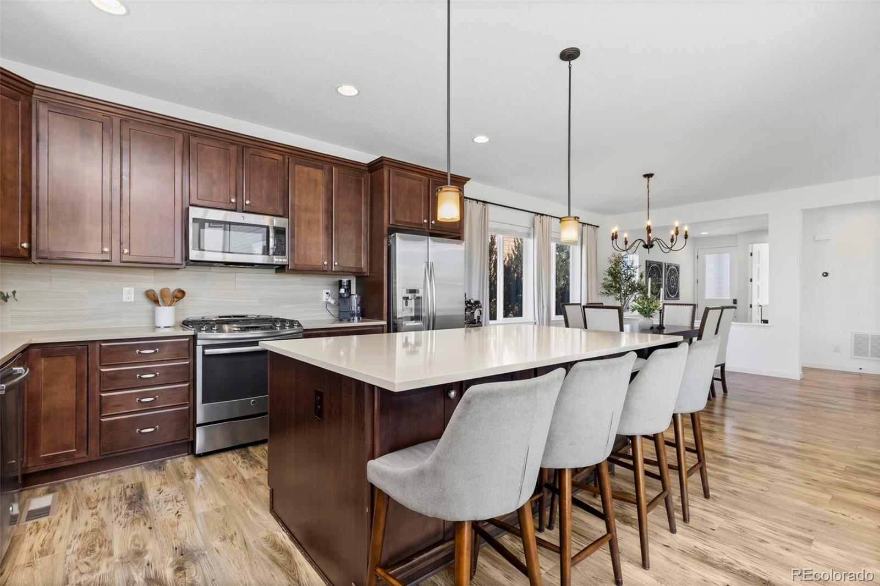
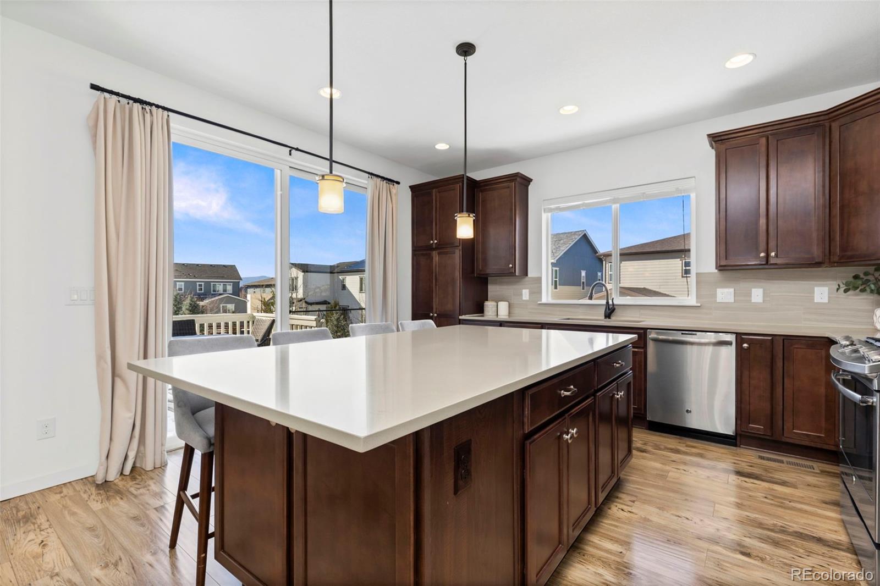
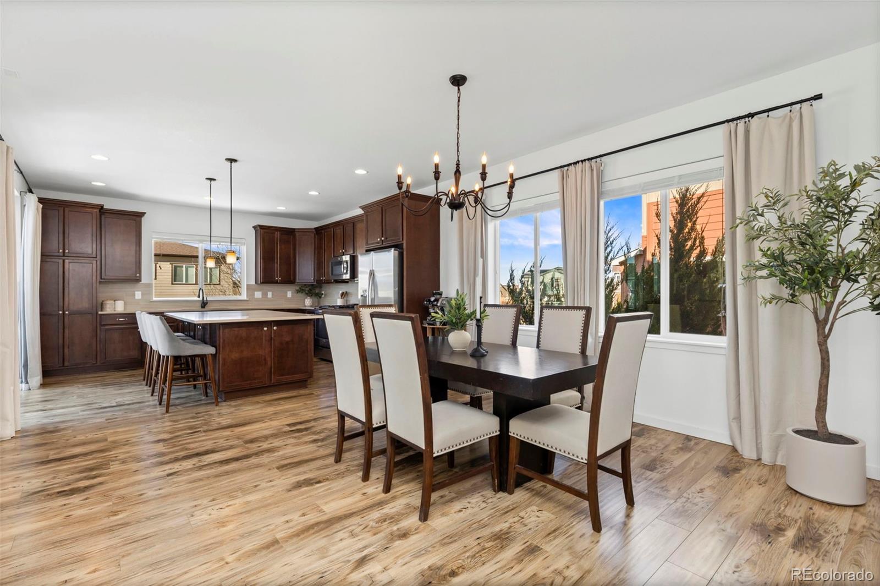
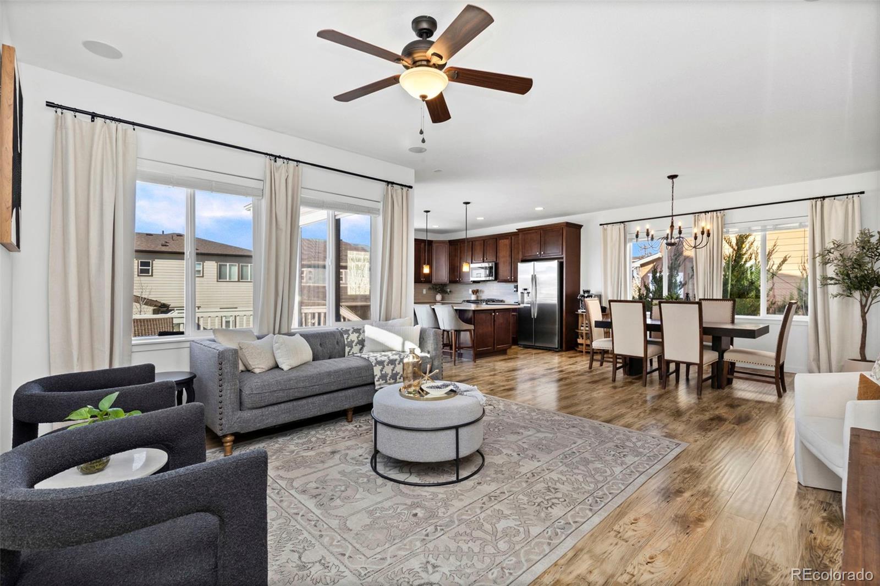
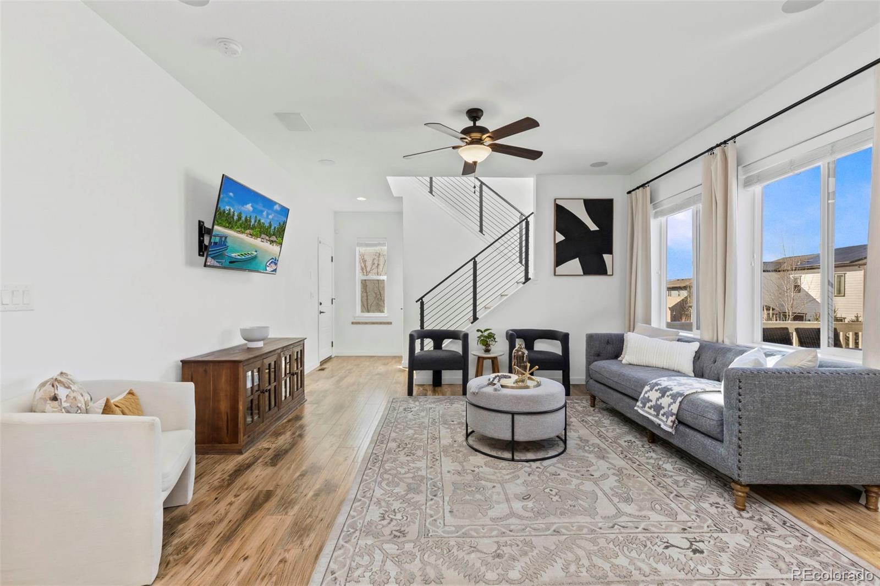
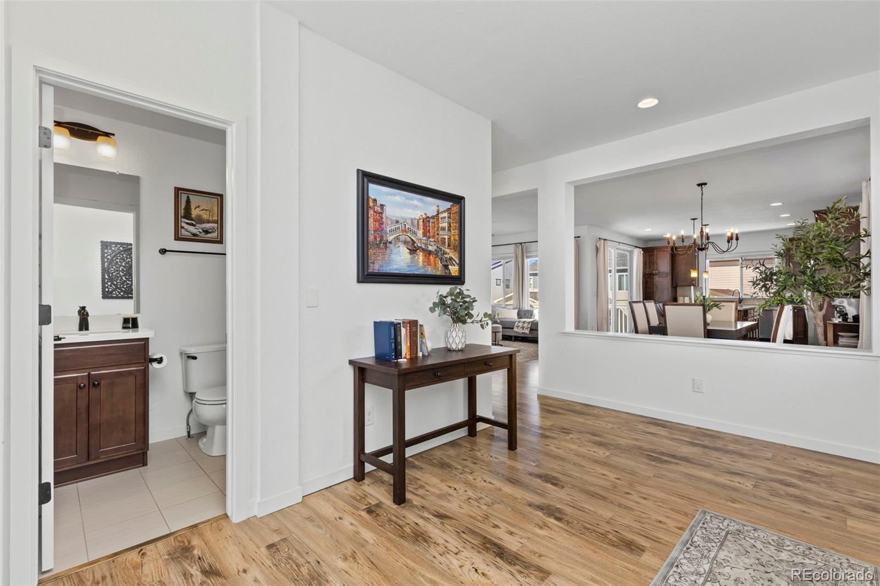
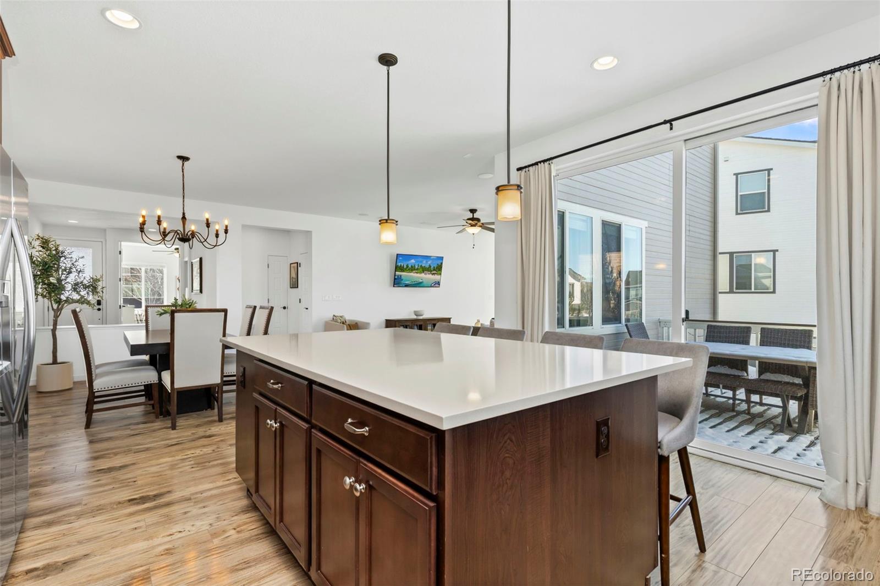
Intentionally designed with the kitchen as the heart of the home, this open-concept layout creates natural flow between the kitchen, dining, and living areas--ideal for both everyday living and entertaining. Clear sightlines keep everyone connected, while the spacious island, quartz countertops, stainless steel appliances, and generous cabinetry make the space as functional and inviting.

Fresh interior paint in many areas enhances the home's bright, move-in-ready feel.

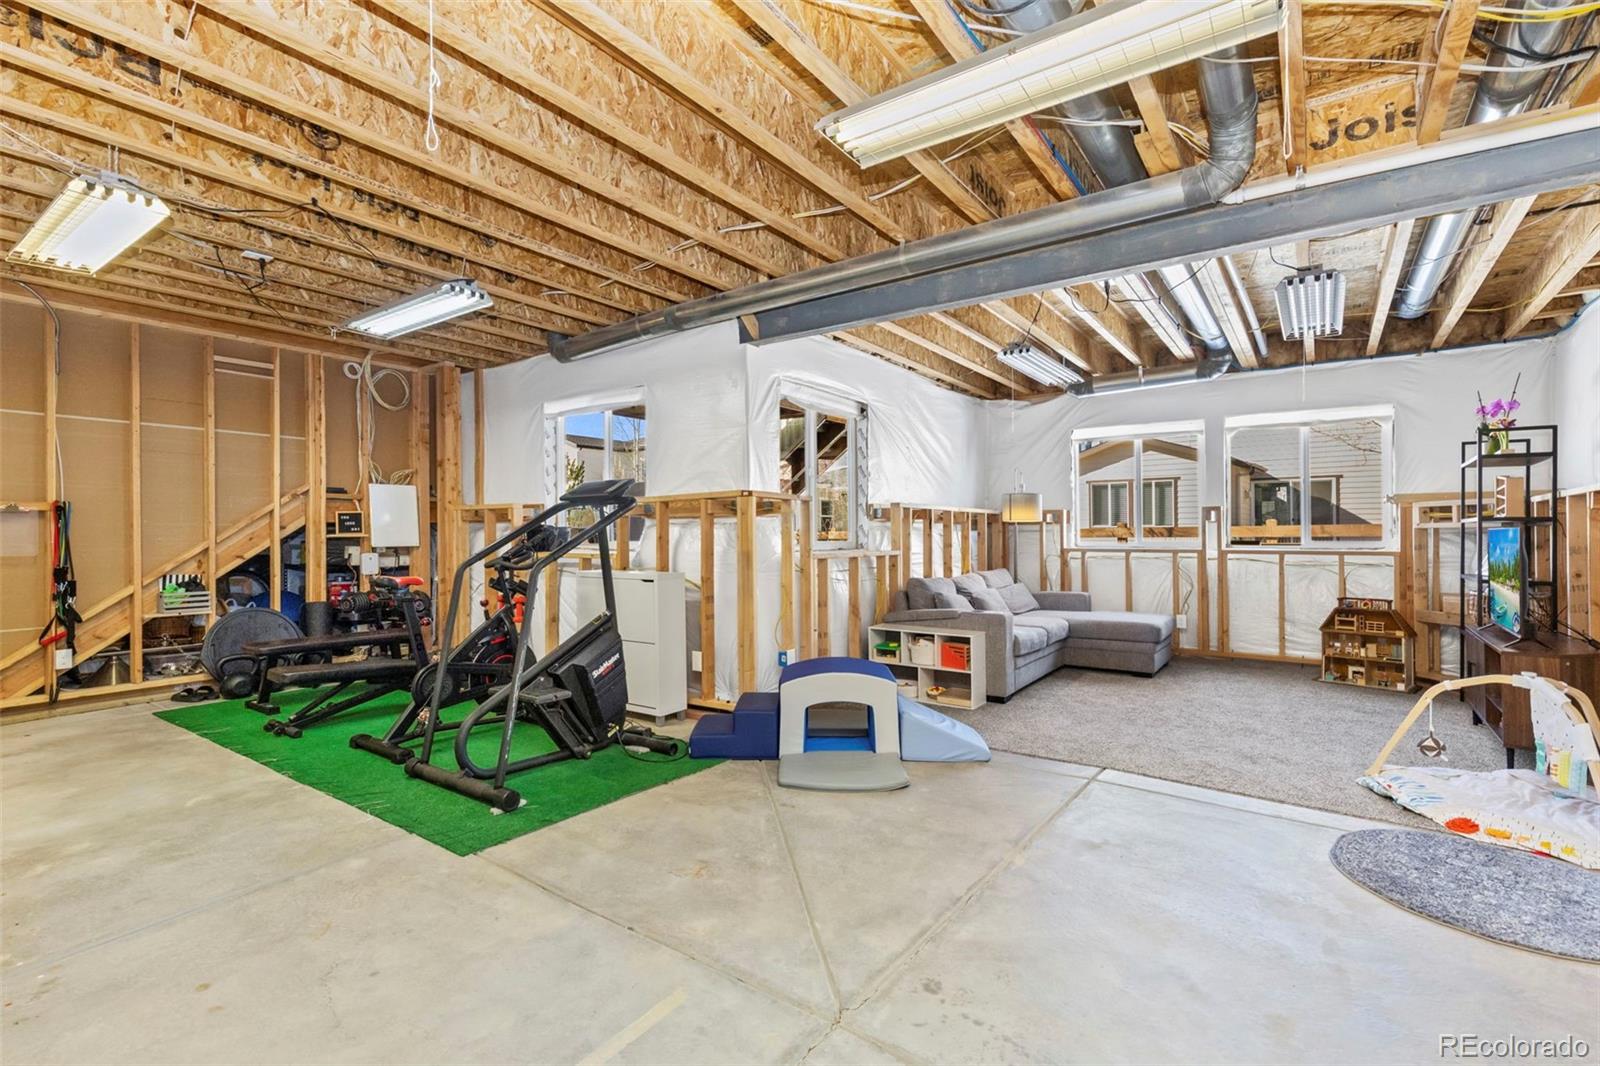
One of the home's most compelling features is the garden-level basement--a rare find in Colliers Hill--offering excellent ceiling height, abundant natural light, and rough-in plumbing. With partial framing already in place, the space provides a true blank canvas and the freedom to design additional living space rather than inherit someone else's choices.

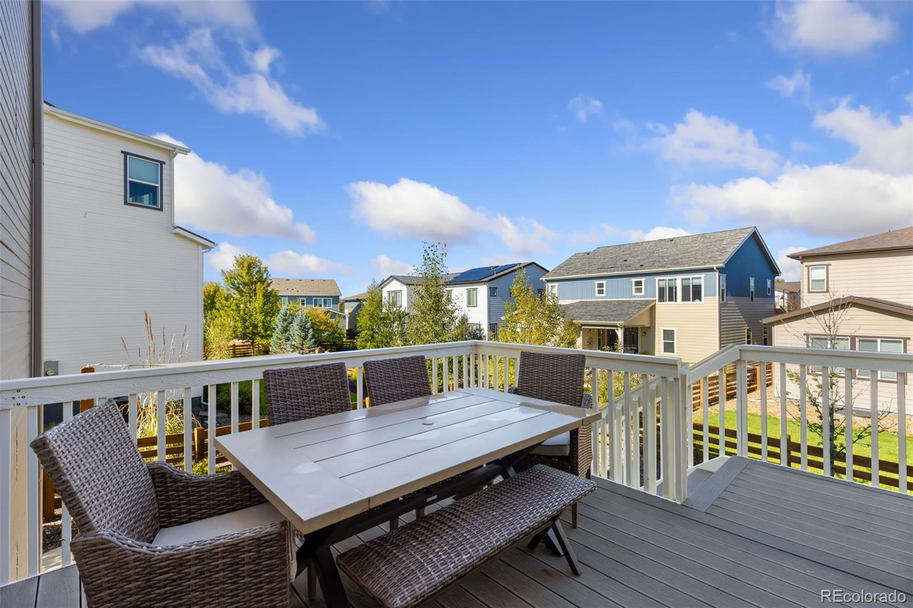
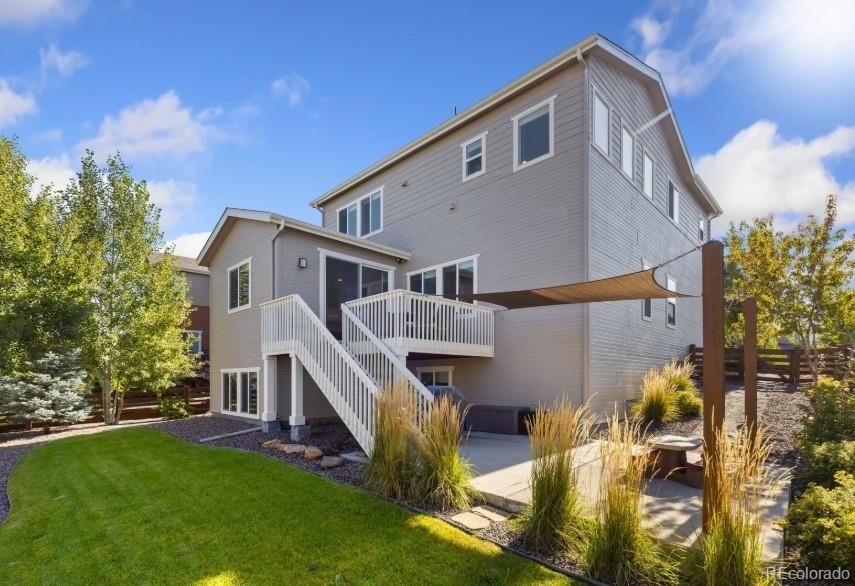
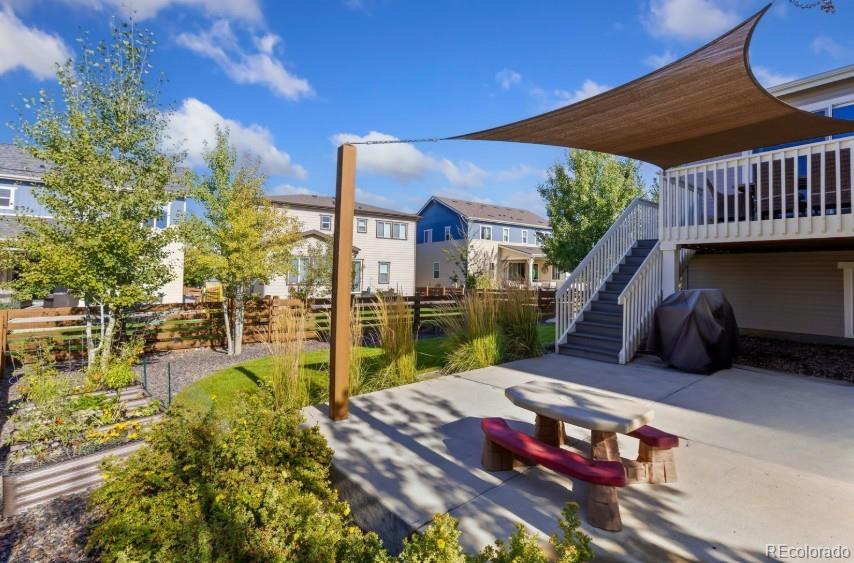
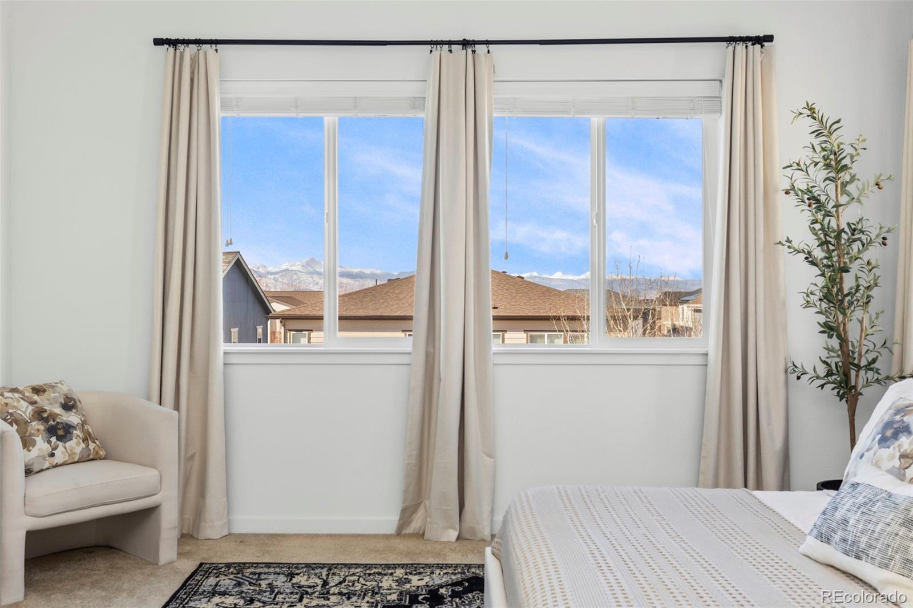
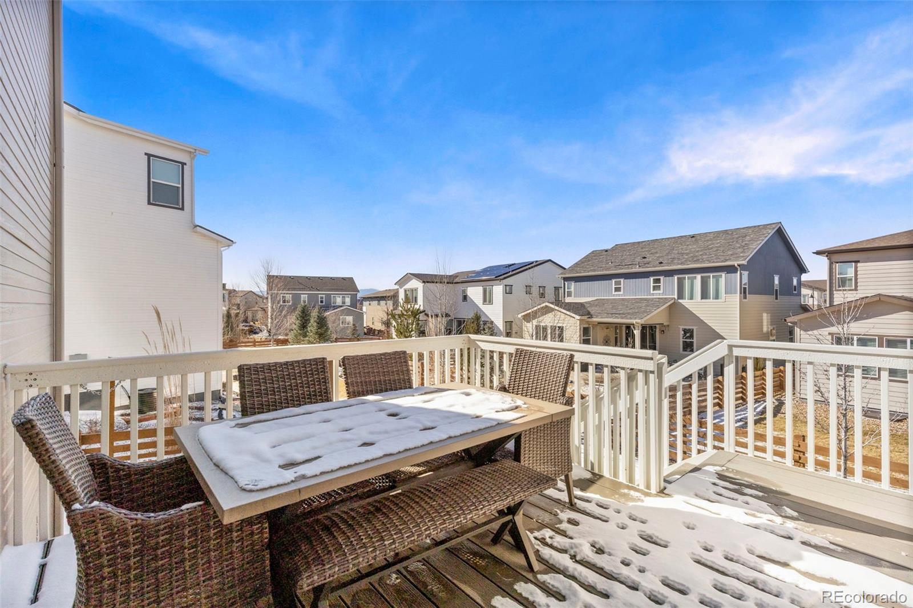
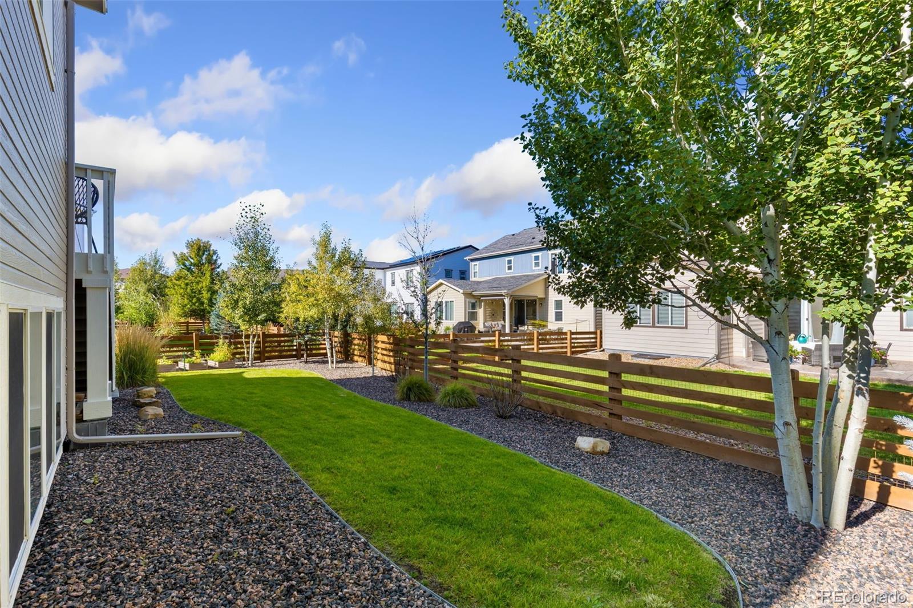
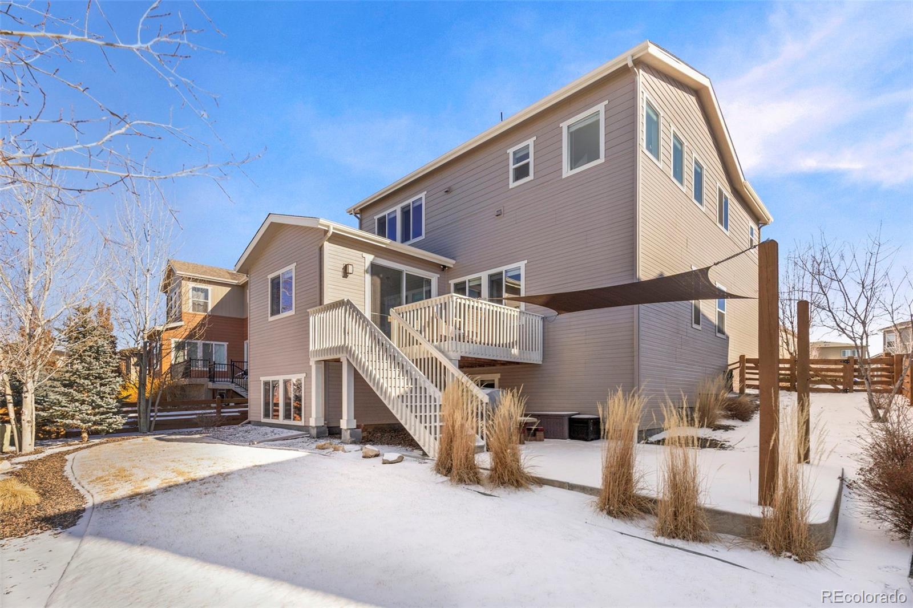
Set on an elevated lot, the home enjoys added privacy and mountain views over rooftops instead of neighboring backyards. From the upper deck, sunset views stretch across the horizon, while the covered concrete patio below offers an additional outdoor living area perfect for relaxing or hosting.

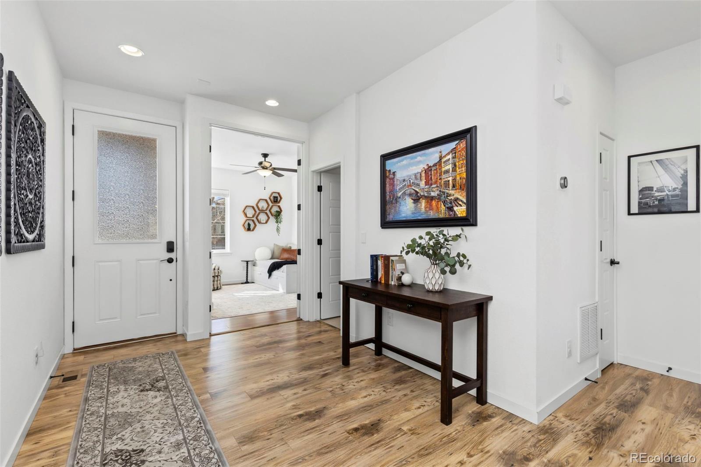
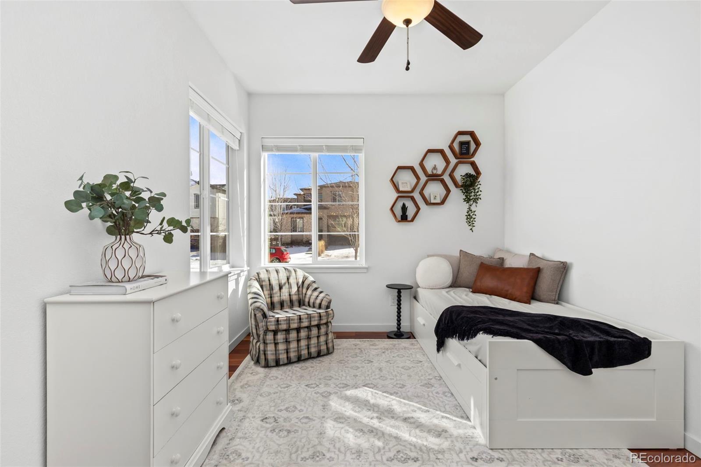
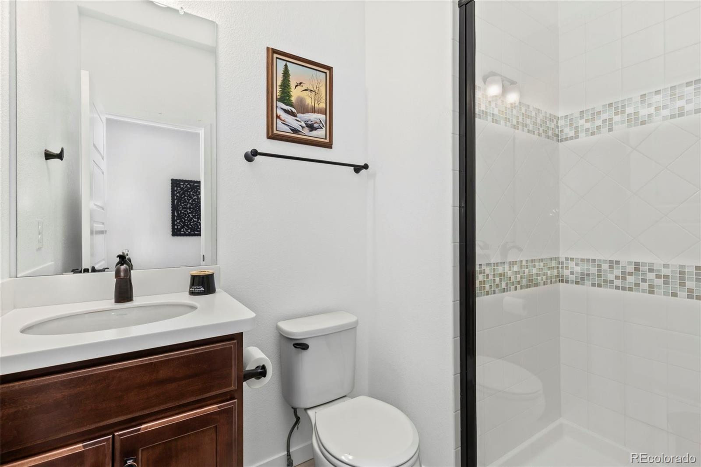
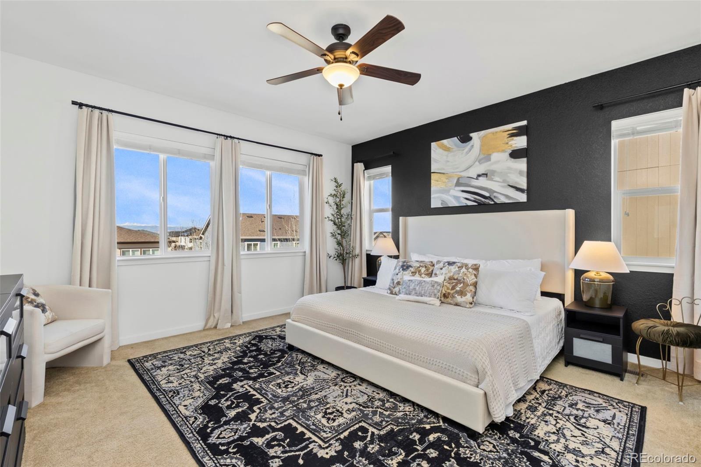
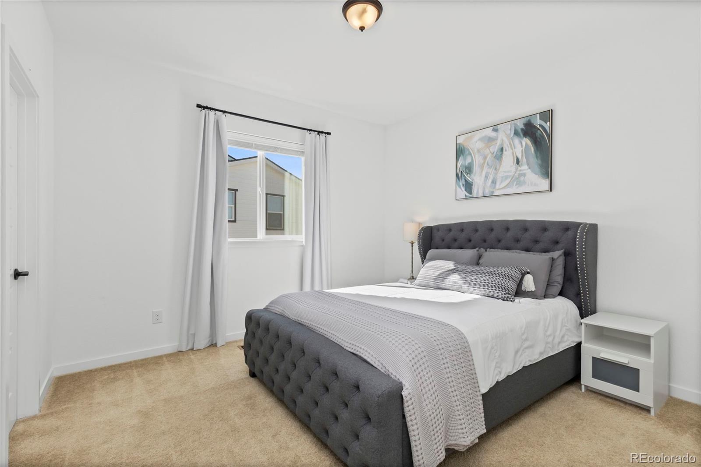
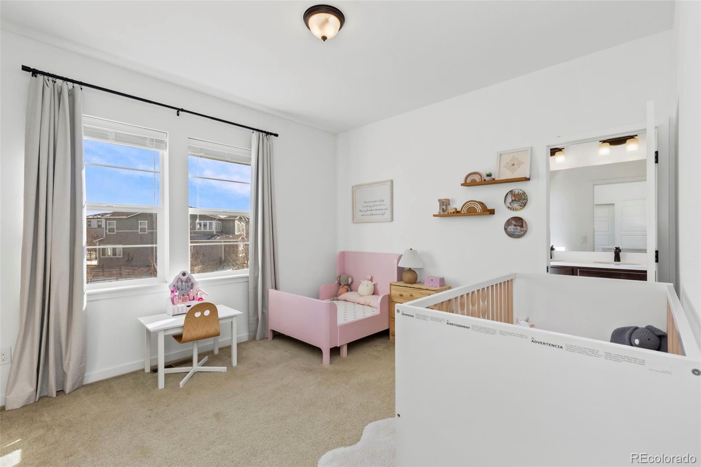
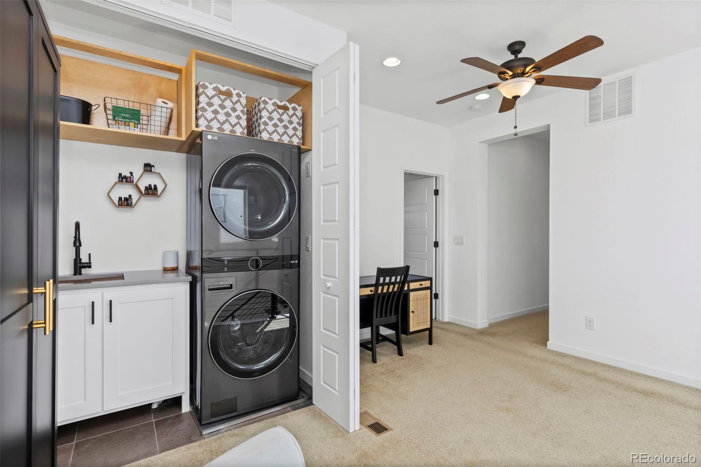
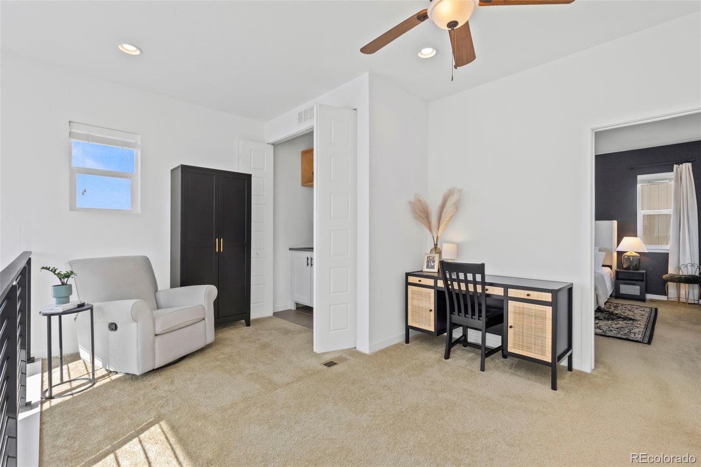
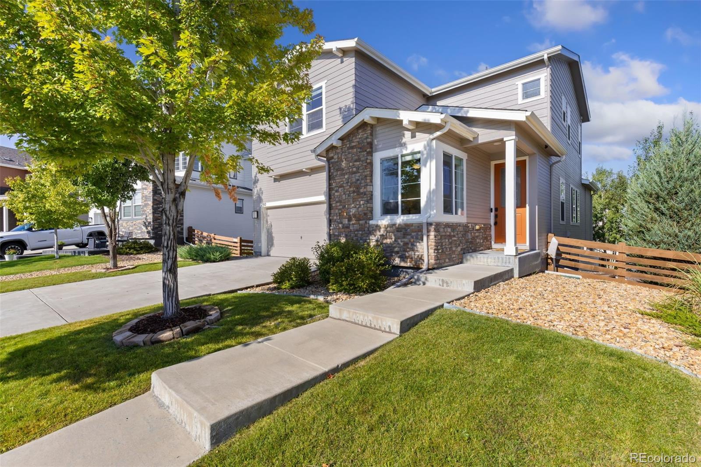
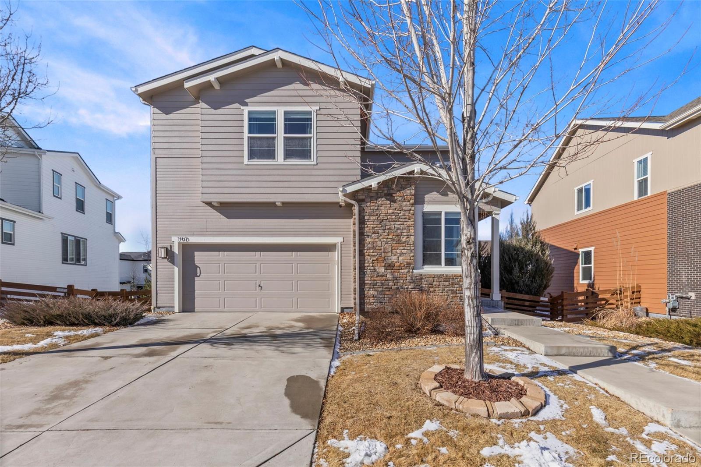
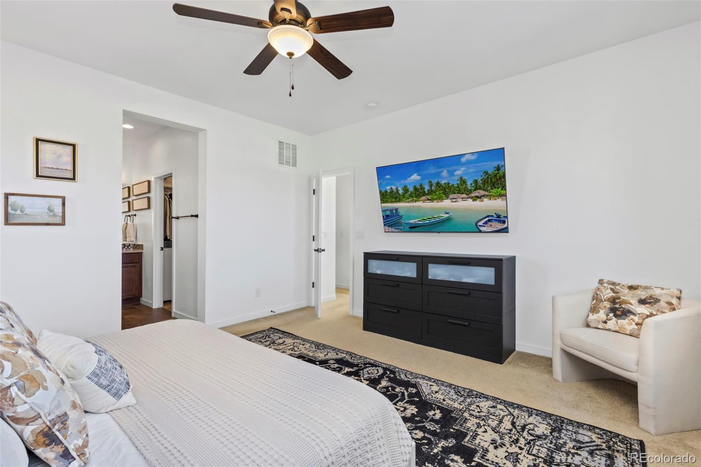
The floor plan is designed for flexibility and long-term livability. Three bedrooms and laundry are conveniently located upstairs, while a main-level bedroom and 3/4 bath provide options for guests, a home office, or multigenerational living. Recent exterior updates include a newer roof and fresh exterior paint, both completed within the last 3 years.

Owned solar panels help offset monthly utility costs with no lease or payment obligations.

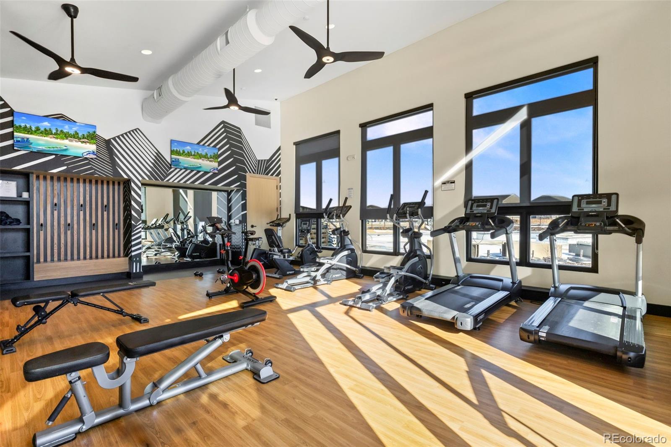
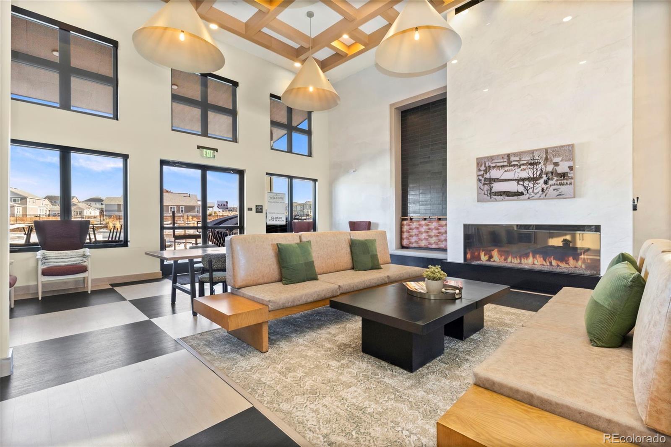
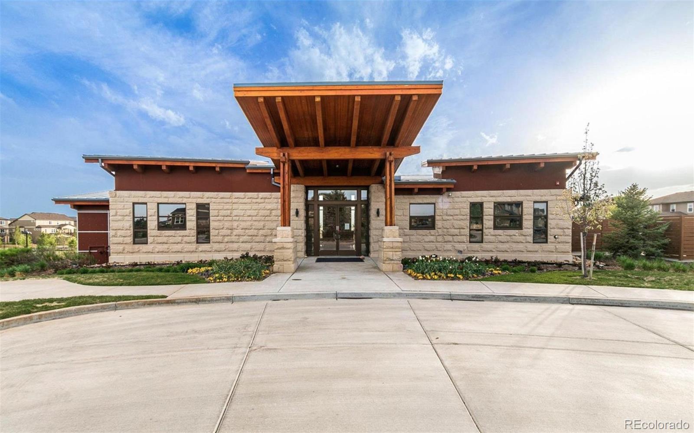
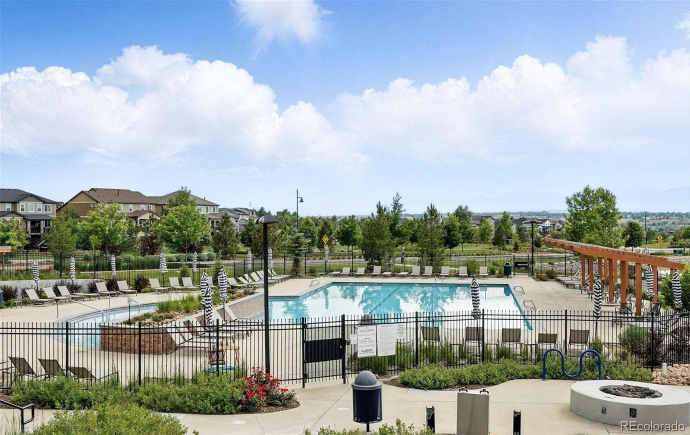
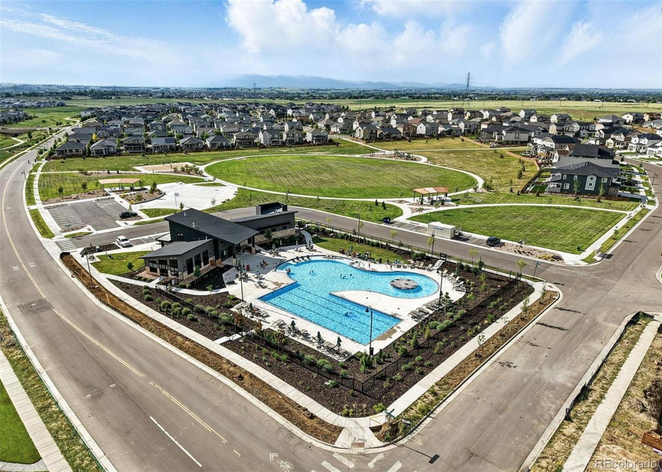
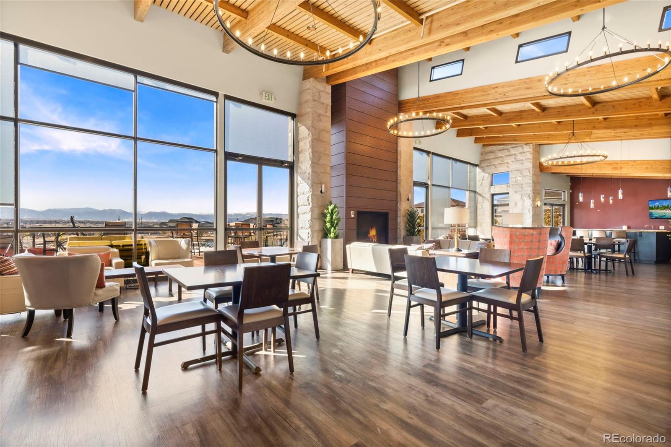
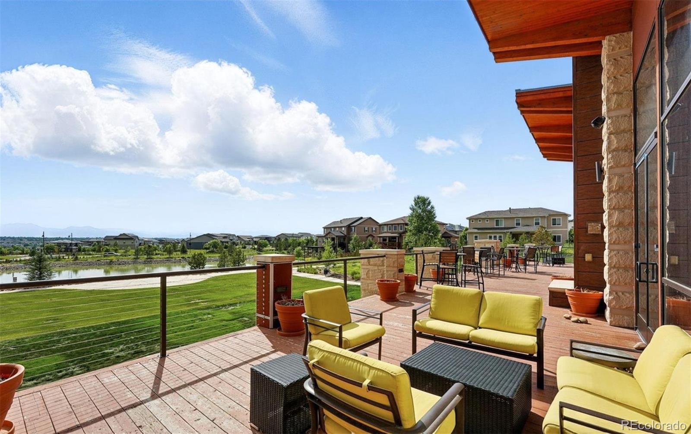
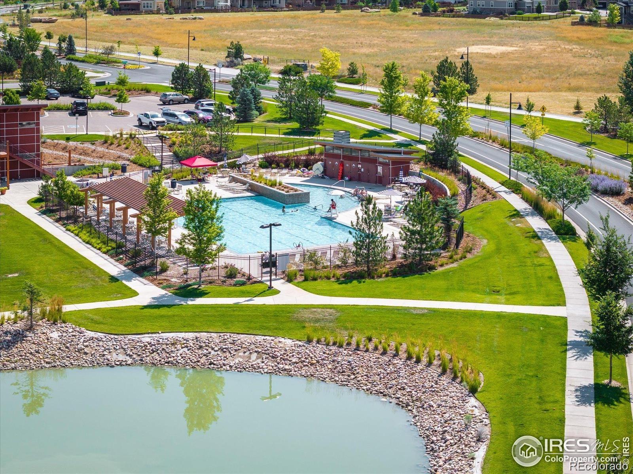
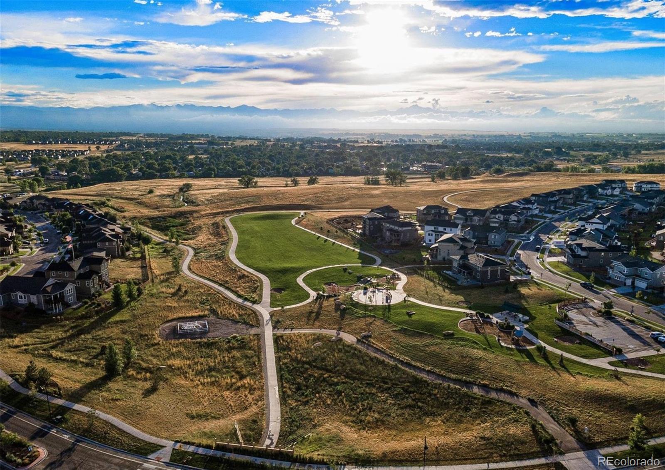
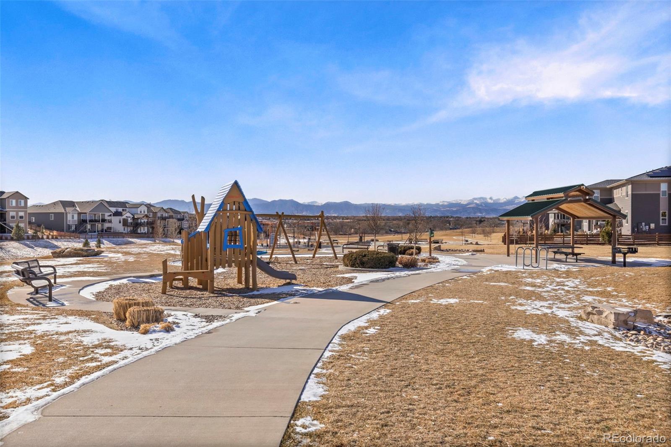
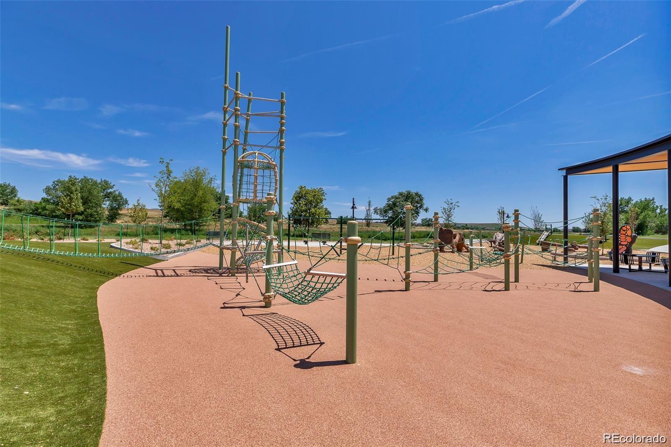
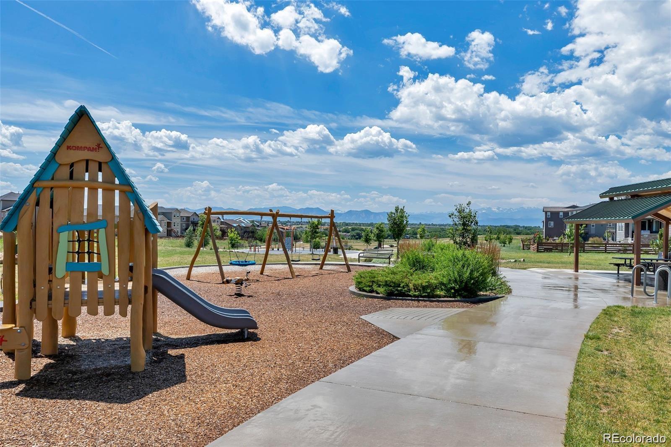
Located in the heart of Colliers Hill, residents enjoy access to pools, clubhouses, fitness facilities, miles of scenic trails, parks, playgrounds, top-rated schools, and easy access to downtown Erie. This is a home designed not just to impress--but to adapt, grow, and last.

Share Property

Location

190 Starlight Circle, Erie, CO 80516

Status

Sold

Date Sold

April 3, 2026

Property Amenities

Interior
Laundry room In Unit
Appliances Dishwasher, Dryer, Microwave, Oven, Refrigerator, Washer
Flooring Carpet, Tile, Vinyl
Total Bedrooms: 4
Three-Quarter Bathrooms: 1
Full Bathrooms: 2

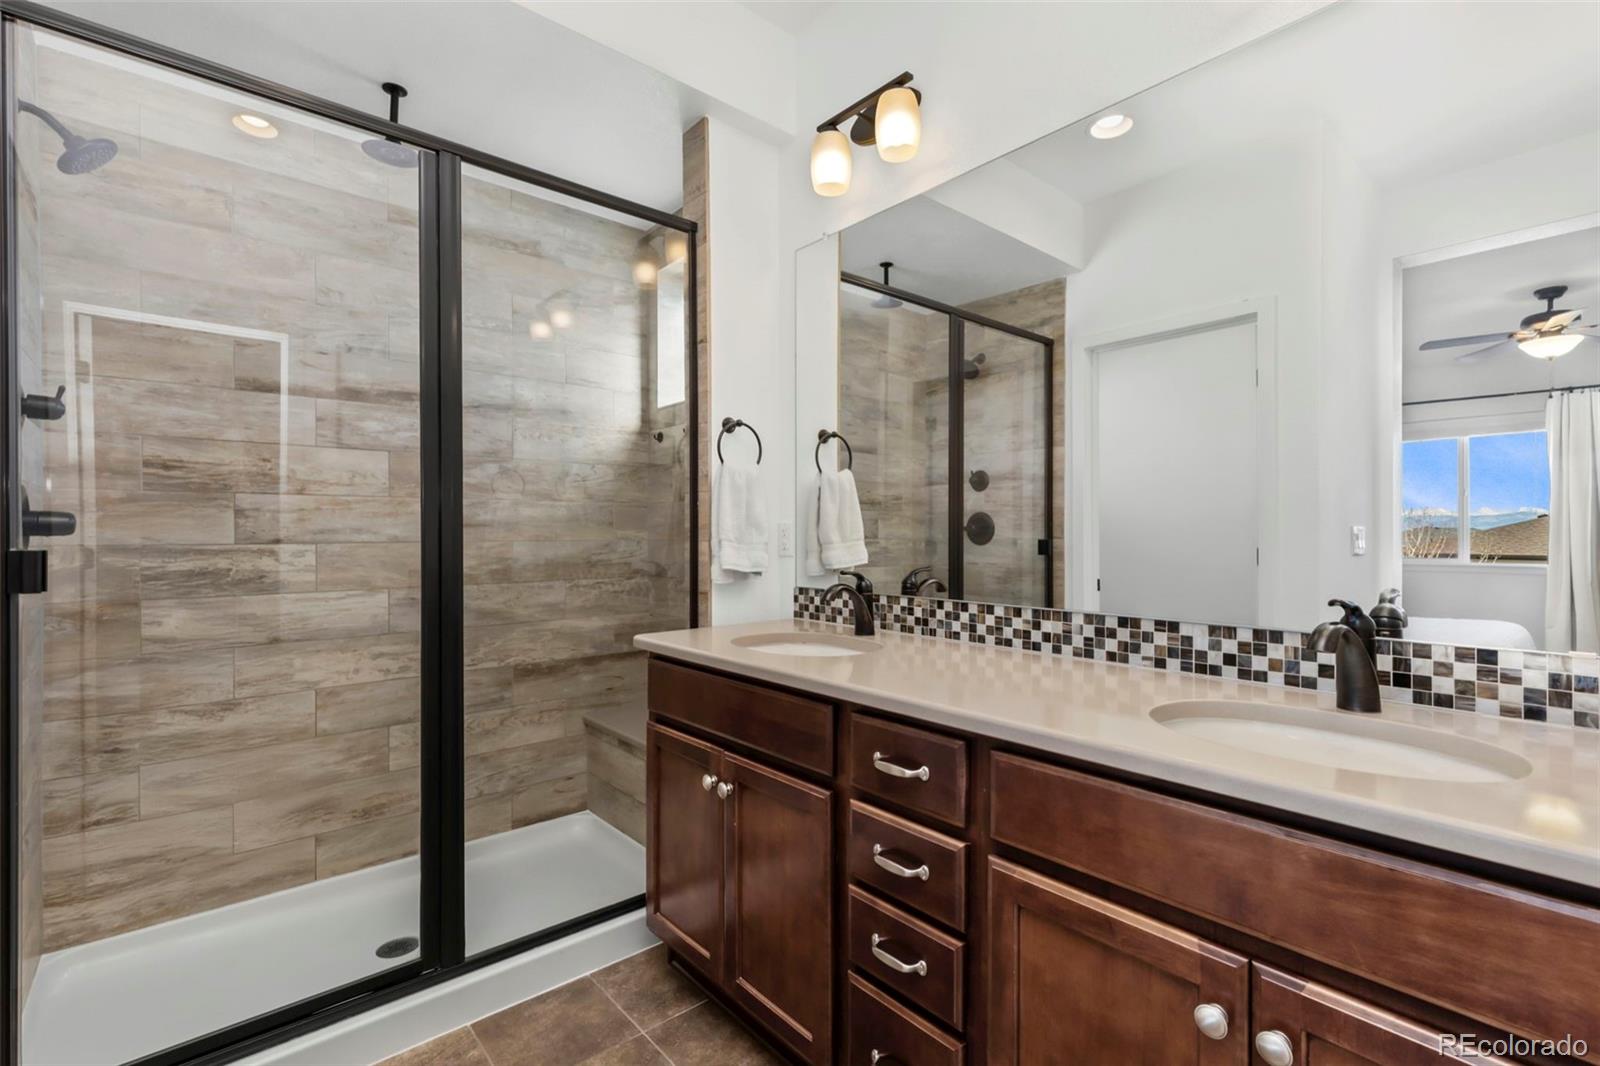
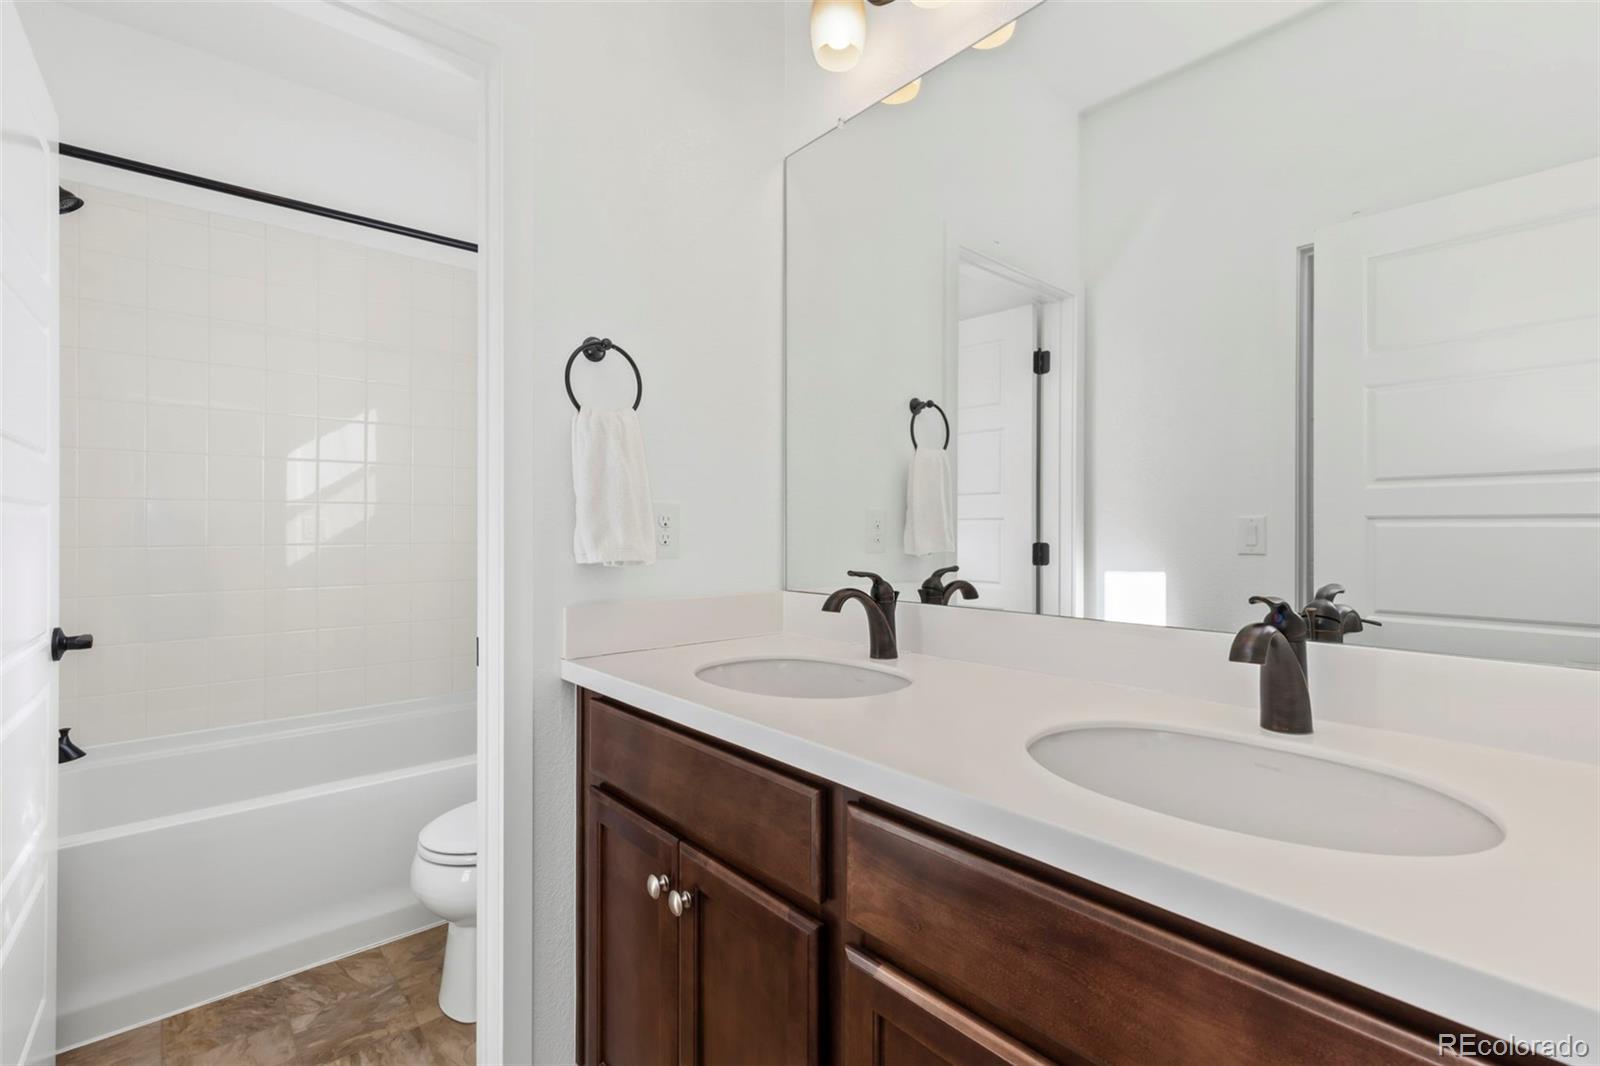
Other Interior Features Ceiling Fan(s), Eat-in Kitchen, Jack Jill Bathroom, Kitchen Island, Open Floorplan, Primary Suite, Quartz Counters, Smoke Free, Walk-In Closet(s)
Area & Lot
Total area 3,463 Sq.Ft.
Lot Area 6,432 Sq.Ft.
Living area 3,463 Sq.Ft.
MLS® ID 5466897
Year Built 2016
School District St. Vrain Valley RE-1J
High School Erie
Middle School Soaring Heights
Elementary School Soaring Heights
View Description Mountain(s)
Type Residential
Status Sold
Exterior
Stories 2
Air conditioning Central Air
Heat type Forced Air
Water Source Public
Garage Space 2.0
Security Features Carbon Monoxide Detector(s), Smoke Detector(s)
Sewer Public Sewer
Other Exterior Features Balcony, Private Yard
Parking Electric Vehicle Charging Station(s)
Lot Features Master Planned, Rolling Slope, Sprinklers In Front, Sprinklers In Rear
Roof Composition
Utilities Cable Available, Electricity Available, Internet Access (Wired), Natural Gas Available
Finance
Sales Price $710,000
HOA Fees $96 monthly
Real Estate Tax $7,335 yearly

Featured Properties

Work With Angie

Experience a elevated approach to real estate built on trust, local expertise, and personalized service. Whether you are buying your dream home or selling a prized property, Angie provides the strategic guidance to turn your vision into reality.

















































