Leave a Message

Thank you for your message. We will be in touch with you shortly.

19109 E Elk Creek Drive
VIEW PHOTOS
$634,000

19109 E Elk Creek Drive

5 Beds 4 Baths 3,115 Sq.Ft. 6,055 Sq.Ft.

Description

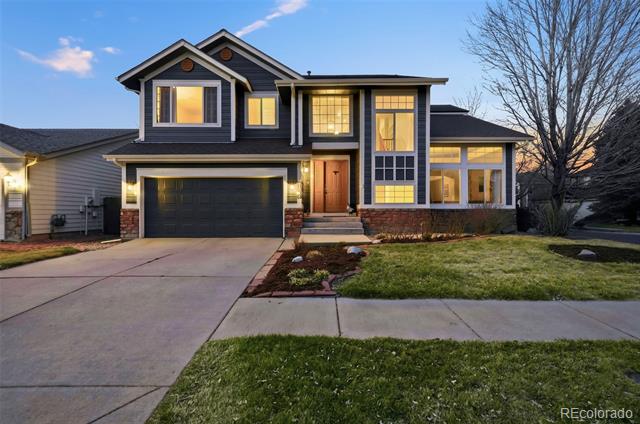
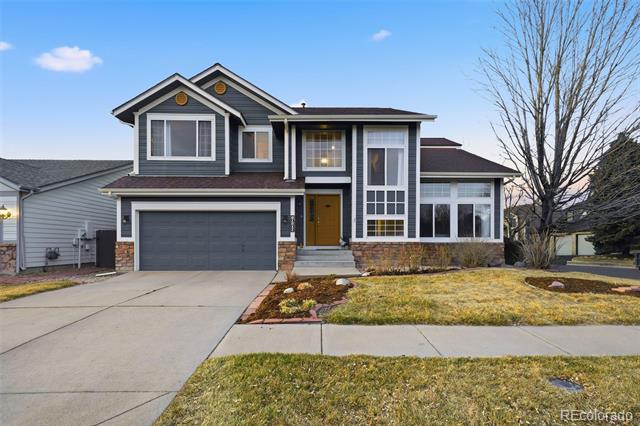
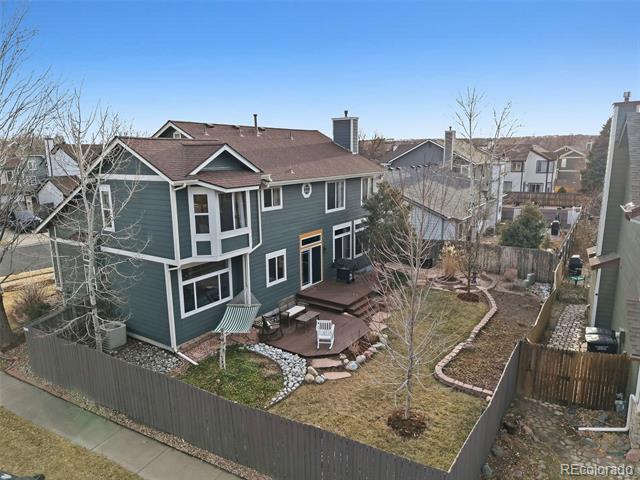
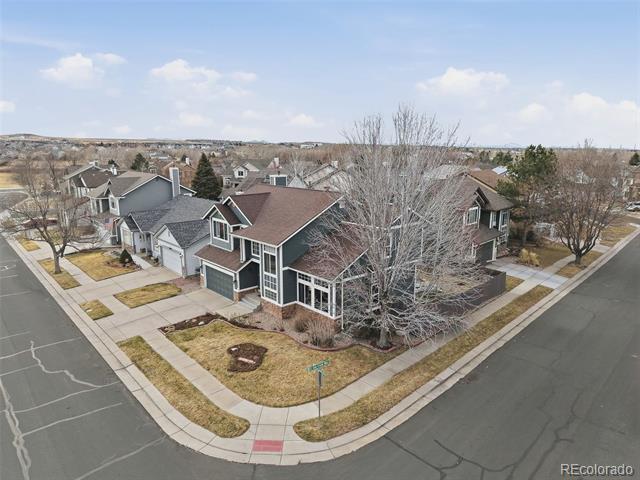
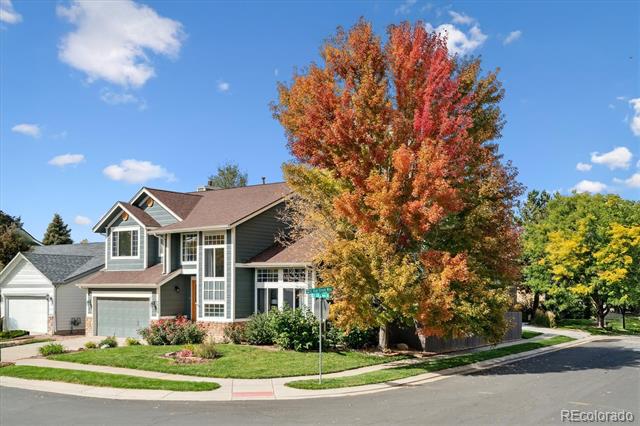
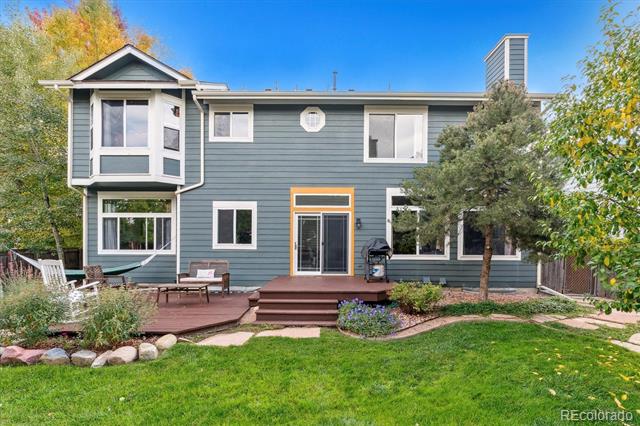
Situated on a premium corner lot with established landscaping and stunning curb appeal, this meticulously maintained
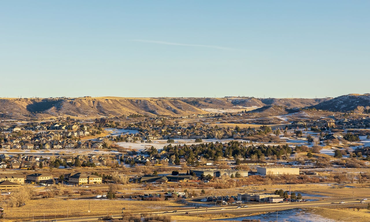
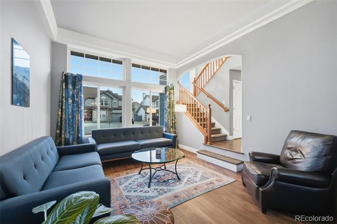
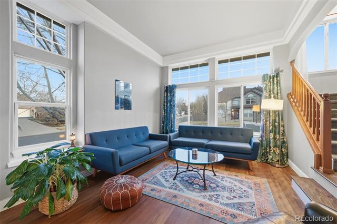
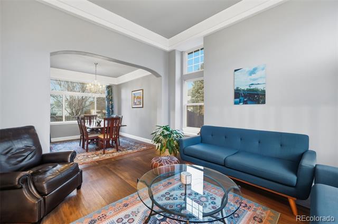
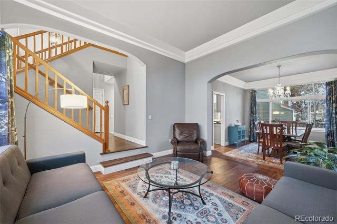
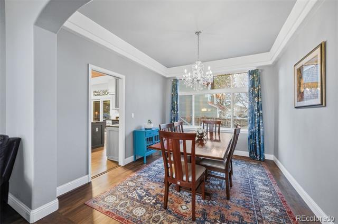
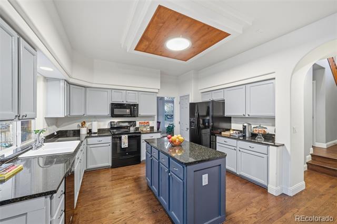
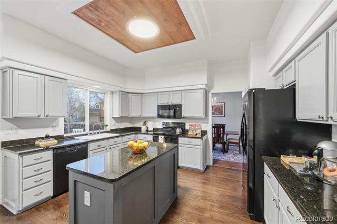
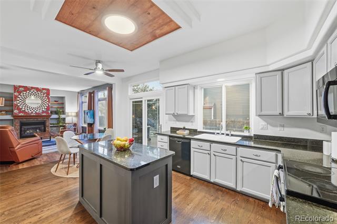
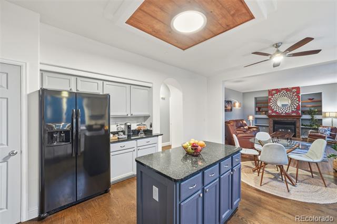
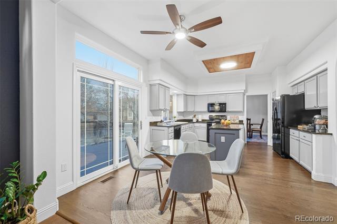
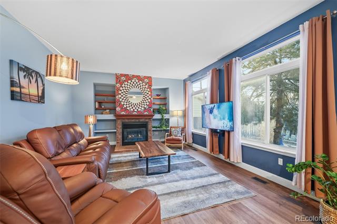
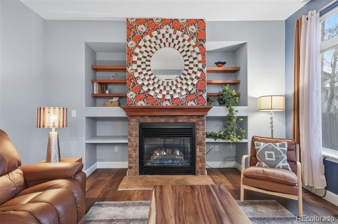
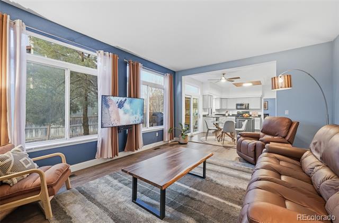
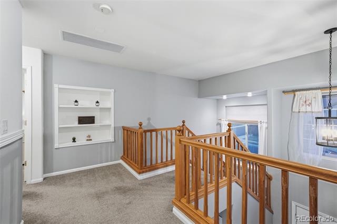
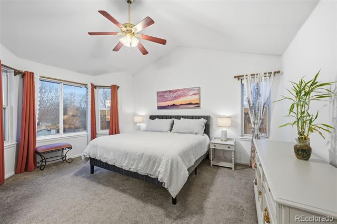
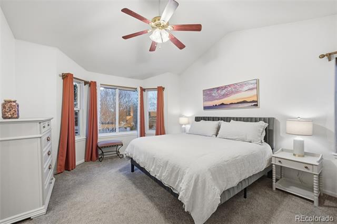
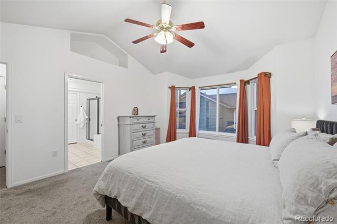
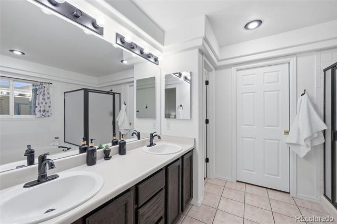
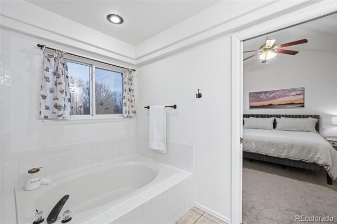
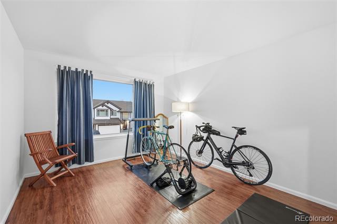
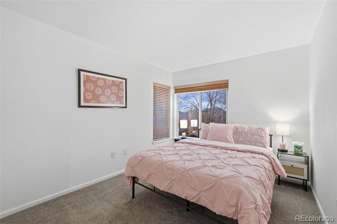
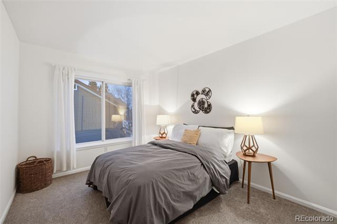
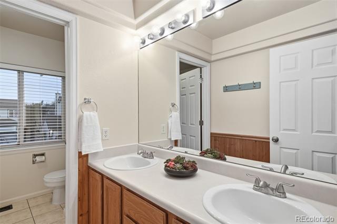
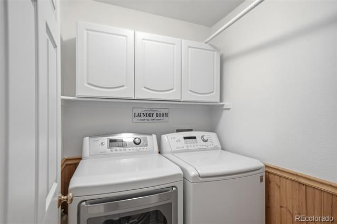
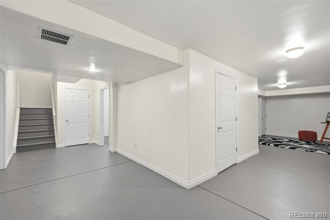
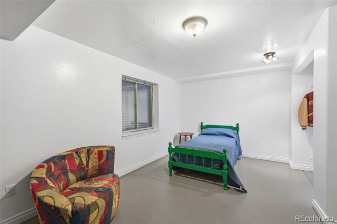
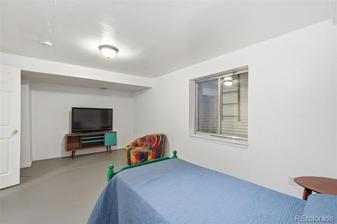
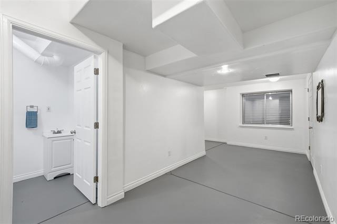
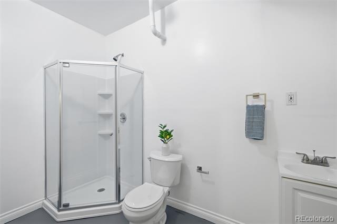
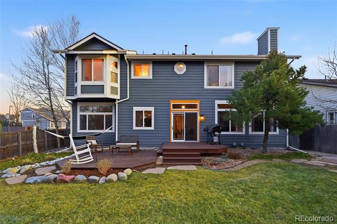
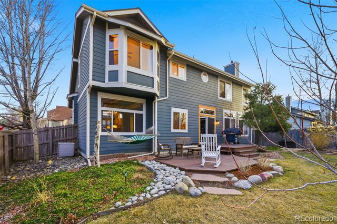
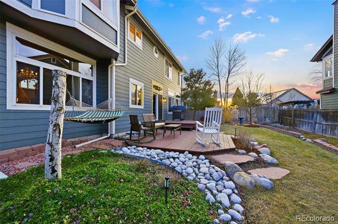
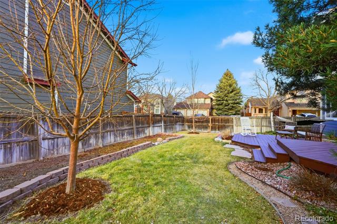
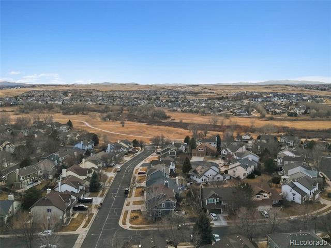
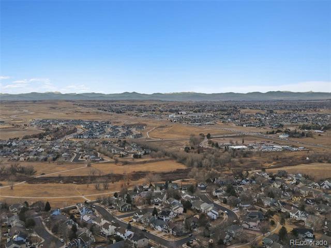
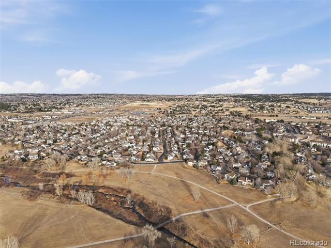
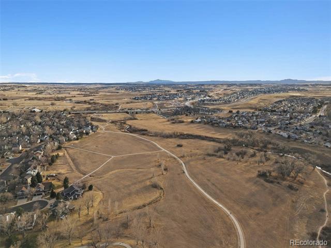
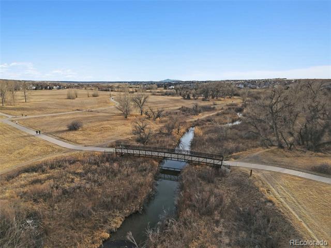
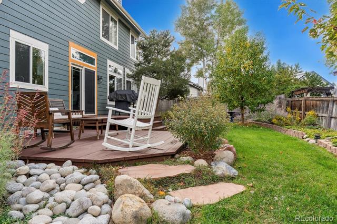
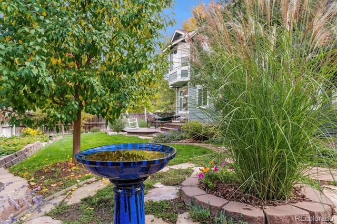
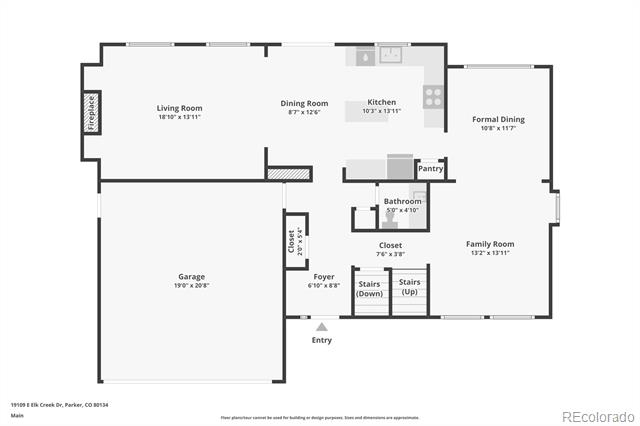
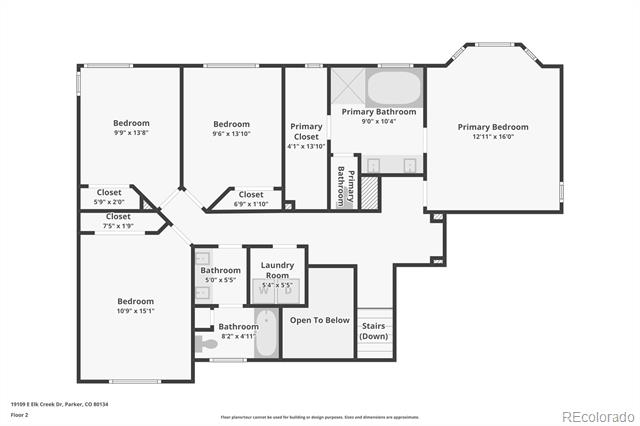
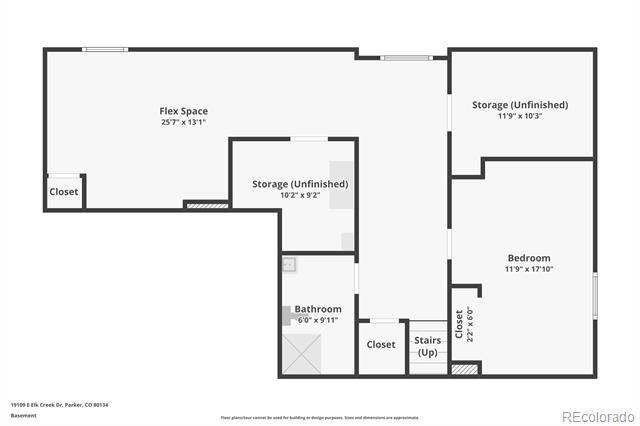
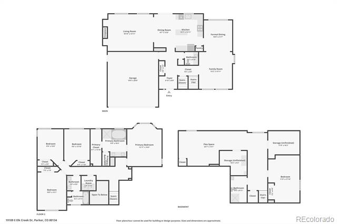
residence in Stroh Ranch includes refurbished hardwood floors on the main level from the foyer through the thoughtfully designed open concept of the kitchen. The open-concept layout fosters functionality, bringing family and friends together. High ceilings seamlessly connect the foyer to the inviting and sun-drenched living and dining spaces. Enjoy preparing meals in the updated kitchen, featuring grey cabinetry, granite countertops, a black appliance suite, a center island, and a large pantry. The gas fireplace in the family room invites cozy winter nights; the two-tiered deck and manicured backyard open the home to outdoor/indoor living. The fenced-in yard features mature trees, colorful perennials, and an organically cultivated garden ready for growing your favorite vegetables and herbs. The upper level of the home comprises three generously sized secondary bedrooms, a full bath, laundry, and a primary suite, complete with vaulted ceilings, a walk-in closet, and an ensuite 5-piece bath. A state-of-the-art attic fan allows a lazy summer breeze to flow through the generously sized windows, significantly reducing air-conditioning costs. Descend to the finished lower level to find a bonus flex space perfect for a home theater, fitness room, crafting space, or spacious playroom. A private fifth bedroom and bath make this the ideal space for guests. A block from Cherry Creek Open Space and trail system, and blocks from Stroh Ranch Rec Center (with adult and kids programs and events), and community parks. Minutes from your front door are private and public schools in the Douglas County school district, a variety of options in world-class cuisine, including the James Beard-award-winning Poulottes patisserie. This home is ready for its next chapter; all it needs is you!

Share Property

Location

19109 E Elk Creek Drive, Parker, CO 80134

Status

Sold

Date Sold

April 3, 2026

Property Amenities

Interior
Laundry room In Unit
Fireplace Family Room, Gas
Appliances Dishwasher, Disposal, Dryer, Microwave, Oven, Refrigerator, Washer
Flooring Carpet, Vinyl, Wood
Total Bedrooms: 5
Half Bathrooms: 1
Three-Quarter Bathrooms: 1
Full Bathrooms: 2

Other Interior Features Breakfast Nook, Built-in Features, Ceiling Fan(s), Eat-in Kitchen, Granite Counters, High Ceilings, Kitchen Island, Open Floorplan, Pantry, Primary Suite, Radon Mitigation System, Smoke Free, Vaulted Ceiling(s), Walk-In Closet(s)
Area & Lot
Lot Area 6,055 Sq.Ft.
Living area 3,115 Sq.Ft.
MLS® ID 4074852
Year Built 1997
School District Douglas RE-1
High School Ponderosa
Middle School Sagewood
Elementary School Legacy Point
Architecture Styles Traditional
Type Residential
Status Sold
Exterior
Stories 2
Air conditioning Attic Fan, Central Air
Heat type Forced Air, Natural Gas
Water Source Public
Garage Space 2.0
Sewer Public Sewer
Other Exterior Features Private Yard, Rain Gutters
Lot Features Corner Lot, Landscaped, Level, Many Trees, Sprinklers In Front, Sprinklers In Rear
Roof Composition
Finance
Sales Price $634,000
HOA Fees $110
Real Estate Tax $3,813 yearly

360 Virtual Tour

Take a tour of this property

Featured Properties

Work With Angie

Experience a elevated approach to real estate built on trust, local expertise, and personalized service. Whether you are buying your dream home or selling a prized property, Angie provides the strategic guidance to turn your vision into reality.