Leave a Message

Thank you for your message. We will be in touch with you shortly.

1911 Lodgepole Drive
VIEW PHOTOS
$725,000

1911 Lodgepole Drive

3 Beds 3 Baths 3,838 Sq.Ft. 8,249 Sq.Ft.

Description

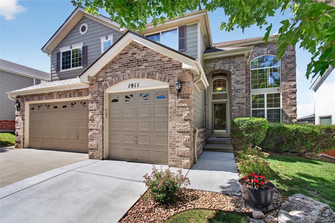
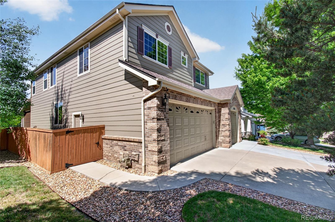
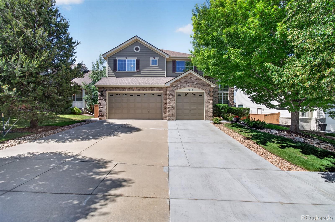
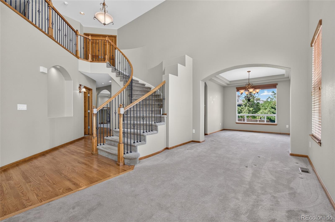
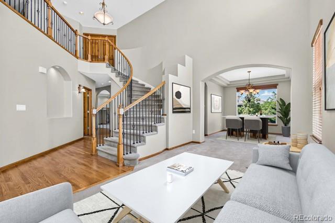
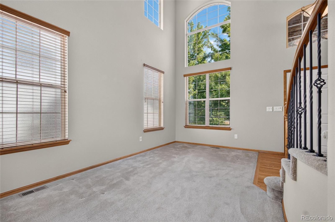
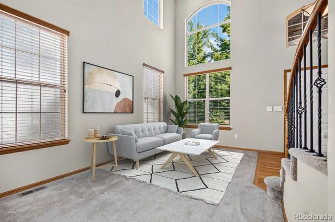
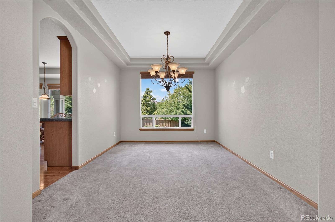
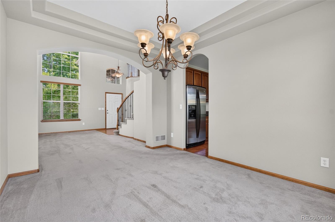
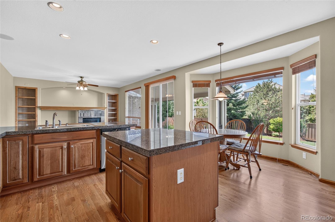
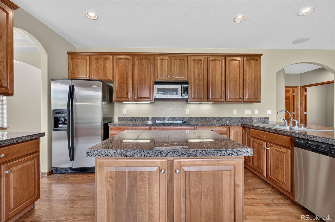
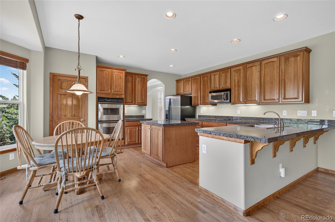
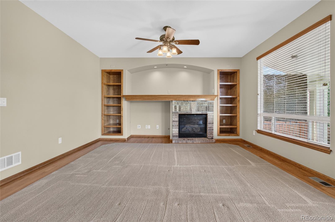
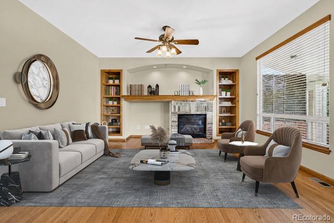
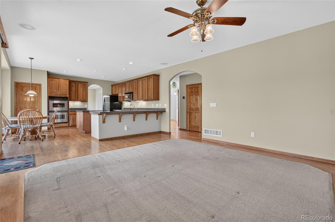
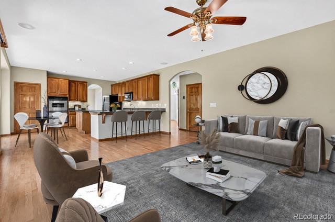
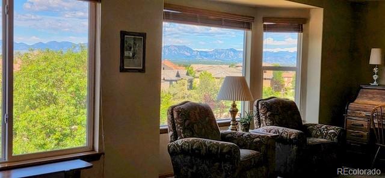
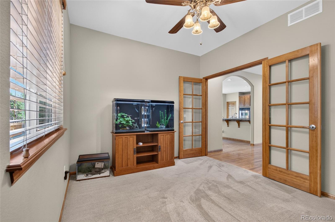
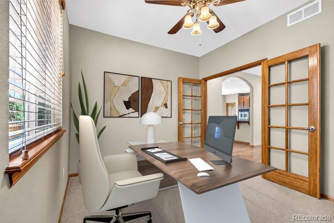
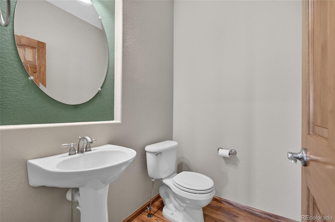
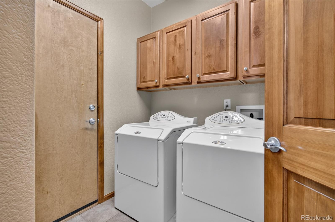
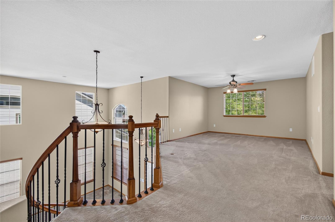
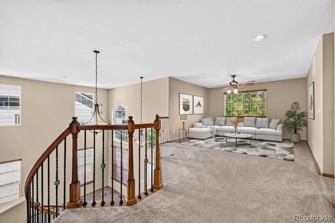
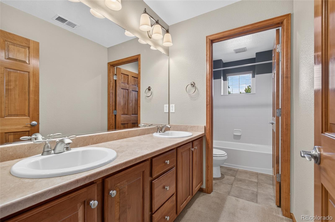
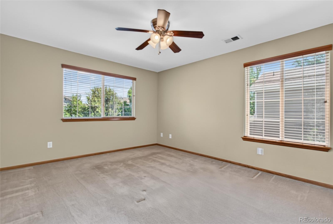
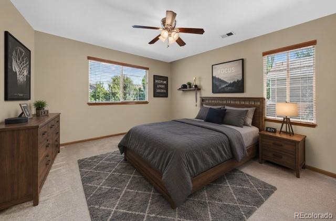
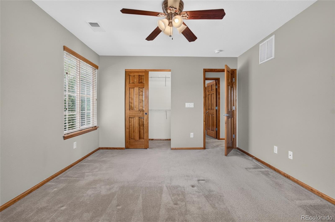
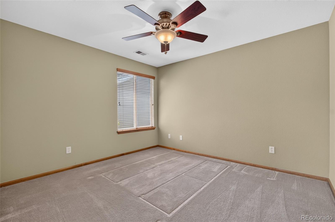
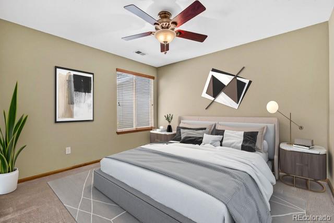
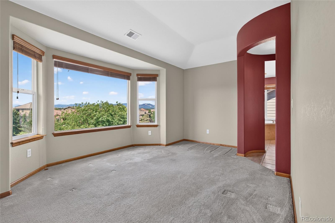
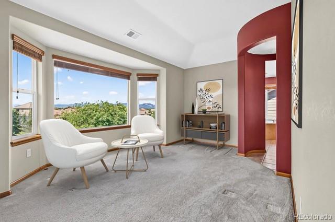
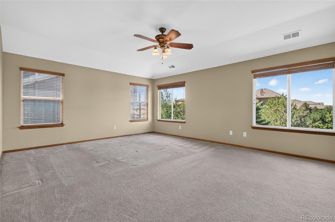
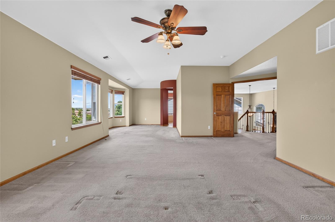
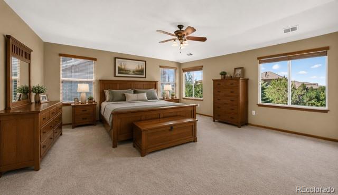
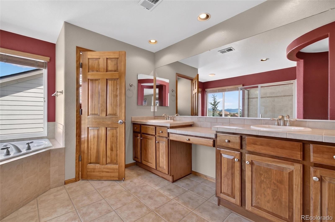
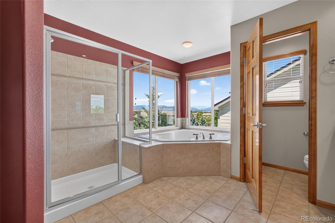
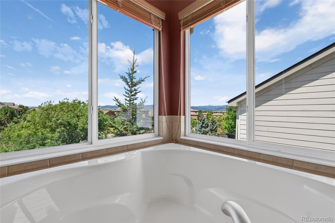
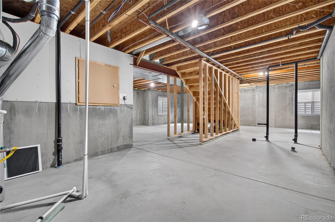
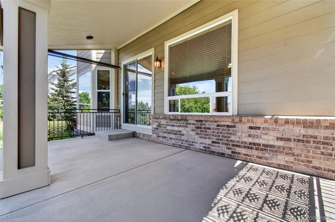
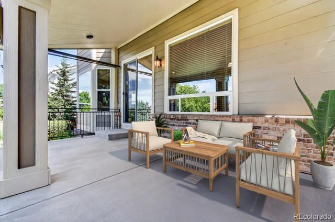
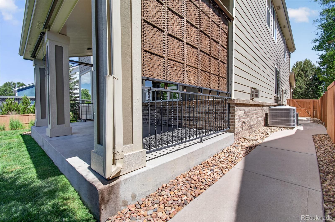
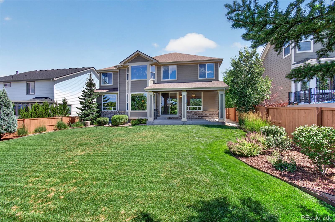
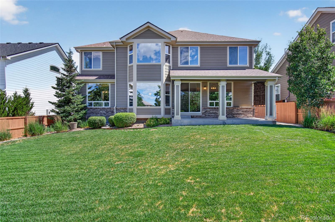
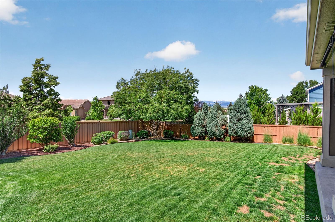
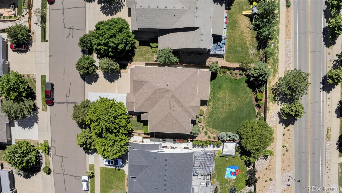
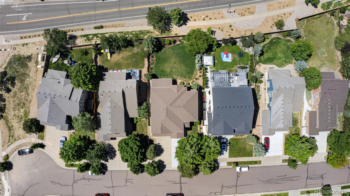
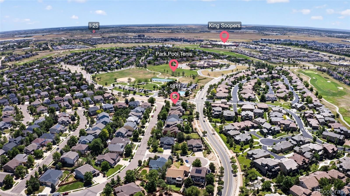
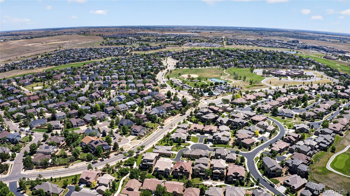
*Motivated seller, bring offer!*Welcome to this beautifully appointed DR Horton/Continental Blue Mesa model in the highly sought-after Vista Ridge community of Erie, where spacious living, thoughtful upgrades, and stunning Front Range mountain views come together. A grand two-story foyer welcomes you with soaring ceilings, abundant clerestory windows, and a dramatic curved staircase featuring elegant wrought iron railings, creating an unforgettable first impression. The dining room features an elegant tray ceiling, offering the perfect setting for entertaining family & friends. The gourmet kitchen is designed for both everyday living and entertaining, featuring granite countertops, rich cherry cabinetry with updated hardware, stainless steel appliances including a double oven, microwave, dishwasher, & refrigerator, a walk-in pantry, and an oversized center island with storage on both sides. The adjoining family room is warm and inviting, featuring a cozy gas fireplace, built-in entertainment niche, two in-ceiling speakers pre-wired for expansion to a four-speaker surround sound system, and an abundance of natural light. A main-level bedroom provides flexibility for guests, a private home office, or multigenerational living. The spacious laundry room includes upper cabinetry, a utility sink, and washer & dryer. Upstairs, a generous loft offers the perfect space for a second living area, media room, or game room. The luxurious primary suite features double French doors, a private sitting area ideal for a fitness room or reading retreat, spectacular mountain views, a large walk-in closet, and a spa-inspired five-piece bath with a soaking tub, dual vanities, separate shower, & private water closet. 2 additional bedrooms each include walk-in closets & share a well-designed full bath with dual sinks and a separate tub and toilet area for added privacy. Enjoy Colorado's outdoor lifestyle from the covered patio with a privacy screen overlooking the fully fenced backyard.

Share Property

Location

1911 Lodgepole Drive, Erie, CO 80516

Status

Sold

Date Sold

August 21, 2026

Property Amenities

Interior
Laundry room Sink, In Unit
Fireplace Family Room
Appliances Convection Oven, Cooktop, Dishwasher, Disposal, Double Oven, Dryer, Humidifier, Microwave, Oven, Refrigerator, Self Cleaning Oven, Sump Pump, Washer
Flooring Carpet, Tile, Wood
Total Bedrooms: 3
Half Bathrooms: 1
Full Bathrooms: 2
Other Interior Features Breakfast Bar, Ceiling Fan(s), Eat-in Kitchen, Entrance Foyer, Five Piece Bath, Granite Counters, High Ceilings, Kitchen Island, Pantry, Primary Suite, Radon Mitigation System, Walk-In Closet(s), Wired for Data
Area & Lot
Total area 3,838 Sq.Ft.
Lot Area 8,249 Sq.Ft.
Living area 3,838 Sq.Ft.
MLS® ID 2321746
Year Built 2004
School District St. Vrain Valley RE-1J
High School Erie
Middle School Erie
Elementary School Black Rock
Architecture Styles Contemporary
Type Residential
Status Sold
Exterior
Stories 2
Air conditioning Central Air
Heat type Forced Air
Water Source Public
Garage Space 3.0
Security Features Carbon Monoxide Detector(s), Smoke Detector(s)
Sewer Public Sewer
Other Exterior Features Private Yard, Rain Gutters
Parking Concrete
Lot Features Irrigated, Landscaped, Many Trees, Master Planned, Sprinklers In Front, Sprinklers In Rear
Roof Composition
Utilities Cable Available, Electricity Connected, Internet Access (Wired), Natural Gas Connected, Phone Available
Finance
Sales Price $725,000
HOA Fees $93 monthly
Real Estate Tax $6,951 yearly

360 Virtual Tour

Take a tour of this property

Featured Properties

Work With Angie

Experience a elevated approach to real estate built on trust, local expertise, and personalized service. Whether you are buying your dream home or selling a prized property, Angie provides the strategic guidance to turn your vision into reality.

















































