Leave a Message

Thank you for your message. We will be in touch with you shortly.

19306 E 58th Circle
19306 E 58th Circle
19306 E 58th Circle
19306 E 58th Circle
19306 E 58th Circle
19306 E 58th Circle
19306 E 58th Circle
19306 E 58th Circle
19306 E 58th Circle
19306 E 58th Circle
19306 E 58th Circle
19306 E 58th Circle
19306 E 58th Circle
19306 E 58th Circle
19306 E 58th Circle
19306 E 58th Circle
19306 E 58th Circle
19306 E 58th Circle
19306 E 58th Circle
19306 E 58th Circle
19306 E 58th Circle
19306 E 58th Circle
19306 E 58th Circle
19306 E 58th Circle
19306 E 58th Circle
19306 E 58th Circle
19306 E 58th Circle
19306 E 58th Circle
19306 E 58th Circle
19306 E 58th Circle
19306 E 58th Circle
VIEW PHOTOS
$425,000

19306 E 58th Circle

3 Beds 2 Baths 1,294 Sq.Ft. 6,553 Sq.Ft.

Description

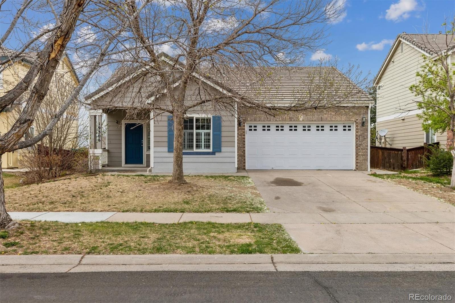
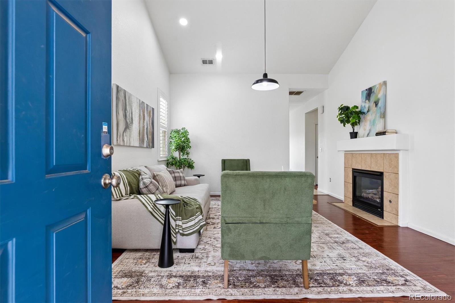
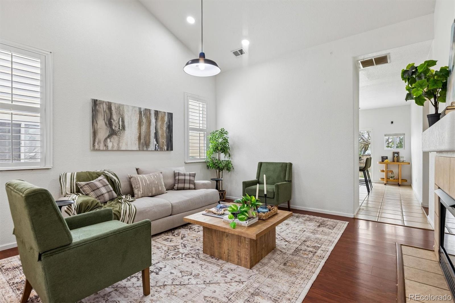
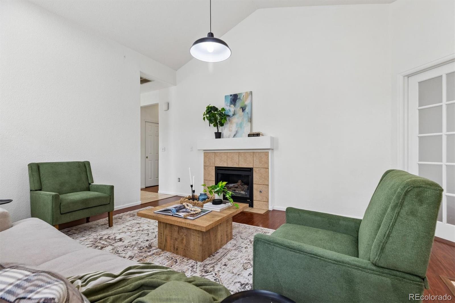
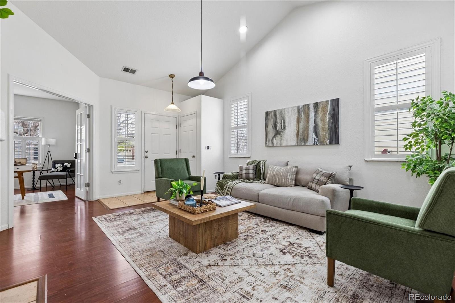
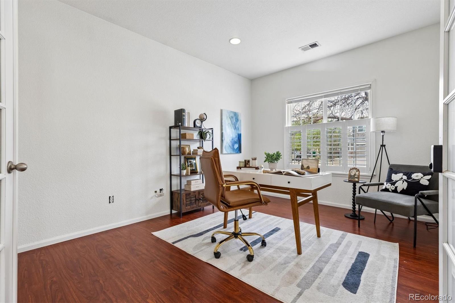
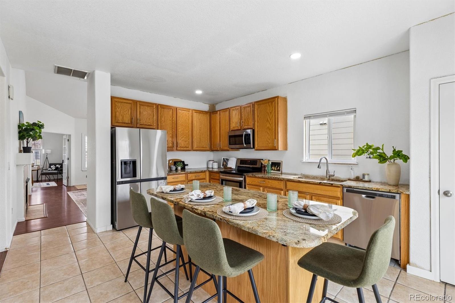
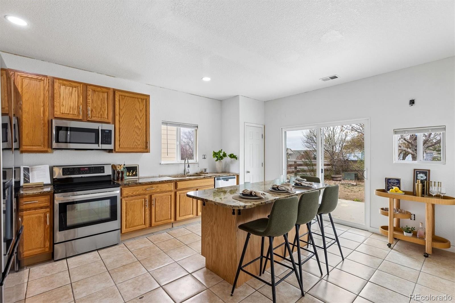
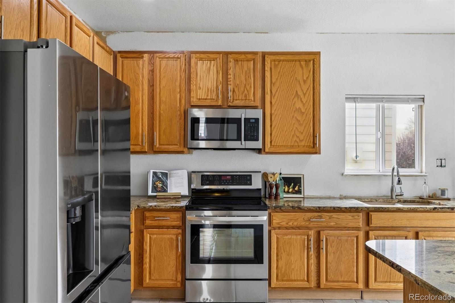
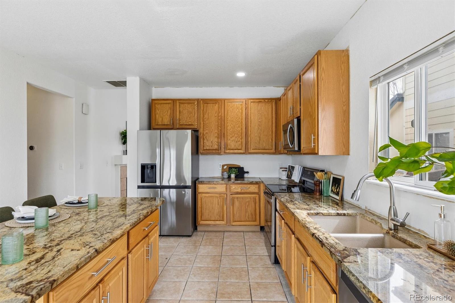
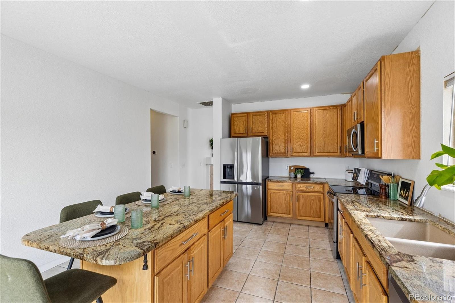
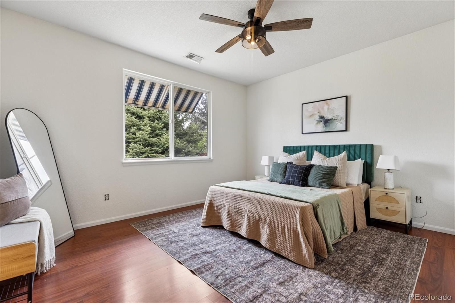
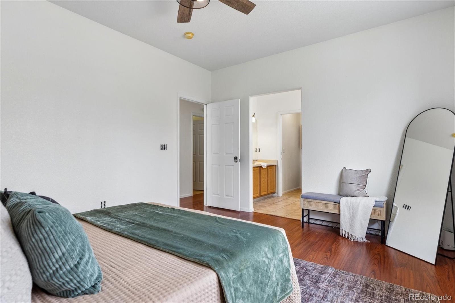
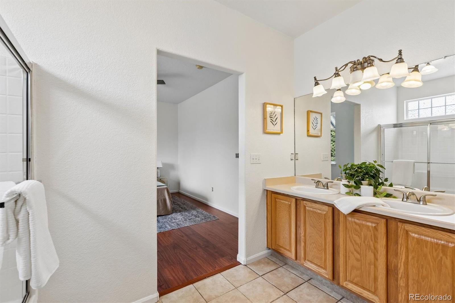
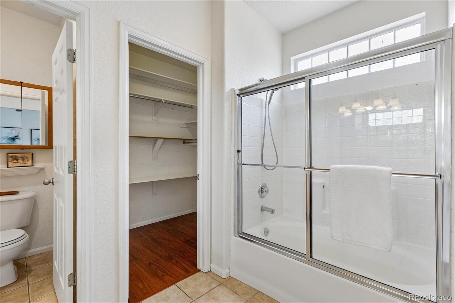
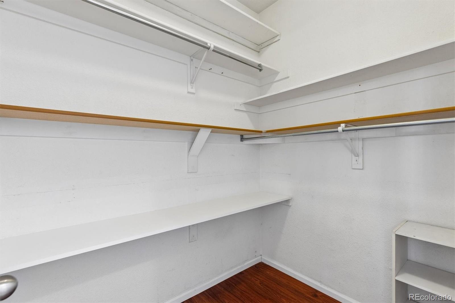
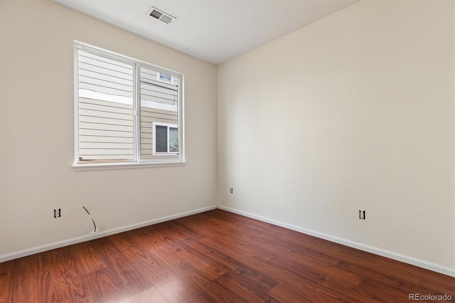
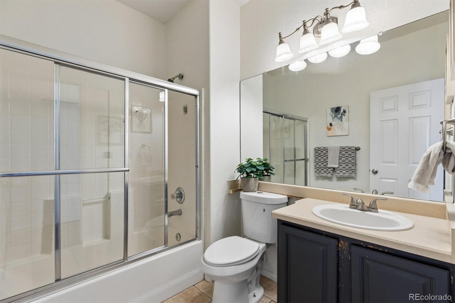
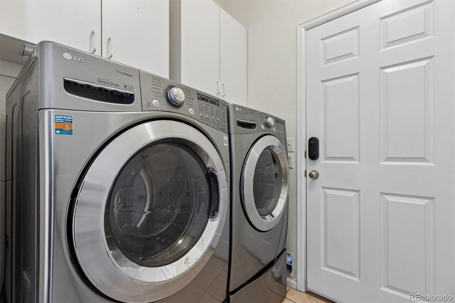
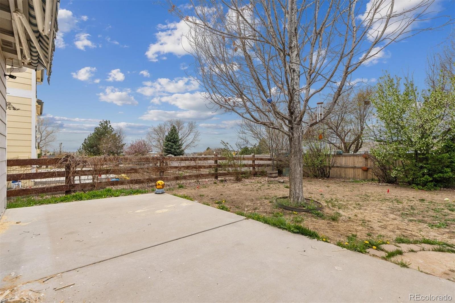
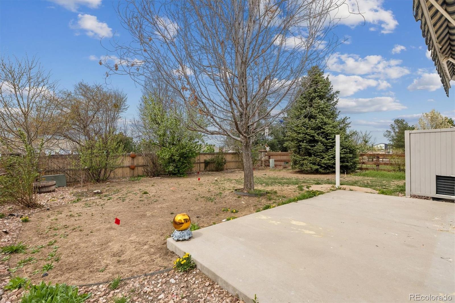
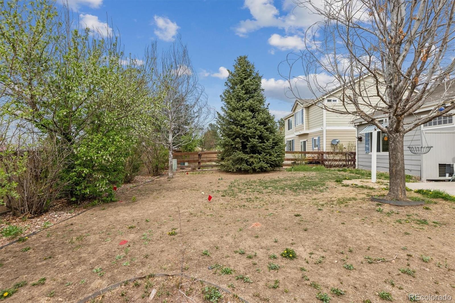
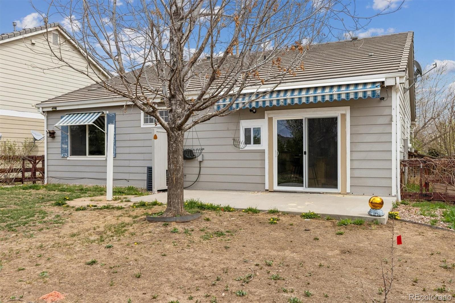
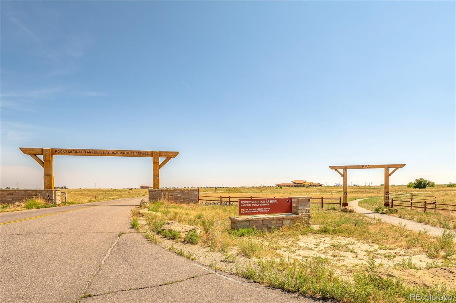
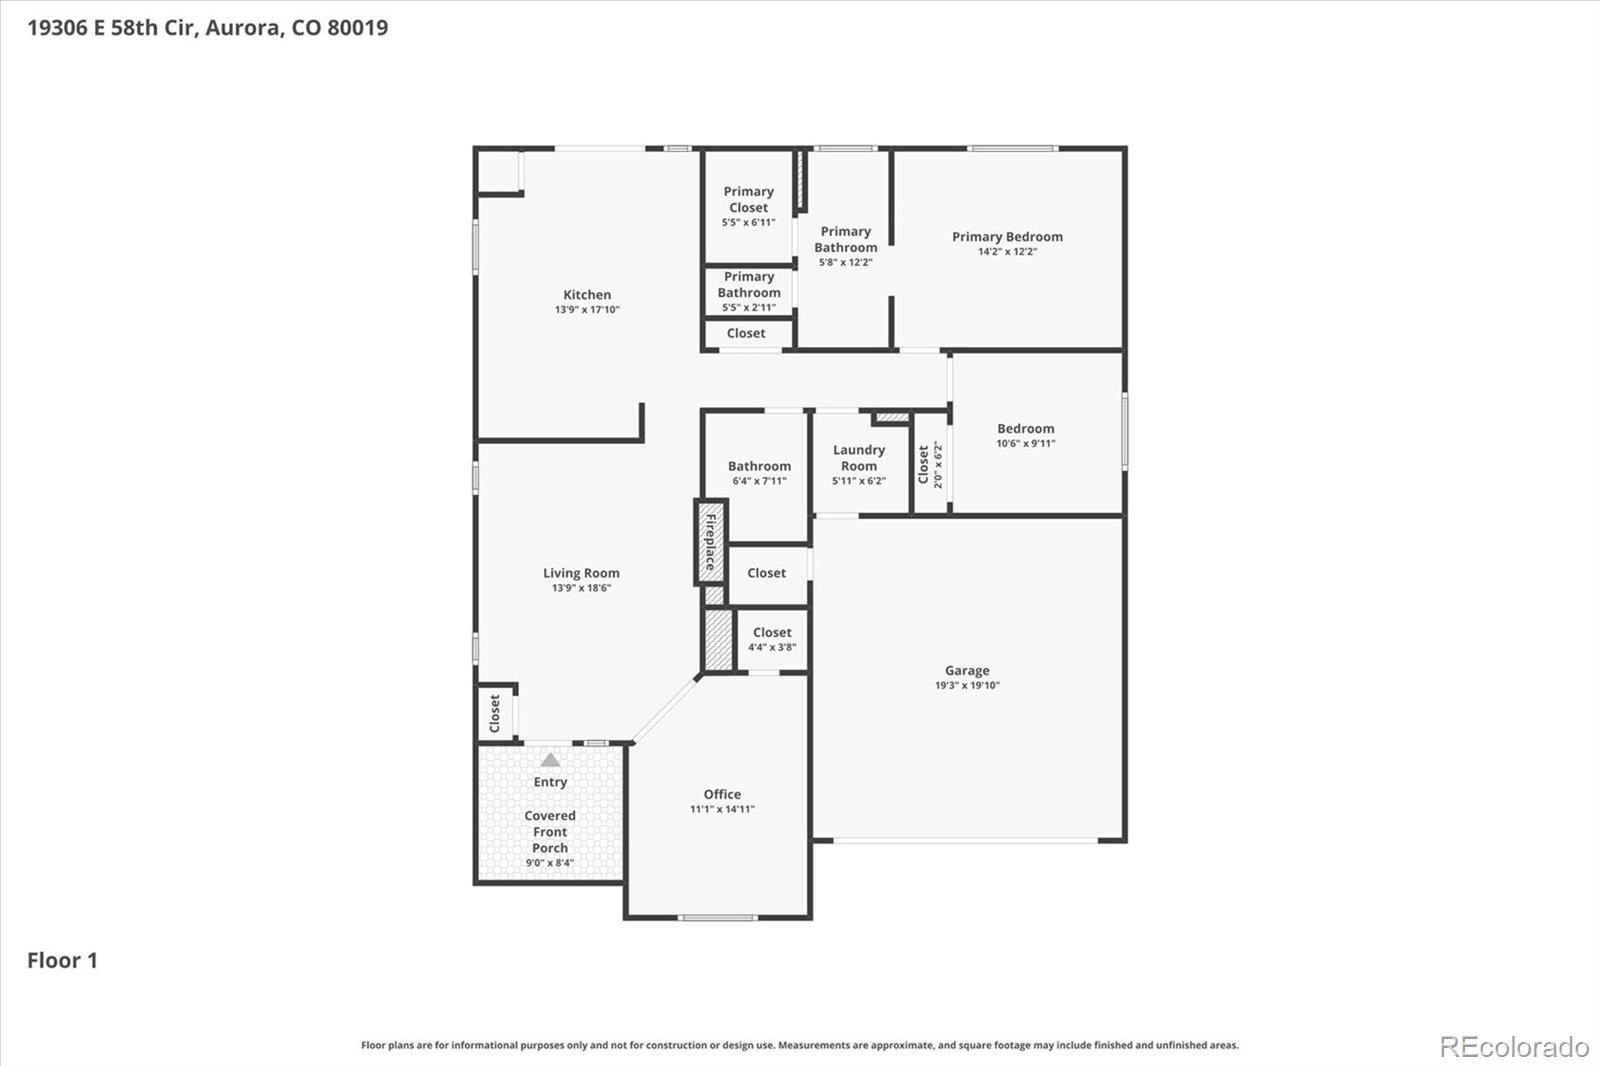
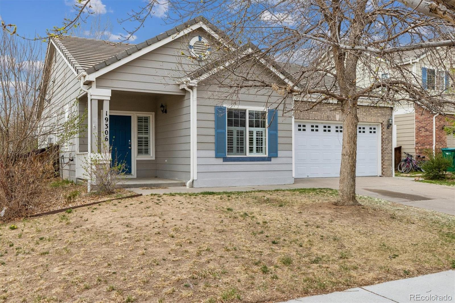
Welcome home to Aurora's centrally located Singletree community and this well-maintained ranch-style home. This 3-bed/2-bath turnkey residence greets you with beautiful laminate hardwood floors, grand vaulted ceilings, and abundant natural light. Cozy up by the gas fireplace on cool Colorado evenings in the spacious great room. The updated kitchen features granite counters, a center island, a stainless steel appliance package, oak cabinetry, and a pantry. Step out the glass doors to a backyard, ready for your personal touch to bring it to life. Enjoy endless summer entertaining and relaxing on a sizeable patio overlooking mature trees for added privacy. Retreat to the main-floor primary suite, complete with a walk-in closet and a 4-piece bath. Two generously sized secondary bedrooms, a full bath, and laundry for everyday functional living. Singletree is ideally located near community schools, shopping, dining, and public transportation, with easy access to I-70 and DIA. This home is ready for its next chapter; all it needs is you.

Share Property

Location

19306 E 58th Circle, Aurora, CO 80019

Status

Sold

Date Sold

June 26, 2026
Angie Chavez

Angie Chavez

TITLE

REALTOR®

LICENSE

FA100068403

Property Amenities

Interior
Laundry room In Unit
Fireplace Family Room, Gas
Appliances Dishwasher, Disposal, Dryer, Microwave, Oven, Refrigerator, Washer
Flooring Laminate, Tile
Total Bedrooms: 3
Full Bathrooms: 2

Other Interior Features Ceiling Fan(s), Eat-in Kitchen, Entrance Foyer, Granite Counters, High Ceilings, Kitchen Island, No Stairs, Open Floorplan, Pantry, Primary Suite, Vaulted Ceiling(s), Walk-In Closet(s)
Area & Lot
Total area 1,294 Sq.Ft.
Lot Area 6,553 Sq.Ft.
Living area 1,294 Sq.Ft.
MLS® ID 6810759
Year Built 2003
School District Adams-Arapahoe 28J
High School Vista Peak
Middle School Harmony Ridge P-8
Elementary School Harmony Ridge P-8
Type Residential
Status Sold
Exterior
Stories 1
Air conditioning Central Air
Heat type Forced Air, Natural Gas
Garage Space 2.0
Sewer Public Sewer
Other Exterior Features Private Yard, Rain Gutters
Parking Concrete, Floor Coating
Lot Features Landscaped, Level, Many Trees
Roof Concrete
Finance
Sales Price $425,000
HOA Fees $50 monthly
Real Estate Tax $4,263 yearly

360 Virtual Tour

Take a tour of this property

Featured Properties

Work With Angie

Experience a elevated approach to real estate built on trust, local expertise, and personalized service. Whether you are buying your dream home or selling a prized property, Angie provides the strategic guidance to turn your vision into reality.


















































