Leave a Message

Thank you for your message. We will be in touch with you shortly.

1936 E 144th Drive
1936 E 144th Drive
1936 E 144th Drive
1936 E 144th Drive
1936 E 144th Drive
1936 E 144th Drive
1936 E 144th Drive
1936 E 144th Drive
1936 E 144th Drive
1936 E 144th Drive
1936 E 144th Drive
1936 E 144th Drive
1936 E 144th Drive
1936 E 144th Drive
1936 E 144th Drive
1936 E 144th Drive
1936 E 144th Drive
1936 E 144th Drive
1936 E 144th Drive
1936 E 144th Drive
1936 E 144th Drive
VIEW PHOTOS
$610,000

1936 E 144th Drive

3 Beds 2 Baths 3,570 Sq.Ft. 0.28 Acres

Description

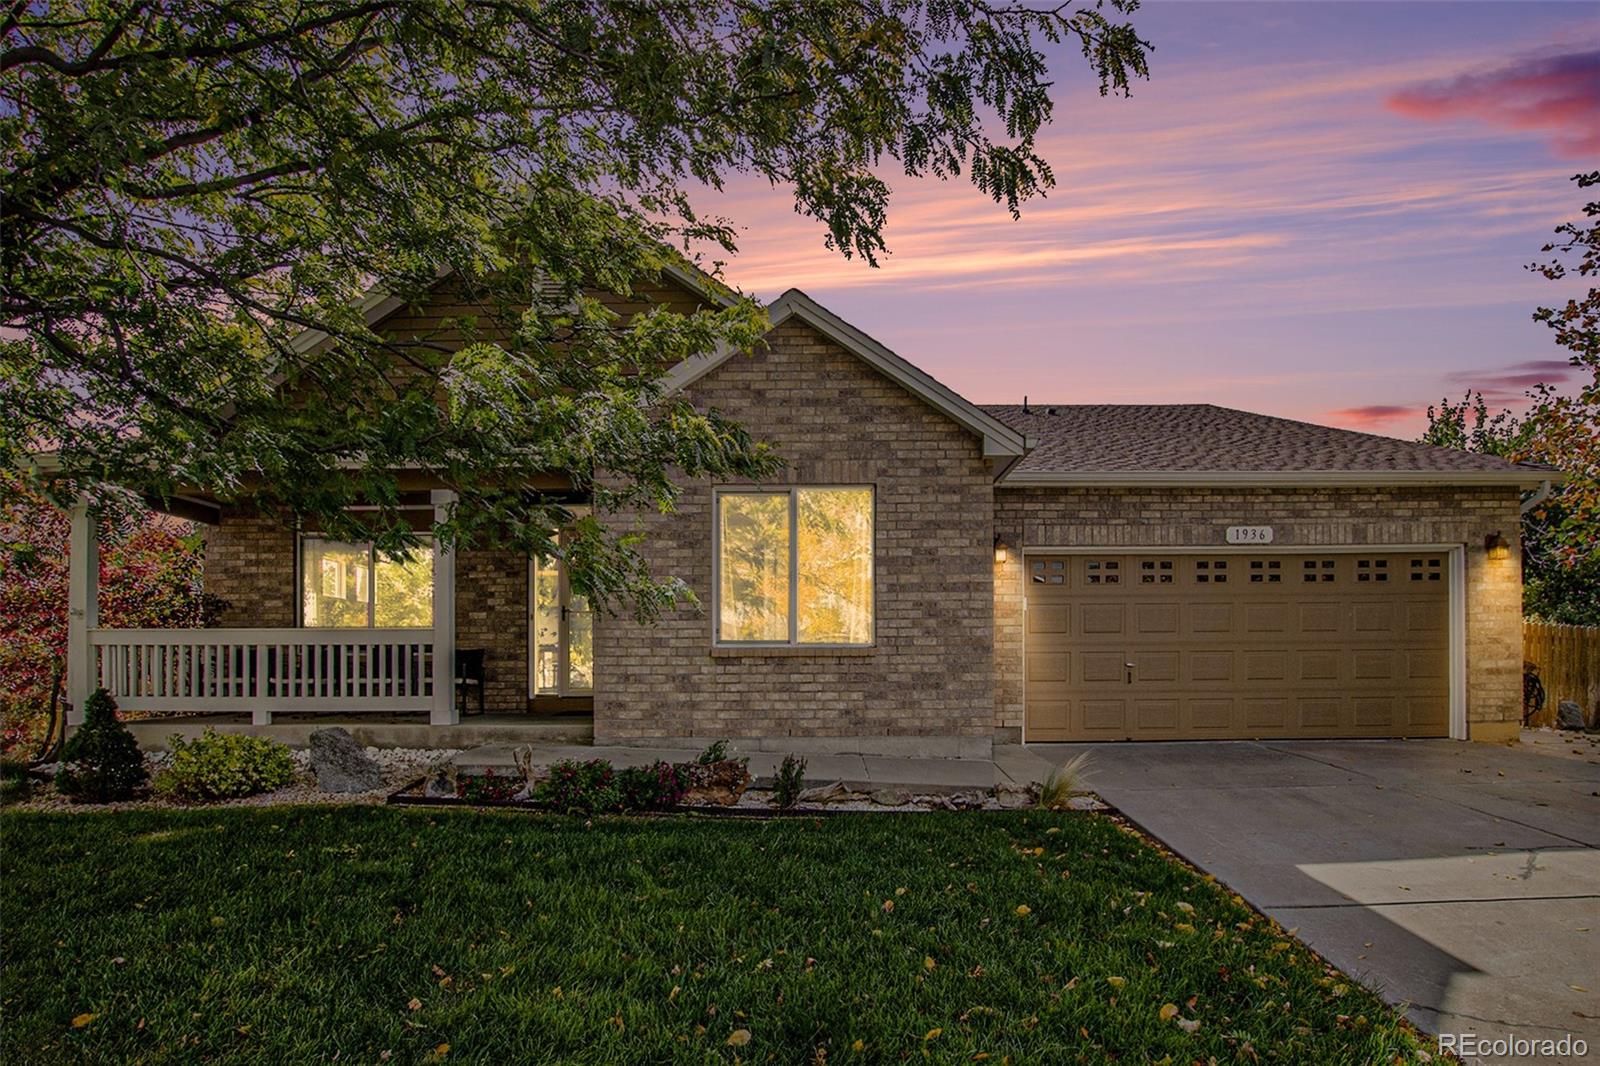
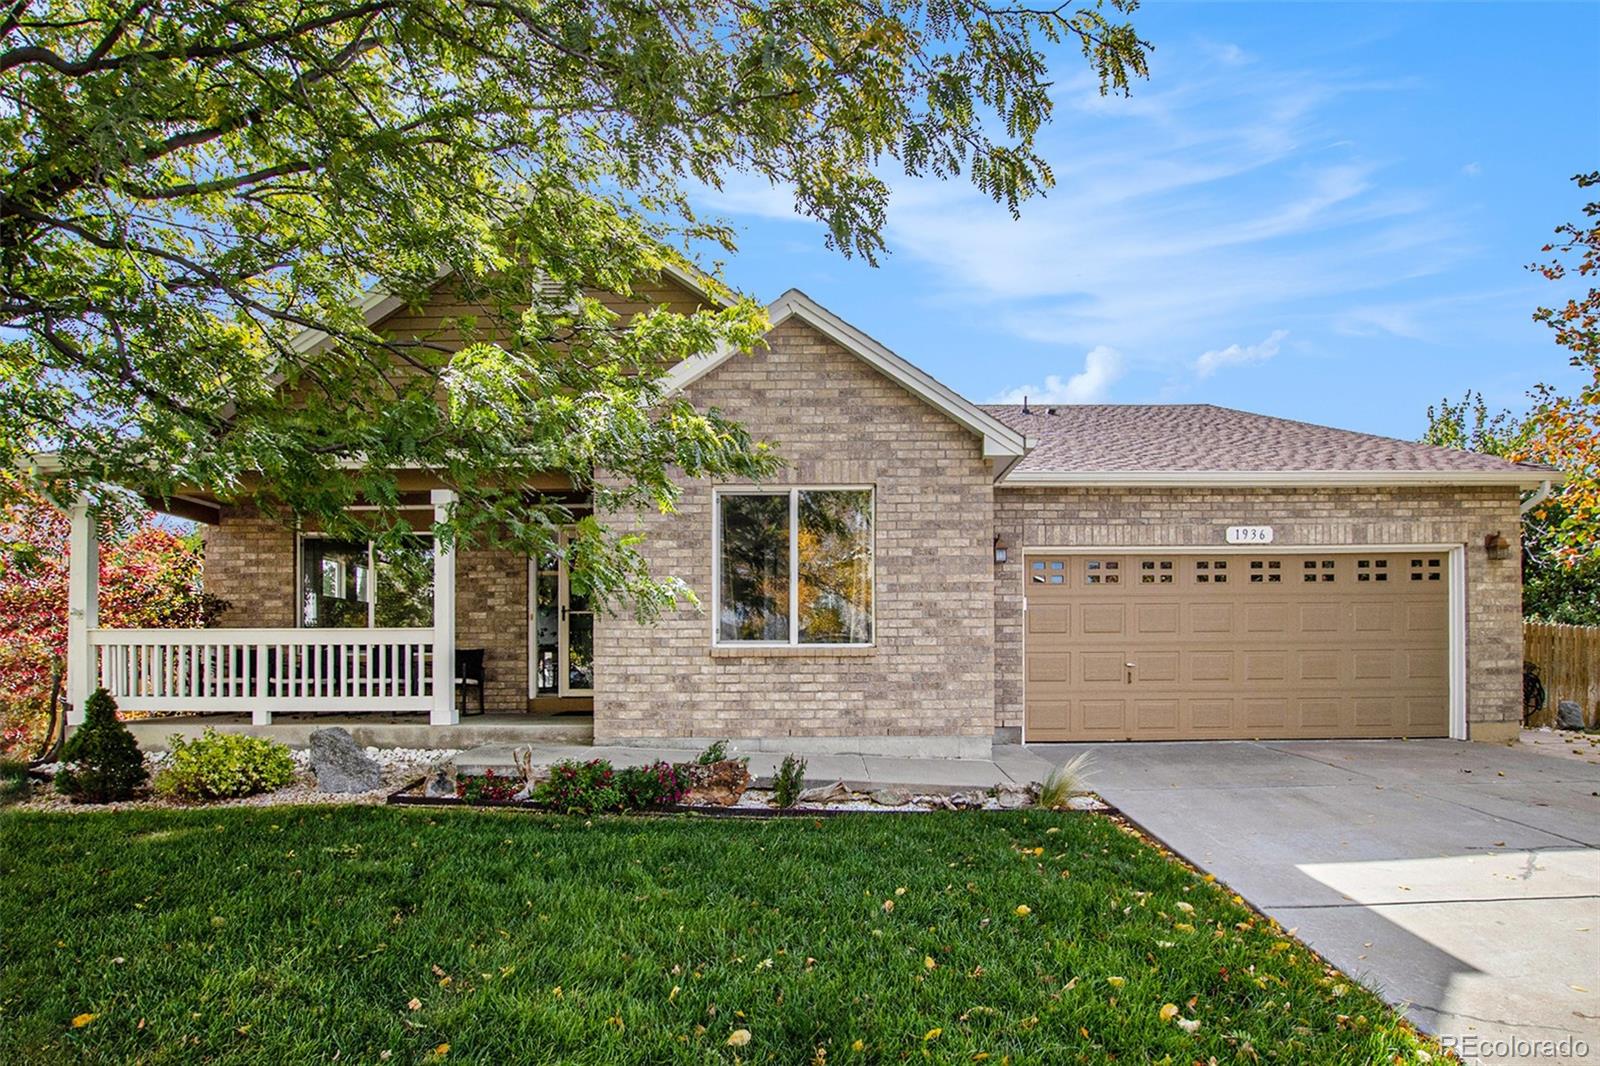
Back on the Market, their loss is your gain!! New roof with class 4 shingles coming soon!

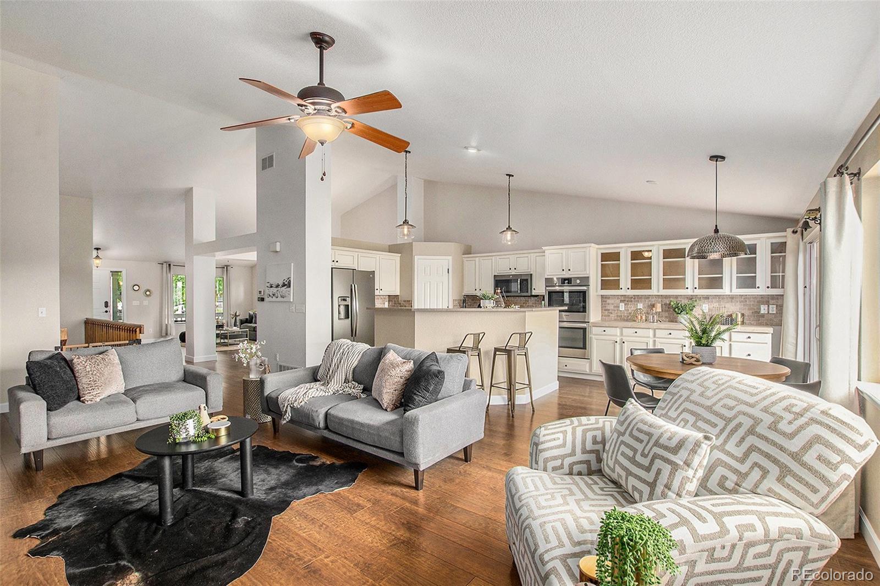
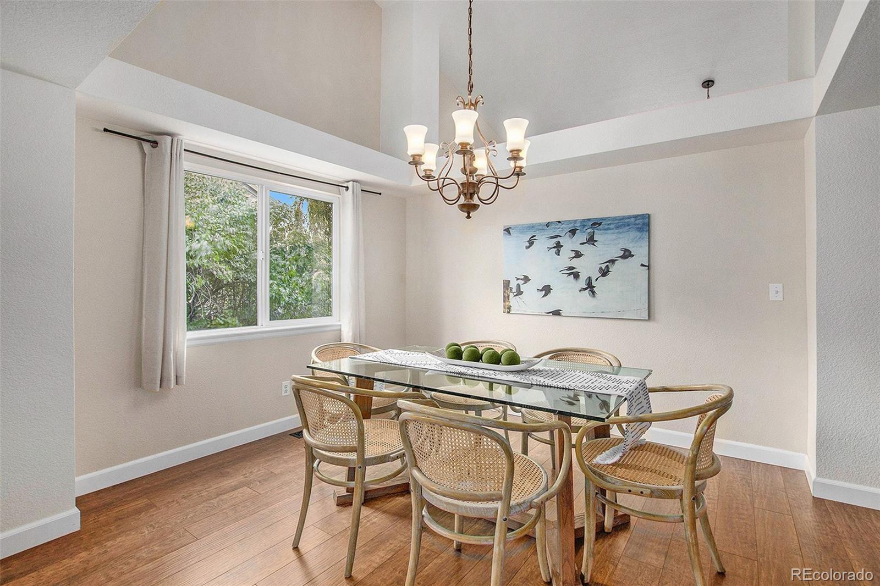
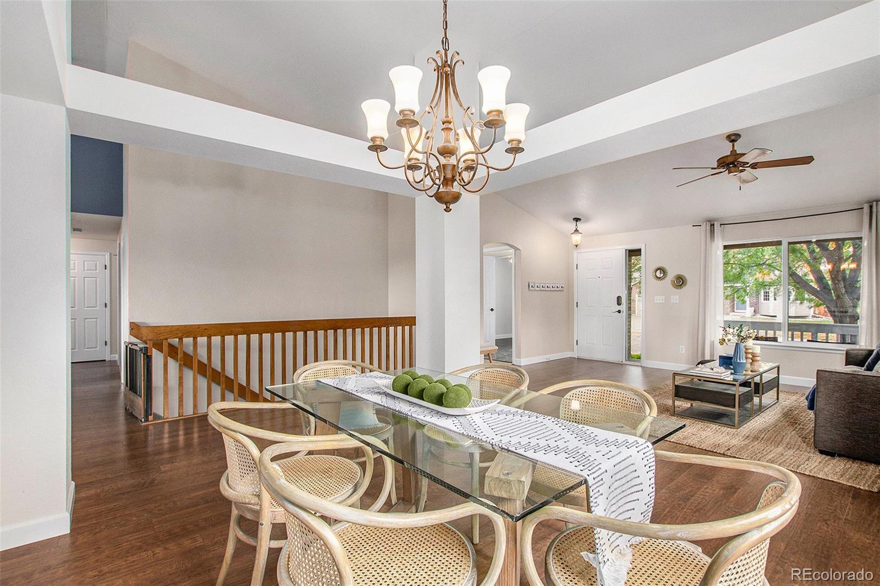
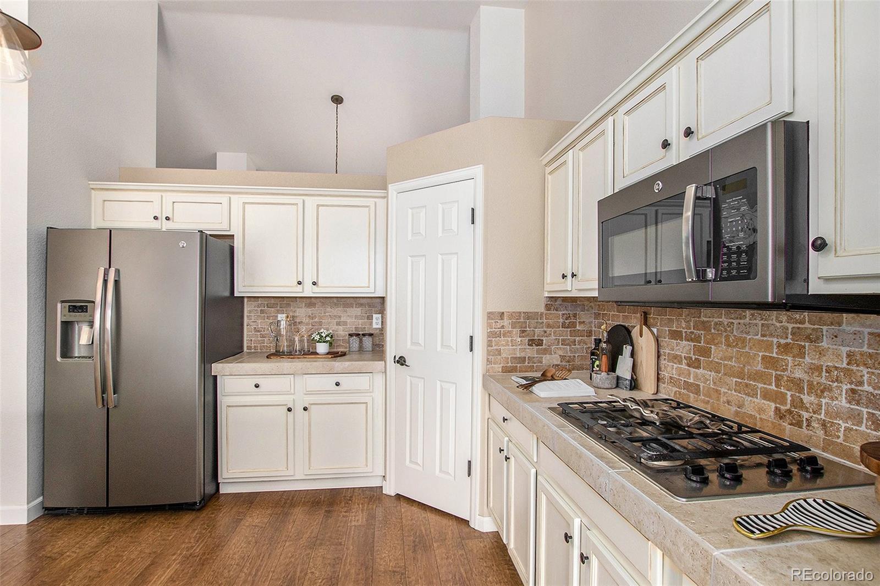
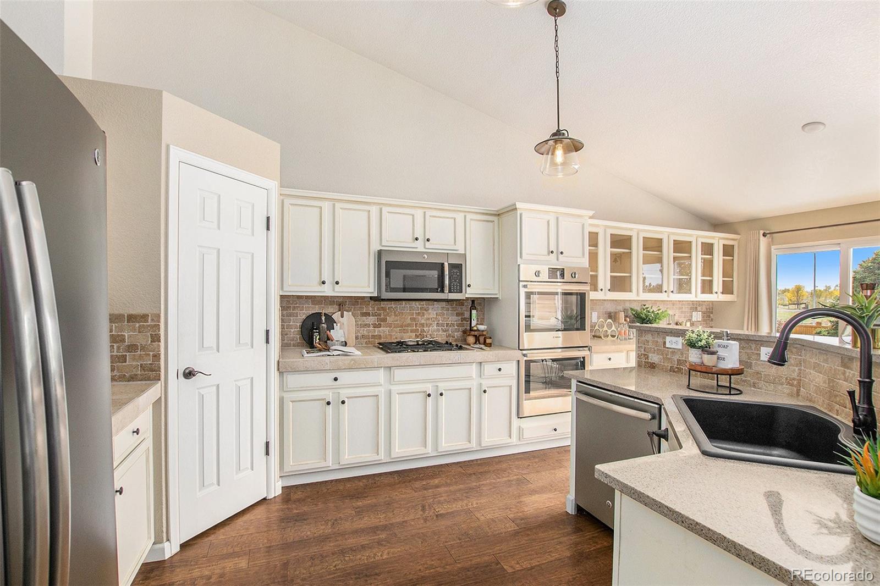
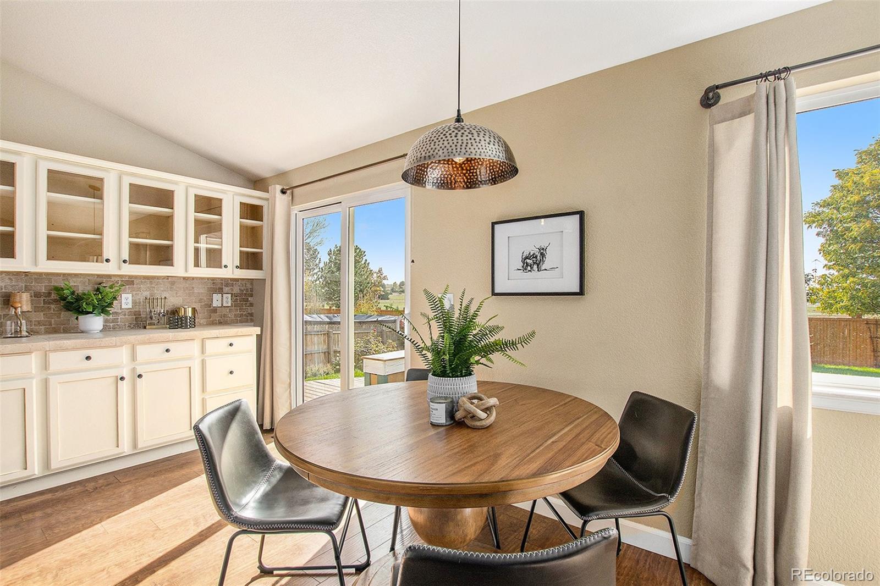
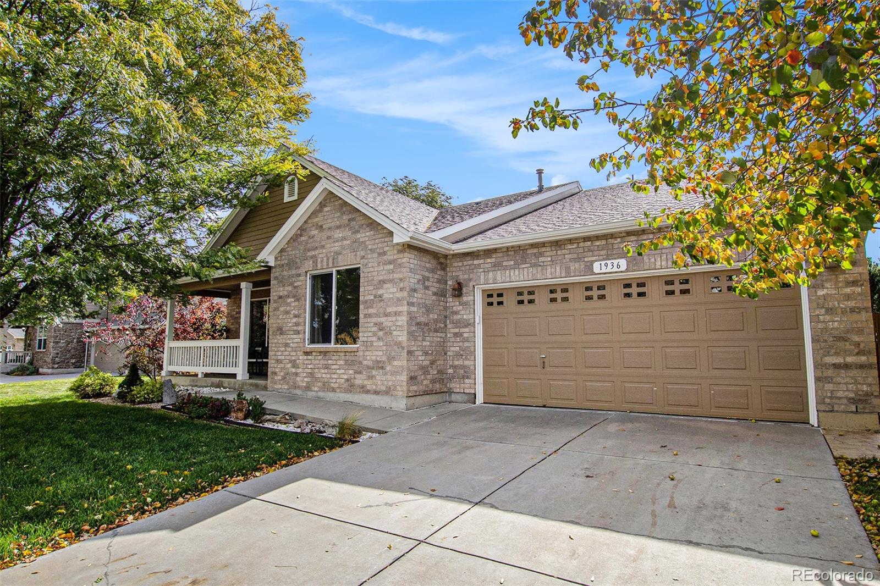
Welcome home to this beautifully updated one-story ranch in Thornton's highly desirable Quail Valley subdivision, close to trails, open space and shopping. Nestled on a quiet street, this elegant 3-bed, 2-bath home offers 2,149 finished square feet of inviting living space (and 3,570 total square feet including the basement), all designed with comfort, style and effortless entertaining in mind.

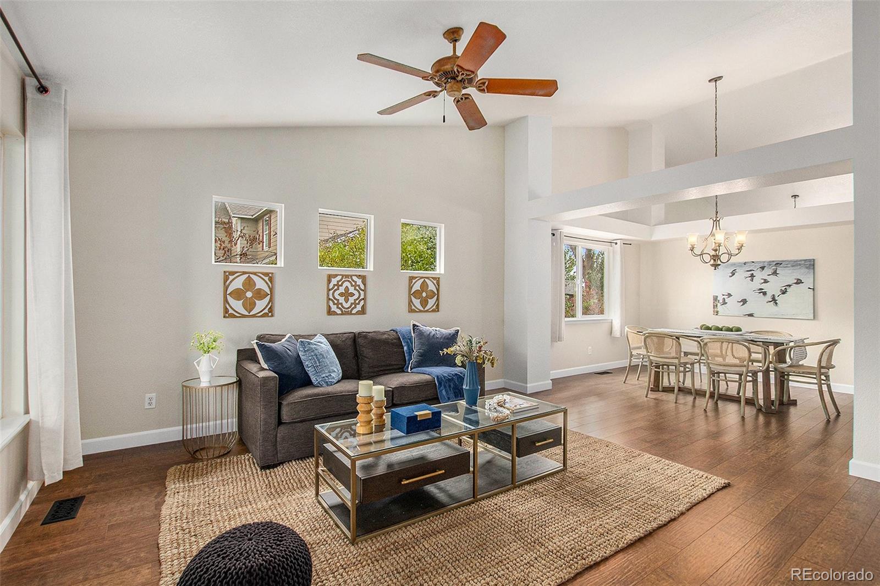
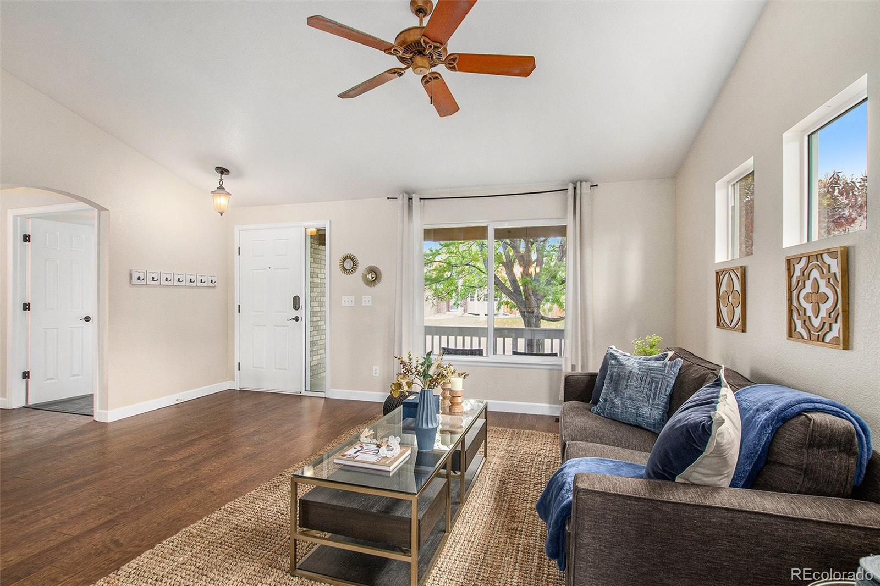
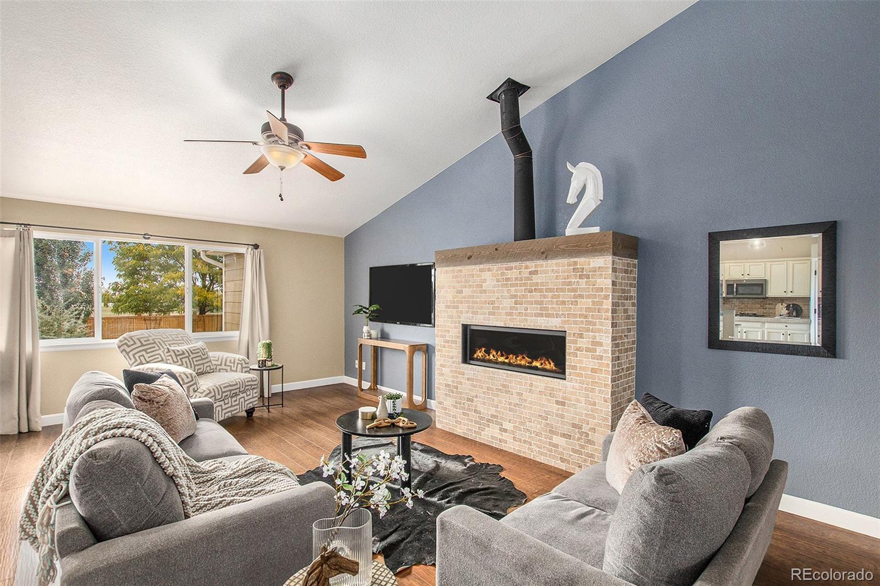
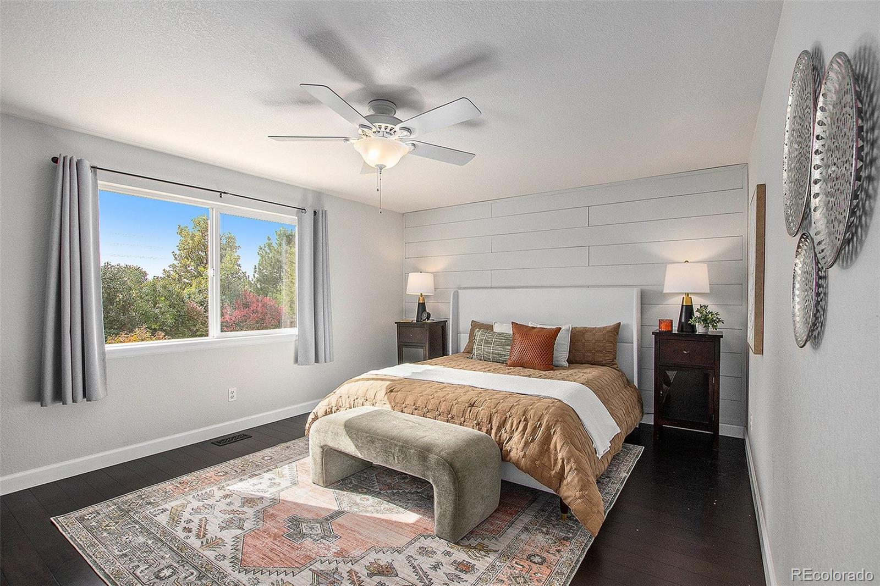
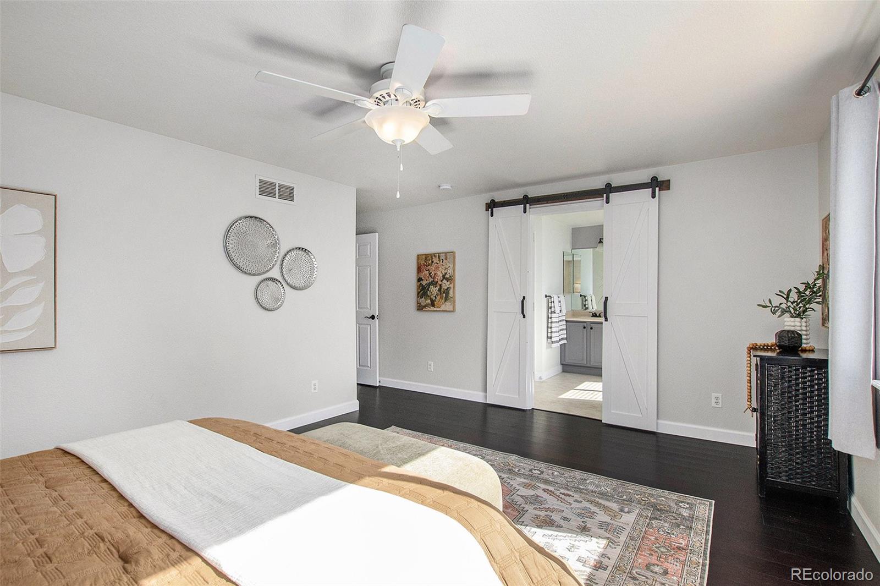
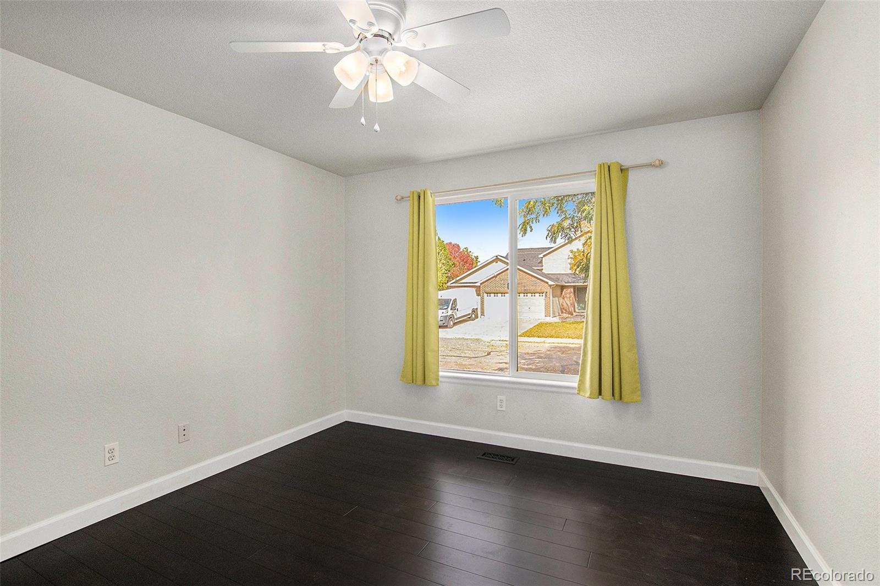
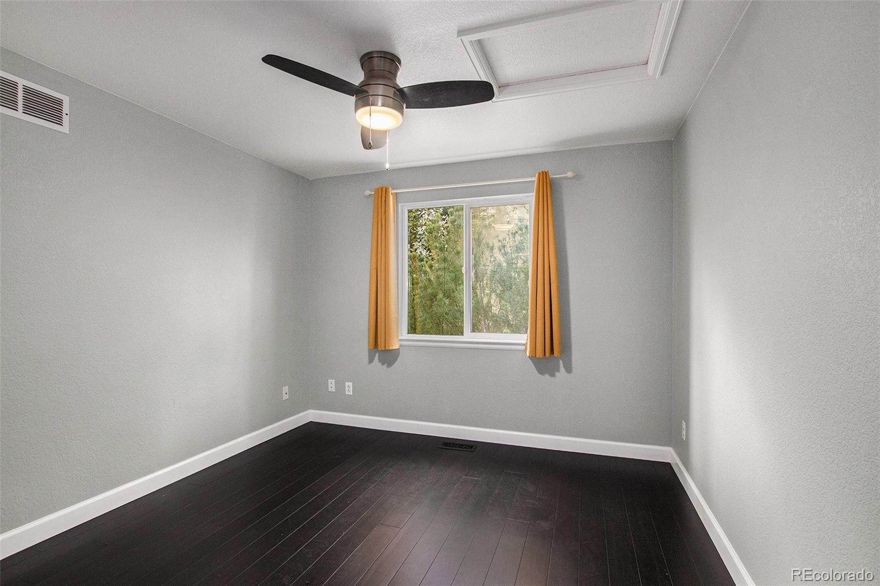
Step inside and you'll immediately appreciate the open-concept floor plan where the main living spaces flow seamlessly from the front living room into the dining and gourmet kitchen area. The living room features an eye-catching upgraded fireplace to serve as a cozy focal point for gatherings and quiet evenings. The high-end vinyl flooring offers both durability and designer appeal, while the bedrooms are appointed in warm bamboo flooring that adds natural texture and style.

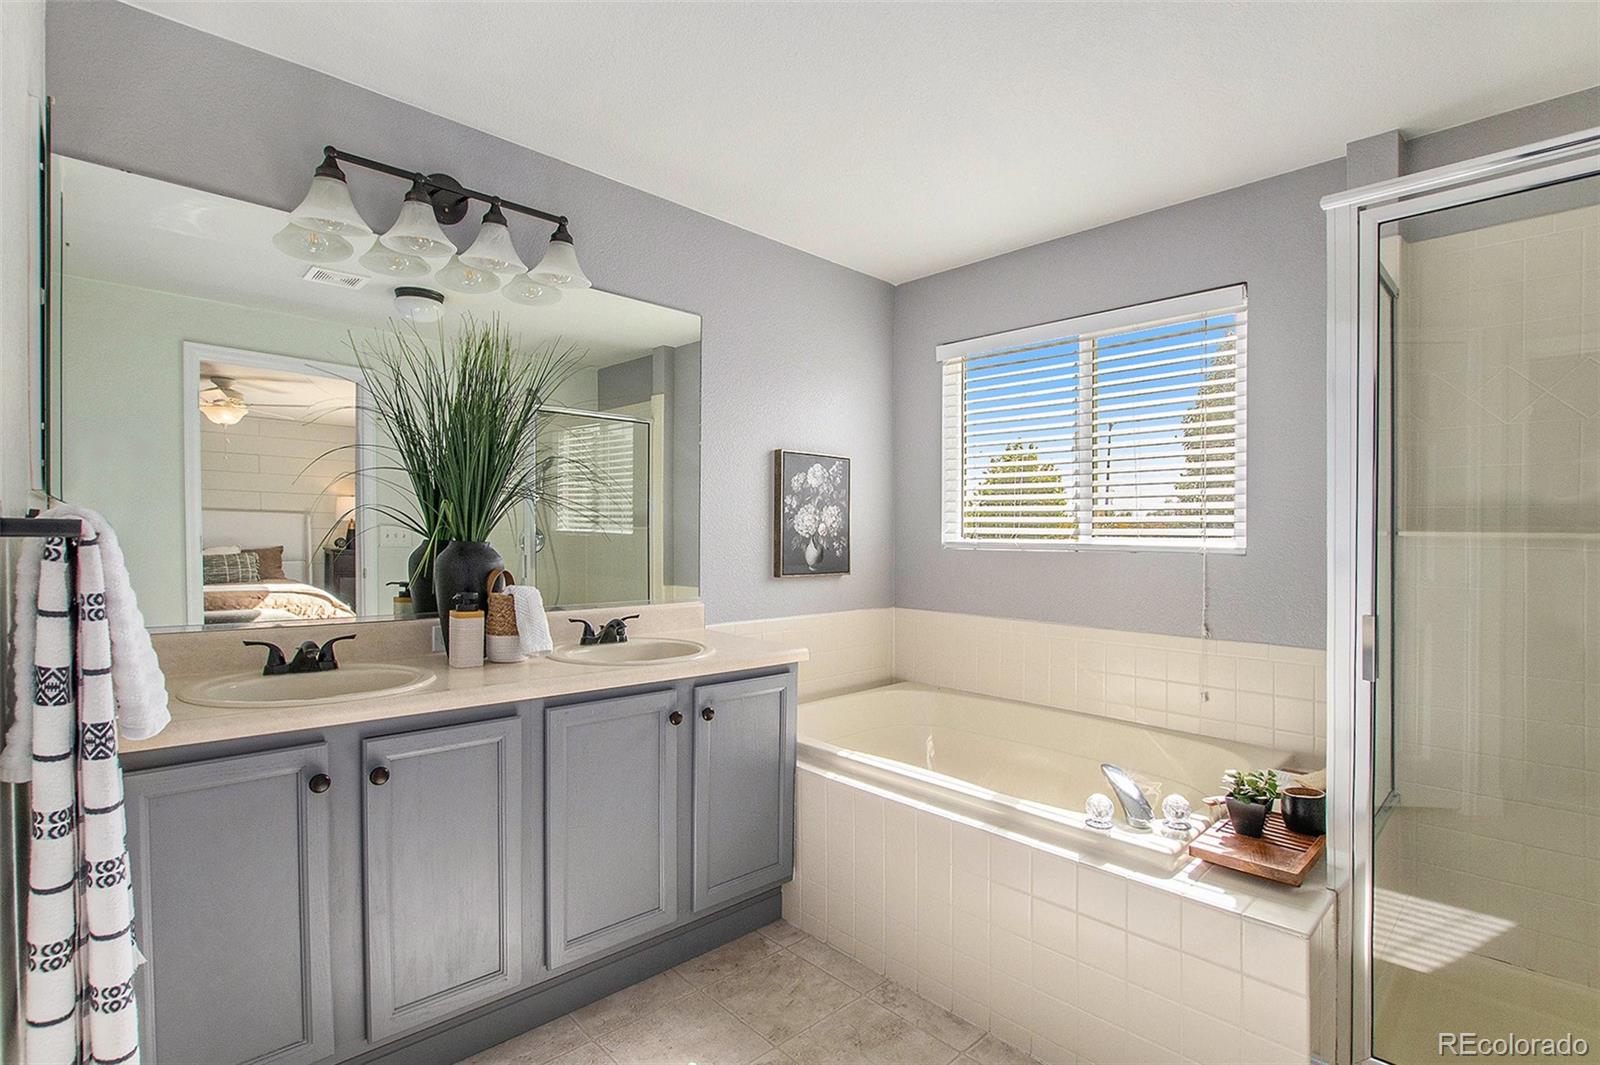
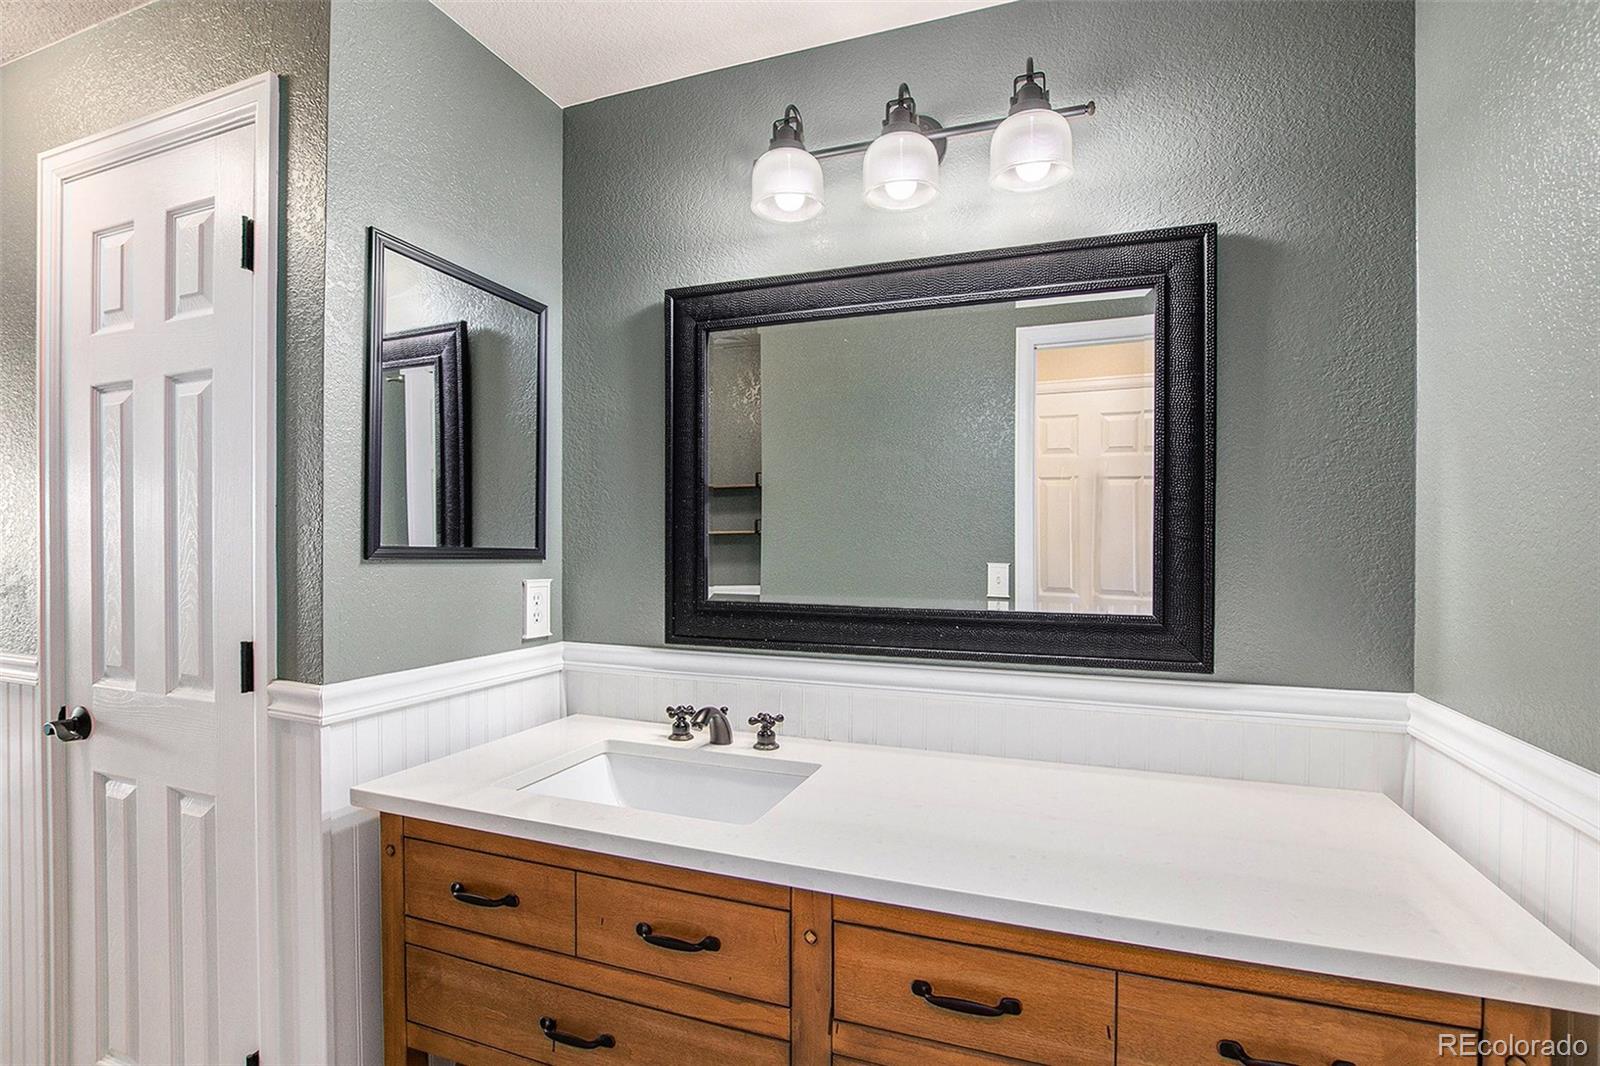
The kitchen and updated secondary bathroom reflect the home's thoughtful improvements, while the spacious primary suite invites relaxation with its beautifully attached bath and large walk-in closet. The three-car garage, 2 wide with 1 tandem bay, gives you extra space for gear, toys, a 3rd vehicle or a hobby workshop.

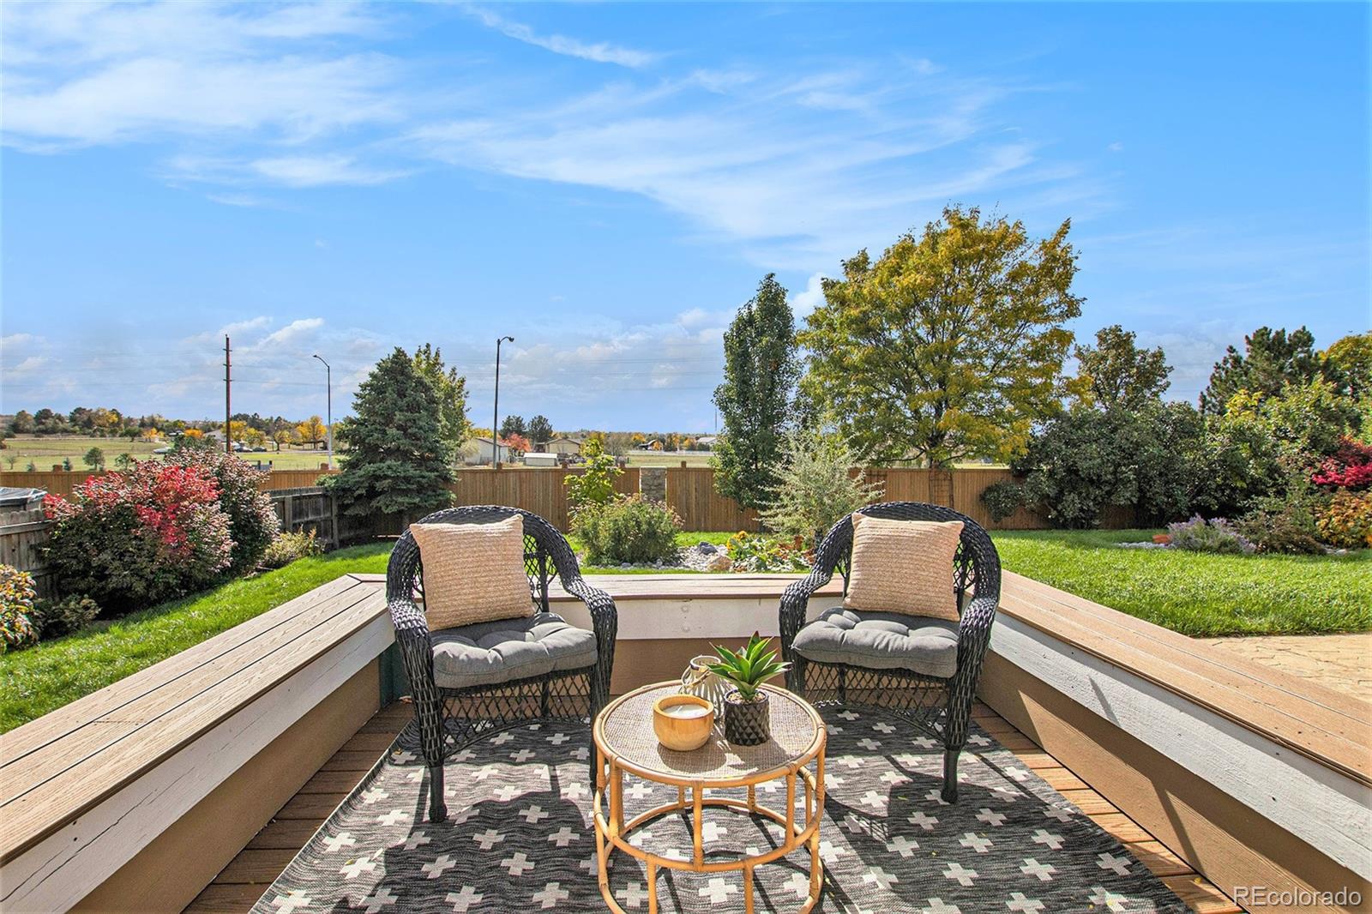
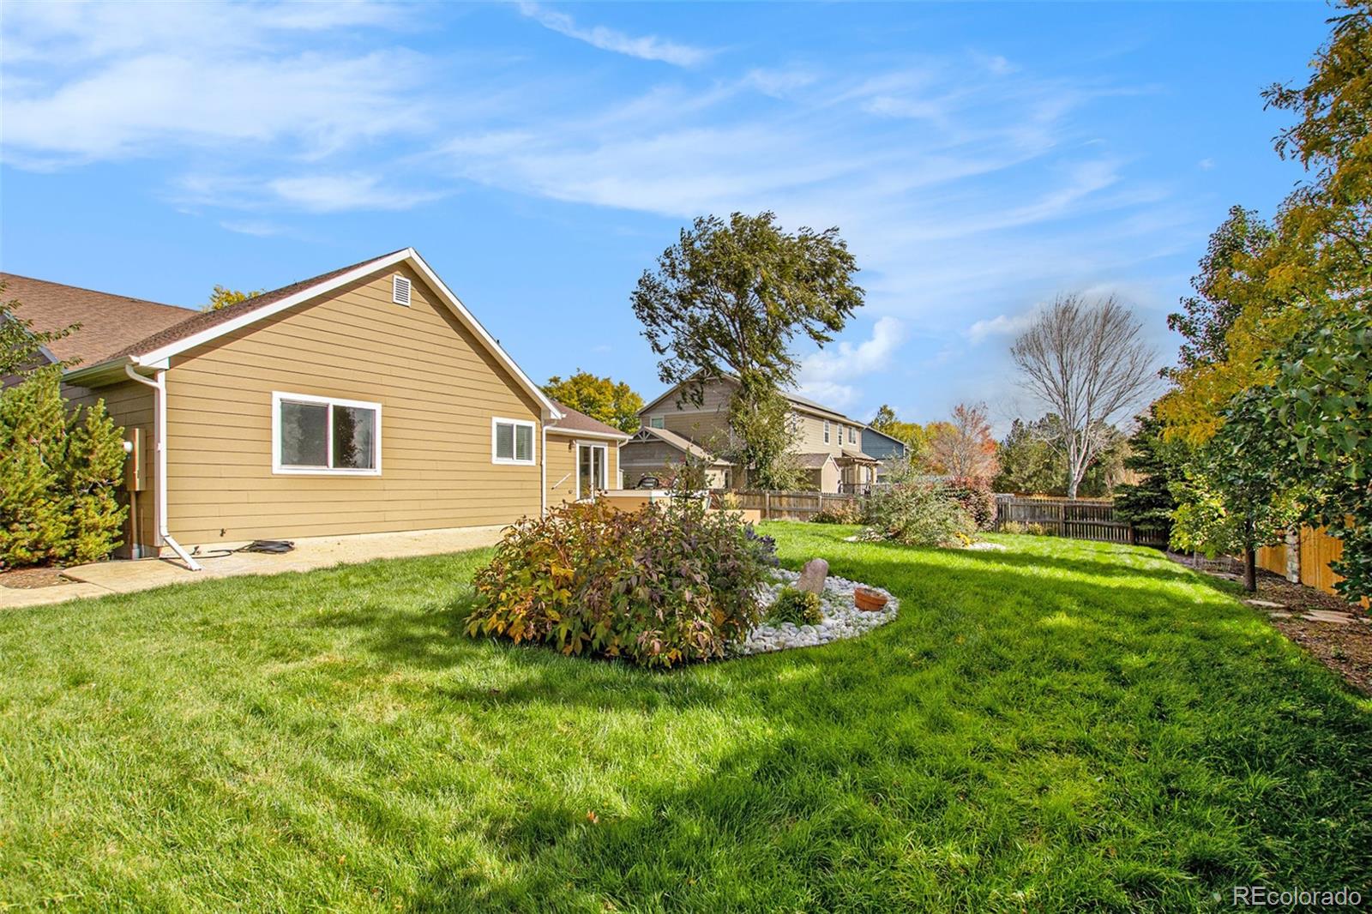
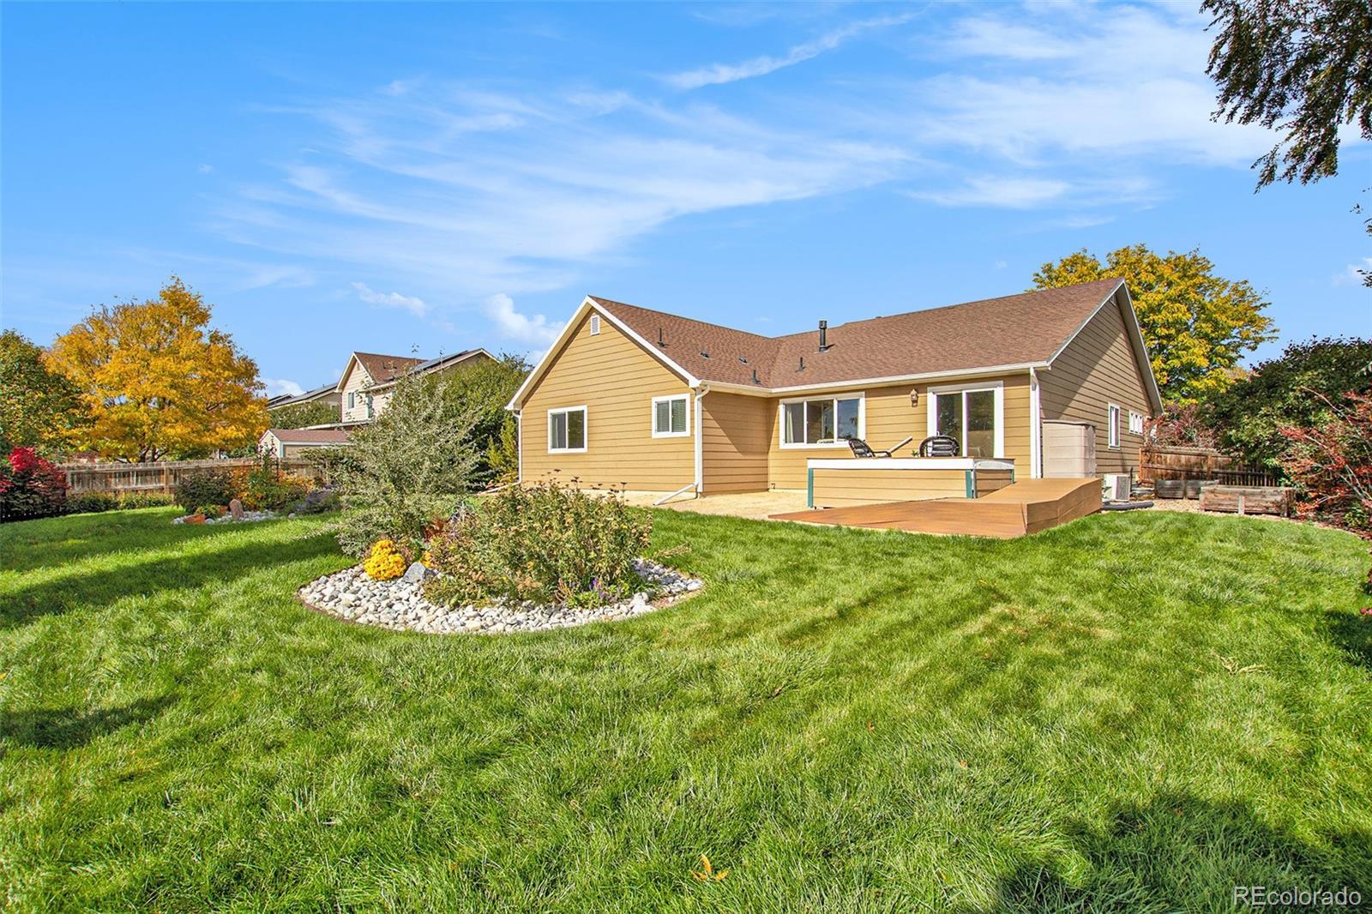
Outside, the real show-stopper is the back deck and expansive concrete patio overlook a private, fully fenced backyard. Whether you're hosting a summer barbecue, enjoying morning coffee under the Colorado sky, or simply letting kids and pets roam freely in yard space designed for memories. With mature landscaping, privacy and room to breathe, the outdoor living space elevates this home above the ordinary.

Share Property

Location

1936 E 144th Drive, Thornton, CO 80602

Status

Sold

Date Sold

March 23, 2026

Property Amenities

Interior
Fireplace Family Room
Appliances Cooktop, Dishwasher, Disposal, Double Oven, Dryer, Gas Water Heater, Microwave, Refrigerator, Washer
Flooring Carpet, Tile, Wood
Total Bedrooms: 3
Full Bathrooms: 2
Other Interior Features Ceiling Fan(s), Eat-in Kitchen, Five Piece Bath, Granite Counters, High Ceilings, Open Floorplan, Pantry, Primary Suite, Smoke Free, Solid Surface Counters, Vaulted Ceiling(s), Walk-In Closet(s)
Area & Lot
Total area 3,570 Sq.Ft.
Lot Area 0.28 Acres
Living area 3,570 Sq.Ft.
MLS® ID 9200133
Year Built 2003
School District Adams 12 5 Star Schl

High School Mountain Range
Middle School Rocky Top
Elementary School Silver Creek
Type Residential
Status Sold
Exterior
Stories 1
Air conditioning Central Air
Heat type Forced Air, Natural Gas
Garage Space 3.0
Sewer Public Sewer
Other Exterior Features Private Yard
Parking Concrete
Roof Composition
Utilities Cable Available, Electricity Connected, Internet Access (Wired), Natural Gas Available, Phone Available
Finance
Sales Price $610,000
HOA Fees $50 monthly
Real Estate Tax $4,125 yearly

360 Virtual Tour

Take a tour of this property

Featured Properties

Work With Angie

Experience a elevated approach to real estate built on trust, local expertise, and personalized service. Whether you are buying your dream home or selling a prized property, Angie provides the strategic guidance to turn your vision into reality.

















































