Leave a Message

Thank you for your message. We will be in touch with you shortly.

1976 E 148th Drive
1976 E 148th Drive
1976 E 148th Drive
1976 E 148th Drive
1976 E 148th Drive
1976 E 148th Drive
1976 E 148th Drive
1976 E 148th Drive
1976 E 148th Drive
1976 E 148th Drive
1976 E 148th Drive
1976 E 148th Drive
1976 E 148th Drive
1976 E 148th Drive
1976 E 148th Drive
1976 E 148th Drive
1976 E 148th Drive
1976 E 148th Drive
1976 E 148th Drive
1976 E 148th Drive
1976 E 148th Drive
1976 E 148th Drive
1976 E 148th Drive
1976 E 148th Drive
1976 E 148th Drive
1976 E 148th Drive
1976 E 148th Drive
1976 E 148th Drive
1976 E 148th Drive
1976 E 148th Drive
1976 E 148th Drive
1976 E 148th Drive
1976 E 148th Drive
VIEW PHOTOS
$648,000

1976 E 148th Drive

4 Beds 4 Baths 2,589 Sq.Ft. 8,164 Sq.Ft.

Description

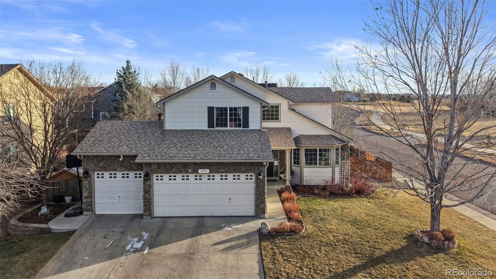
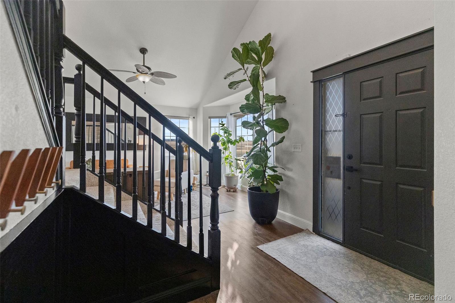
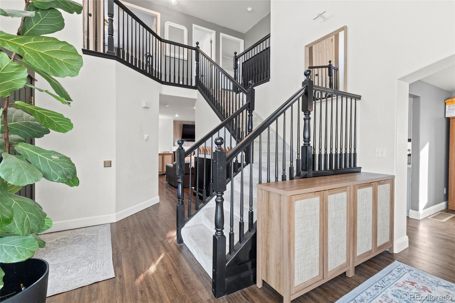
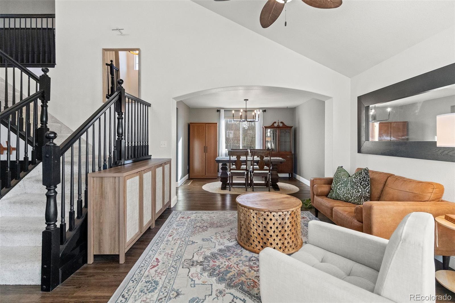
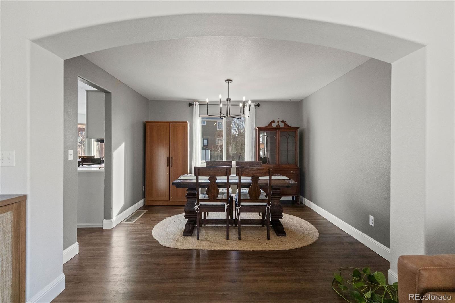
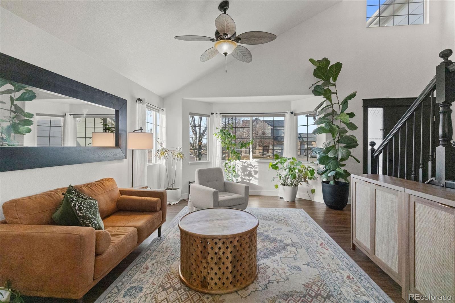
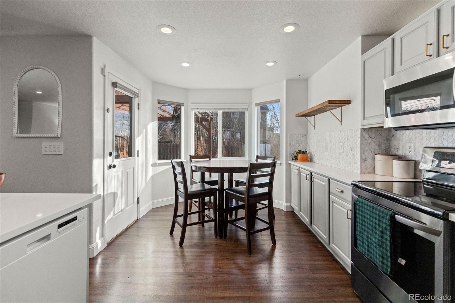
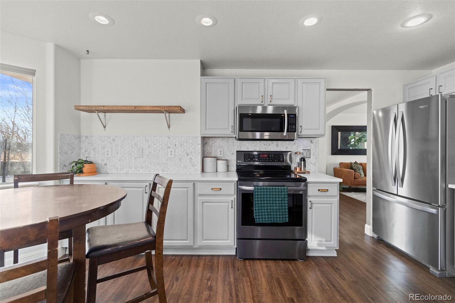
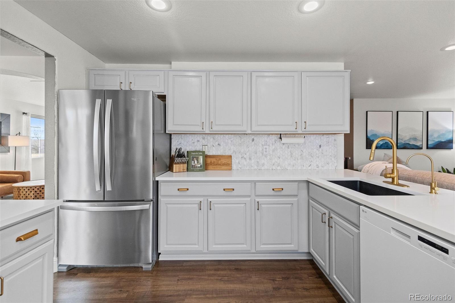
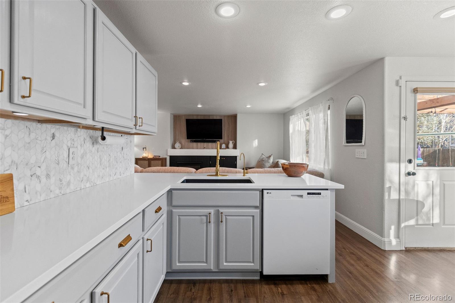
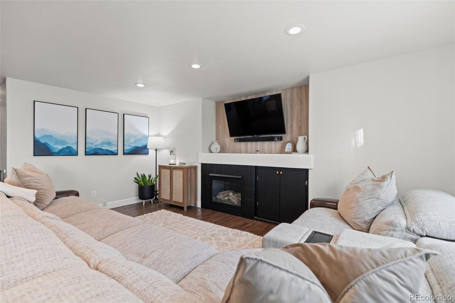
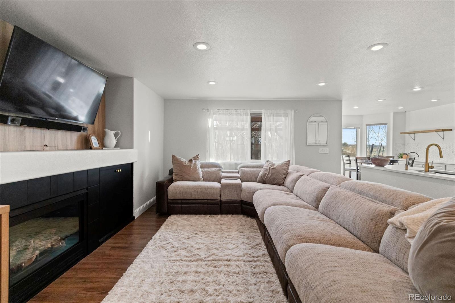
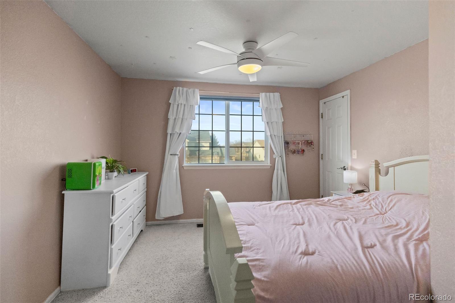
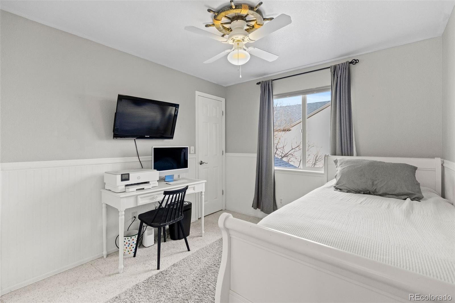
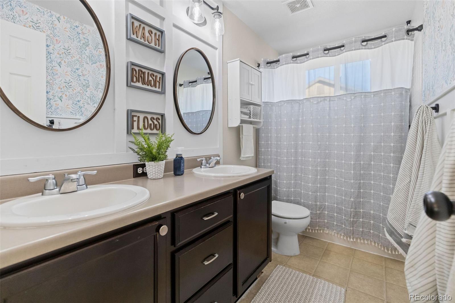
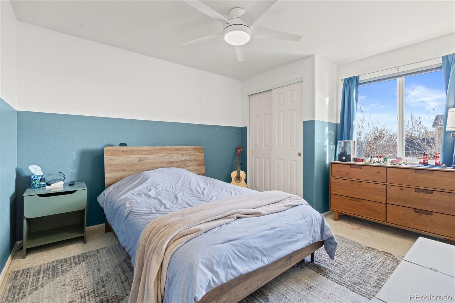
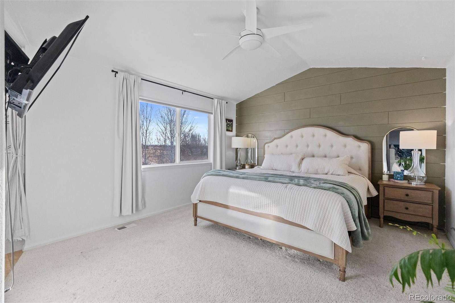
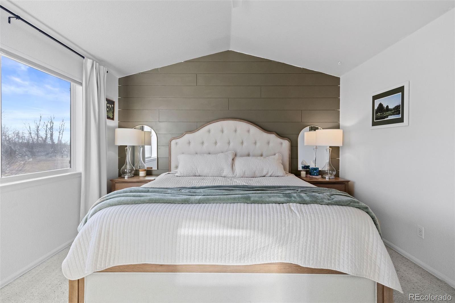
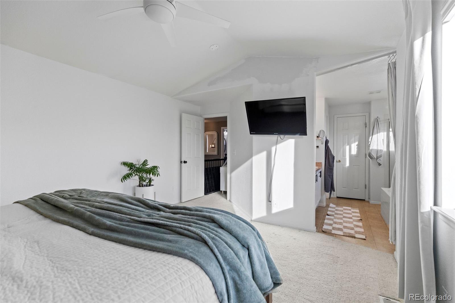
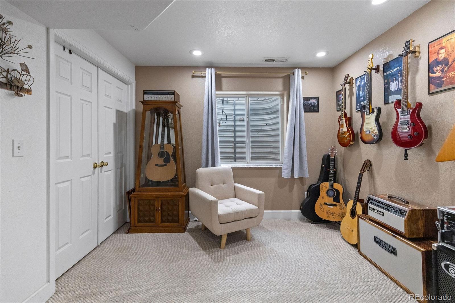
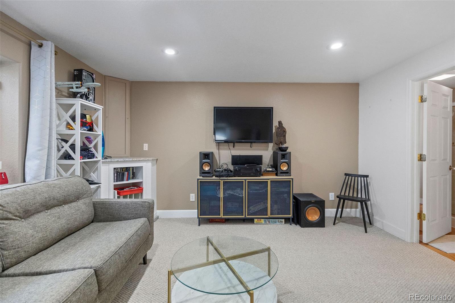
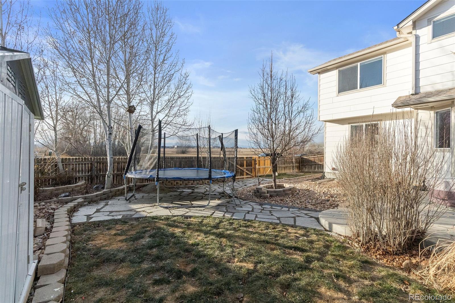
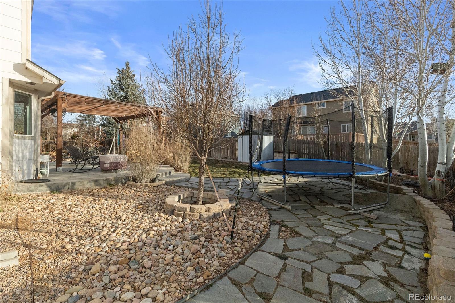
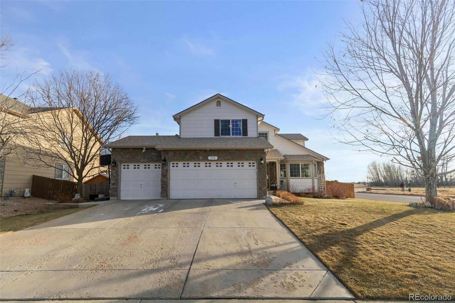
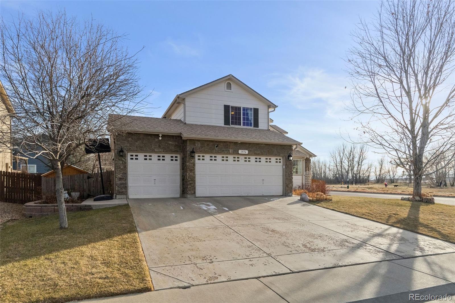
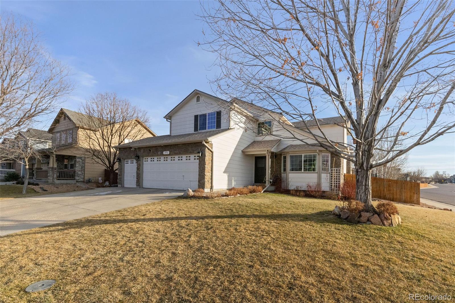
Welcome home to this beautifully updated 4 bed, 4 bath gem sitting on a premium corner lot in a quiet cul-de-sac , with open space across the street and gorgeous mountain views! This home offers the space and layout buyers love, including a finished basement perfect for entertaining, movie nights, a home gym, or extra living space. You'll appreciate the many updates throughout, featuring a completely remodeled kitchen, newer flooring, and a newer roof, making this home truly move-in ready.

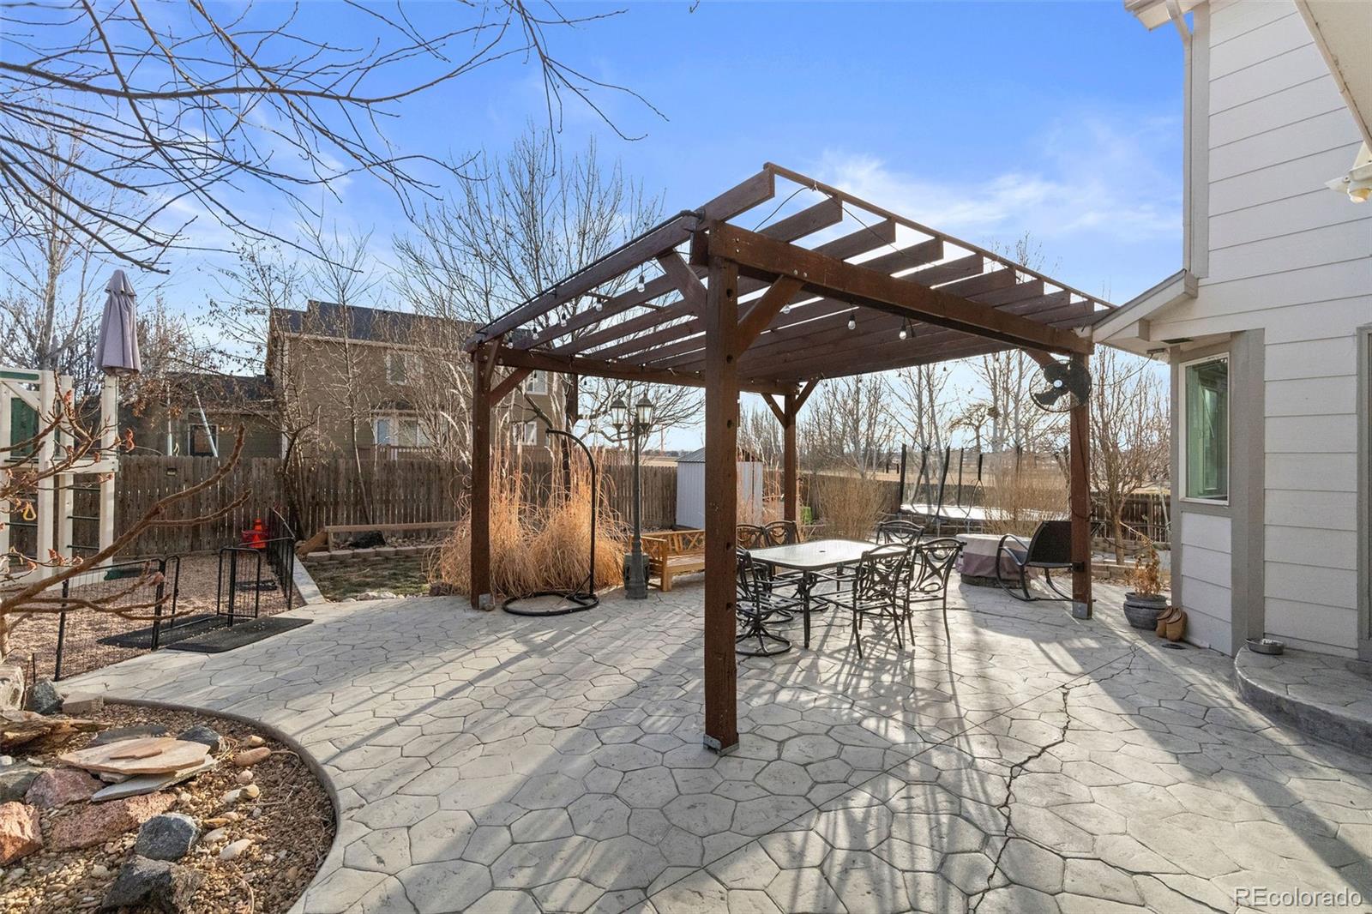
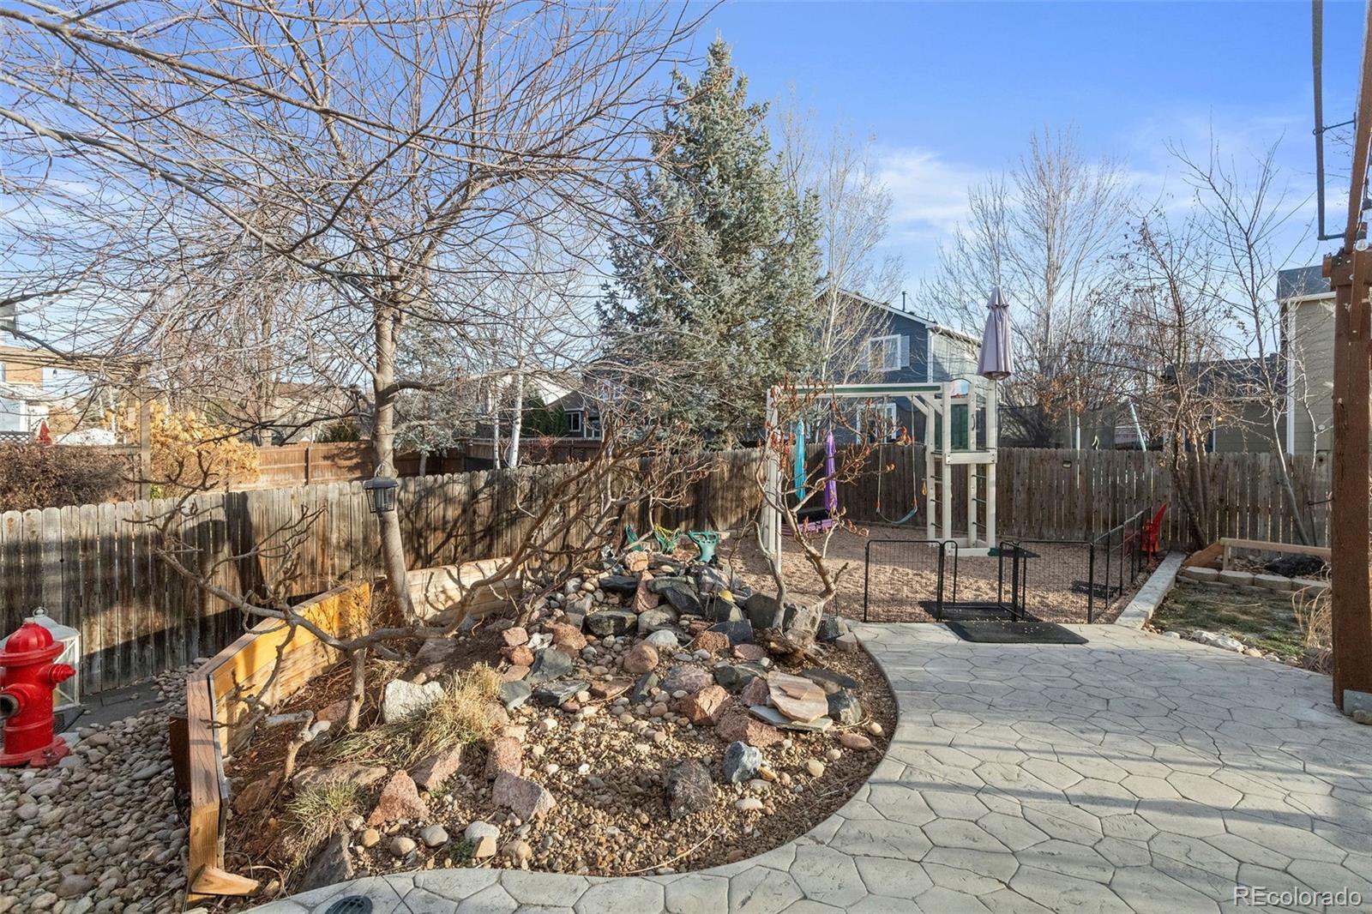
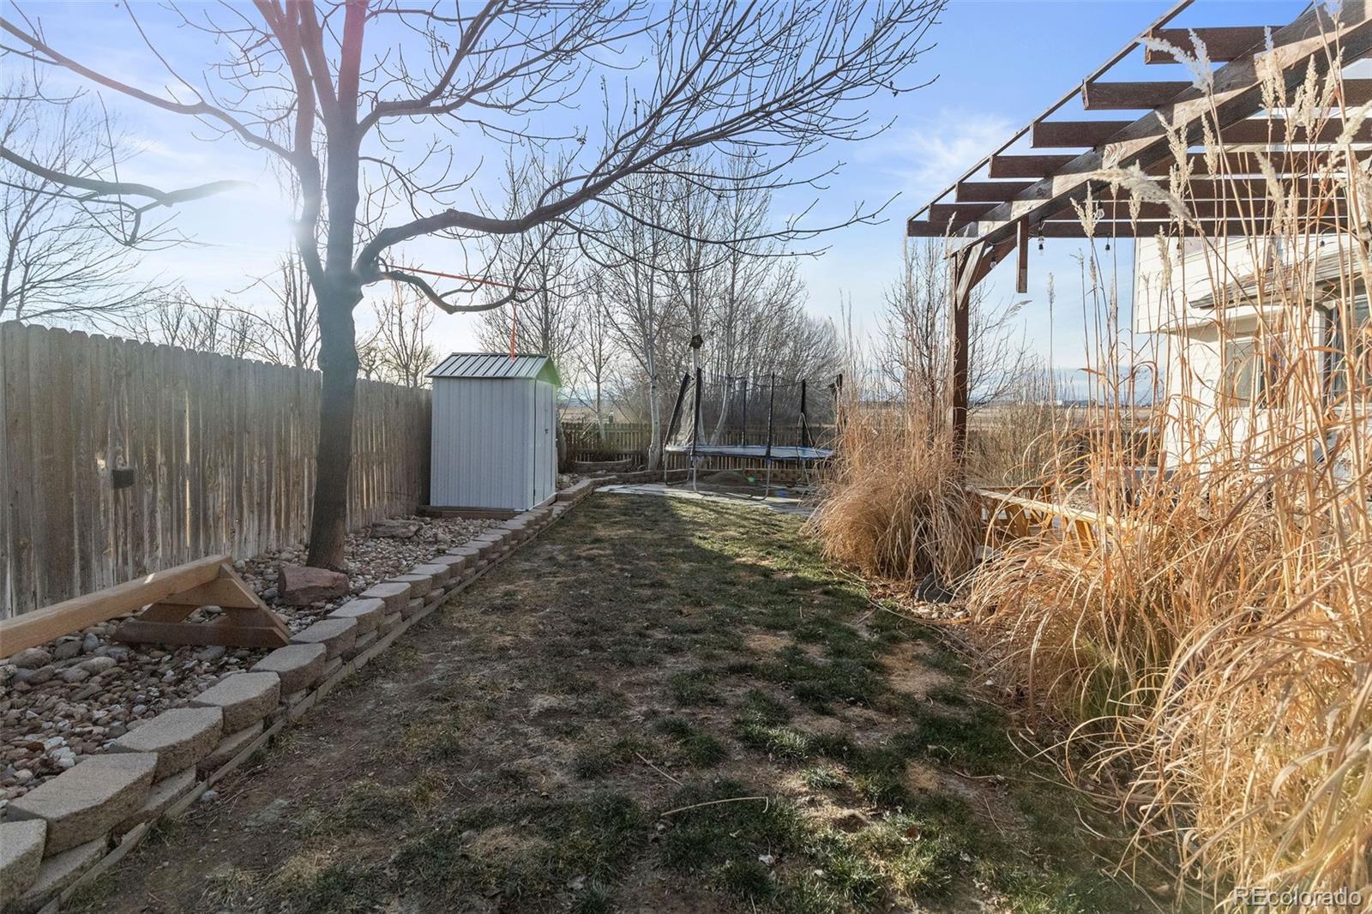
A huge standout feature is the heated 3-car garage with a pull-through garage door that opens to a concrete pad--perfect for camper parking, extra vehicles, a workshop, or additional outdoor work space. Enjoy peaceful surroundings, added privacy, and the rare bonus of open space right out front. **Oil rights are included and will be transferred with the sale--an incredible added value. Homes like this don't come along often--schedule your showing today!

Share Property

Location

1976 E 148th Drive, Thornton, CO 80602

Status

Sold

Date Sold

March 2, 2026

Property Amenities

Interior
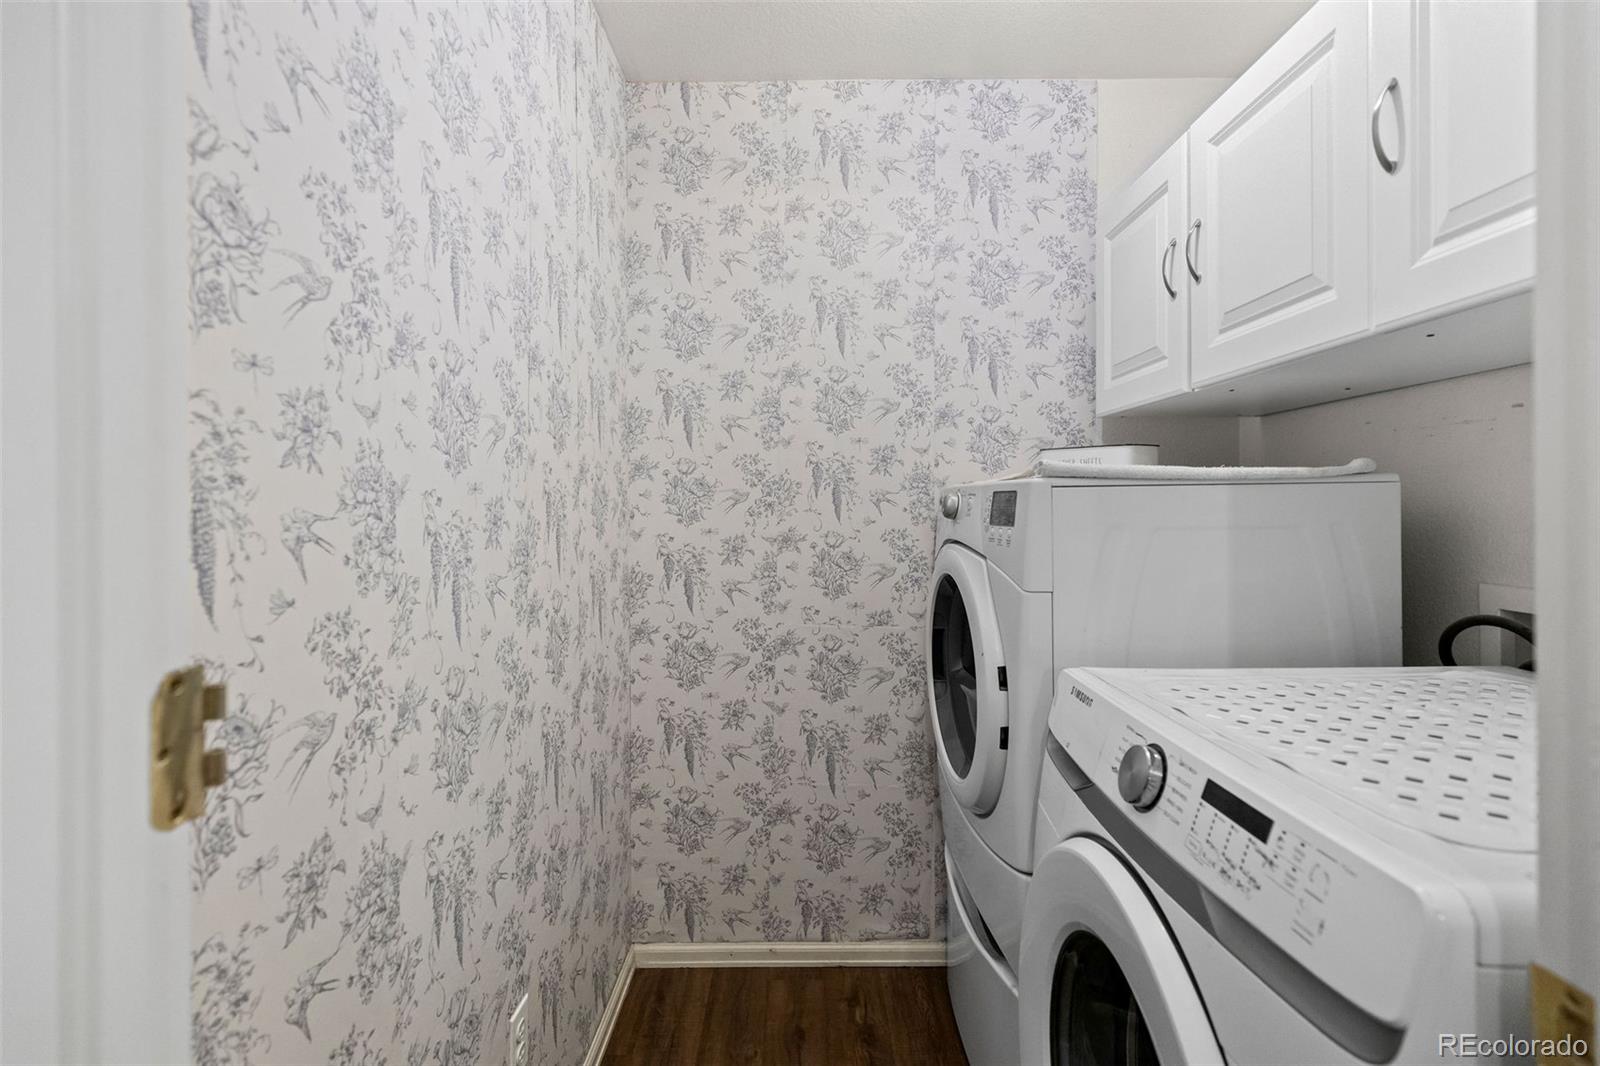
Laundry room In Unit
Fireplace Living Room
Appliances Dishwasher, Microwave, Oven, Refrigerator
Flooring Carpet, Laminate
Total Bedrooms: 4
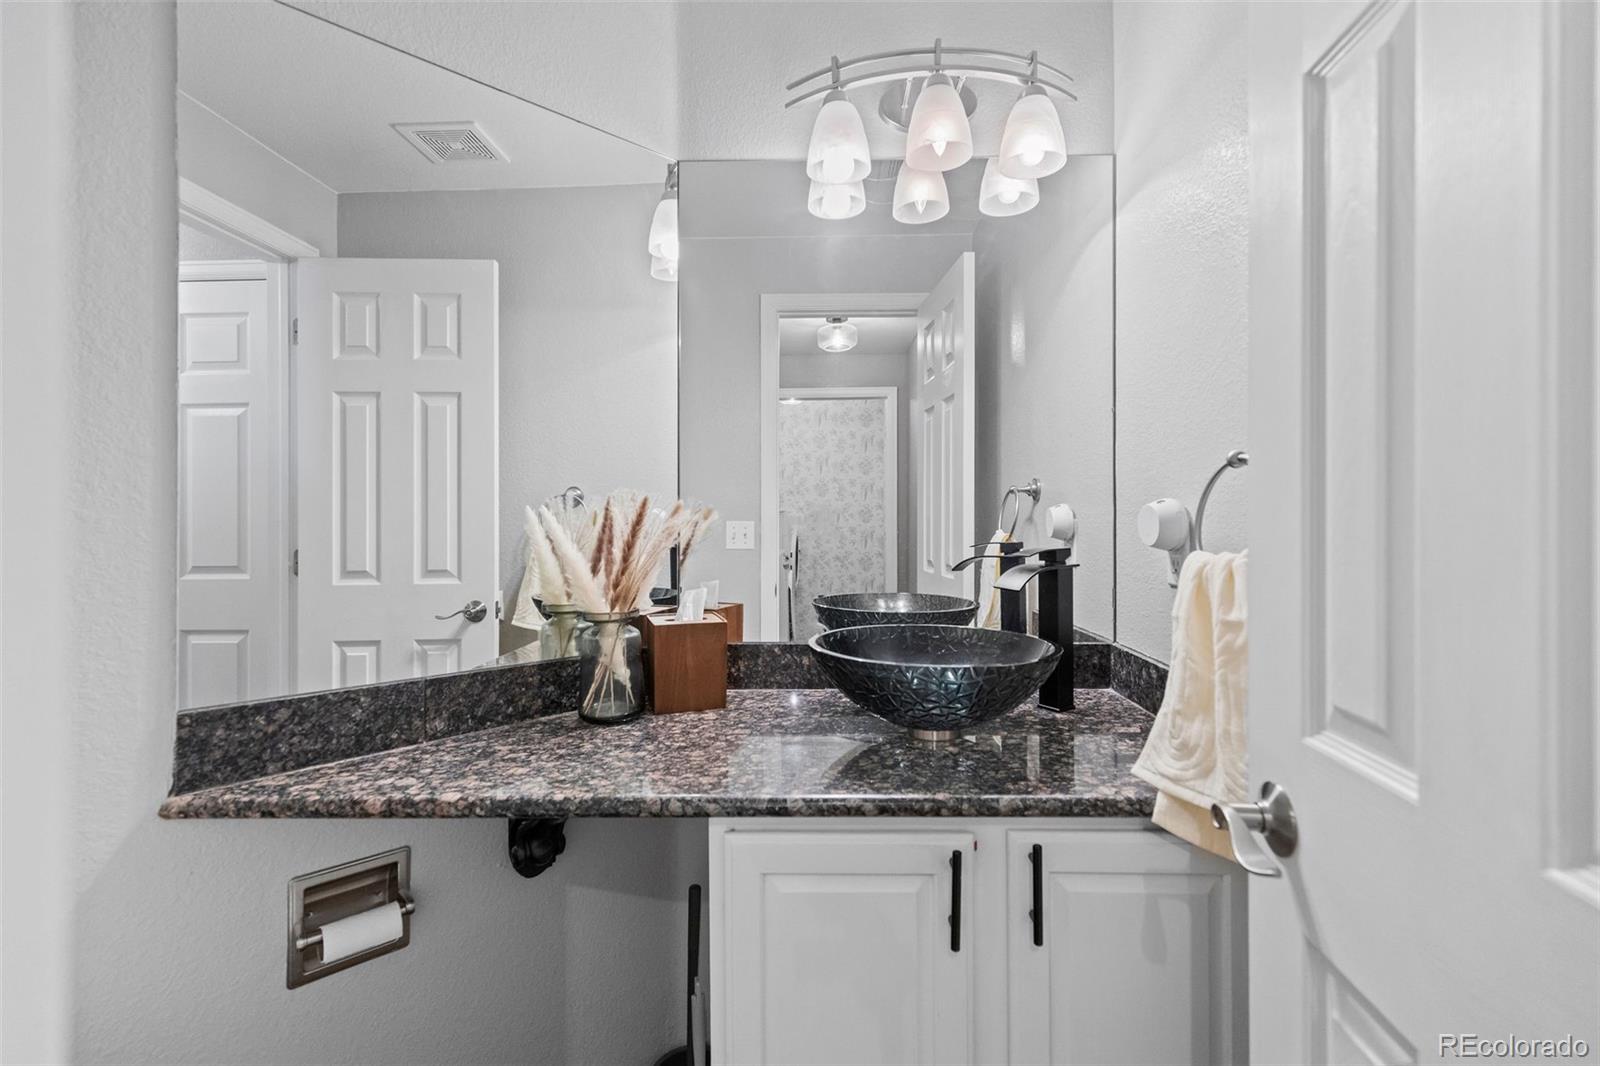
Half Bathrooms: 1
Three-Quarter Bathrooms: 1
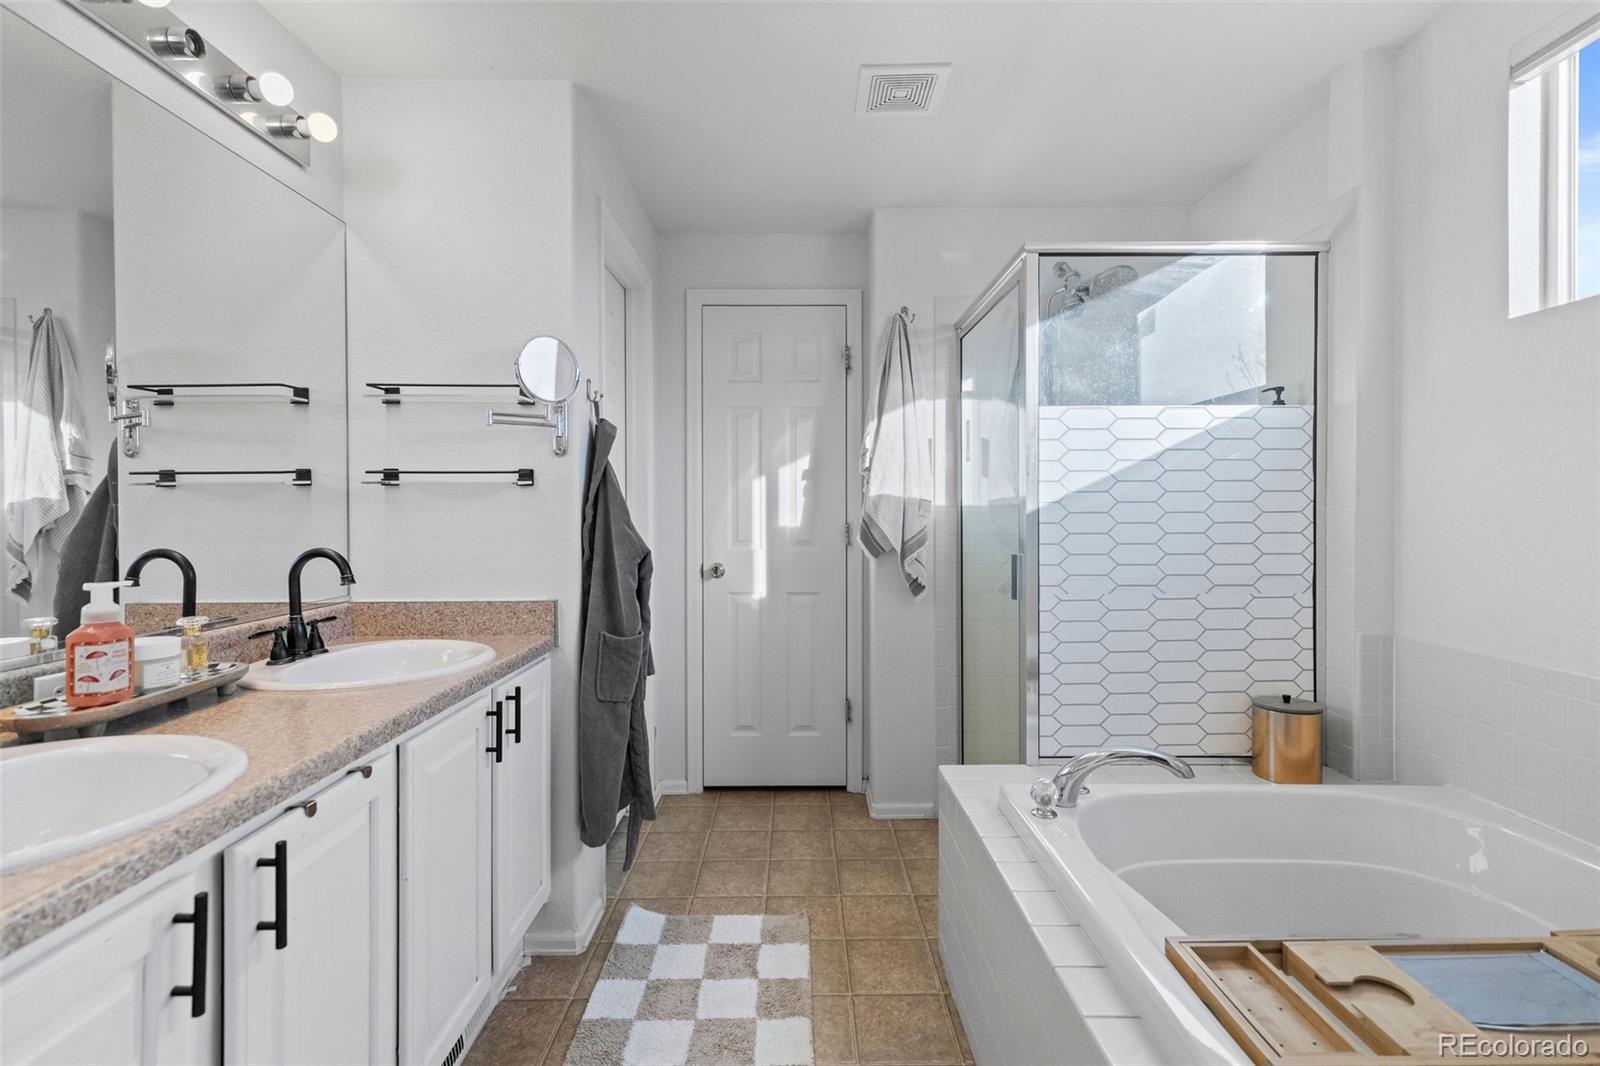
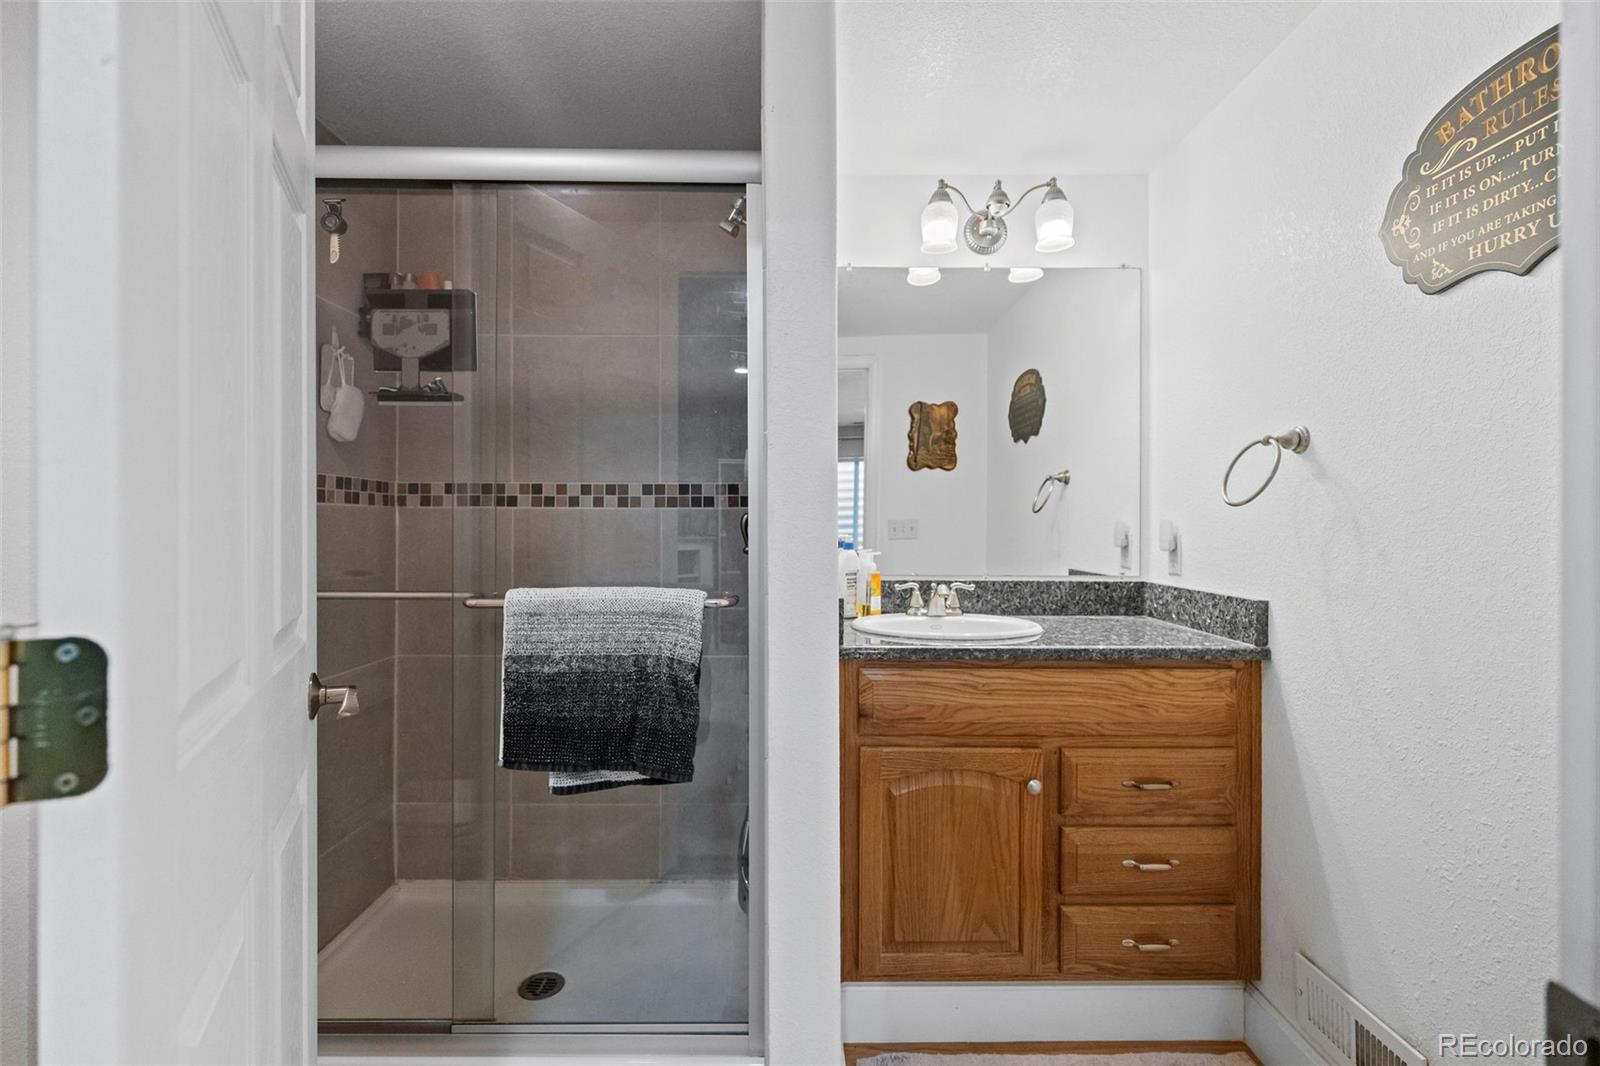
Full Bathrooms: 2
Other Interior Features Eat-in Kitchen, Five Piece Bath, Open Floorplan, Vaulted Ceiling(s), Walk-In Closet(s)
Area & Lot
Total area 2,589 Sq.Ft.
Lot Area 8,164 Sq.Ft.
Living area 2,589 Sq.Ft.
MLS® ID 6878597
Year Built 2004
School District Adams 12 5 Star Schl

High School Mountain Range
Middle School Rocky Top
Elementary School Silver Creek
View Description Mountain(s)
Type Residential
Status Sold
Exterior
Stories 2

Air conditioning Central Air
Heat type Forced Air, Natural Gas
Water Source Public
Garage Space 3.0
Sewer Public Sewer
Parking Heated Garage
Lot Features Cul-De-Sac, Open Space, Sprinklers In Front, Sprinklers In Rear
Roof Composition
Utilities Cable Available, Electricity Connected, Natural Gas Connected, Phone Available
Finance
Sales Price $648,000
HOA Fees $60 monthly
Real Estate Tax $4,075 yearly

360 Virtual Tour

Take a tour of this property

Featured Properties

Work With Angie

Experience a elevated approach to real estate built on trust, local expertise, and personalized service. Whether you are buying your dream home or selling a prized property, Angie provides the strategic guidance to turn your vision into reality.
















































