Leave a Message

Thank you for your message. We will be in touch with you shortly.

19889 E Hamilton Place
VIEW PHOTOS
$525,000

19889 E Hamilton Place

3 Beds 3 Baths 2,512 Sq.Ft. 6,752 Sq.Ft.

Description

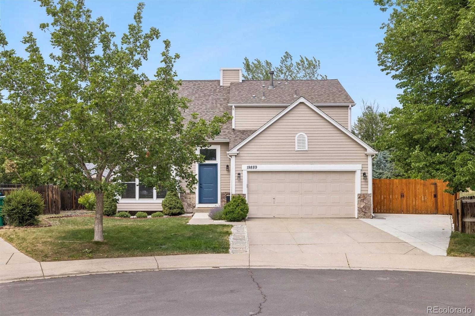
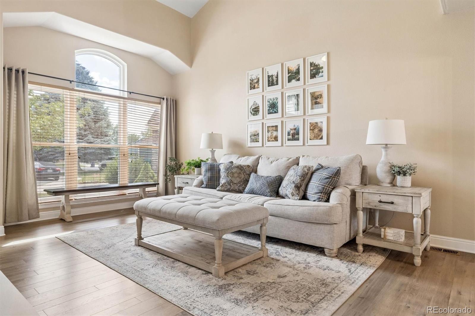
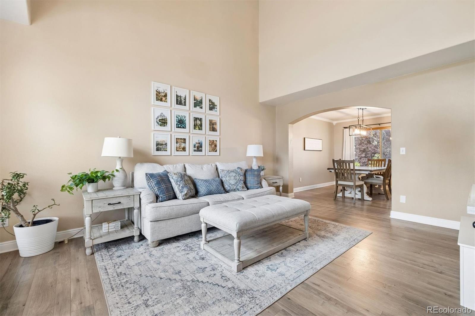
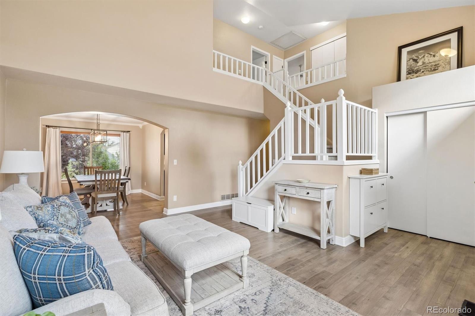
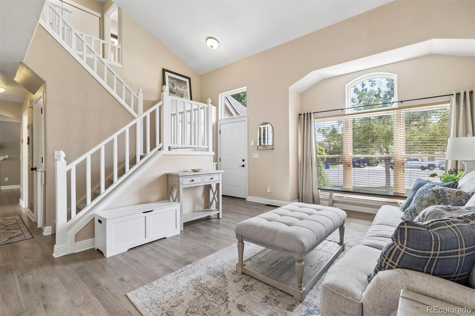
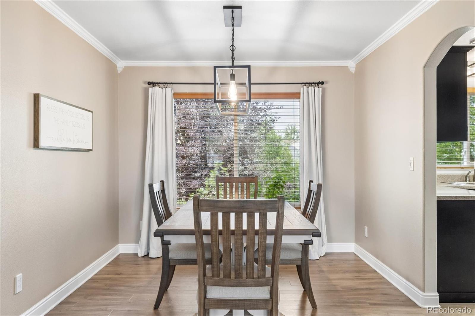
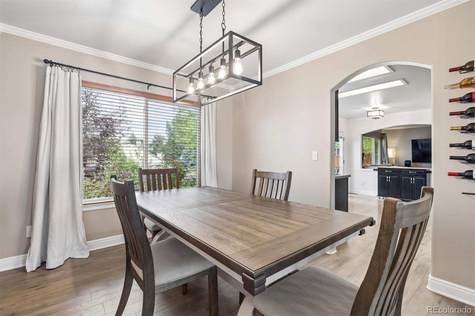
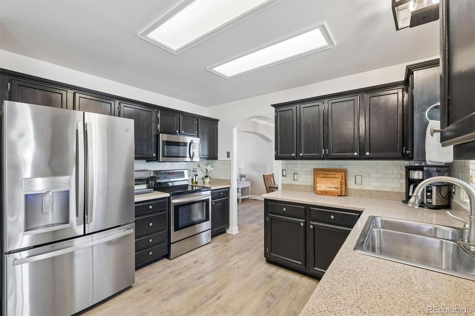
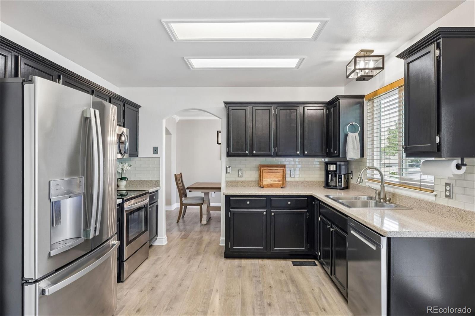
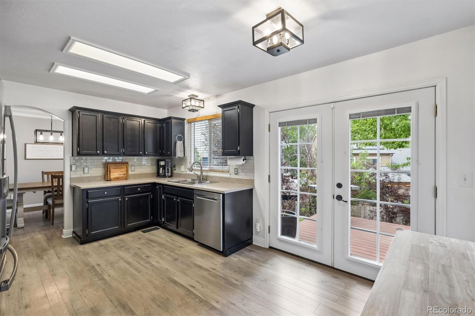
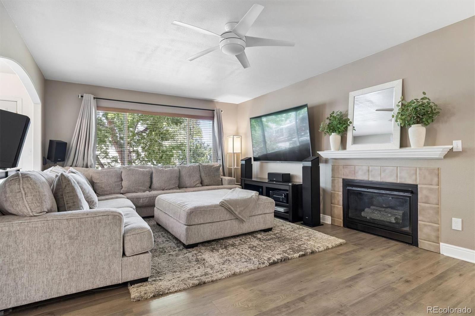
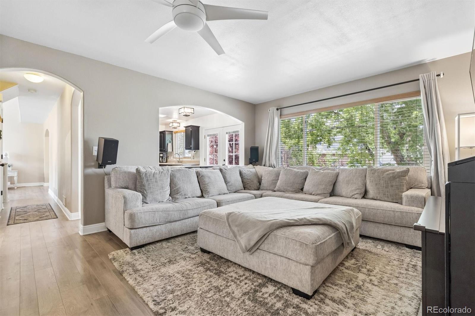
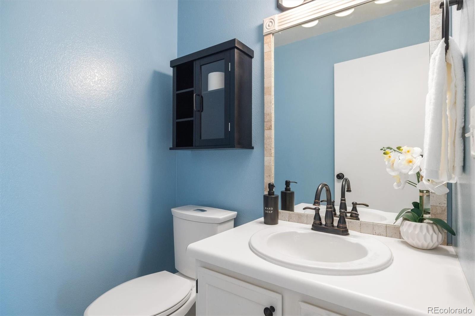
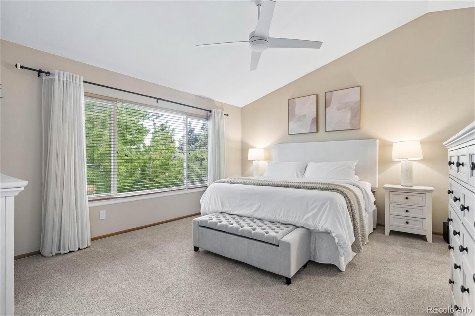
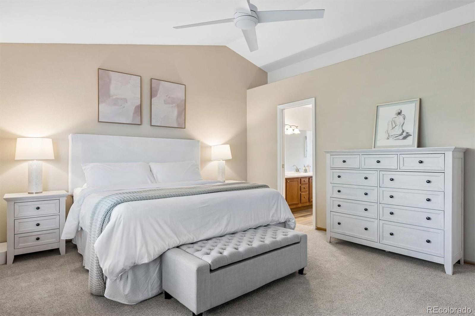
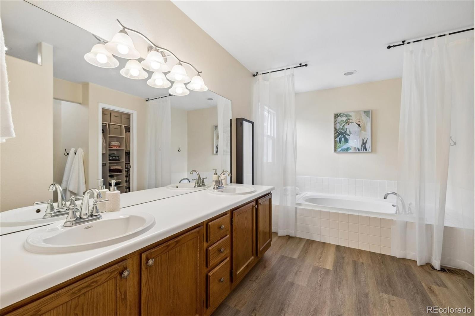
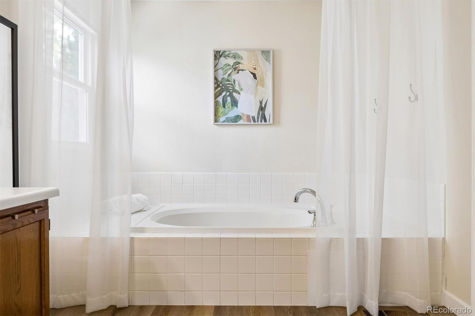
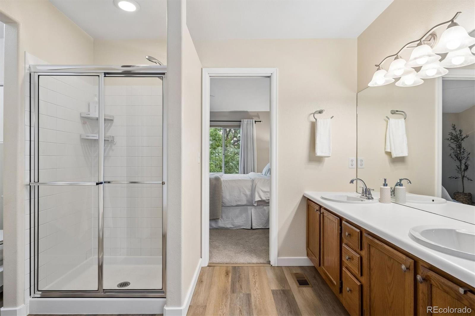
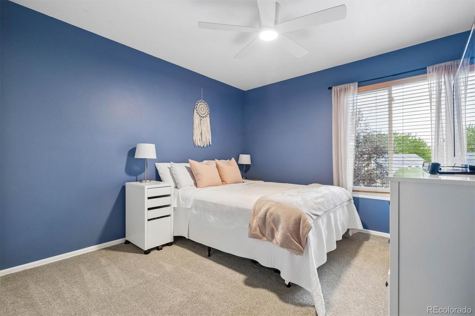
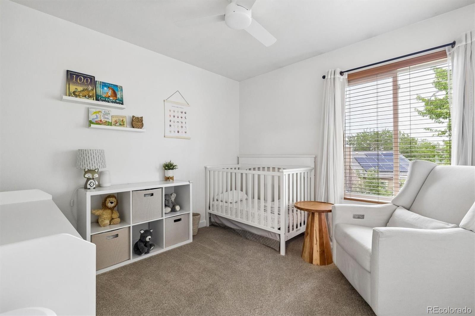
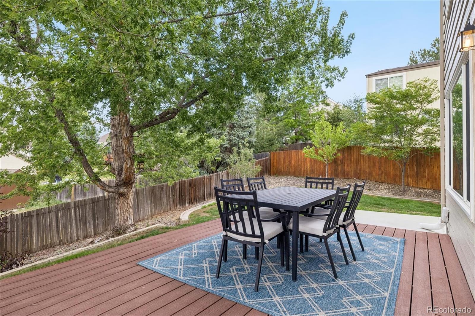
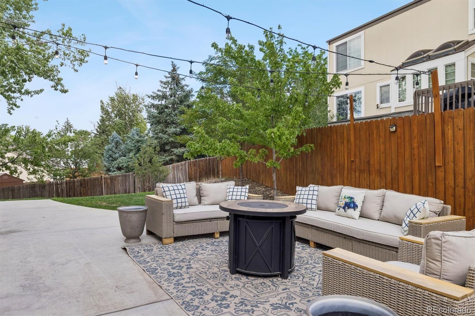
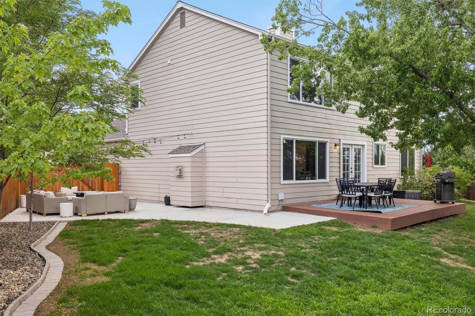
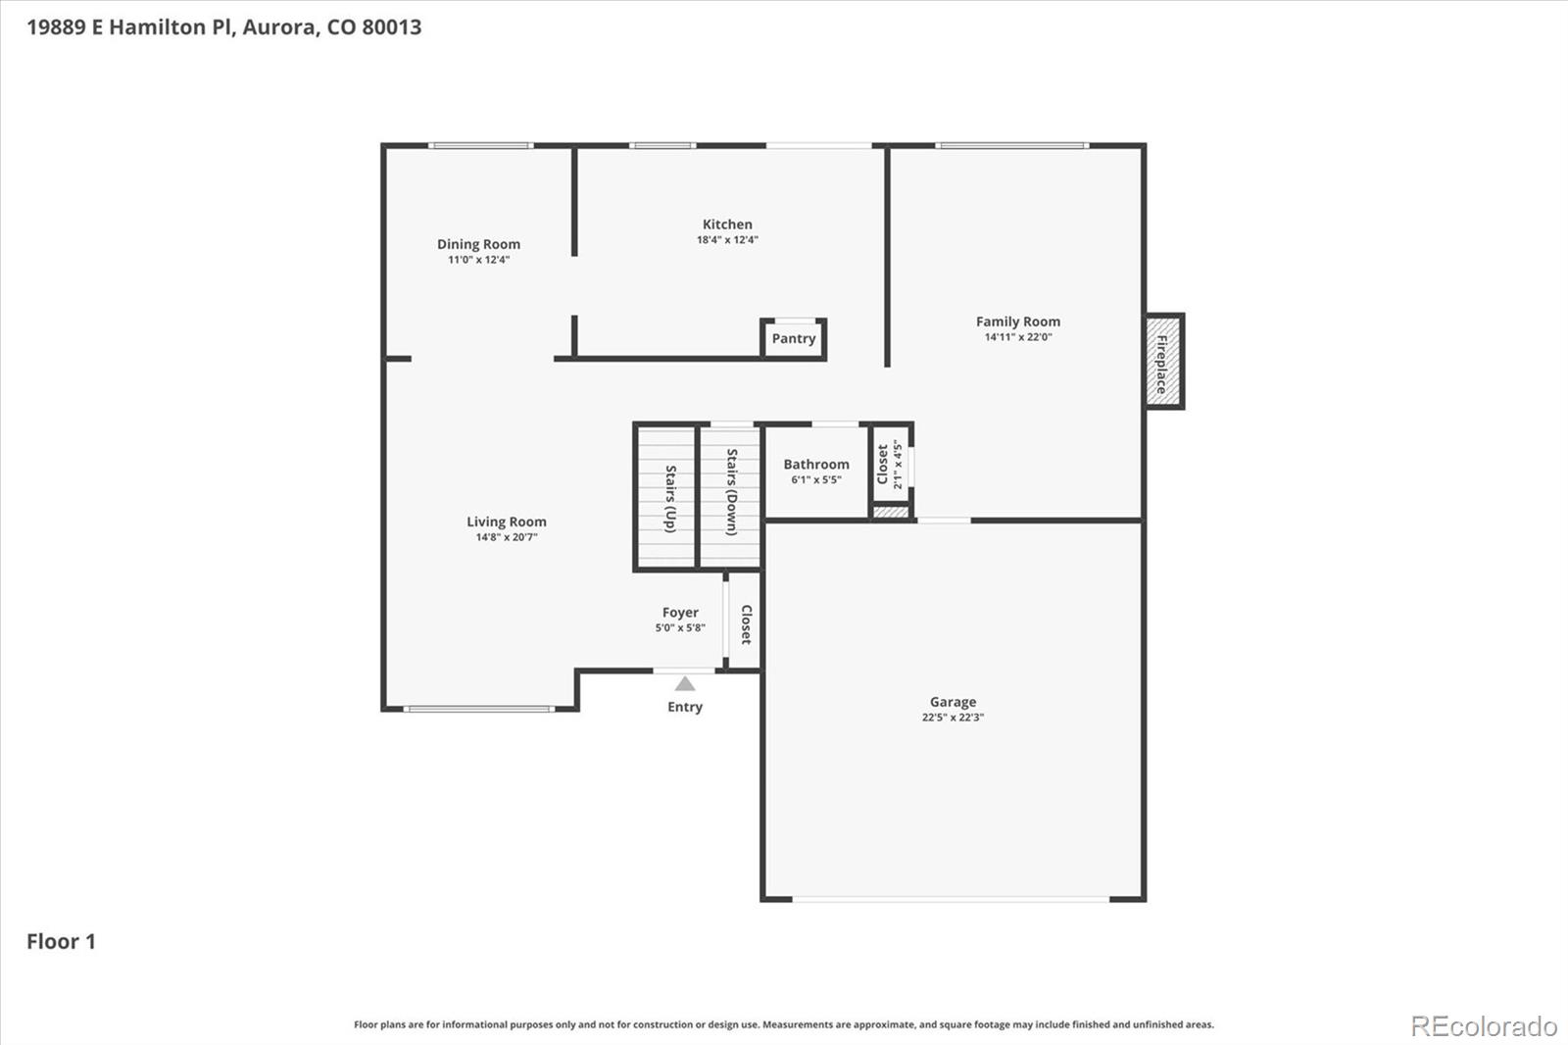
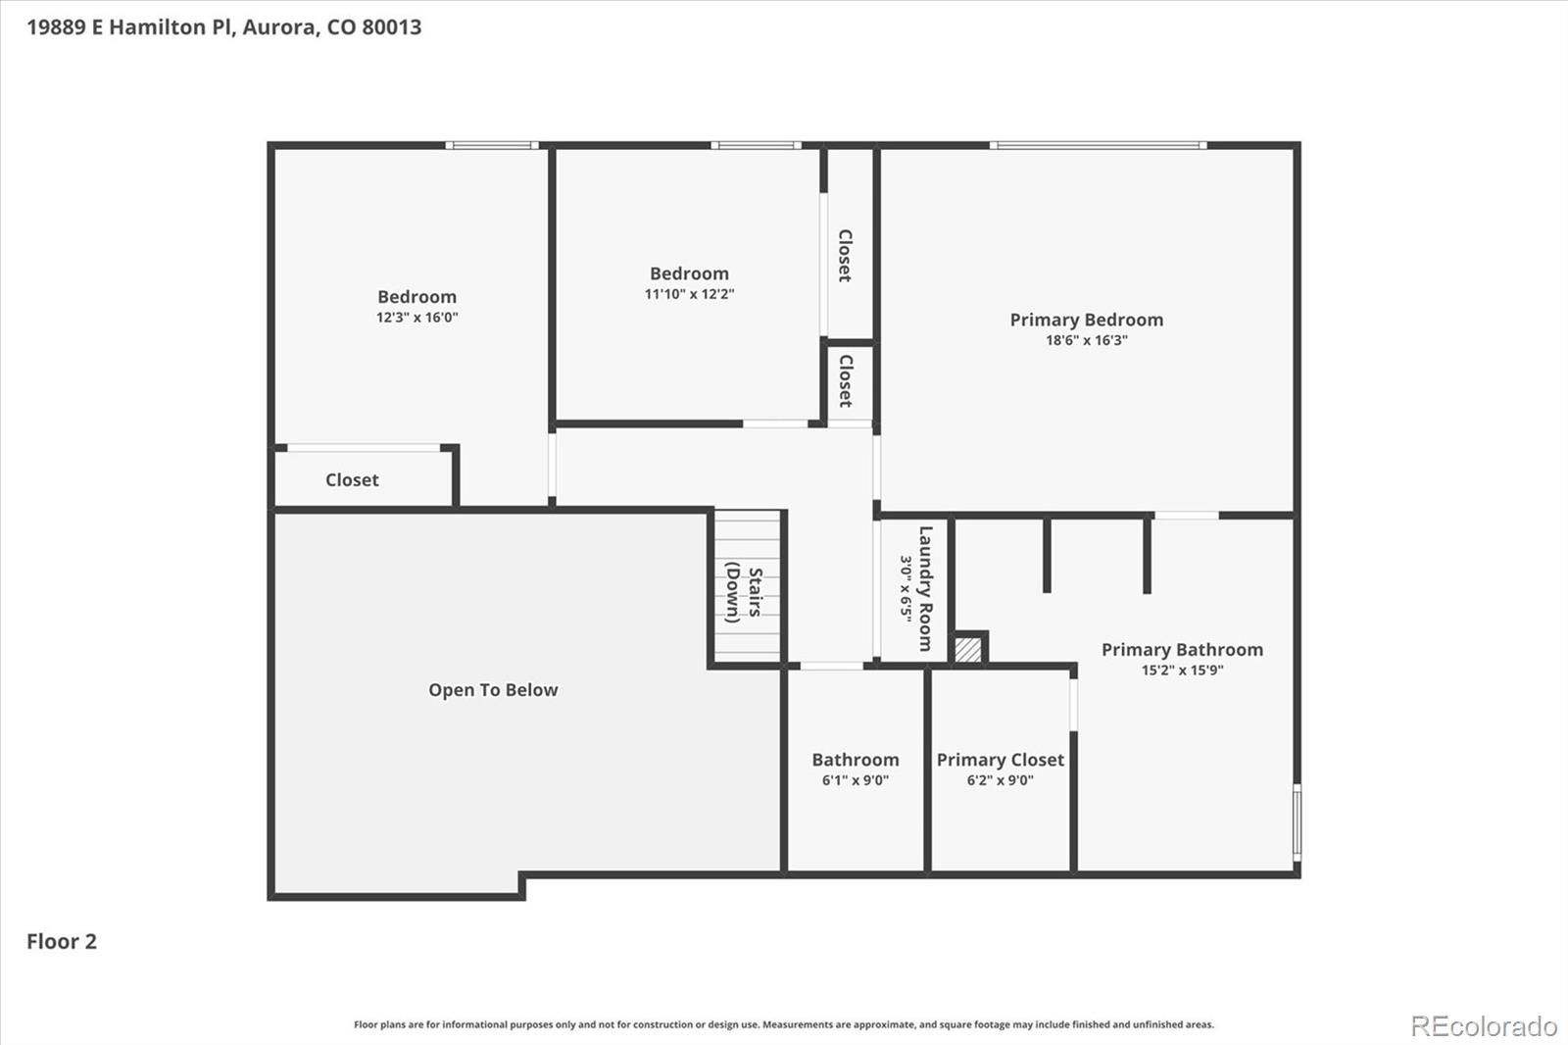
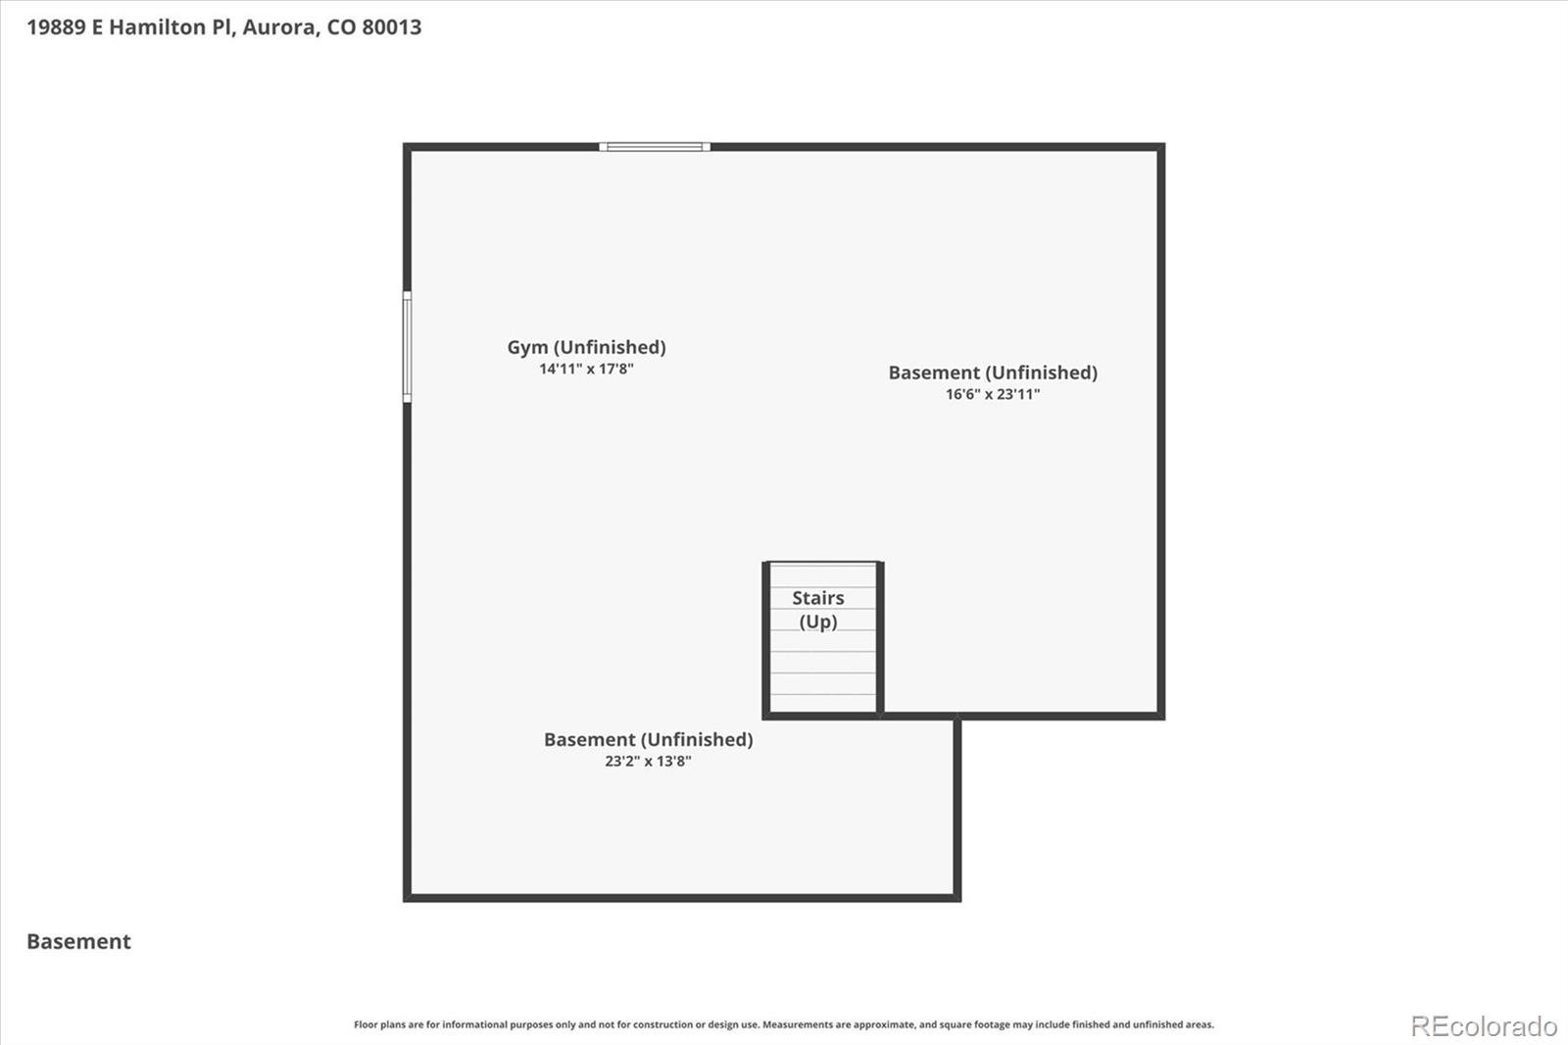
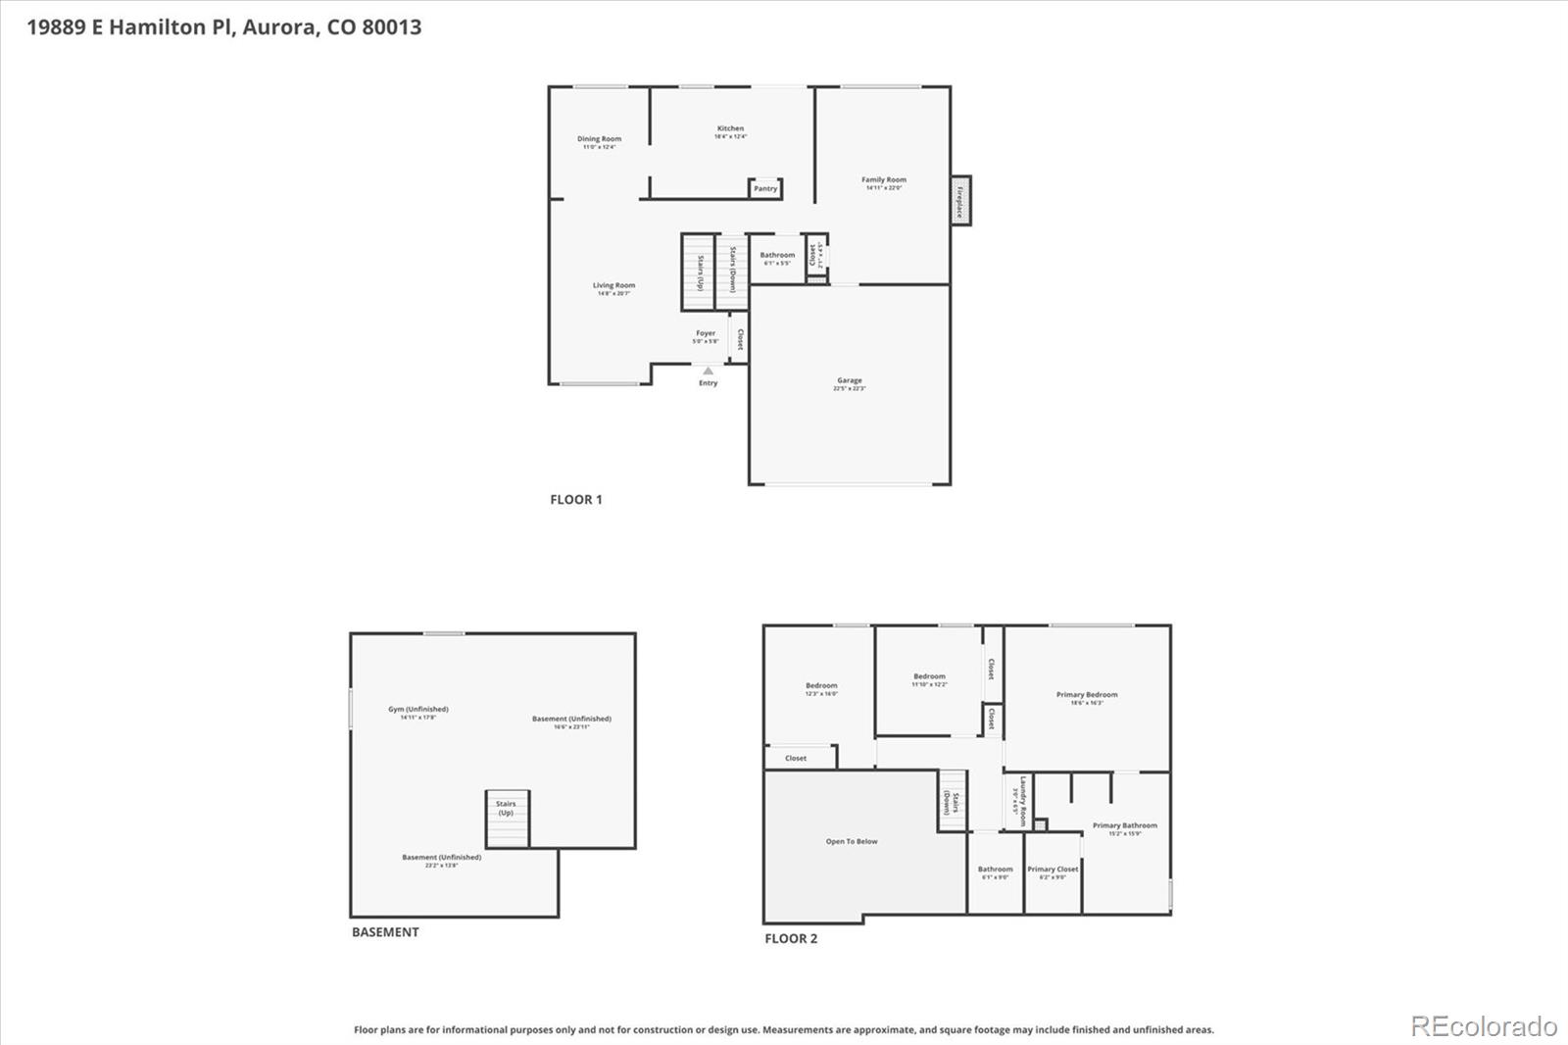
Situated on a large premium lot at the back of a quiet cul-de-sac, this thoughtfully updated MOVE-IN READY, Pottery Barn perfect home blends modern amenities with classic design. All-new exterior paint and new windows (transferable lifetime warranty included)! Enjoy a newer Class 4 hail-resistant roof and a brand-new front door providing instant curb appeal! Inside, beautiful laminate hardwood floors, upgraded baseboards, grand vaulted ceilings and an open floor plan unfold to over 1,800 sqft of functional living and entertaining space. Enjoy hosting guests and intimate dinner parties in the formal living and dining spaces, while relaxation and ease await in the spacious family room anchored by a gas fireplace with a mantel and tile surround. The light and bright kitchen features Silestone counters, a stainless steel appliance package, pantry and ample cabinetry. Step out the French doors to a large composite deck and a bonus spacious side patio perfect for summer gatherings! The fenced-in yard includes mature shade trees and a bonus shed for all your tools and toys. Upstairs, the private living areas feature all-new carpet and pad extending into two generously sized secondary bedrooms with custom built-in closets and the primary suite. This serene retreat is complete with vaulted ceilings, a 5-piece ensuite bath with a soaking tub, brand new floors and a walk-in closet with a custom closet system. Additional features of this turnkey residence include an attached 2-car garage with a Wi-Fi-enabled garage door, an RV pad or space to park an additional vehicle, a whole house fan, newer AC and furnace, and an unfinished basement equipped with a 100amp sub-panel primed for future expansion. NO HOA! Ideally located in Cherry Creek school district and only minutes from shopping, dining, and major roadways, this contemporary home is ready for its next chapter; all it needs is you!

Share Property

Location

19889 E Hamilton Place, Aurora, CO 80013

Status

Sold

Date Sold

August 14, 2026

Property Amenities

Interior
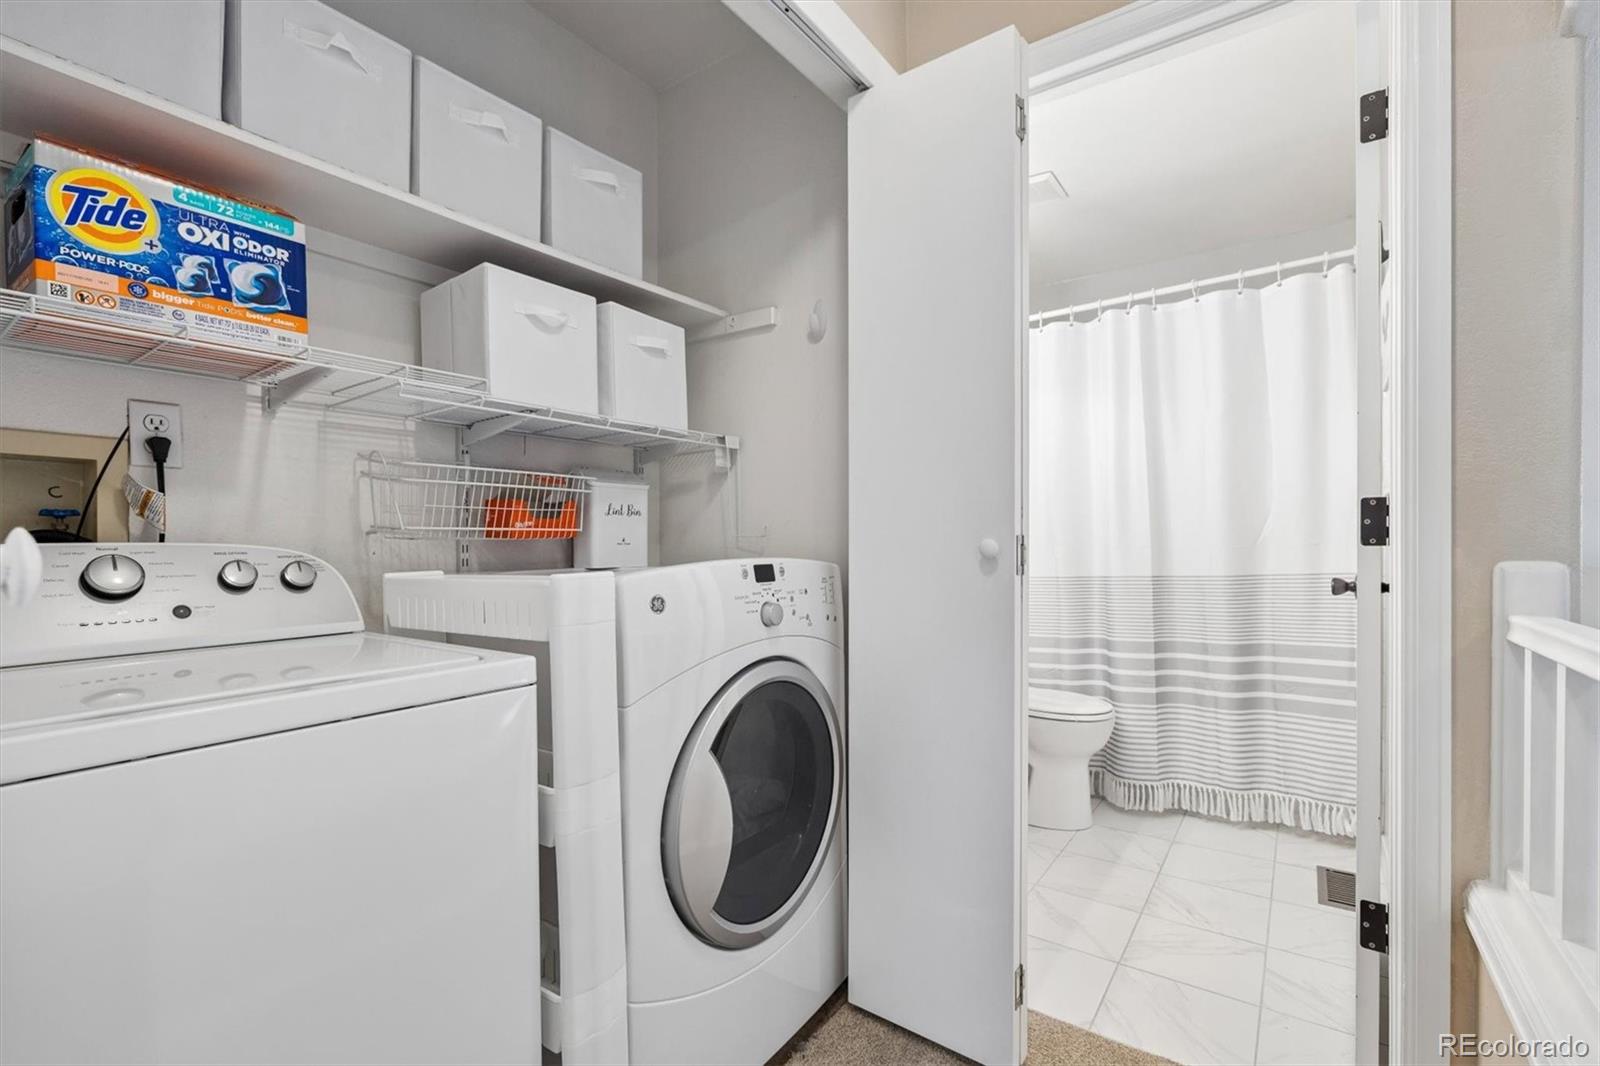
Laundry room In Unit
Fireplace Family Room, Gas
Appliances Dishwasher, Disposal, Dryer, Microwave, Oven, Sump Pump, Washer
Flooring Carpet, Laminate, Tile
Total Bedrooms: 3
Half Bathrooms: 1
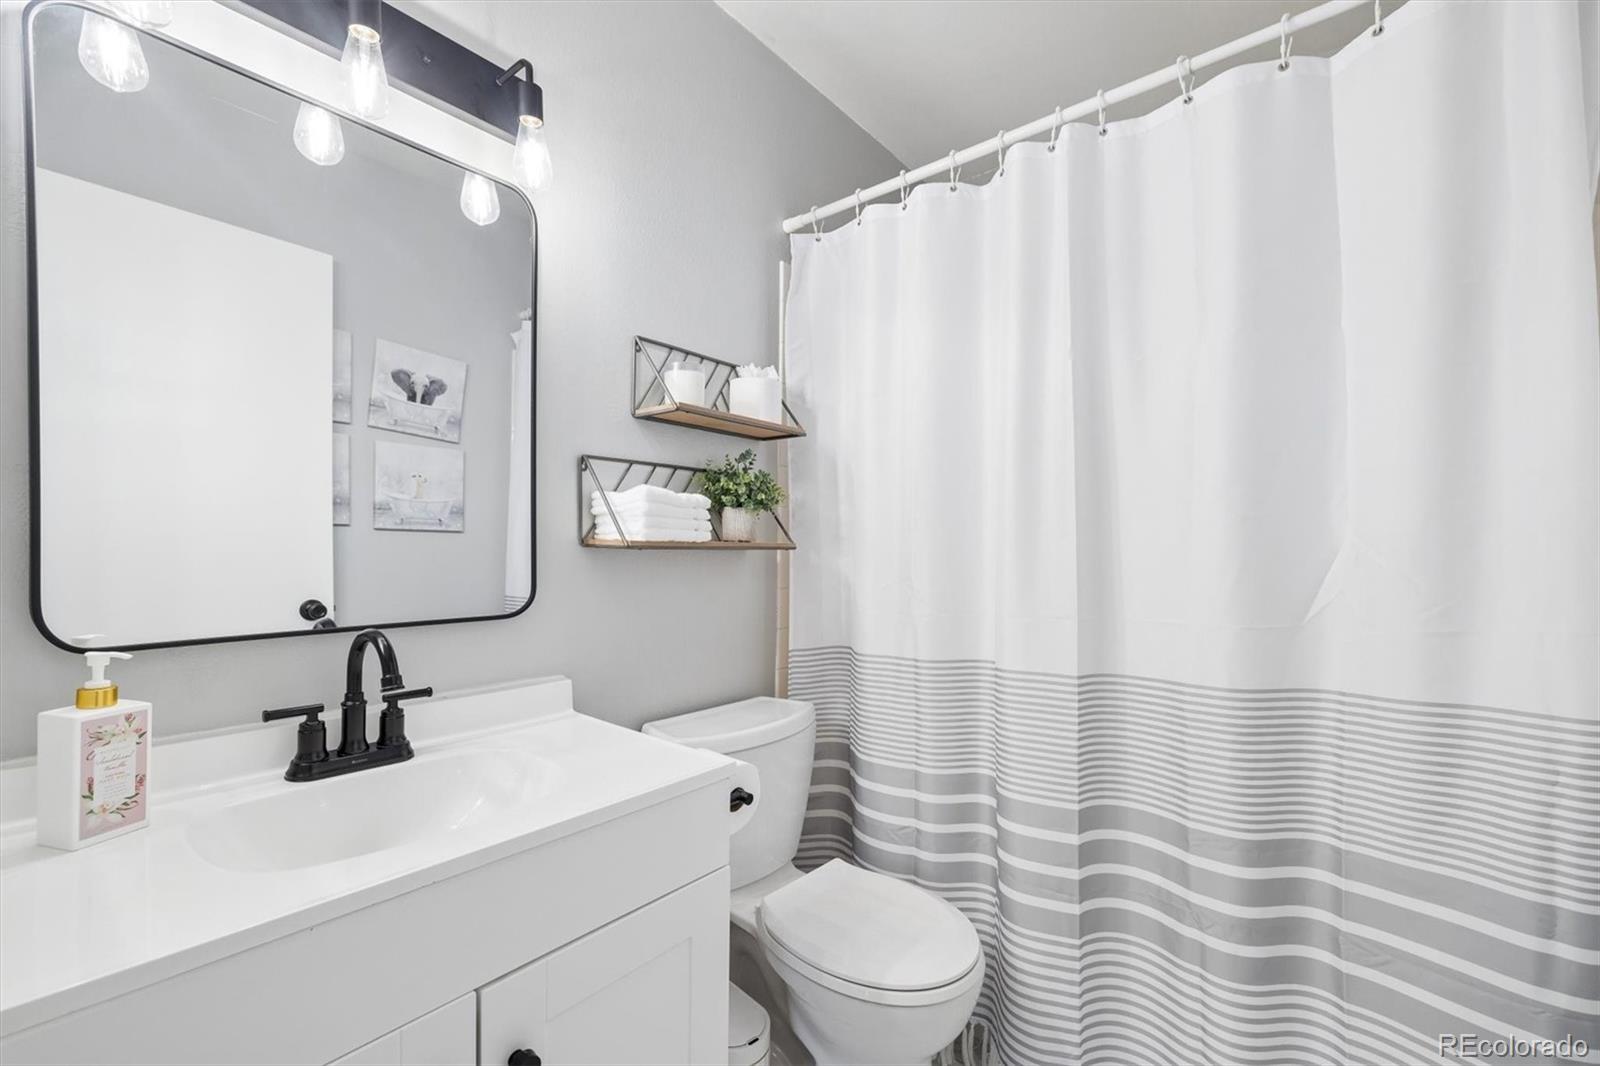
Full Bathrooms: 2
Other Interior Features Ceiling Fan(s), Eat-in Kitchen, Five Piece Bath, Radon Mitigation System
Area & Lot
Total area 2,512 Sq.Ft.

Lot Area 6,752 Sq.Ft.

Living area 2,512 Sq.Ft.
MLS® ID 3385892
Year Built 1991
School District Cherry Creek 5
High School Eaglecrest
Middle School Horizon
Elementary School Arrowhead
Architecture Styles Traditional
Type Residential
Status Sold
Exterior
Stories 2
Air conditioning Attic Fan, Central Air
Heat type Forced Air, Natural Gas
Water Source Public
Garage Space 2.0
Security Features Carbon Monoxide Detector(s), Smoke Detector(s), Video Doorbell
Sewer Public Sewer
Other Exterior Features Private Yard
Lot Features Cul-De-Sac, Level, Sprinklers In Front, Sprinklers In Rear
Roof Composition
Finance
Sales Price $525,000
Real Estate Tax $2,736 yearly

360 Virtual Tour

Take a tour of this property

Featured Properties

Work With Angie

Experience a elevated approach to real estate built on trust, local expertise, and personalized service. Whether you are buying your dream home or selling a prized property, Angie provides the strategic guidance to turn your vision into reality.
















































