Leave a Message

Thank you for your message. We will be in touch with you shortly.

20195 E Fair Lane
20195 E Fair Lane
20195 E Fair Lane
20195 E Fair Lane
20195 E Fair Lane
20195 E Fair Lane
20195 E Fair Lane
20195 E Fair Lane
20195 E Fair Lane
20195 E Fair Lane
20195 E Fair Lane
20195 E Fair Lane
20195 E Fair Lane
20195 E Fair Lane
20195 E Fair Lane
20195 E Fair Lane
20195 E Fair Lane
20195 E Fair Lane
20195 E Fair Lane
20195 E Fair Lane
20195 E Fair Lane
20195 E Fair Lane
20195 E Fair Lane
20195 E Fair Lane
20195 E Fair Lane
20195 E Fair Lane
20195 E Fair Lane
20195 E Fair Lane
20195 E Fair Lane
20195 E Fair Lane
20195 E Fair Lane
20195 E Fair Lane
20195 E Fair Lane
20195 E Fair Lane
20195 E Fair Lane
20195 E Fair Lane
20195 E Fair Lane
20195 E Fair Lane
20195 E Fair Lane
20195 E Fair Lane
20195 E Fair Lane
20195 E Fair Lane
20195 E Fair Lane
20195 E Fair Lane
20195 E Fair Lane
20195 E Fair Lane
VIEW PHOTOS
$857,800

20195 E Fair Lane

4 Beds 4 Baths 4,533 Sq.Ft. 7,971 Sq.Ft.

Description

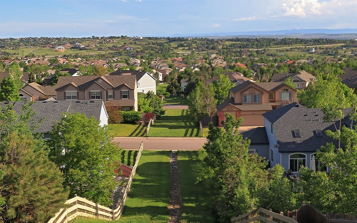
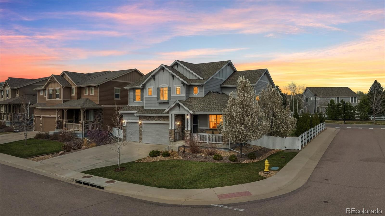
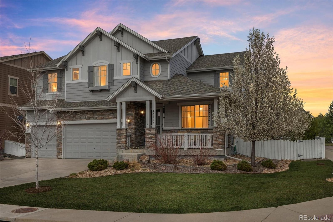
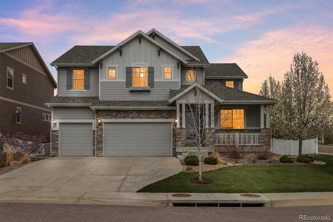
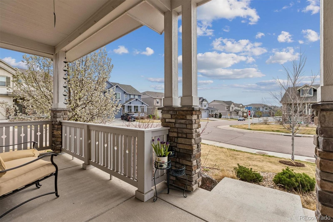
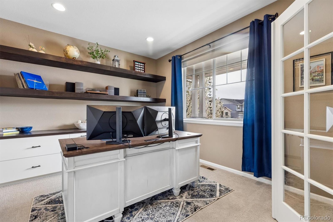
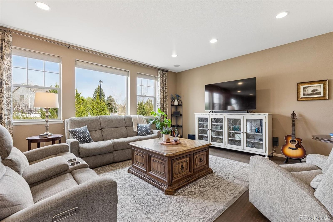
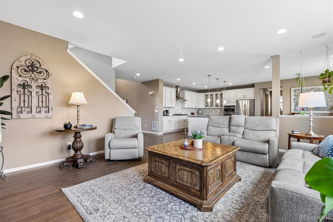
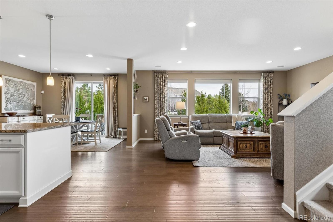
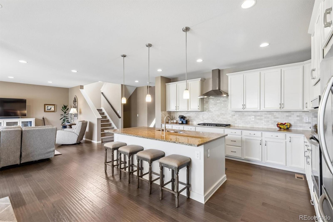
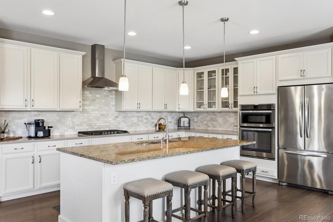
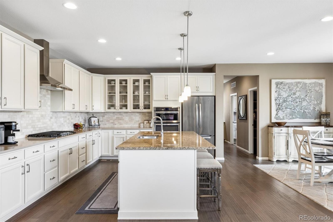
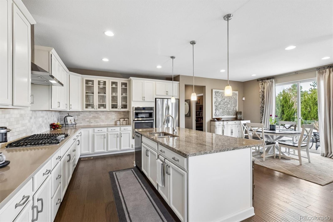
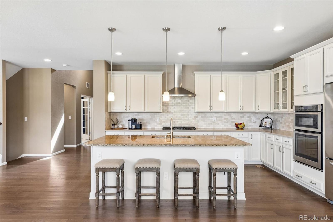
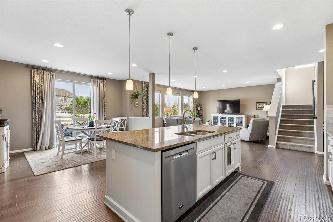
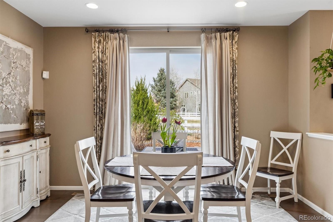
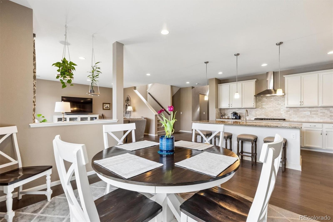
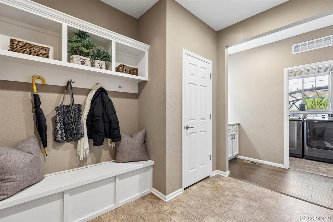
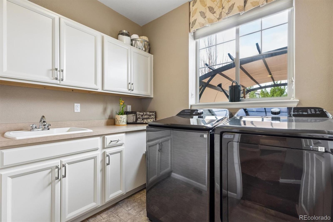
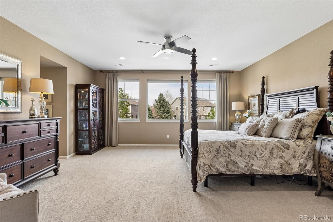
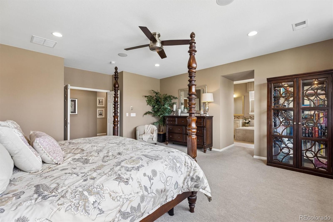
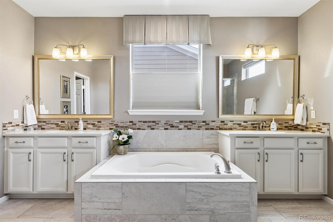
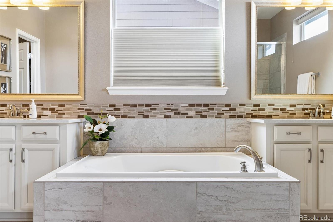
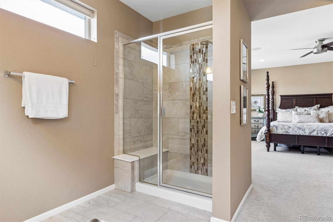
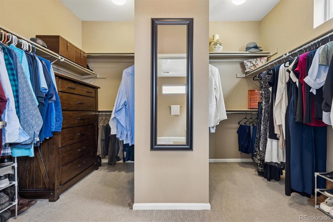
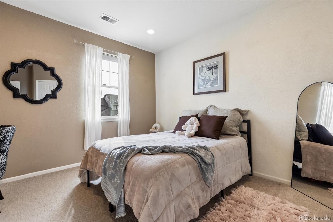
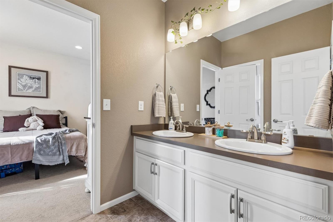
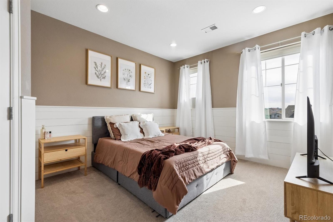
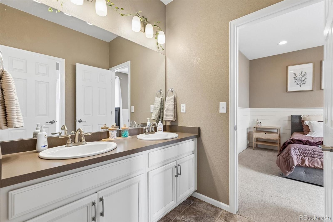
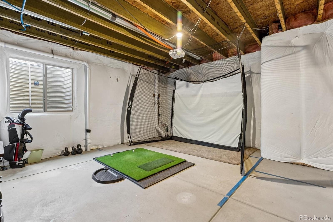
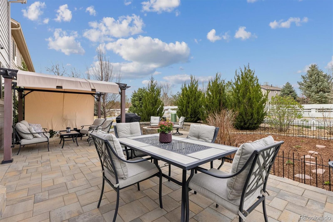
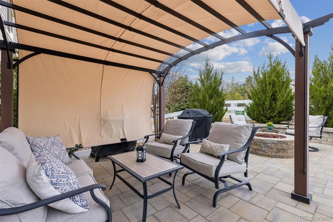
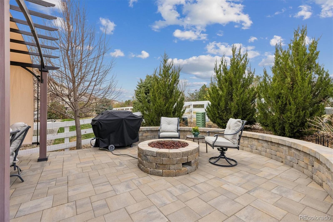
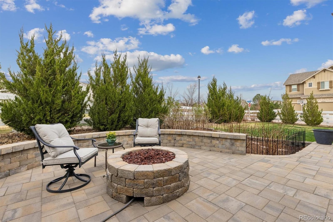
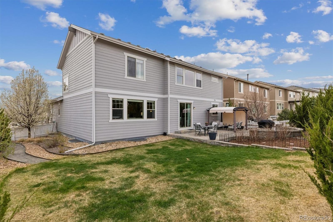
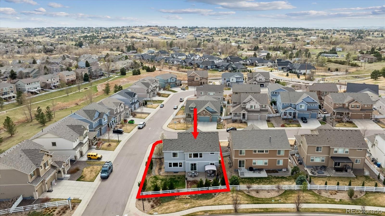
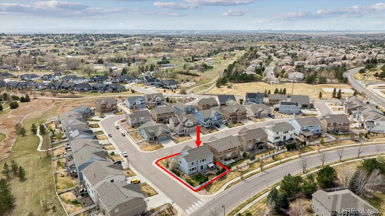
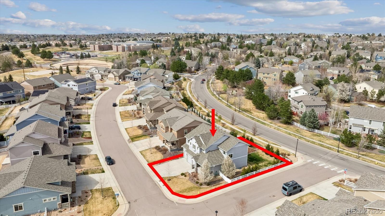
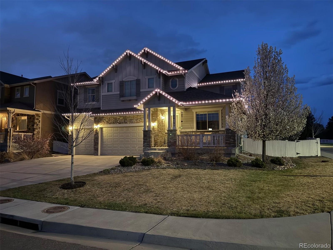
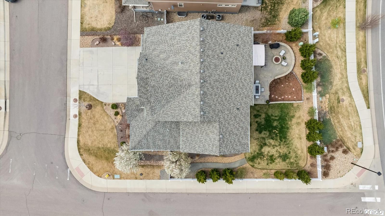
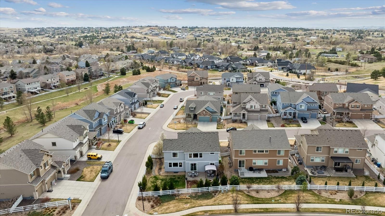
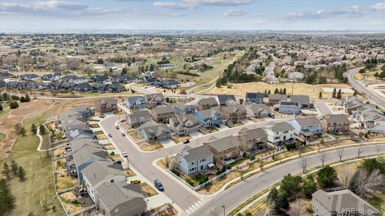
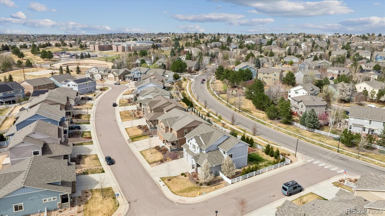
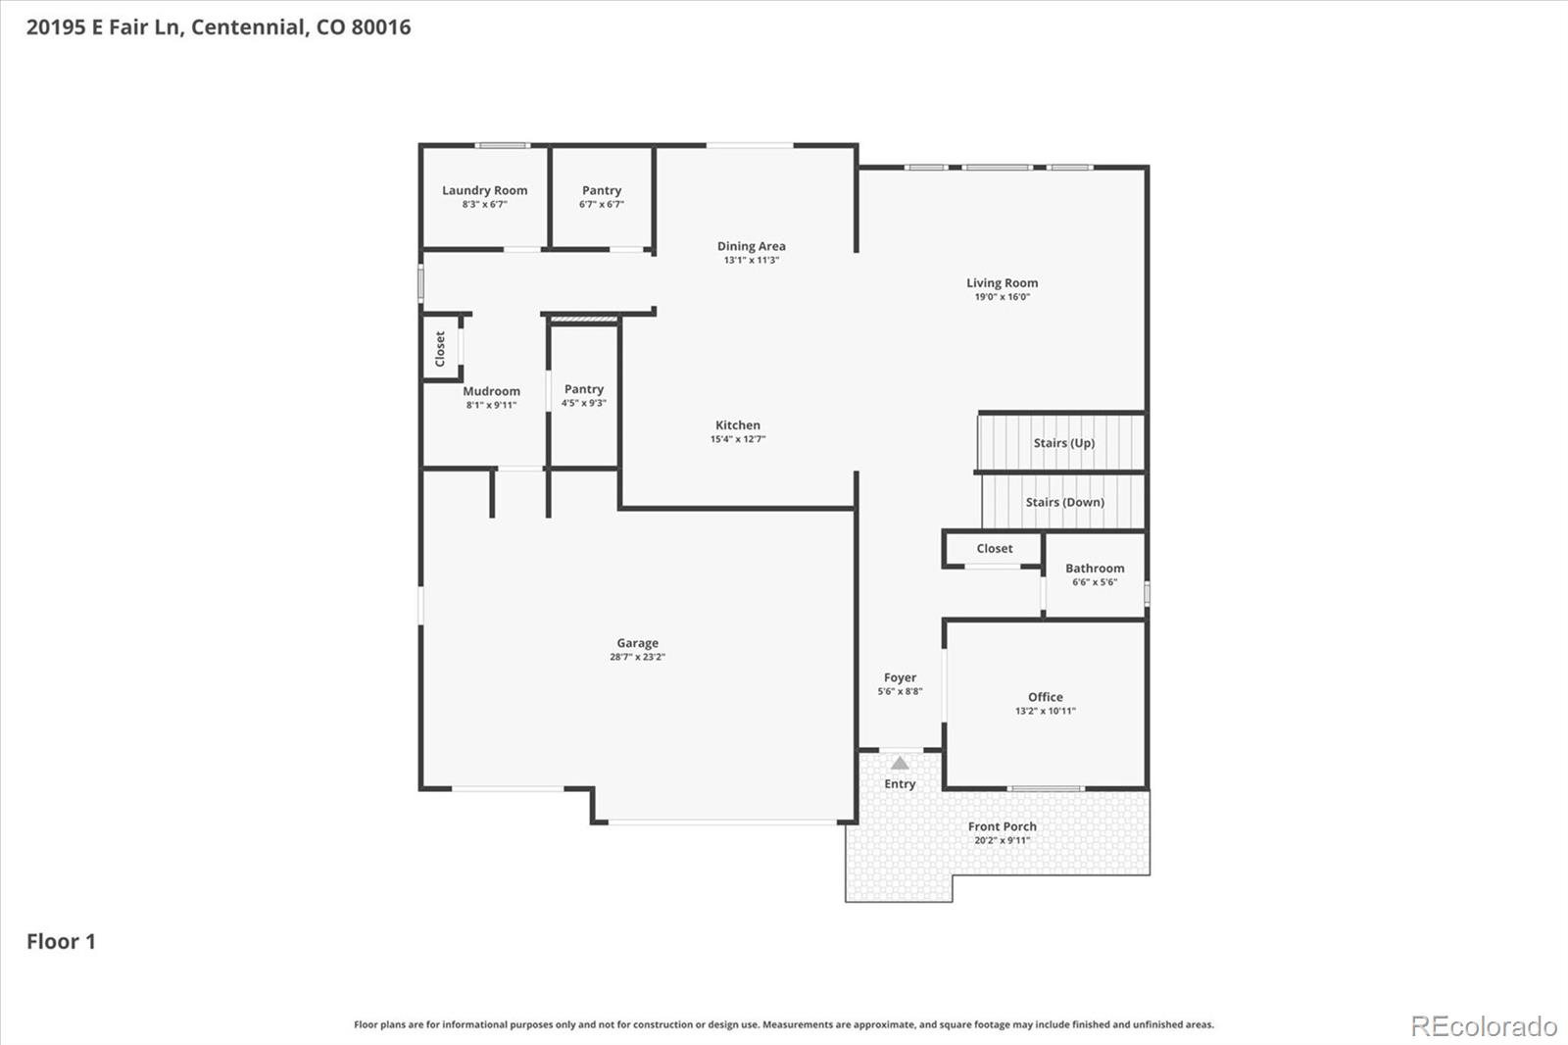
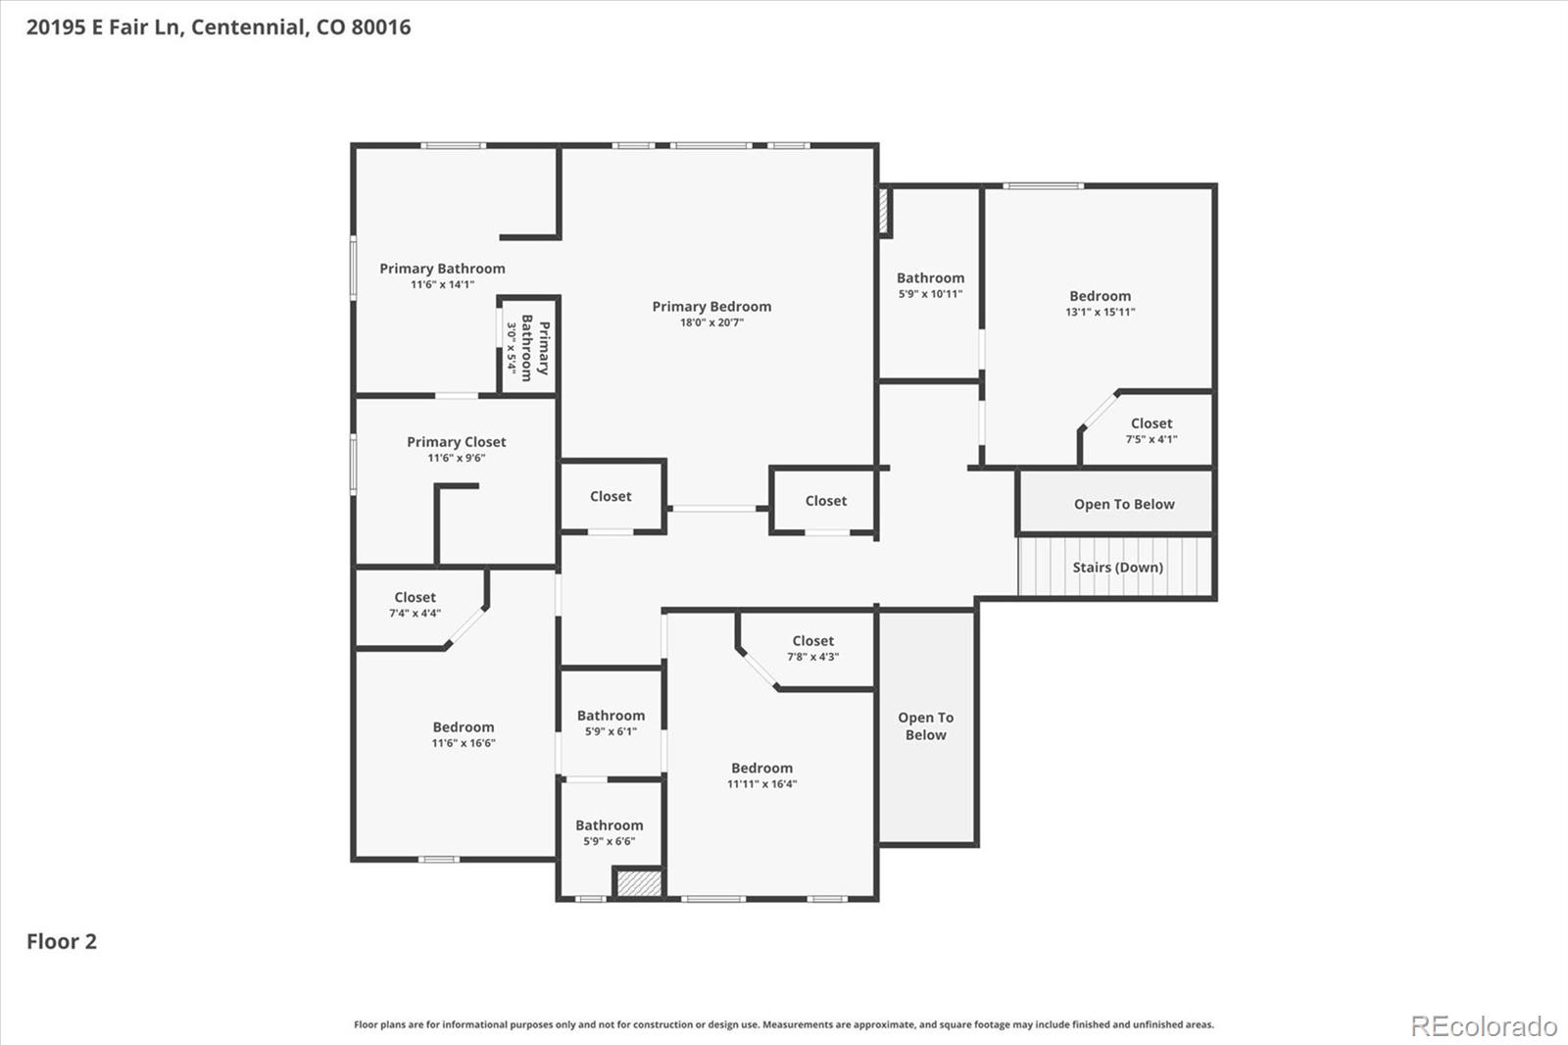
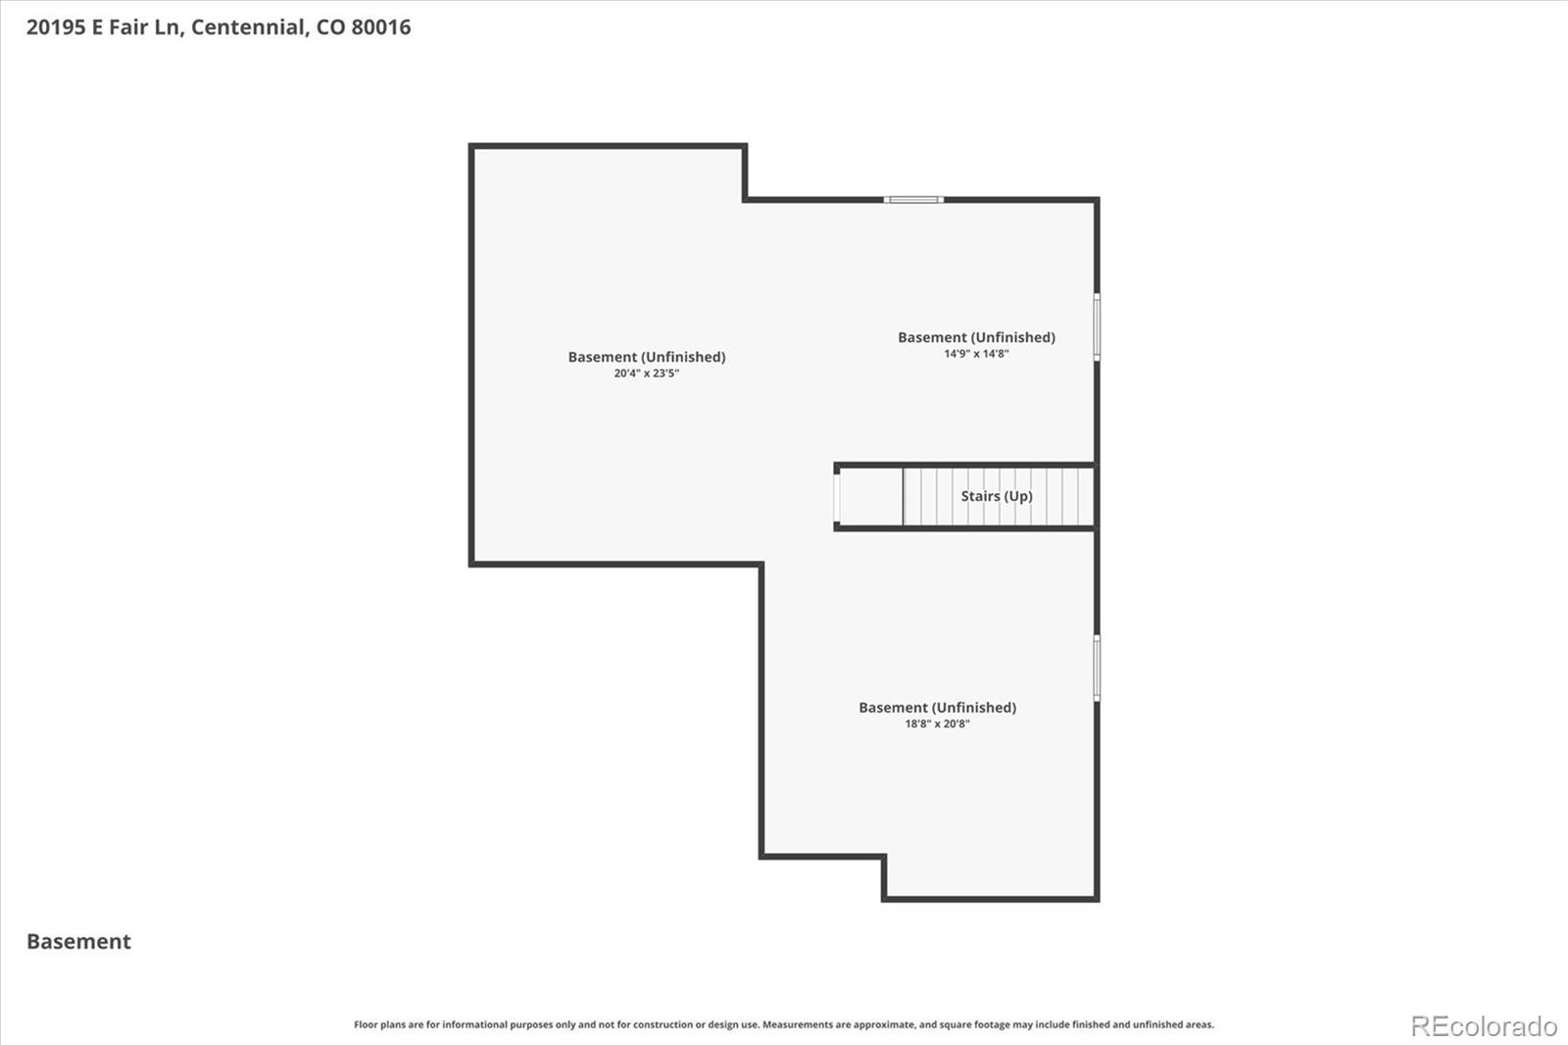
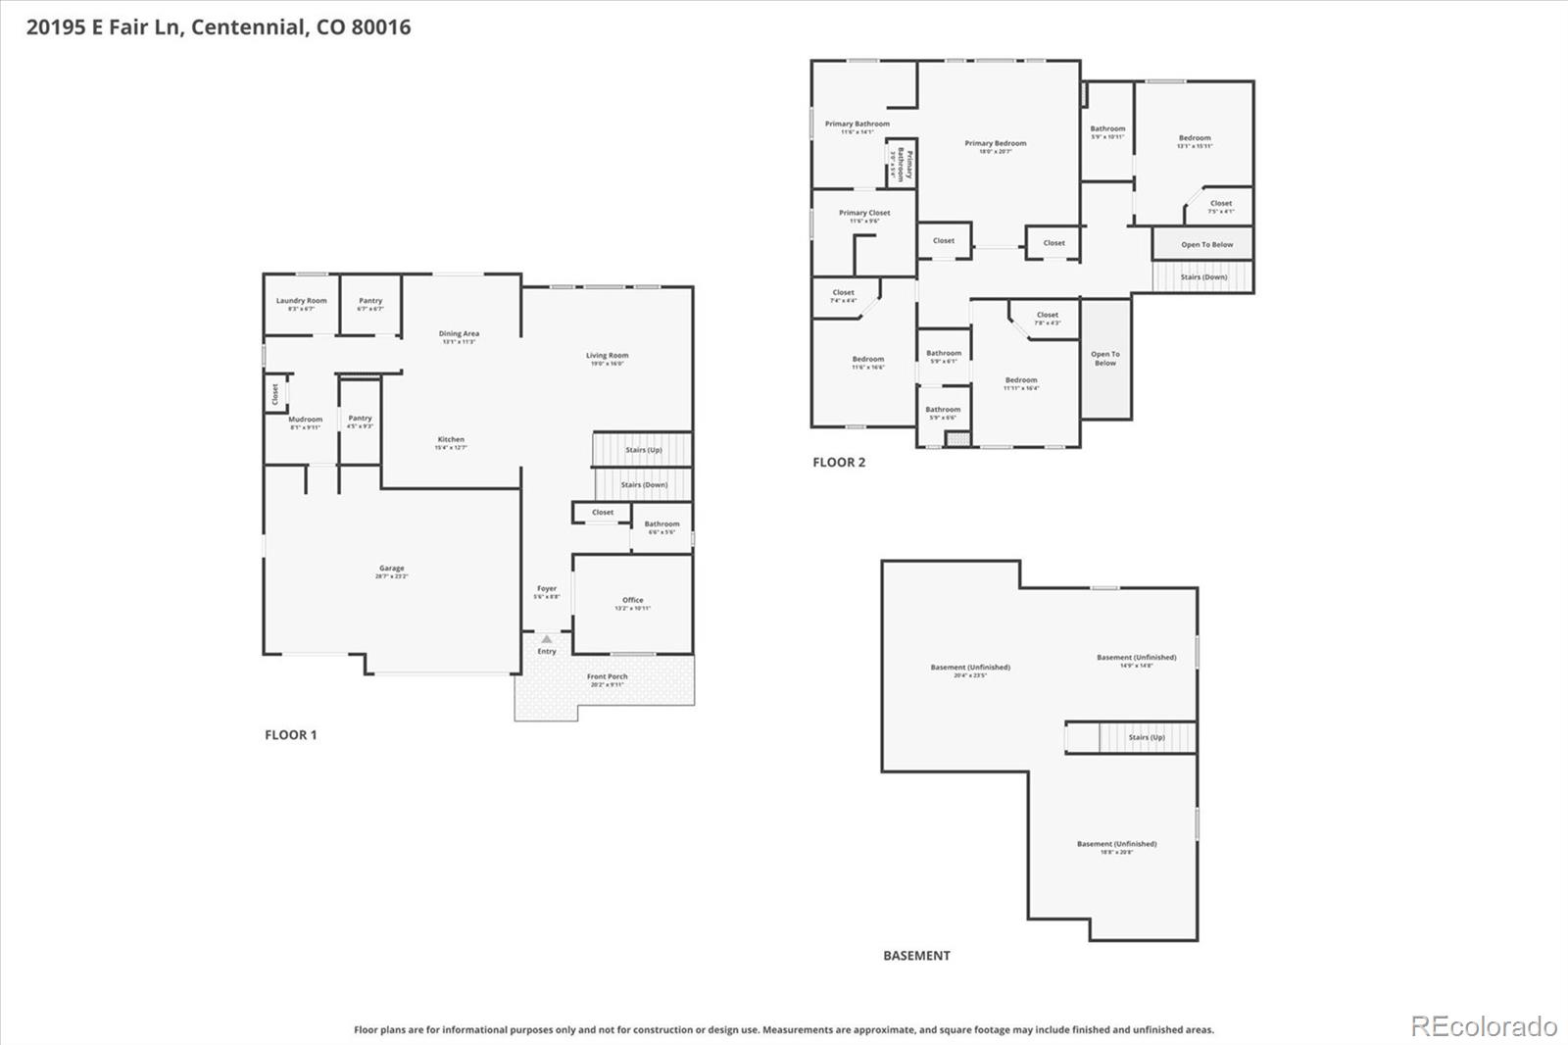
Situated on a premium corner lot, this former model home is defined by intentional design, seamless flow, and refined finishes throughout. This 'Radclyffe' model features beautiful engineered hardwood floors, abundant natural light, and an open floor plan for functional everyday living. Enjoy preparing meals in the gourmet kitchen comprised of an oversized granite center island, quartz perimeter countertops, off-white cabinetry, a stainless steel appliance suite, and a massive walk-in closet. Step outside to the sizable stone paver patio with pergola, overlooking a professionally landscaped yard with multiple trees, flowering bushes, a firepit, and a Wi-Fi-enabled sprinkler system. Upstairs, the private living quarters include three secondary bedrooms (two sharing a Jack-and-Jill bath and the other with a private ensuite bath) and the primary suite. This serene retreat is complete with dual walk-in closets and an upgraded 5-piece ensuite bath. Additional features of this turnkey residence include a new roof with class 4 shingles (2024), dual HVAC and furnaces, Ever Light exterior lighting (2024), a main floor home office, all bedrooms include a walk-in closet, a large laundry/mud room with built-ins and utility sink, a 'Costco' closet for bulk storage, integrated smart home technology, and unfinished basement with 9' ceilings and plumbed for future expansion. Greenfield is an established community with mature trees, walking paths, a community pool, a pond, and tennis courts. With Cherry Creek schools, shopping, dining, and easy access to major roadways within minutes of your front door, this is contemporary living in an ideal location.

Share Property

Location

20195 E Fair Lane, Centennial, CO 80016

Status

Sold

Date Sold

May 26, 2026

Property Amenities

Interior
Laundry room Sink, In Unit
Appliances Dishwasher, Disposal, Humidifier, Microwave, Oven, Range, Range Hood, Refrigerator, Sump Pump
Flooring Carpet, Laminate, Tile
Total Bedrooms: 4
Half Bathrooms: 1
Full Bathrooms: 3
Other Interior Features Breakfast Bar, Built-in Features, Ceiling Fan(s), Eat-in Kitchen, Entrance Foyer, Five Piece Bath, Granite Counters, High Ceilings, Jack Jill Bathroom, Kitchen Island, Open Floorplan, Pantry, Primary Suite, Quartz Counters, Radon Mitigation System, Smart Thermostat, Smoke Free, Walk-In Closet(s)
Area & Lot
Total area 4,533 Sq.Ft.
Lot Area 7,971 Sq.Ft.
Living area 4,533 Sq.Ft.
MLS® ID 2223543
Year Built 2016
School District Cherry Creek 5
High School Grandview
Middle School Falcon Creek
Elementary School Rolling Hills
Architecture Styles Traditional
Type Residential
Status Sold
Exterior
Stories 2

Air conditioning Central Air
Heat type Forced Air, Natural Gas
Water Source Public
Garage Space 3.0
Security Features Carbon Monoxide Detector(s), Radon Detector, Smart Security System, Video Doorbell
Sewer Public Sewer
Other Exterior Features Fire Pit, Lighting, Private Yard, Rain Gutters, Smart Irrigation
Parking Concrete, Dry Walled, Exterior Access Door, Storage
Lot Features Corner Lot, Landscaped, Level, Many Trees, Master Planned, Sprinklers In Front, Sprinklers In Rear
Roof Composition
Finance
Sales Price $857,800
HOA Fees $80 monthly
Real Estate Tax $6,195 yearly

360 Virtual Tour

Take a tour of this property

Featured Properties

Centennial

Work With Angie

Experience a elevated approach to real estate built on trust, local expertise, and personalized service. Whether you are buying your dream home or selling a prized property, Angie provides the strategic guidance to turn your vision into reality.