
Leave a Message

Thank you for your message. We will be in touch with you shortly.

204 Crosshaven Place
VIEW PHOTOS
$807,500

204 Crosshaven Place

4 Beds 5 Baths 4,753 Sq.Ft. 10,019 Sq.Ft.

Description

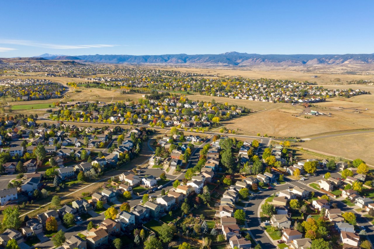
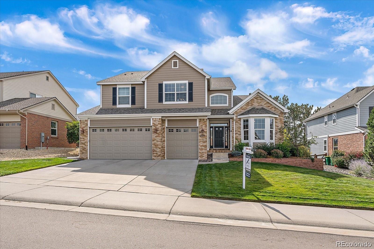
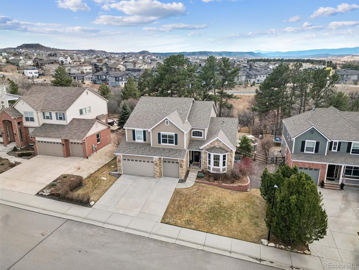
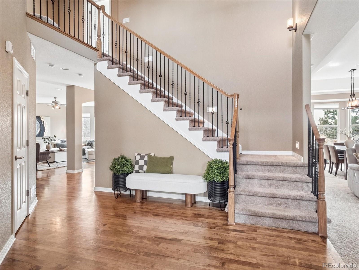
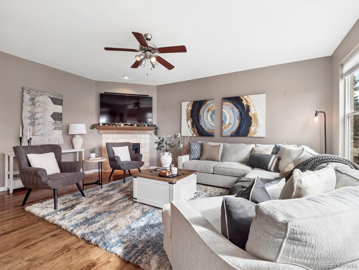
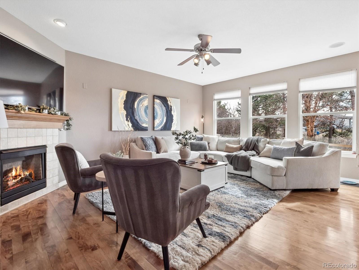
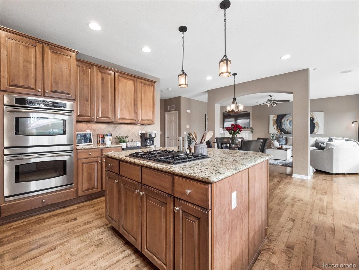
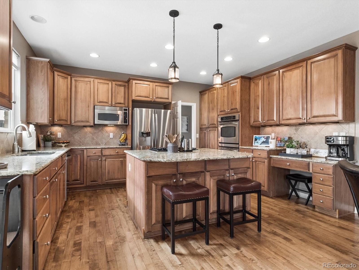
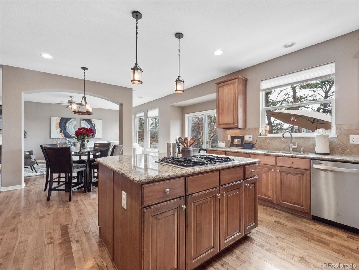
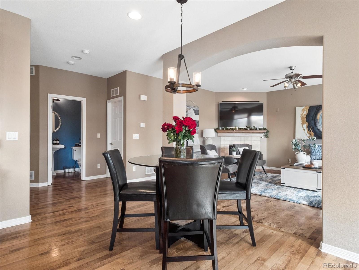
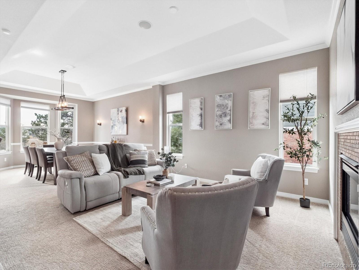
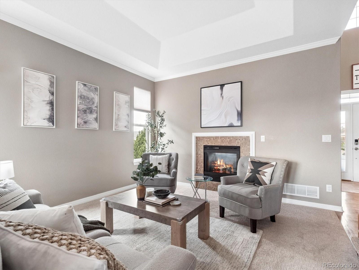
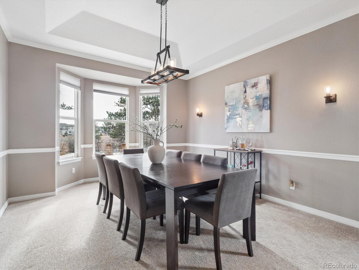
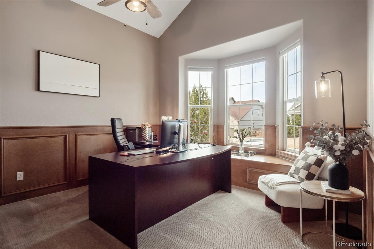
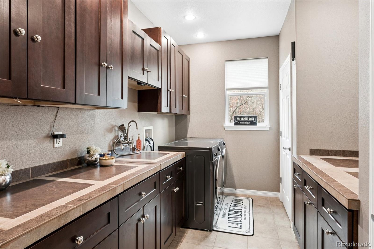
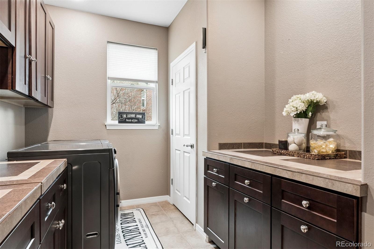
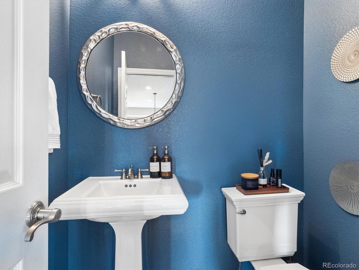
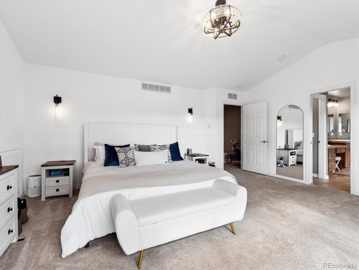
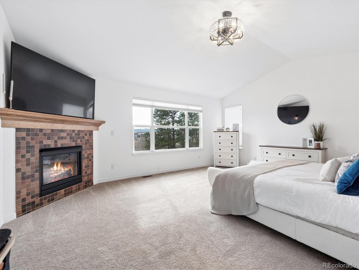
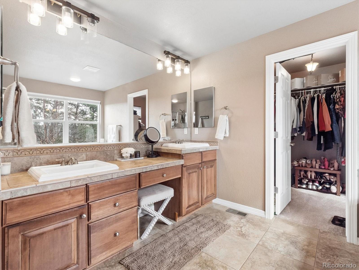
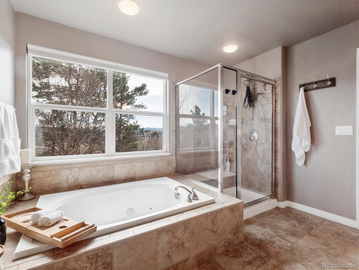
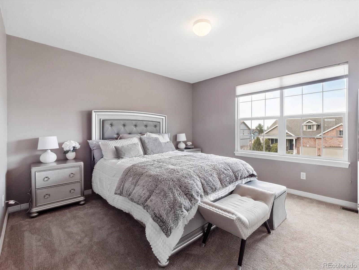
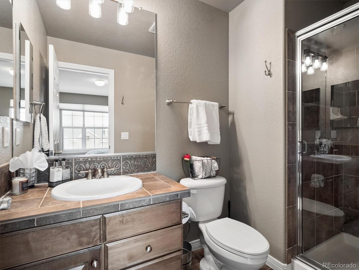
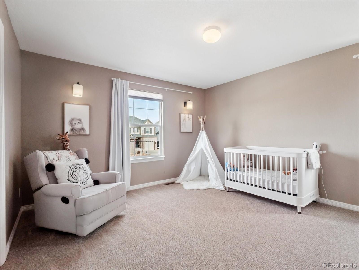
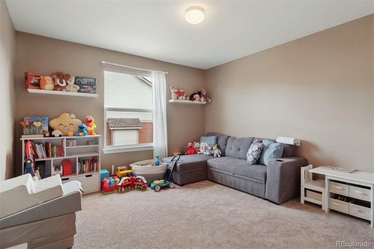
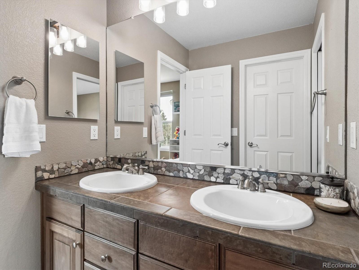
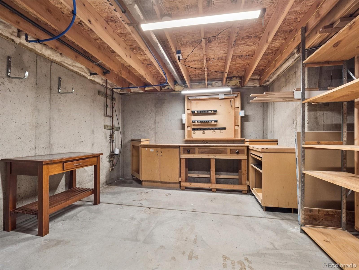
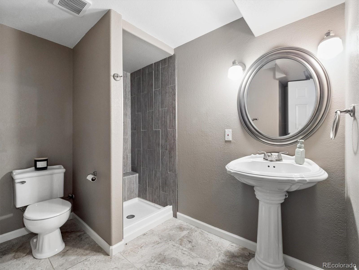
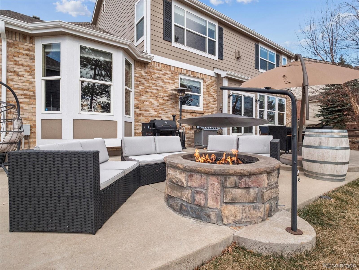
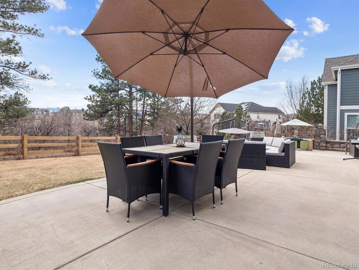
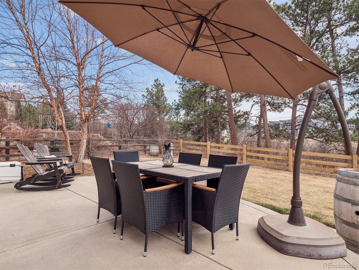
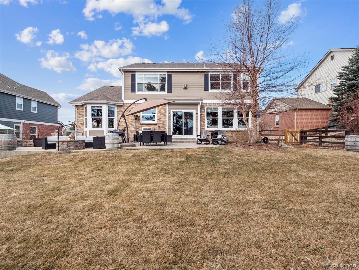
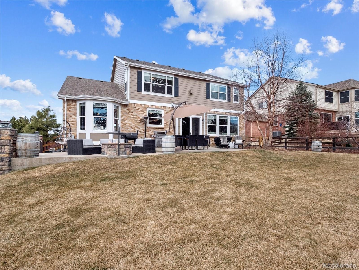
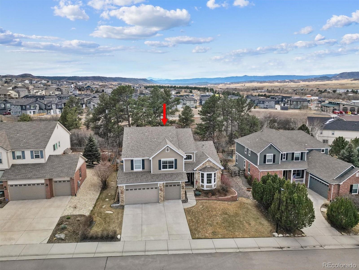
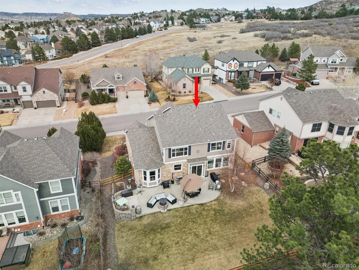
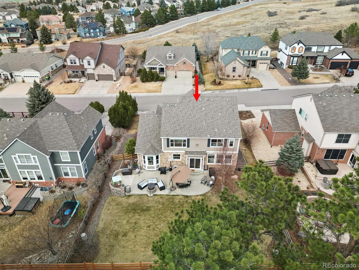
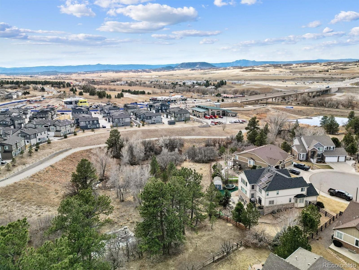
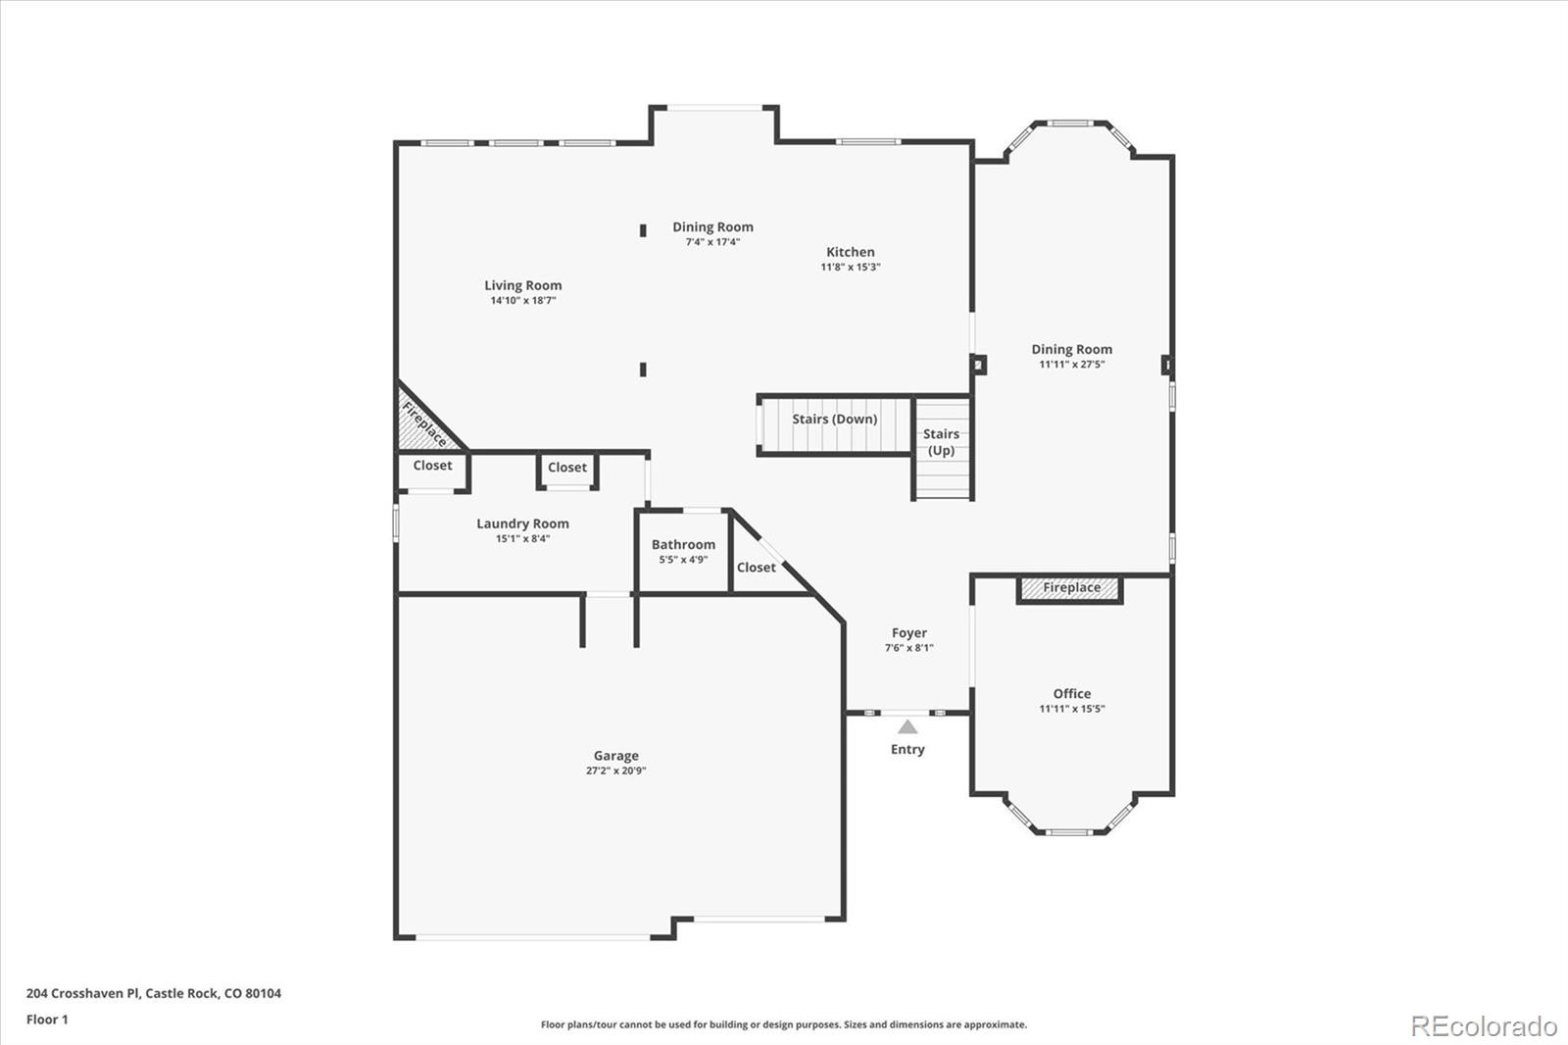
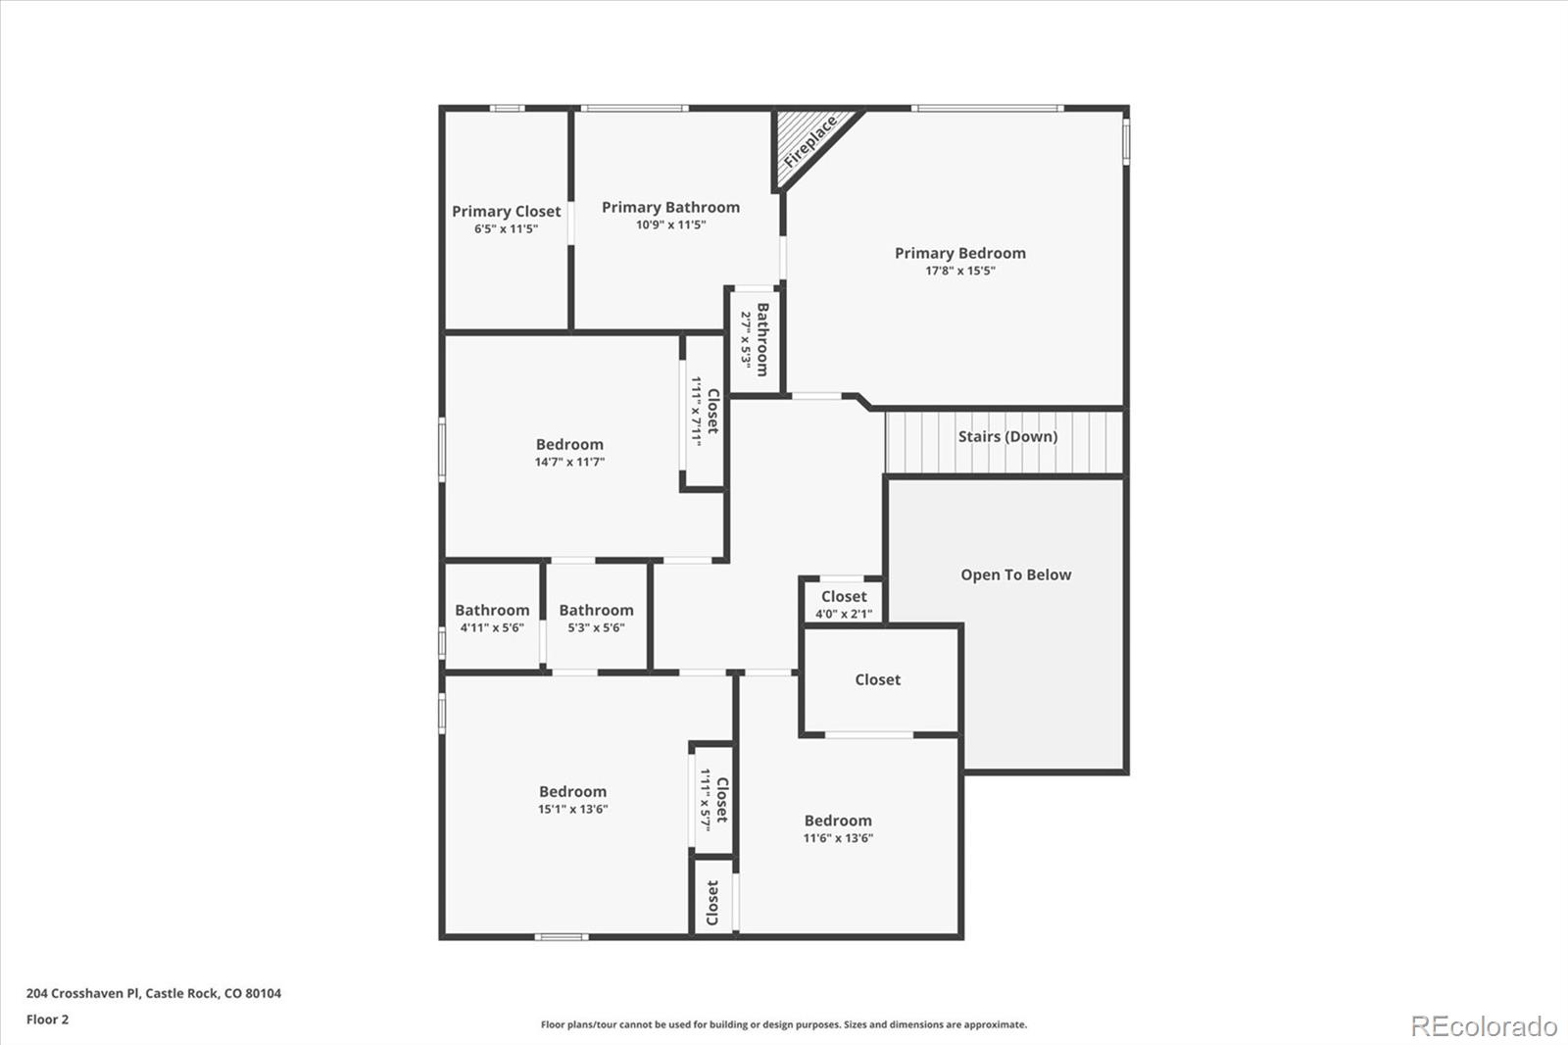
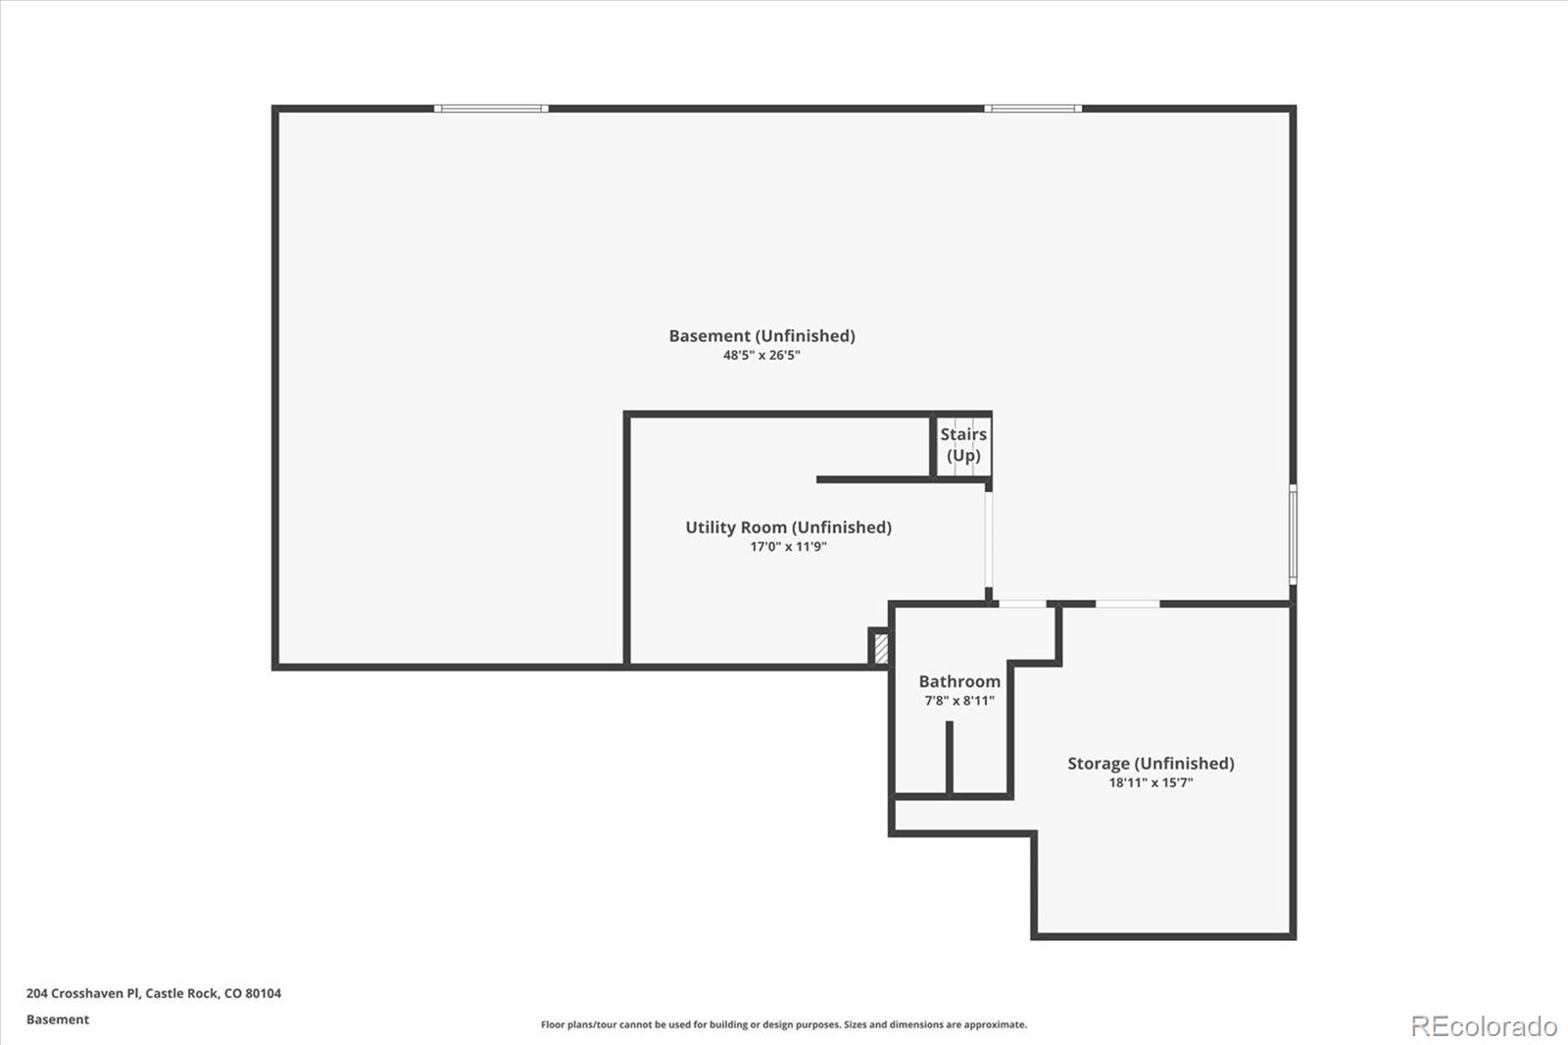
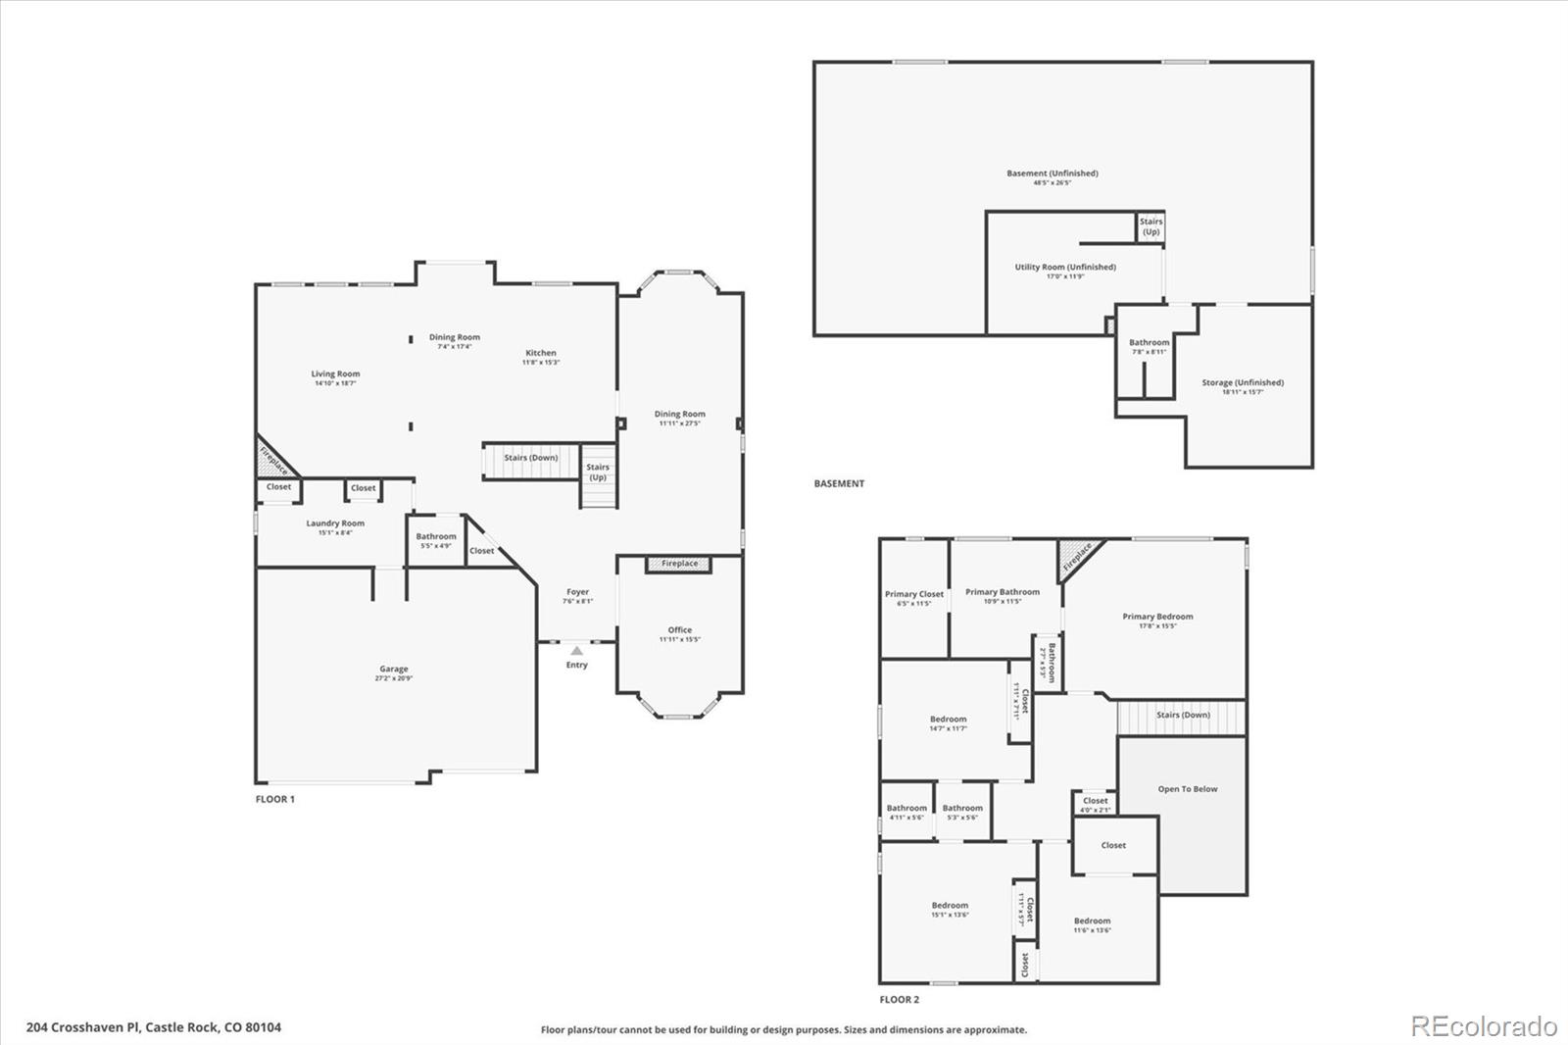
Welcome home to this immaculate semi-custom residence backing to a private wooded greenbelt with amazing mountain views. Offering 4 bedrooms plus a main-floor study, 5 bathrooms, and a 3-car garage, this beautifully maintained home blends thoughtful design with timeless finishes. A dramatic entry leads to a spacious study with custom woodwork, bay window seating, ceiling fan, and a stunning two-sided fireplace shared with the inviting living room. The formal dining room features a coffered ceiling and bay window--perfect for hosting gatherings. The updated kitchen includes custom 42" cabinetry, stainless steel appliances, hardwood floors, a large center island, and a sunny breakfast nook with sliding glass doors opening to the expansive backyard patio with gas firepit--ideal for Colorado outdoor living. The kitchen flows seamlessly into the family room with gas log fireplace, hardwood floors, and surround sound wiring. A convenient powder bath and spacious laundry room with custom cabinetry and hidden utility sink complete the main level. Upstairs, the vaulted primary suite offers beautiful mountain views, a gas fireplace, five-piece bath, and generous walk-in closet. One secondary bedroom features a private 3/4 bath, while two additional bedrooms share a Jack-and-Jill bath. The finished lower level includes an additional 3/4 bath for added flexibility. The 3-car garage offers abundant cabinetry, hoist system, and hot/cold water access. Located on a quiet cul-de-sac street near Plum Creek Golf Club and minutes from historic downtown Castle Rock with a low monthly HOA--this home truly has it all!

Share Property

Location

204 Crosshaven Place, Castle Rock, CO 80104

Status

Sold

Date Sold

April 20, 2026
Angie Chavez

Angie Chavez

TITLE

REALTOR®

LICENSE

FA100068403

Property Amenities

Interior
Laundry room Sink, In Unit
Fireplace Family Room, Gas, Living Room, Primary Bedroom
Appliances Convection Oven, Cooktop, Dishwasher, Disposal, Double Oven, Gas Water Heater, Microwave, Refrigerator
Flooring Carpet, Tile, Wood
Total Bedrooms: 4
Half Bathrooms: 1
Three-Quarter Bathrooms: 2

Full Bathrooms: 2
Other Interior Features Breakfast Bar, Built-in Features, Ceiling Fan(s), Entrance Foyer, Five Piece Bath, Granite Counters, High Ceilings, High Speed Internet, Jack Jill Bathroom, Kitchen Island, Pantry, Primary Suite, Radon Mitigation System, Smoke Free, Vaulted Ceiling(s), Walk-In Closet(s)
Area & Lot
Total area 4,753 Sq.Ft.
Lot Area 10,019 Sq.Ft.
Living area 4,753 Sq.Ft.
MLS® ID 4604607
Year Built 2006
School District Douglas RE-1
High School Douglas County
Middle School Mesa
Elementary School South Ridge
View Description Mountain(s)
Type Residential
Status Sold
Exterior
Stories 2
Air conditioning Central Air
Heat type Forced Air
Water Source Public
Garage Space 3.0
Security Features Carbon Monoxide Detector(s), Radon Detector, Video Doorbell
Sewer Public Sewer
Other Exterior Features Fire Pit, Private Yard, Rain Gutters
Parking Concrete, Dry Walled, Floor Coating, Insulated Garage, Oversized
Lot Features Greenbelt, Landscaped, Sprinklers In Front, Sprinklers In Rear
Roof Composition
Finance
Sales Price $807,500
HOA Fees $142 quarterly
Real Estate Tax $5,973 yearly

360 Virtual Tour

Take a tour of this property

Featured Properties

Castle Rock

Work With Angie

Experience a elevated approach to real estate built on trust, local expertise, and personalized service. Whether you are buying your dream home or selling a prized property, Angie provides the strategic guidance to turn your vision into reality.