Leave a Message

Thank you for your message. We will be in touch with you shortly.

20490 Oakbrook Lane
20490 Oakbrook Lane
20490 Oakbrook Lane
20490 Oakbrook Lane
20490 Oakbrook Lane
20490 Oakbrook Lane
20490 Oakbrook Lane
20490 Oakbrook Lane
20490 Oakbrook Lane
20490 Oakbrook Lane
20490 Oakbrook Lane
20490 Oakbrook Lane
20490 Oakbrook Lane
20490 Oakbrook Lane
20490 Oakbrook Lane
20490 Oakbrook Lane
20490 Oakbrook Lane
20490 Oakbrook Lane
20490 Oakbrook Lane
20490 Oakbrook Lane
20490 Oakbrook Lane
20490 Oakbrook Lane
20490 Oakbrook Lane
20490 Oakbrook Lane
20490 Oakbrook Lane
20490 Oakbrook Lane
20490 Oakbrook Lane
20490 Oakbrook Lane
20490 Oakbrook Lane
20490 Oakbrook Lane
20490 Oakbrook Lane
20490 Oakbrook Lane
20490 Oakbrook Lane
20490 Oakbrook Lane
20490 Oakbrook Lane
20490 Oakbrook Lane
20490 Oakbrook Lane
20490 Oakbrook Lane
20490 Oakbrook Lane
20490 Oakbrook Lane
20490 Oakbrook Lane
20490 Oakbrook Lane
20490 Oakbrook Lane
20490 Oakbrook Lane
20490 Oakbrook Lane
20490 Oakbrook Lane
VIEW PHOTOS
$830,000

20490 Oakbrook Lane

5 Beds 5 Baths 4,145 Sq.Ft. 9,017 Sq.Ft.

Description

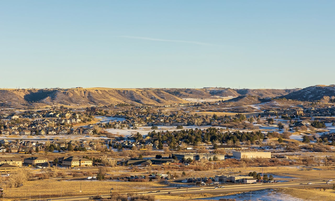
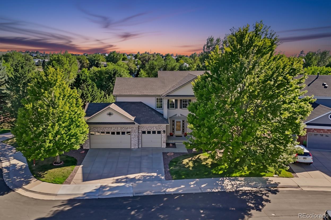
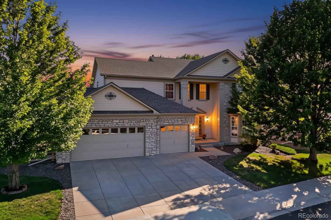
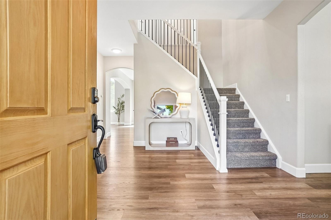
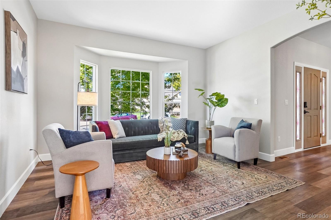
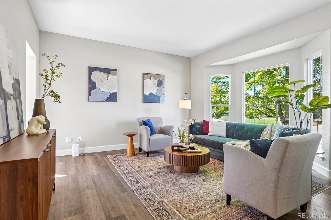
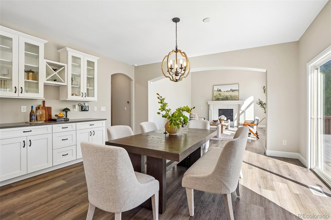
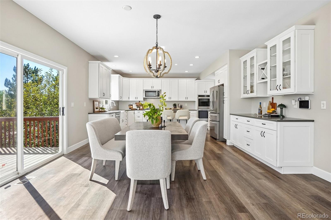
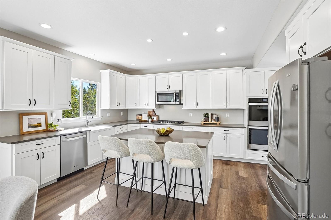
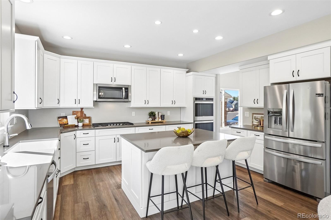
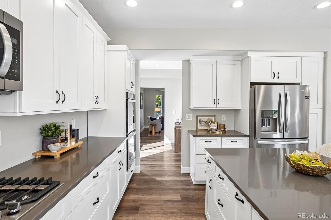
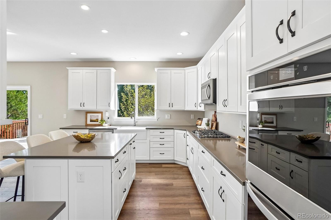
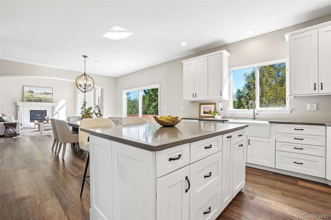
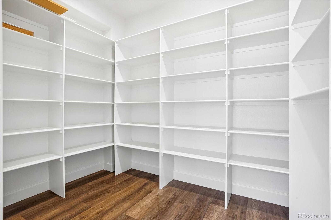
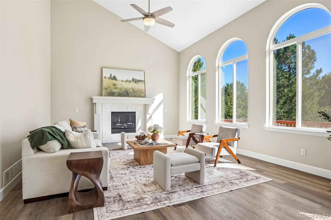
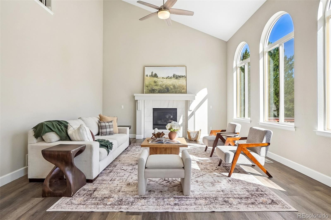
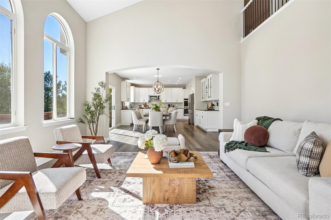
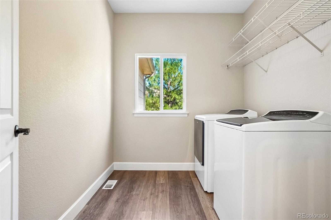
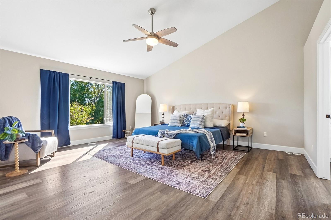
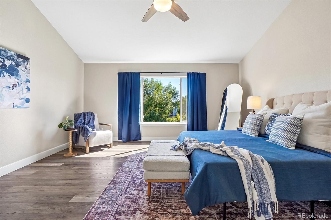
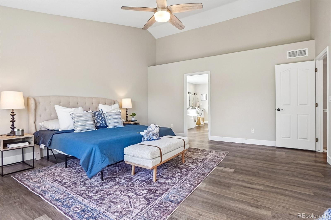
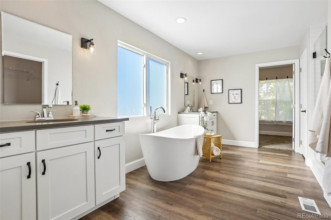
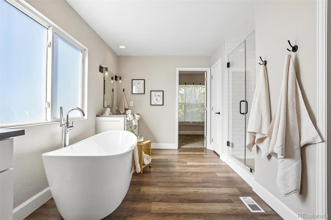
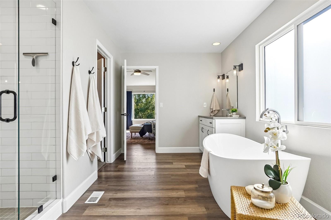
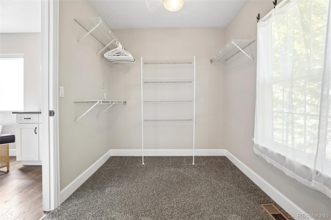
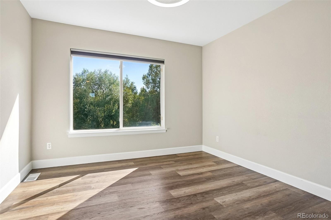
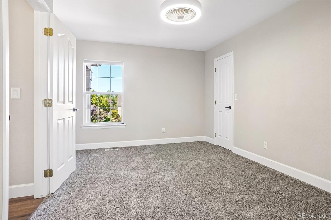
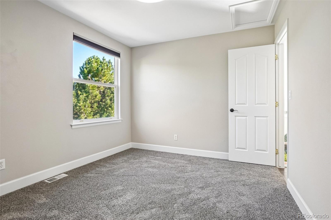
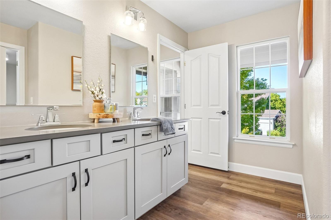
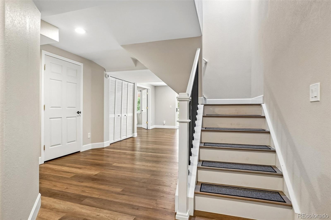
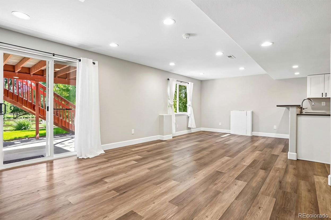
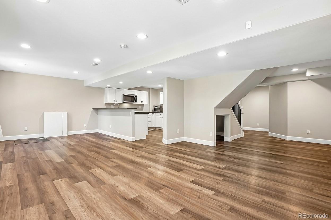
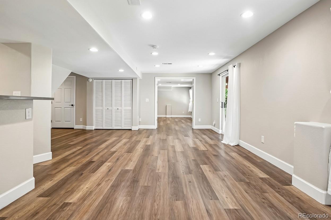
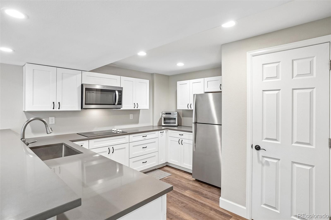
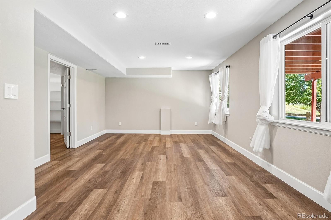
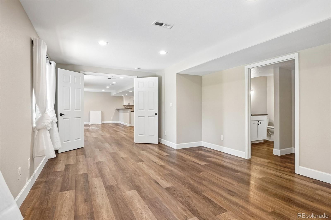
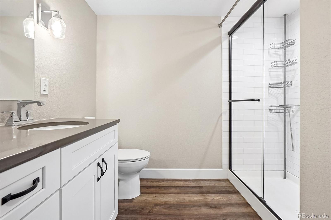
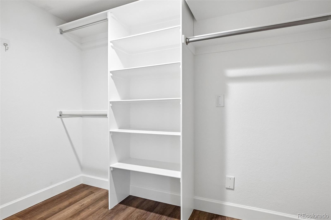
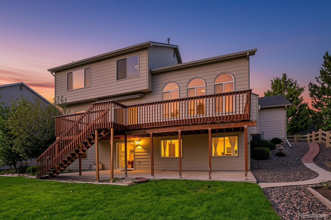
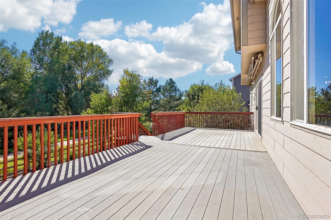
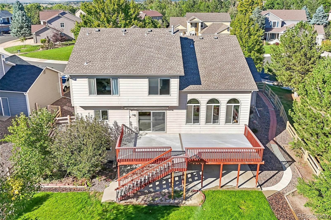
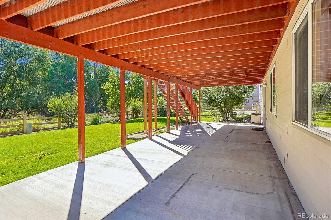
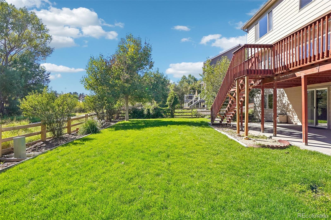
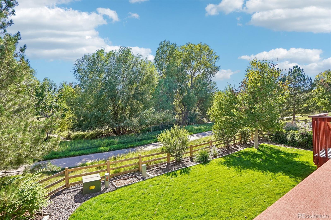
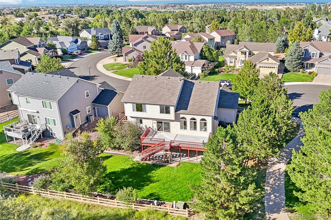
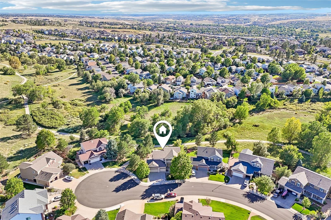
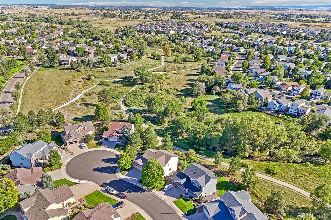
Looking for a renovated 2-story contemporary residence backing onto open space and miles of trails with a bonus mother-in-law suite in a quiet cul-de-sac in Hidden River? This spacious 'Da Vinci' model features a welcoming foyer, new LVP flooring, abundant natural light, and over 4,400 sqft of defined spaces for functional, everyday living. The renovated gourmet kitchen is the heart of this home, anchored by grey quartz counters, an oversized island, white shaker cabinetry, a Whirlpool appliance suite, and a dream walk-in pantry. Step outside to a sizeable composite deck overlooking a private yard with mature trees and professional landscaping, with endless views of Tallman Gulch and stunning sunsets. Upstairs, the private living quarters comprise three generously sized bedrooms, a full bath, and the primary suite. This serene retreat is complete with dual walk-in closets and a fully renovated 5-piece bath with a free-standing tub and walk-in glass shower. The finished walk-out basement has a separate entrance ideal for a multi-generational situation or a rental. The lower level features a full second kitchen, second laundry, spacious den, second full bath, and private 5th bedroom with an ensuite bath. Additional features include a main-level laundry, ample storage, and an attached 3-car garage. Hidden River is a welcoming neighborhood with a community clubhouse, pool, and playground. It offers easy access to nearby shopping, dining, top-rated Douglas County schools, and major roadways, including C470. Offering the perfect blend of comfort, community, and location, this is a place you'll be proud to call home.

Share Property

Location

20490 Oakbrook Lane, Parker, CO 80138

Status

Sold

Date Sold

September 28, 2026

Property Amenities

Interior
Laundry room In Unit
Fireplace Family Room, Gas
Appliances Dishwasher, Disposal, Double Oven, Dryer, Microwave, Range, Refrigerator, Self Cleaning Oven, Smart Appliances, Sump Pump, Washer, Wine Cooler
Flooring Carpet, Tile, Vinyl
Total Bedrooms: 5
Half Bathrooms: 1
Three-Quarter Bathrooms: 1
Full Bathrooms: 3
Other Interior Features Breakfast Nook, Ceiling Fan(s), Eat-in Kitchen, Entrance Foyer, Five Piece Bath, High Ceilings, In-Law Floorplan, Kitchen Island, Open Floorplan, Pantry, Primary Suite, Quartz Counters, Smoke Free, Utility Sink, Vaulted Ceiling(s), Walk-In Closet(s)
Area & Lot
Lot Area 9,017 Sq.Ft.
Living area 4,145 Sq.Ft.
MLS® ID 3189824
Year Built 1998
School District Douglas RE-1
High School Legend
Middle School Cimarron
Elementary School Iron Horse
View Description Plains
Type Residential
Status Sold
Exterior
Stories 2

Air conditioning Central Air
Heat type Forced Air, Natural Gas
Water Source Public
Garage Space 3.0
Sewer Public Sewer
Other Exterior Features Private Yard, Rain Gutters
Lot Features Cul-De-Sac, Landscaped, Many Trees, Open Lot, Sprinklers In Front, Sprinklers In Rear
Roof Composition
Utilities Cable Available, Electricity Connected, Internet Access (Wired), Natural Gas Connected, Phone Available
Finance
Sales Price $830,000
HOA Fees $318 quarterly
Real Estate Tax $4,657 yearly

360 Virtual Tour

Take a tour of this property

Featured Properties

Work With Angie

Experience a elevated approach to real estate built on trust, local expertise, and personalized service. Whether you are buying your dream home or selling a prized property, Angie provides the strategic guidance to turn your vision into reality.