Leave a Message

Thank you for your message. We will be in touch with you shortly.

2090 Bellavista Street
VIEW PHOTOS
$900,000

2090 Bellavista Street

4 Beds 4 Baths 3,882 Sq.Ft. 9,757 Sq.Ft.

Description

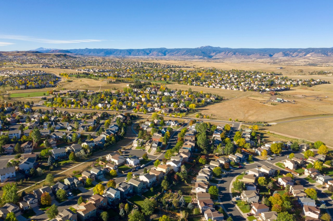
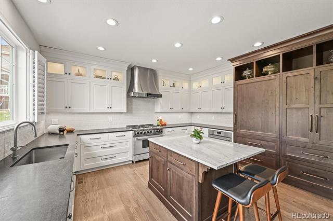
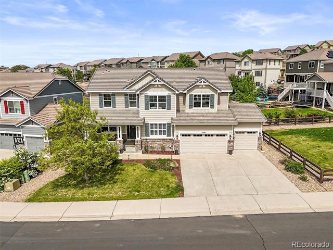
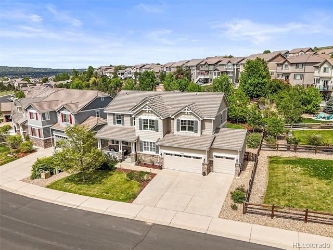
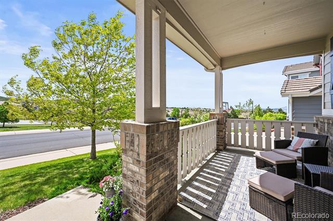
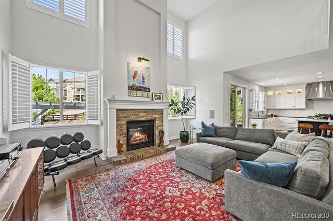
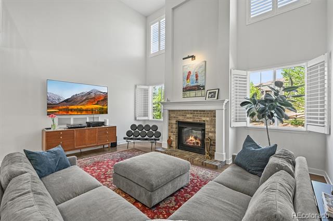
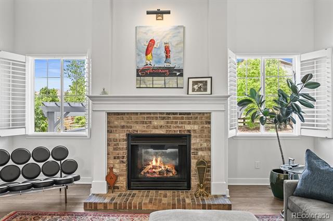
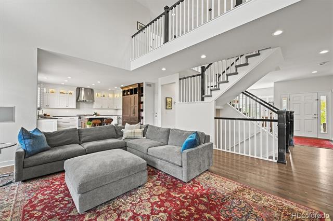
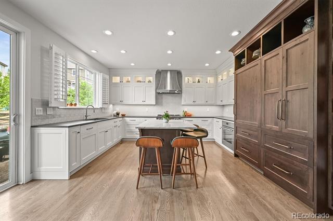
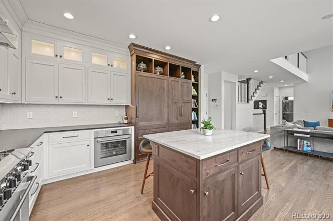
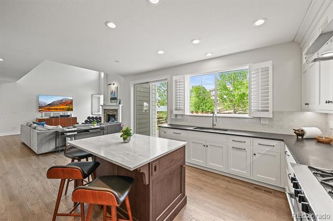
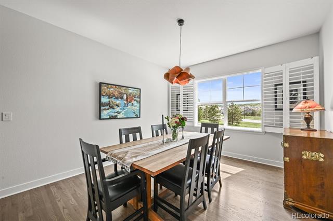
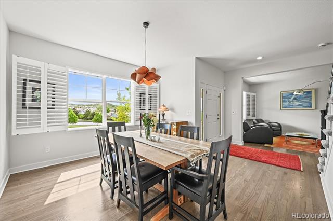
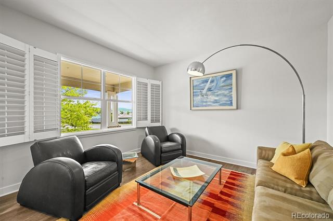
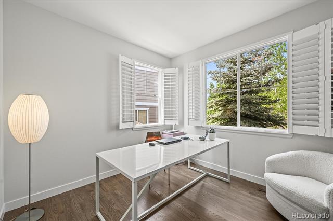
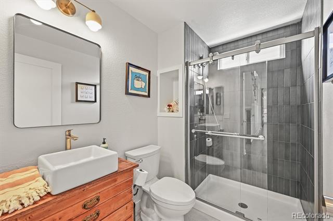
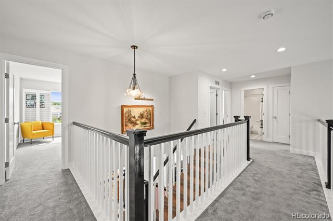
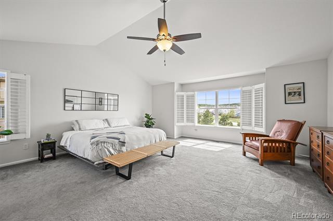
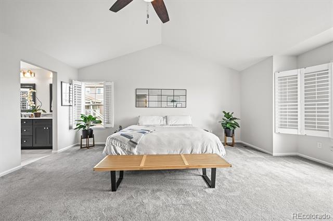
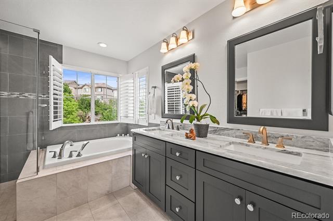
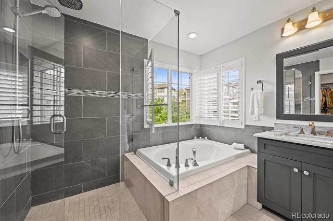
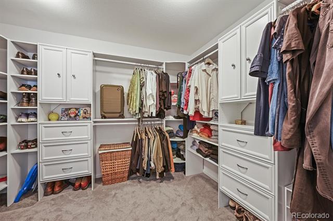
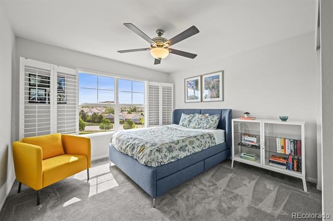
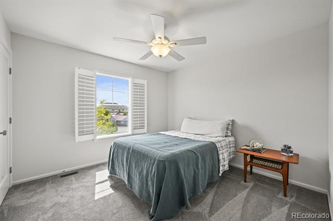
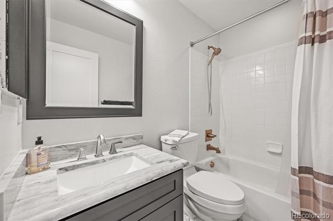
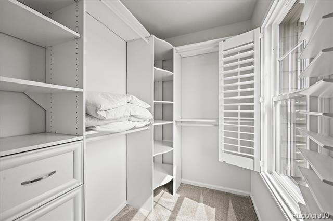
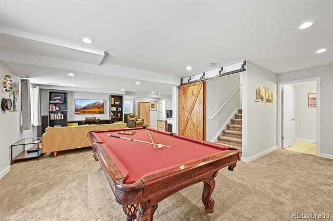
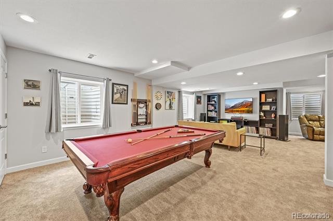
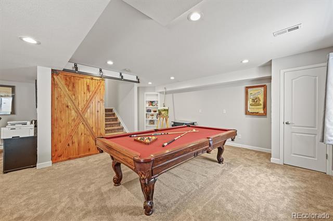
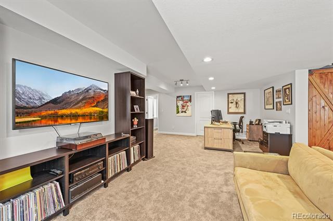
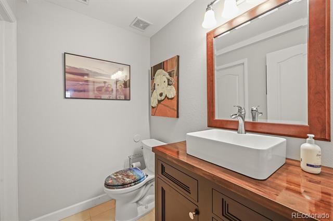
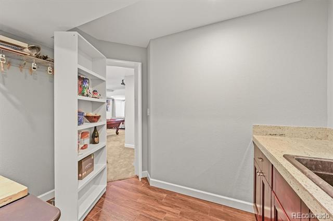
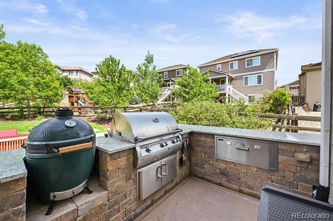
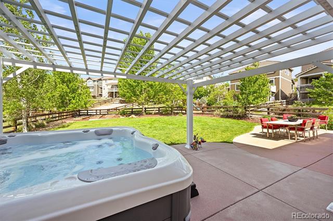
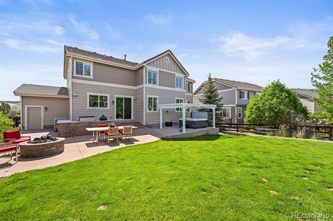
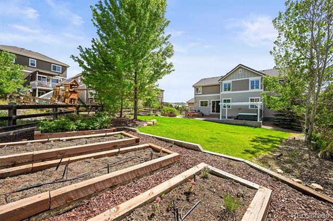
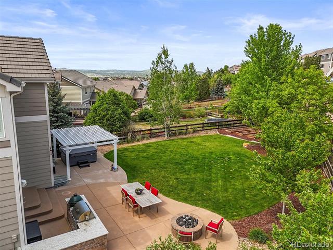
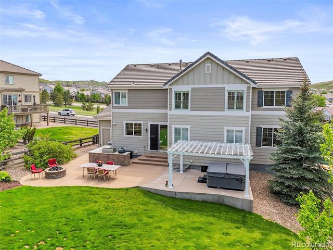
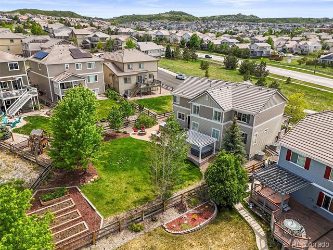
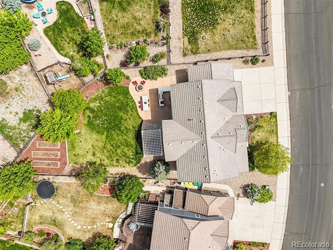
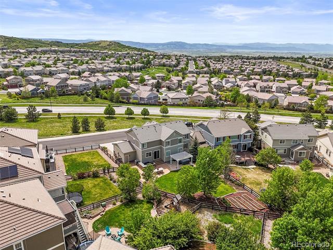
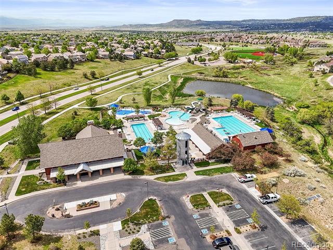
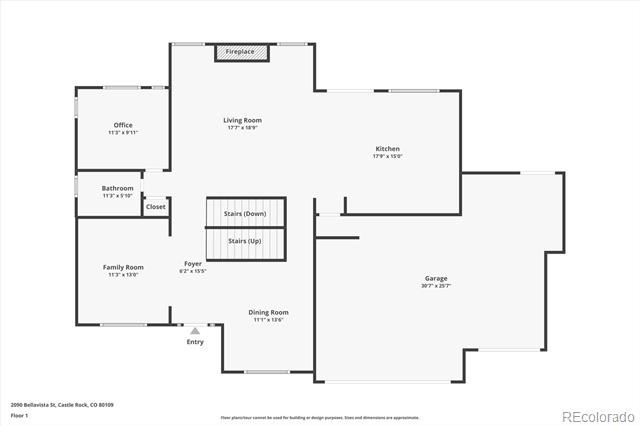
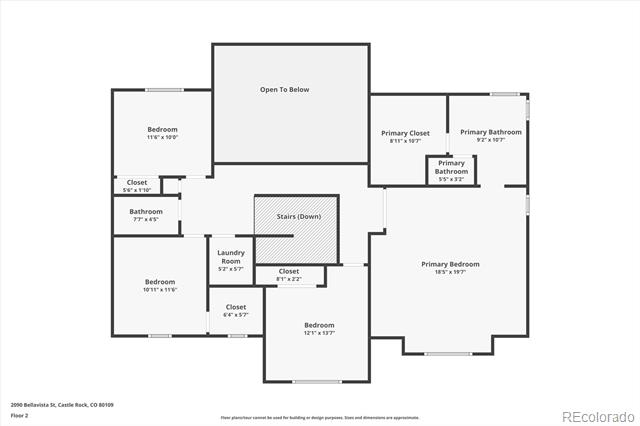
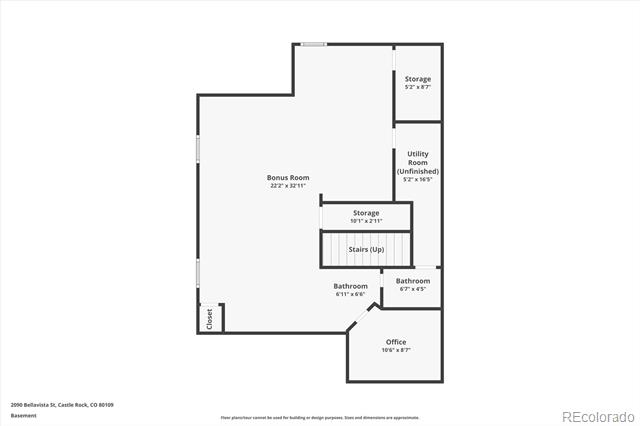
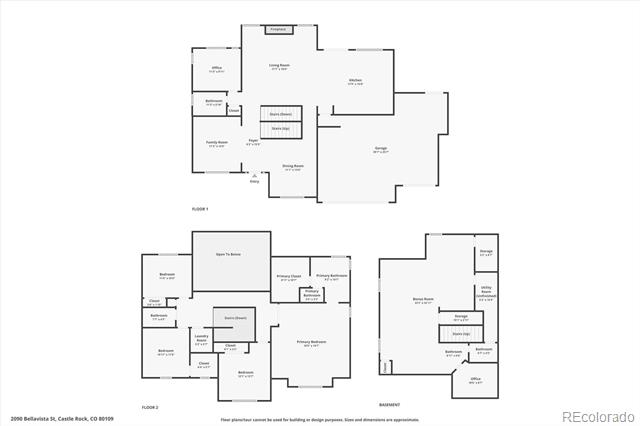
Welcome to 2090 Bellavista St--an exquisitely upgraded Richmond American "Extended James" model in The Meadows, offering timeless design, luxury finishes, and stunning mountain views. Inside, refinished hardwood floors, fresh interior paint, newer windows with plantation shutters, and shaker-style doors with Emtek brushed stainless hardware. The formal living and dining areas flow into a 2-story family room with a cozy gas fireplace. At the heart of the home is a $175K+ custom chef's kitchen featuring Plato inset cabinetry, a rustic walnut island, Blue Star professional gas range, paneled Liebherr refrigerator, honed granite and Carrera marble, Rejuvenation hardware, and a 1200 CFM stainless hood. Upstairs, the private primary suite boasts a fully renovated 5-piece bath with porcelain tile, granite counters, a Hans Grohe rain shower, and a custom walk-in closet. Three additional bedrooms, a renovated full bath, and laundry complete the upper level. The finished basement adds 1,000+ sqft of flexible space plus a stylish half bath. Step outside to a true backyard oasis: a full outdoor kitchen with Fire Magic grill, a Bullfrog hot tub with pergola, a built-in gas fire pit, outdoor speakers, raised garden beds, and professional landscaping--all under timed exterior lighting. Other thoughtful upgrades throughout the home include a remodeled first-floor bath with antique vanity and vessel sink, new basement carpeting, refinished stair railing, updated electrical with concealed outlets and Decora plates, professionally refaced vanities, window well covers, and the removal of a knee wall to open the main floor layout. Lutron Diva dimmers, tunable LED lighting, a radon mitigation system, a 50-gallon Powervent water heater, a steam humidifier, updated smoke detectors, and a 3-car oversized garage are additional features to not overlook! This home is just minutes away from the Outlets, pools, miles of trails, open space, and a golf course. Schedule your showing today!

Share Property

Location

2090 Bellavista Street, Castle Rock, CO 80109

Status

Sold

Date Sold

March 20, 2026

Property Amenities

Interior
Laundry room In Unit
Fireplace Gas, Great Room
Appliances Dishwasher, Disposal, Double Oven, Dryer, Humidifier, Microwave, Range, Range Hood, Refrigerator, Smart Appliances, Sump Pump, Washer
Flooring Carpet, Tile, Wood
Total Bedrooms: 4
Half Bathrooms: 1
Three-Quarter Bathrooms: 1
Full Bathrooms: 2

Other Interior Features Audio/Video Controls, Breakfast Nook, Ceiling Fan(s), Eat-in Kitchen, Entrance Foyer, Five Piece Bath, Granite Counters, High Ceilings, Kitchen Island, Marble Counters, Open Floorplan, Pantry, Primary Suite, Radon Mitigation System, Smart Thermostat, Smoke Free, Sound System, Spa/Hot Tub, Vaulted Ceiling(s), Walk-In Closet(s), Wet Bar
Area & Lot
Lot Area 9,757 Sq.Ft.
Living area 3,882 Sq.Ft.
MLS® ID 6947725
Year Built 2006
School District Douglas RE-1
High School Castle View
Middle School Castle Rock
Elementary School Clear Sky
View Description Mountain(s)
Type Residential
Status Sold
Exterior
Stories 2
Air conditioning Central Air
Heat type Forced Air, Natural Gas
Water Source Public
Garage Space 3.0
Sewer Public Sewer
Other Exterior Features Barbecue, Fire Pit, Garden, Gas Grill, Gas Valve, Lighting, Private Yard, Rain Gutters, Spa/Hot Tub
Parking Concrete, Exterior Access Door, Lighted, Oversized, Storage
Lot Features Landscaped, Level, Master Planned, Sprinklers In Front, Sprinklers In Rear
Roof Concrete
Finance
Sales Price $900,000
HOA Fees $259 quarterly
Real Estate Tax $5,275 yearly

360 Virtual Tour

Take a tour of this property

Featured Properties

Castle Rock

Work With Angie

Experience a elevated approach to real estate built on trust, local expertise, and personalized service. Whether you are buying your dream home or selling a prized property, Angie provides the strategic guidance to turn your vision into reality.