Leave a Message

Thank you for your message. We will be in touch with you shortly.

2146 Savage Road
2146 Savage Road
2146 Savage Road
2146 Savage Road
2146 Savage Road
2146 Savage Road
2146 Savage Road
2146 Savage Road
2146 Savage Road
2146 Savage Road
2146 Savage Road
2146 Savage Road
2146 Savage Road
2146 Savage Road
2146 Savage Road
2146 Savage Road
2146 Savage Road
2146 Savage Road
2146 Savage Road
2146 Savage Road
2146 Savage Road
2146 Savage Road
2146 Savage Road
2146 Savage Road
2146 Savage Road
2146 Savage Road
2146 Savage Road
2146 Savage Road
2146 Savage Road
2146 Savage Road
2146 Savage Road
2146 Savage Road
2146 Savage Road
2146 Savage Road
2146 Savage Road
2146 Savage Road
2146 Savage Road
2146 Savage Road
2146 Savage Road
2146 Savage Road
2146 Savage Road
VIEW PHOTOS
$865,000

2146 Savage Road

5 Beds 4 Baths 2,995 Sq.Ft. 2 Acres

Description

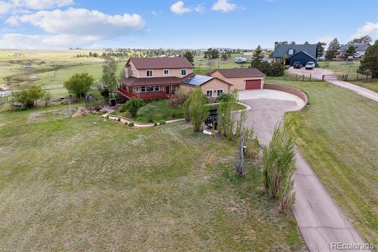
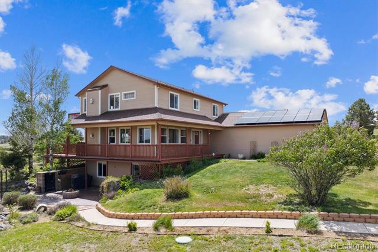
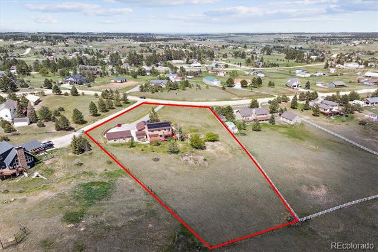
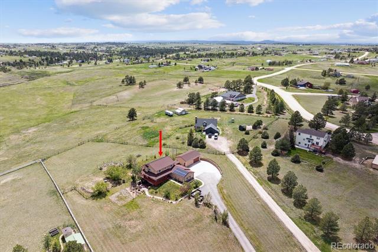
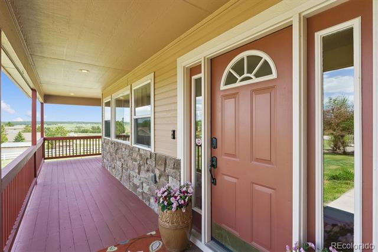
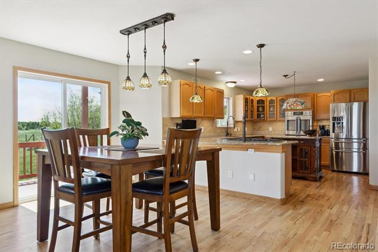
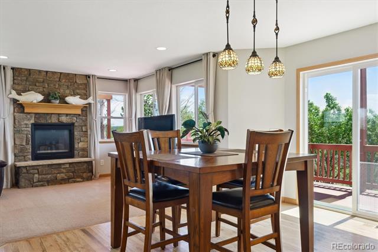
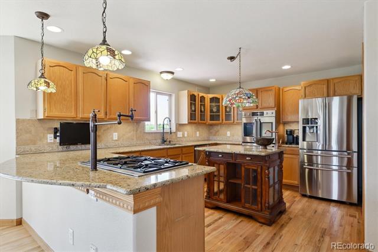
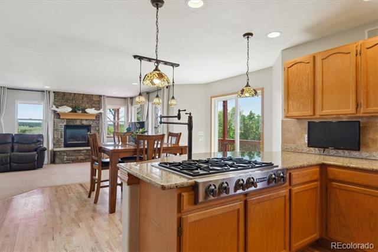
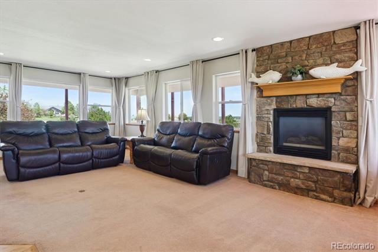
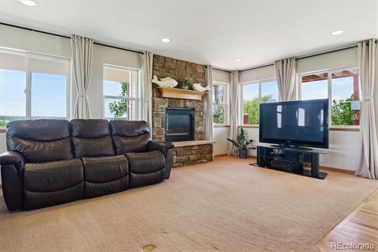
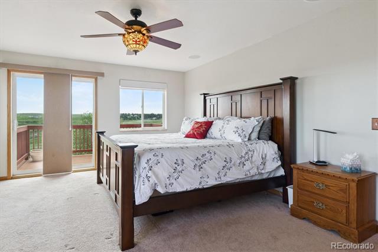
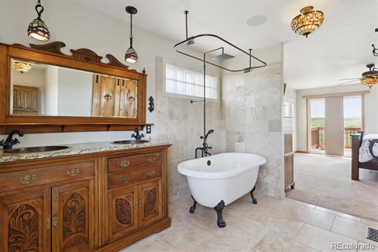
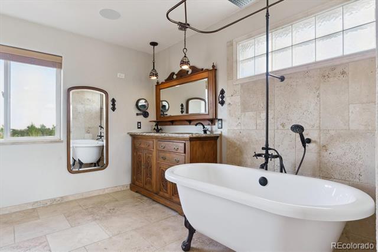
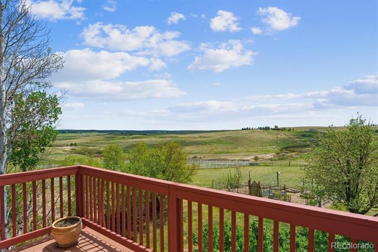
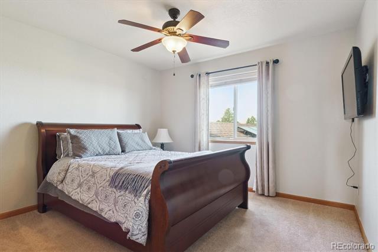
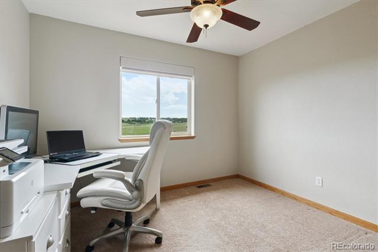
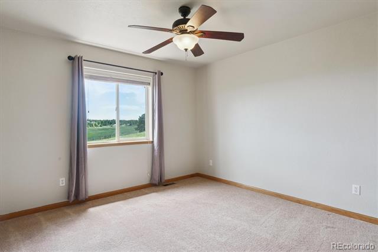
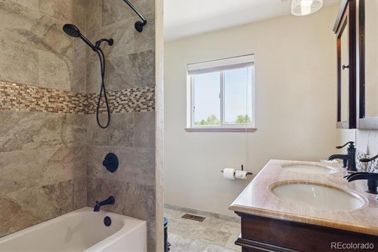
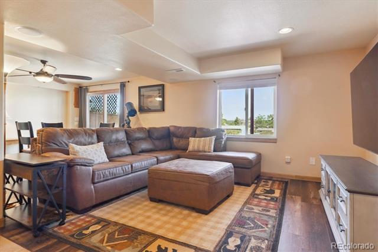
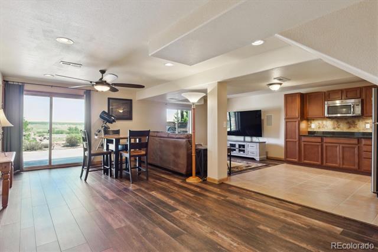
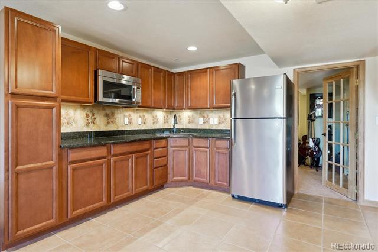
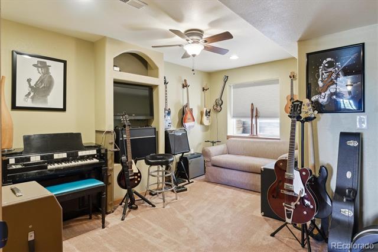
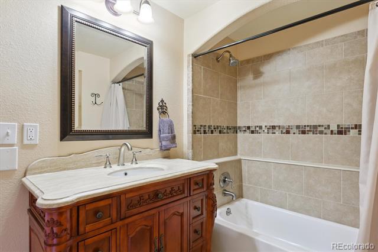
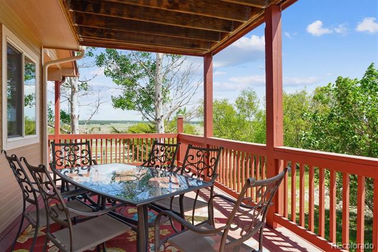
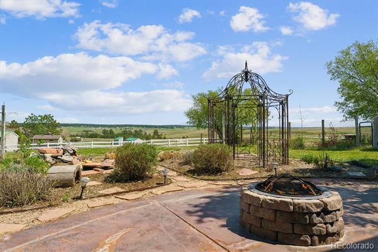
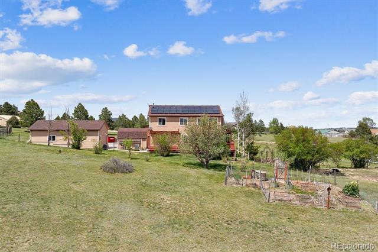
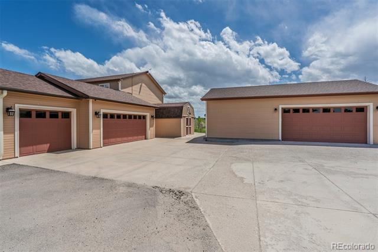
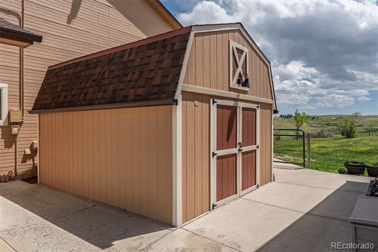
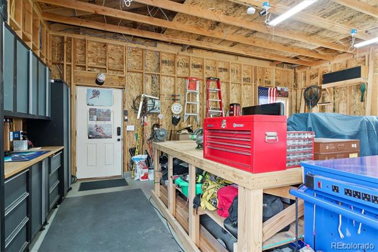
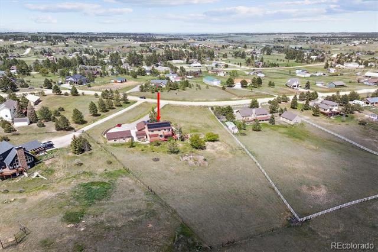
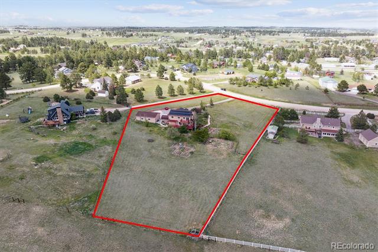
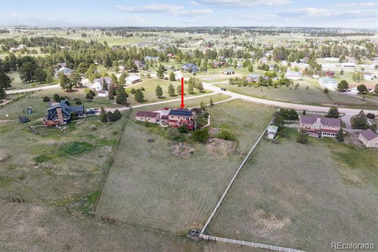
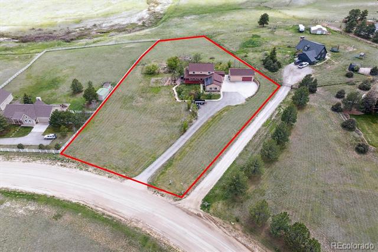
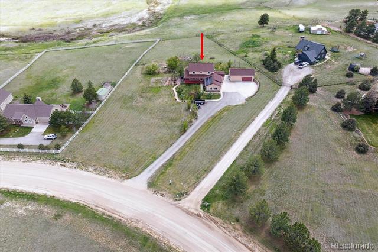
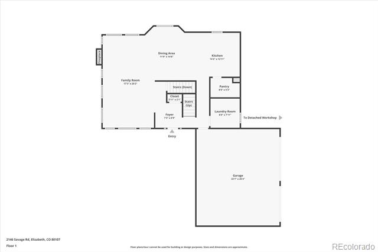
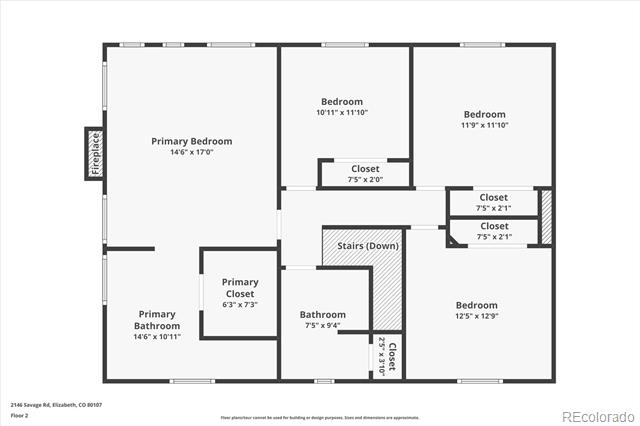
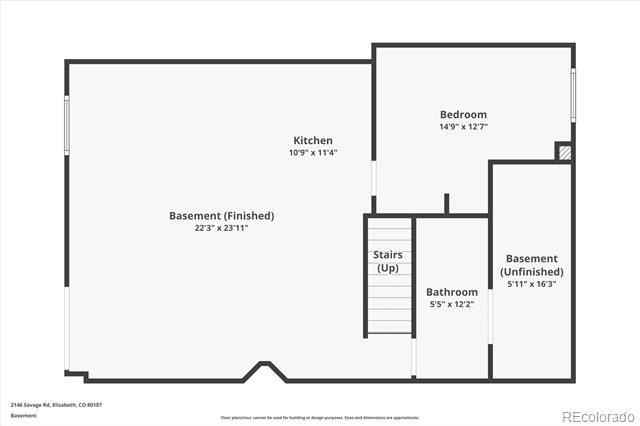
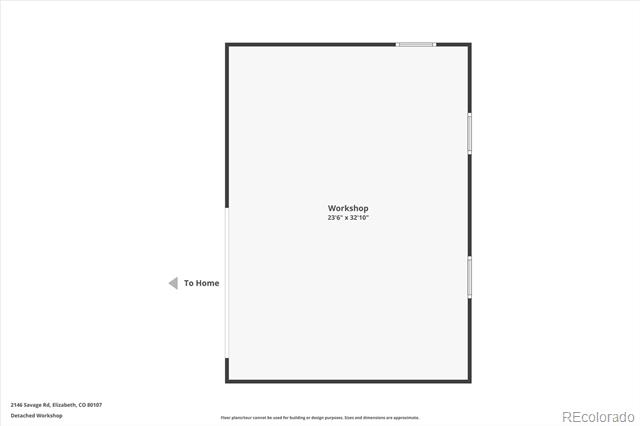
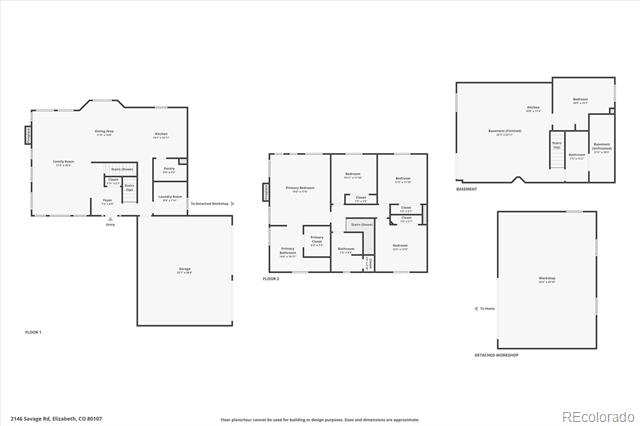
Welcome home to this sprawling residence situated on a 2-acre lot, zoned for horses, with a world-class dream garage, showcasing unparalleled mountain and views of Pikes Peak. Savage Road offers over 3,100 sqft of versatile living space perfect for modern lifestyles. The main level features beautiful, refinished hardwood floors, fresh paint, surround sound, and upgraded lighting throughout. The well-appointed kitchen includes a 6-burner Jenn Air gas cooktop and top-of-the-line appliances, granite counters, a large walk-in pantry, and a center island. Step outside to the covered wrap-around deck to take in views of Pikes Peak and endless open space. Upstairs, the private living quarters include 3 secondary bedrooms, a full bath, and the primary suite. This retreat is a true sanctuary with a gas fireplace, its own private balcony, a huge walk-in closet, and an ensuite upgraded bathroom with a clawfoot tub. The finished walkout entertainer's basement offers over 1,000+ sqft of space with a full kitchen and room for gaming tables or a home theater. A private 5th bedroom and bath make this a great space for guests or a mother-in-law suite. Step outside to a full outdoor kitchen and large patio with a fire pit, overlooking a professionally landscaped yard, an idyllic pond with garden beds. Car enthusiasts, hobbyists, or those who need extra storage in the heart of Elizabeth will love the 3-car attached garage, bonus 3-car detached garage (884 sqft), and RV pad. 220V, a huge workshop with built-in storage, 50 AMP hookup, and a dump station only add to the features of this unique property. Additional features of this residence include water rights, a central vacuum, owned solar panels, Maverix fiber internet, and fully integrated smart home technology throughout. Western County Ranch maintains the equestrian trails around the community. Don't miss your chance to own a home with serious garage goals in one of Elizabeth's most desirable areas!

Share Property

Location

2146 Savage Road, Elizabeth, CO 80107

Status

Sold

Date Sold

June 4, 2025

Property Amenities

Interior
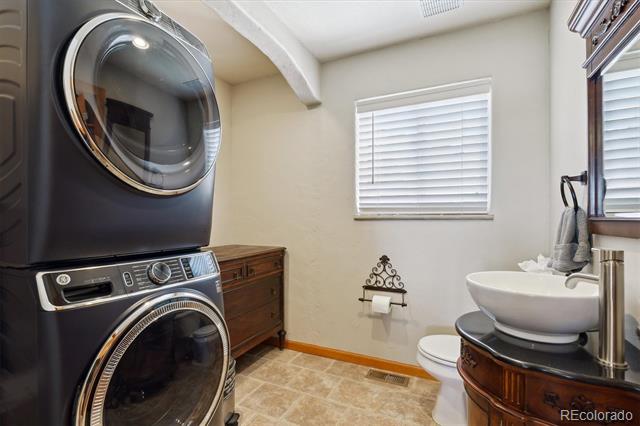
Laundry room In Unit
Fireplace Gas, Living Room, Primary Bedroom
Appliances Convection Oven, Cooktop, Dishwasher, Disposal, Gas Water Heater, Humidifier, Oven, Range Hood, Refrigerator, Self Cleaning Oven, Smart Appliances, Solar Hot Water
Flooring Carpet, Tile, Wood
Total Bedrooms: 5
Half Bathrooms: 1
Full Bathrooms: 3
Other Interior Features Audio/Video Controls, Breakfast Nook, Built-in Features, Ceiling Fan(s), Central Vacuum, Granite Counters, Kitchen Island, Open Floorplan, Pantry, Primary Suite, Smart Thermostat, Smoke Free, Walk-In Closet(s), Wired for Data
Area & Lot
Lot Area 2 Acres

Living area 2,995 Sq.Ft.
MLS® ID 7511136
Year Built 1995
School District Elizabeth C-1
High School Elizabeth
Middle School Elizabeth
Elementary School Running Creek
View Description Mountain(s)
Architecture Styles Traditional
Type Residential
Status Sold
Exterior
Stories 2
Air conditioning Attic Fan, Central Air
Heat type Forced Air
Water Source Well
Garage Space 6.0
Sewer Septic Tank
Other Exterior Features Balcony, Fire Pit, Garden, Gas Valve, Lighting, Private Yard, Water Feature
Parking 220 Volts, Asphalt, Concrete, Heated Garage, Lighted, Oversized, Smart Garage Door
Lot Features Many Trees, Open Lot, Sprinklers In Front, Sprinklers In Rear
Roof Composition
Utilities Electricity Connected, Natural Gas Connected, Phone Available
Finance
Sales Price $865,000
HOA Fees $98 yearly
Real Estate Tax $3,879 yearly

360 Virtual Tour

Take a tour of this property

Featured Properties

Work With Angie

Experience a elevated approach to real estate built on trust, local expertise, and personalized service. Whether you are buying your dream home or selling a prized property, Angie provides the strategic guidance to turn your vision into reality.

















































