Leave a Message

Thank you for your message. We will be in touch with you shortly.

2202 Indian Paintbrush Way
VIEW PHOTOS
$845,000

2202 Indian Paintbrush Way

5 Beds 4 Baths 3,456 Sq.Ft. 9,080 Sq.Ft.

Description

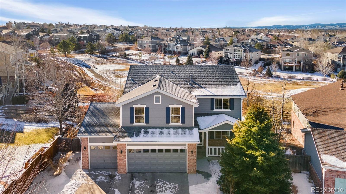
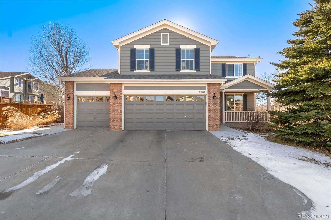
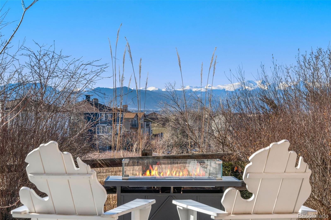
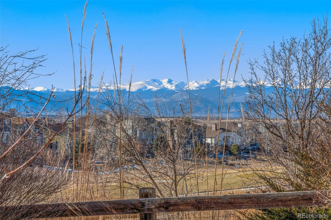
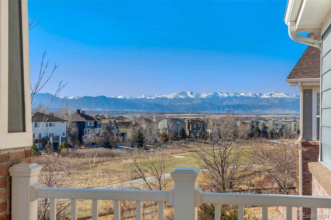
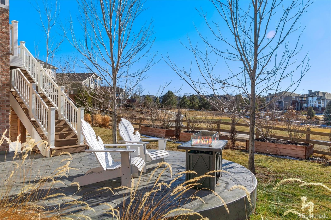
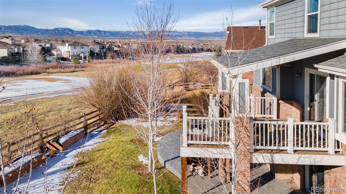
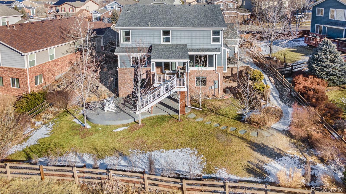
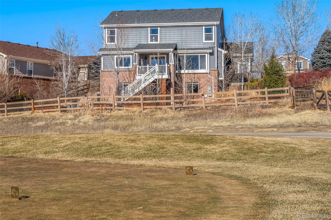
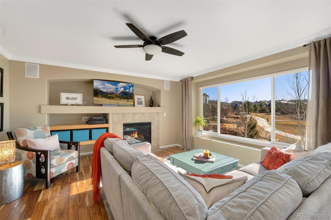
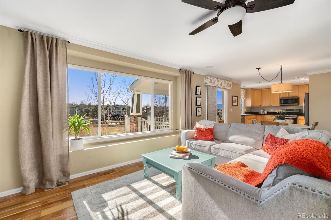
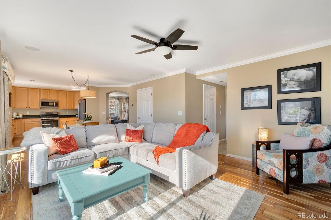
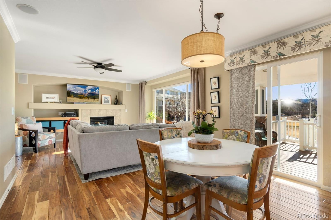
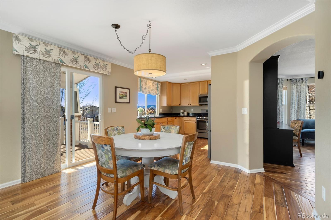
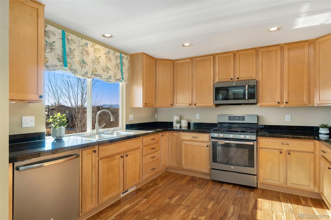
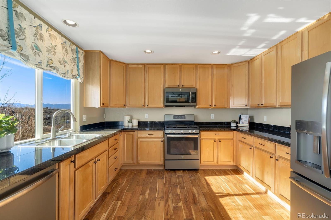
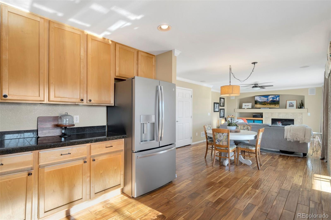
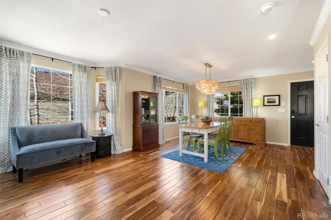
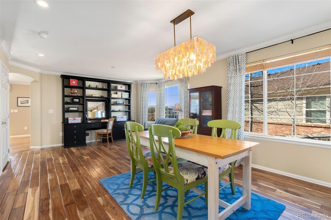
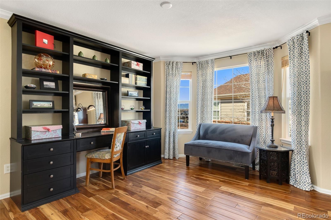
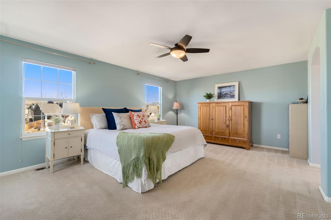
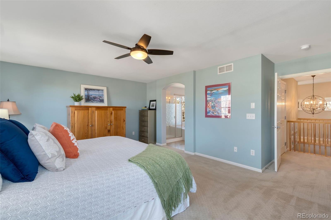
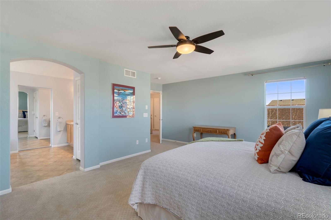
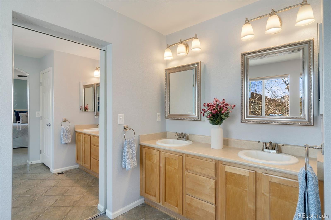
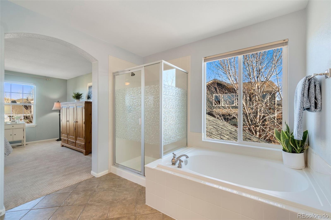
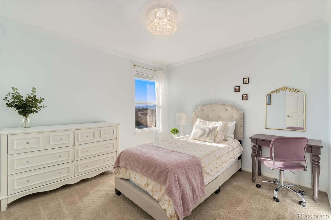
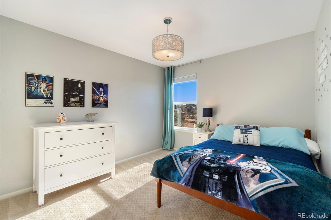
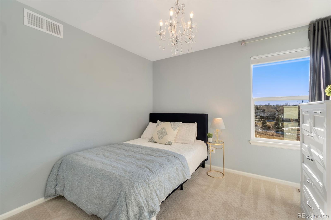
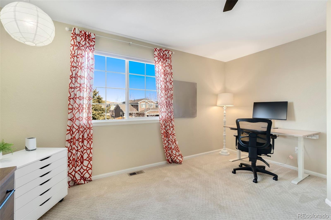
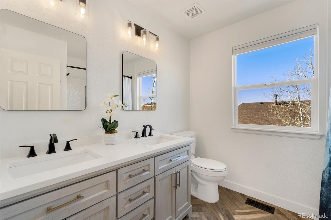
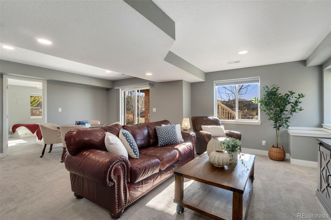
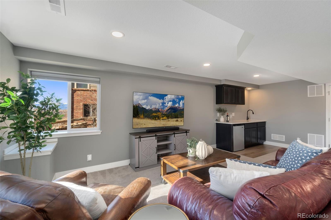
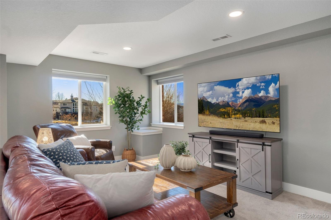
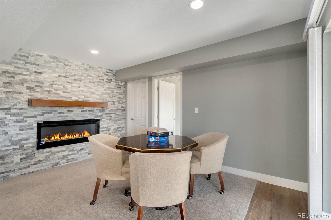
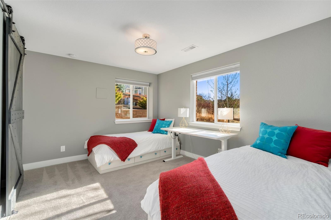
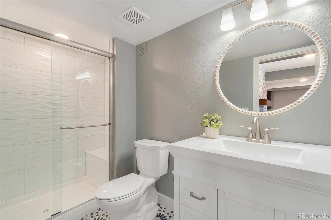
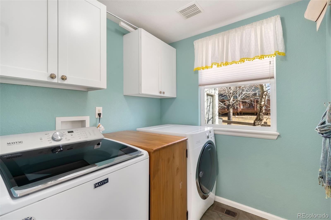
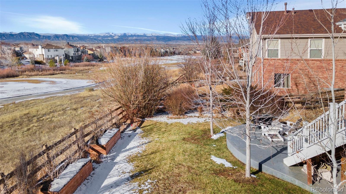
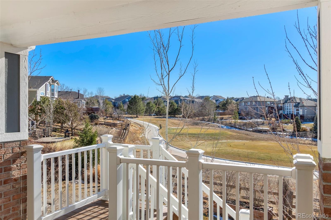
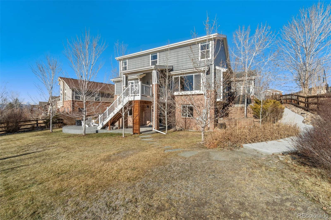
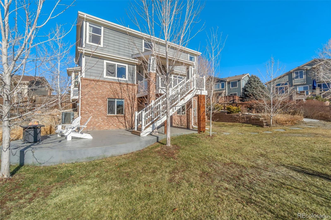
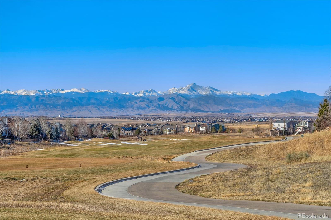
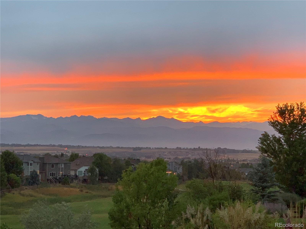
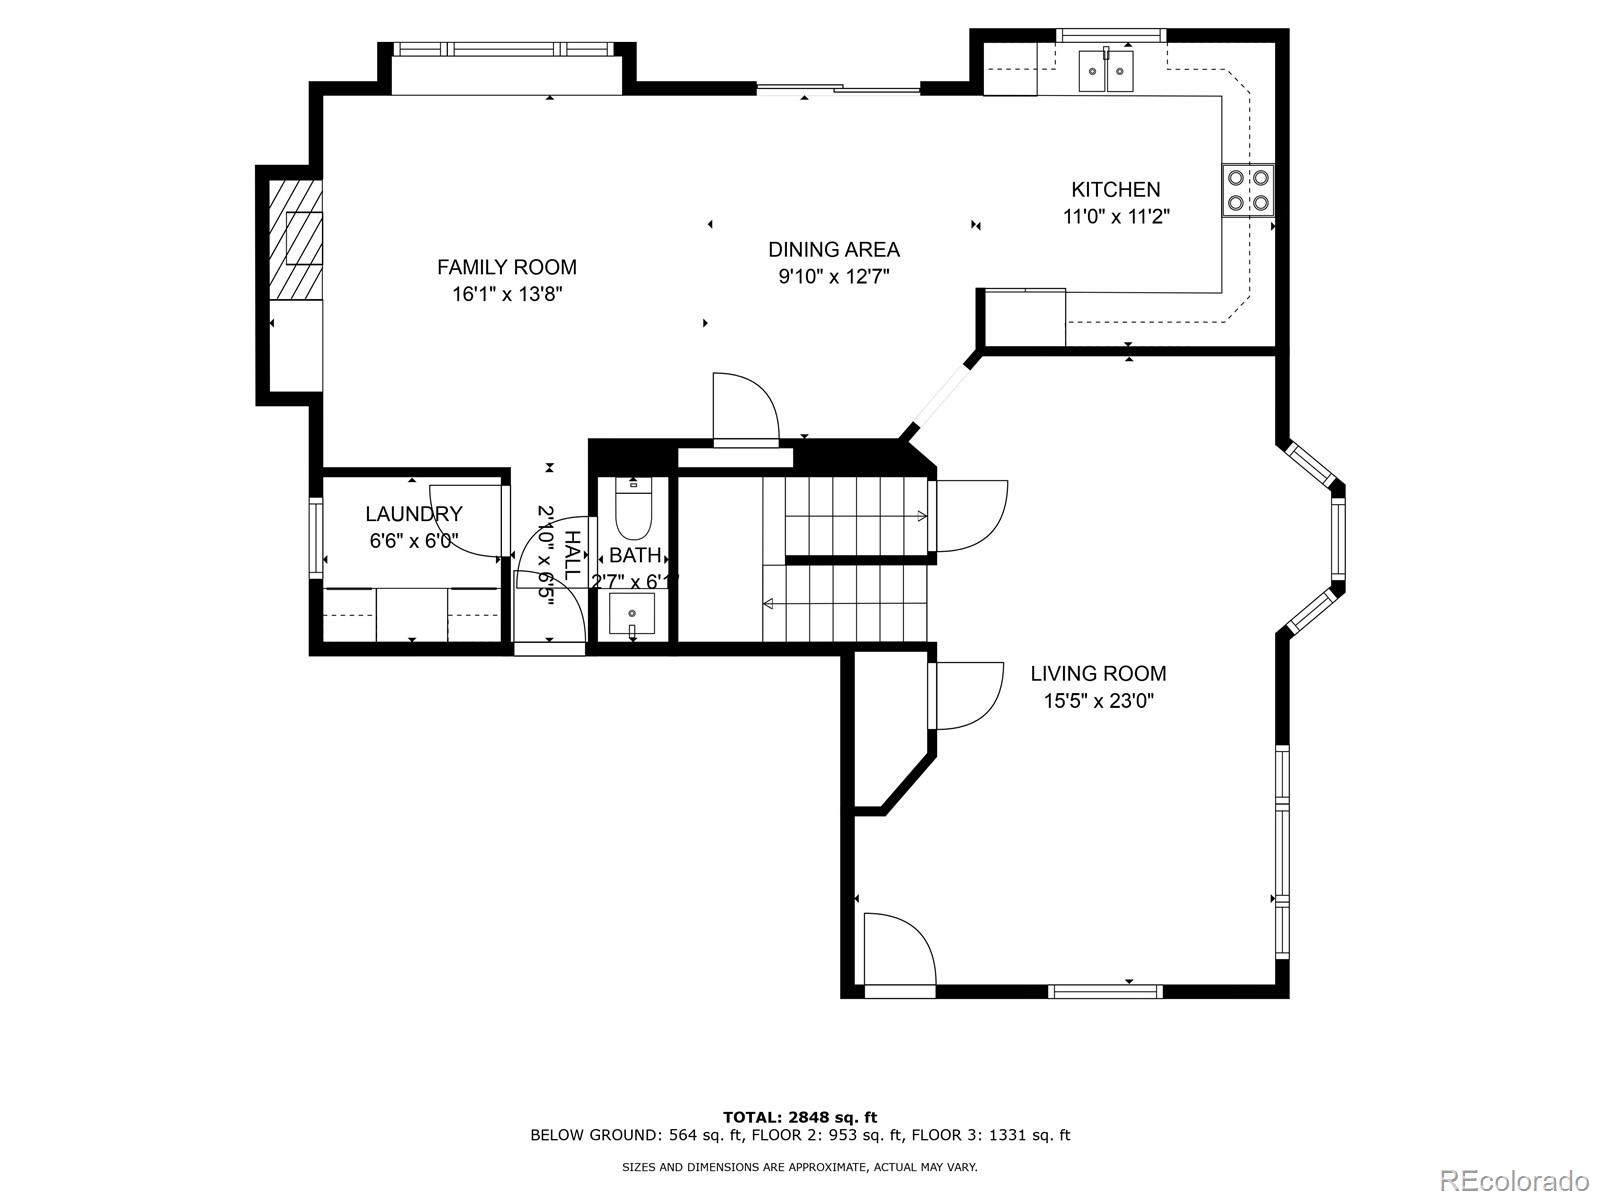
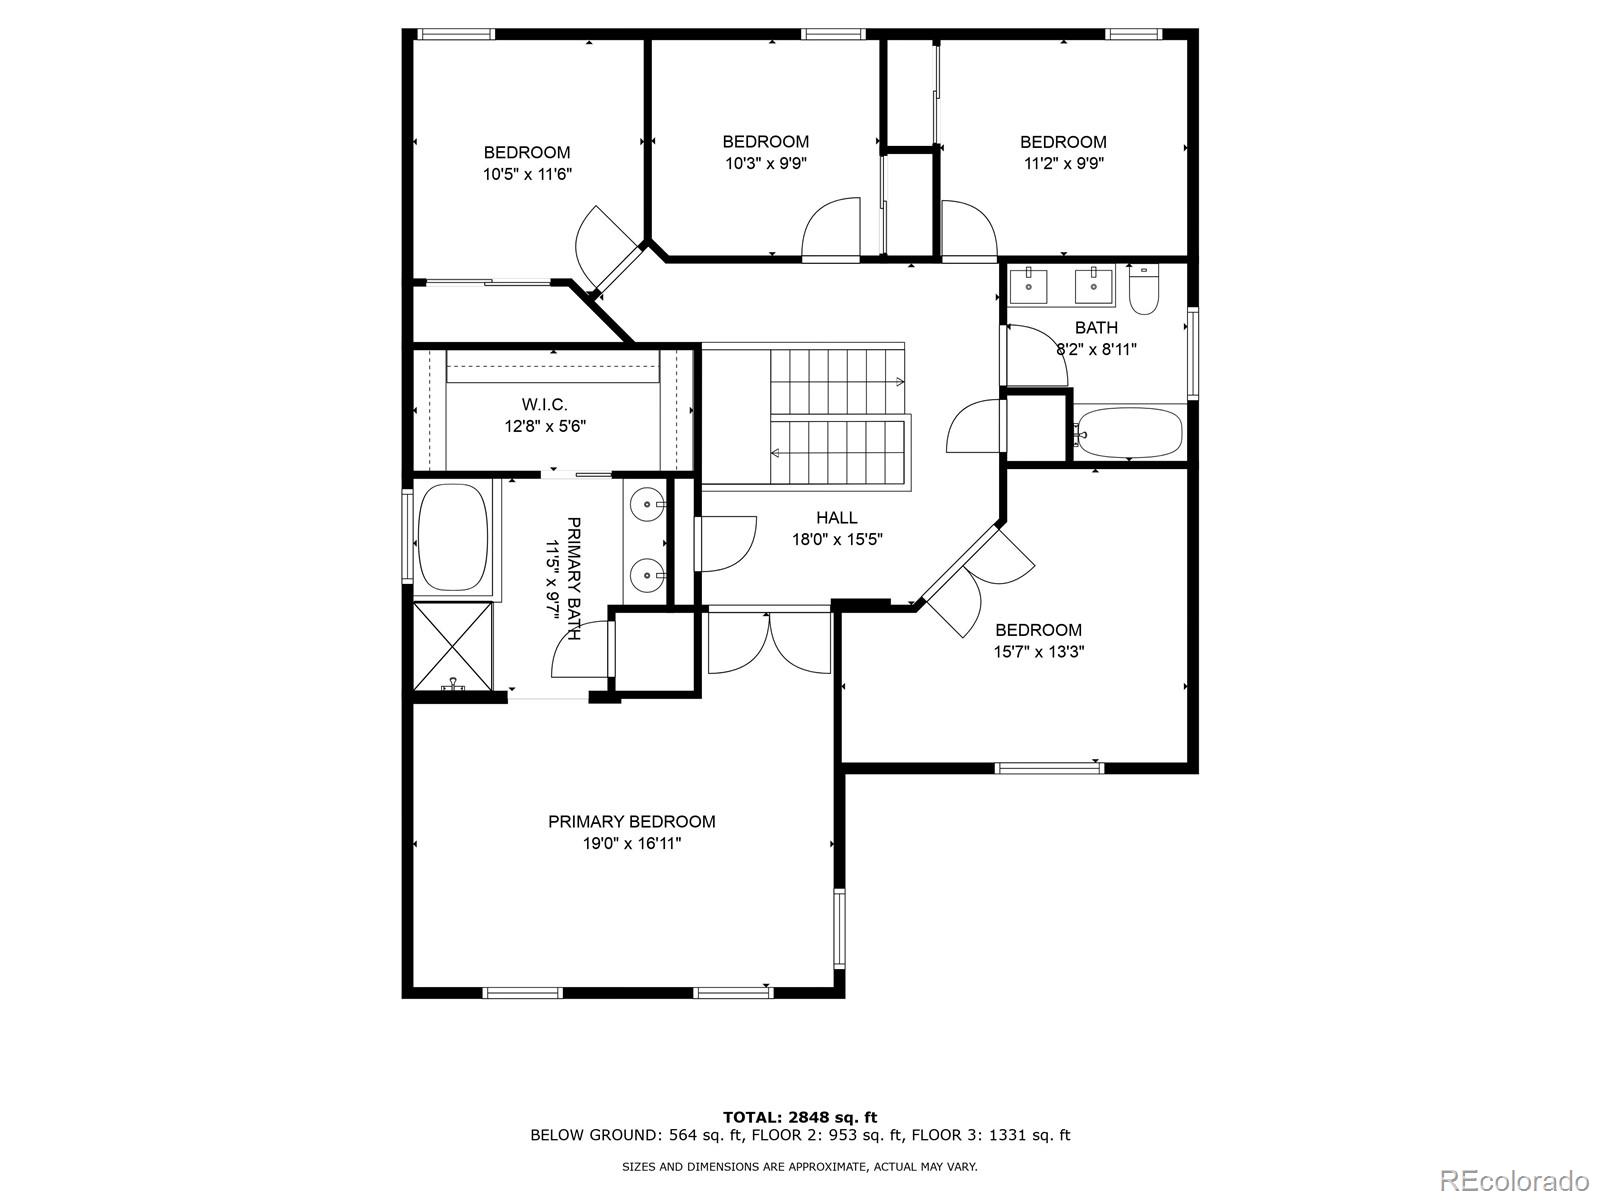
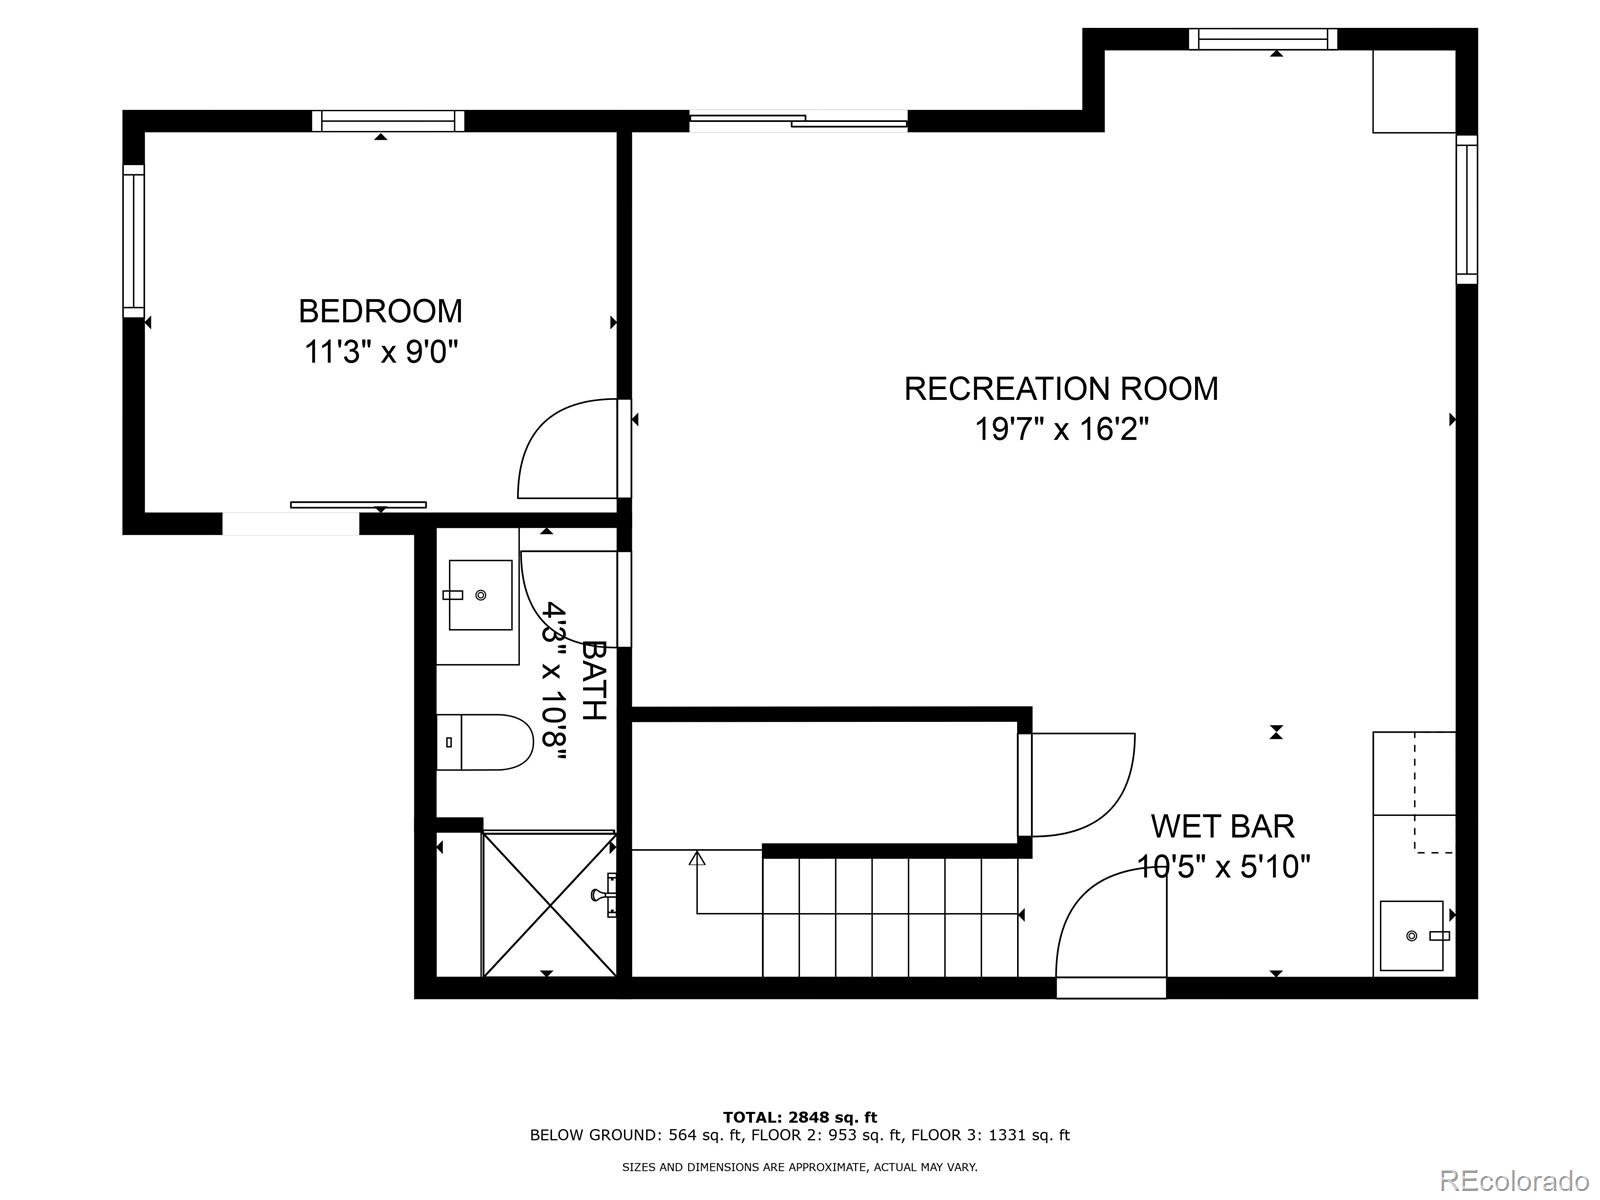
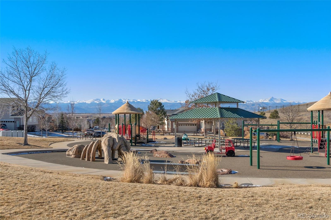
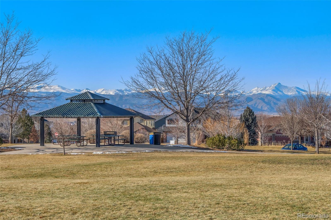
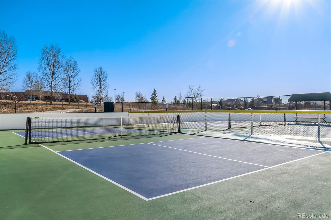
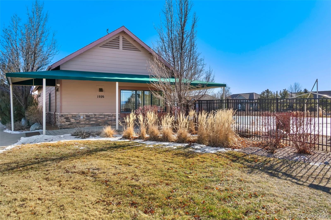
Breathtaking Mountain and Golf Course Views! Welcome to this fantastic home, perfectly positioned to offer stunning views of both the golf course and beautiful mountains. As you step inside, you'll be immediately greeted by an open floor plan that blends indoor and outdoor living. Oversized windows flood the space with natural light, offering spectacular views. Gorgeous Acacia hardwood floors flow throughout the main level, enhancing the home's warmth. The open-concept living area features a large kitchen with GE Adora stainless steel appliances, granite countertops, and ample cabinet space. The kitchen opens seamlessly into the living room, with a charming fireplace creating a perfect space for relaxation. Upstairs, you'll find a sizable primary suite with a 5-piece ensuite bath, soaking tub, walk-in closet, and dual vanities. Three generous secondary bedrooms provide ample space and a versatile office that could easily serve as a 5th bedroom upstairs. A remodeled full bathroom completes the upper level. The newly professionally finished walkout basement offers even more space to entertain and unwind, featuring a large recreational area, wet bar, spacious bedroom, additional bathroom, and plenty of storage. Step outside onto the covered trex deck or the serene patio, where you can immerse yourself in the breathtaking mountain views--an ideal spot for outdoor dining, entertaining, or simply soaking in the peaceful surroundings. The Vista Ridge community offers pools, parks, volleyball courts, tennis and pickleball courts, and scenic trails for walking, running, or biking. Plus, enjoy easy access to the Colorado National Golf Club and central downtown, featuring fabulous restaurants and a community gathering area with seasonal parades and events that truly give it that small-town feel. This home is a true gem, combining style, comfort, and unparalleled views in one perfect package.

Share Property

Location

2202 Indian Paintbrush Way, Erie, CO 80516

Status

Sold

Date Sold

April 10, 2025

Property Amenities

Interior
Fireplace Basement, Living Room
Appliances Bar Fridge, Dishwasher, Dryer, Microwave, Oven, Refrigerator, Washer
Flooring Carpet, Tile, Wood
Total Bedrooms: 5
Half Bathrooms: 1
Three-Quarter Bathrooms: 1
Full Bathrooms: 2
Other Interior Features Five Piece Bath, Granite Counters, High Ceilings, Open Floorplan, Walk-In Closet(s), Wet Bar
Area & Lot
Total area 3,456 Sq.Ft.
Lot Area 9,080 Sq.Ft.
Living area 3,456 Sq.Ft.
MLS® ID 6421115
Year Built 2006
School District St. Vrain Valley RE-1J
High School Erie
Middle School Erie
Elementary School Black Rock
View Description Golf Course,Mountain(s)
Type Residential
Status Sold
Exterior
Stories 2
Air conditioning Central Air
Heat type Forced Air
Garage Space 3.0
Sewer Public Sewer
Roof Composition
Finance
Sales Price $845,000
HOA Fees $90 monthly
Real Estate Tax $7,393 yearly

360 Virtual Tour

Take a tour of this property

Featured Properties

Work With Angie

Experience a elevated approach to real estate built on trust, local expertise, and personalized service. Whether you are buying your dream home or selling a prized property, Angie provides the strategic guidance to turn your vision into reality.

















































