Leave a Message

Thank you for your message. We will be in touch with you shortly.

22020 E Belleview Place
VIEW PHOTOS
$550,000

22020 E Belleview Place

3 Beds 3 Baths 1,570 Sq.Ft. 5,271 Sq.Ft.

Description

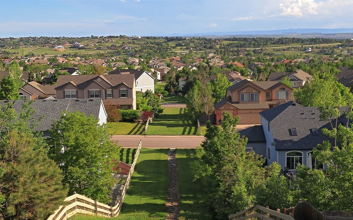
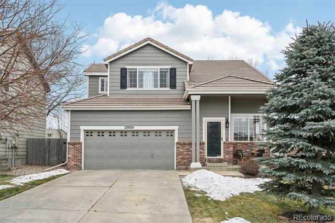
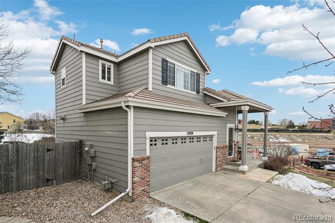
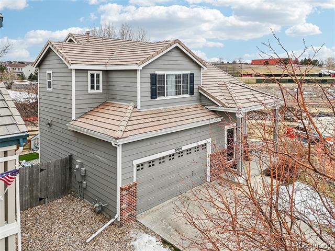
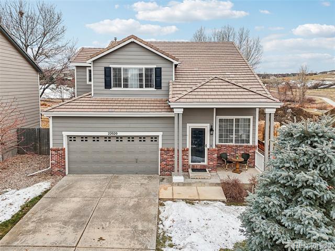
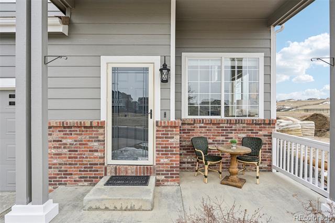
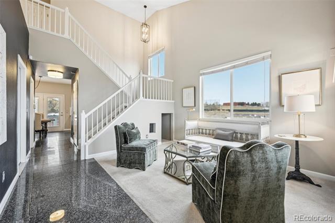
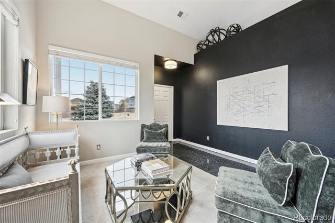
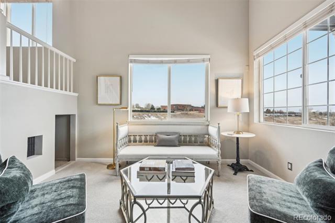
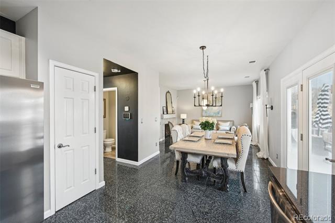
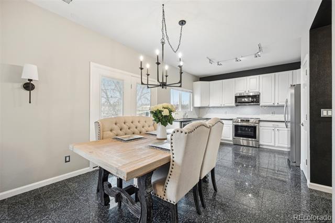
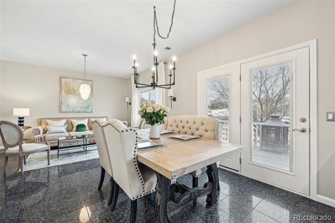
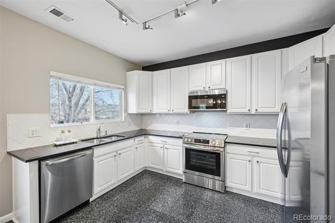
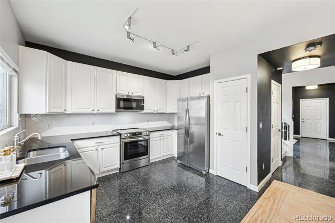
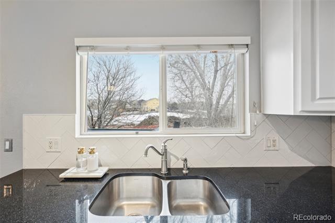
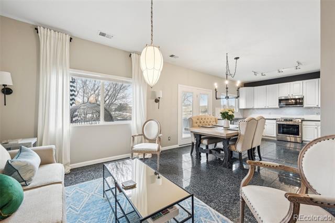
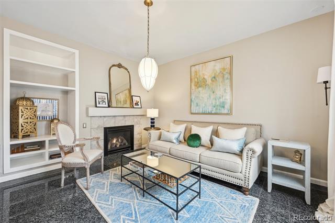
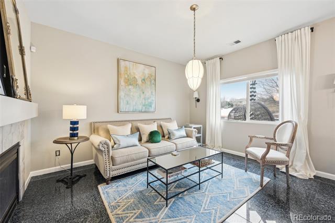
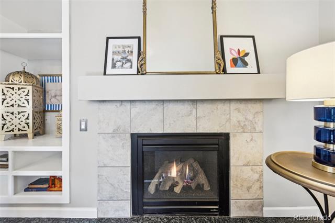
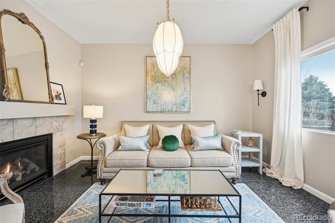
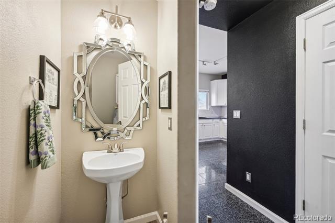
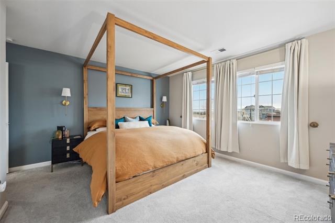
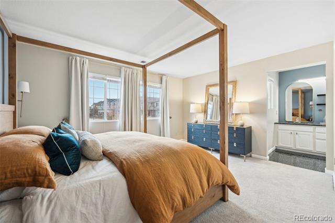
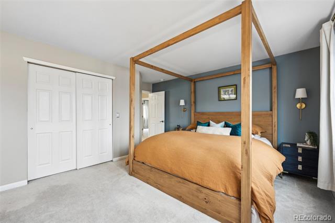
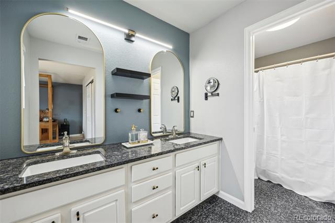
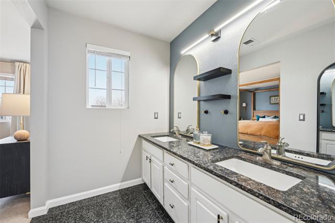
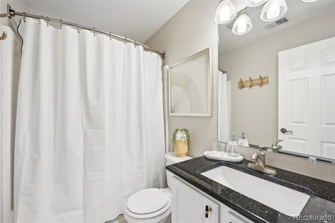
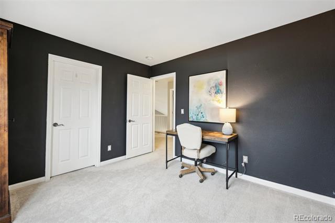
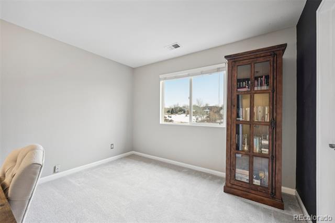
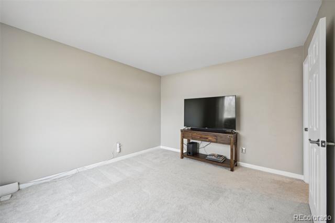
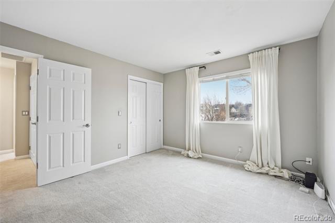
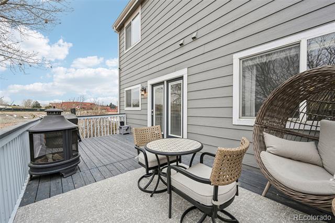
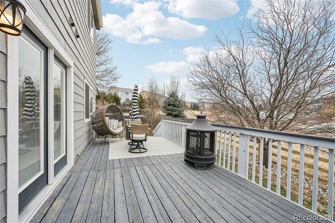
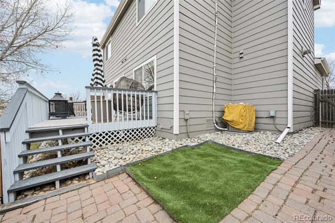
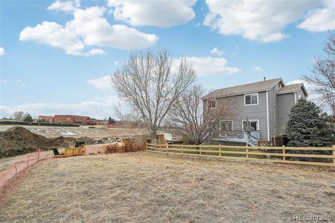
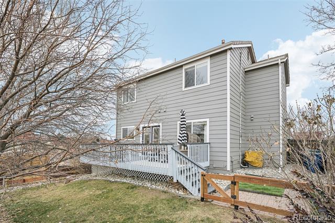
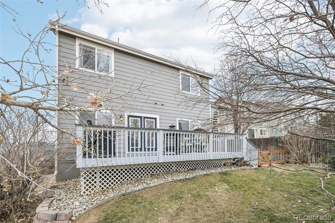
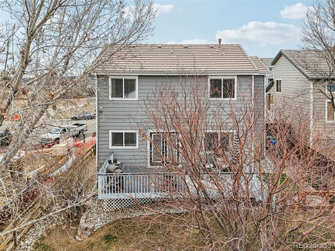
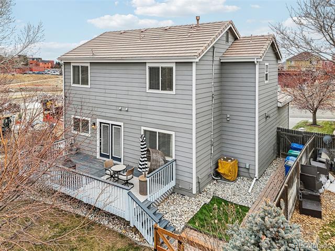
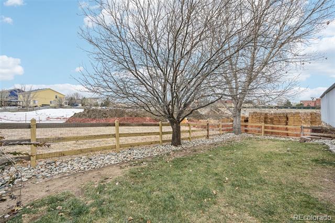
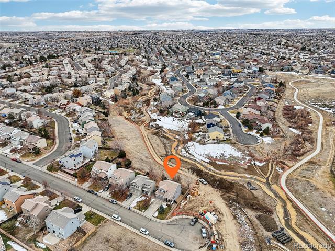
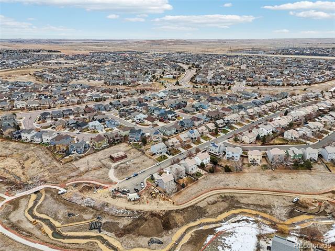
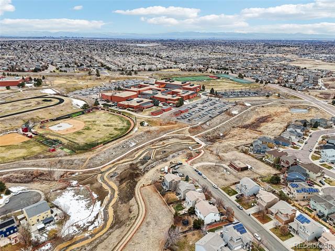
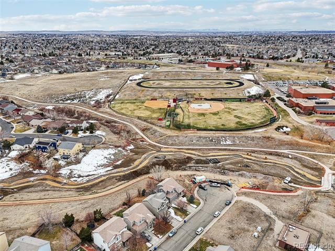
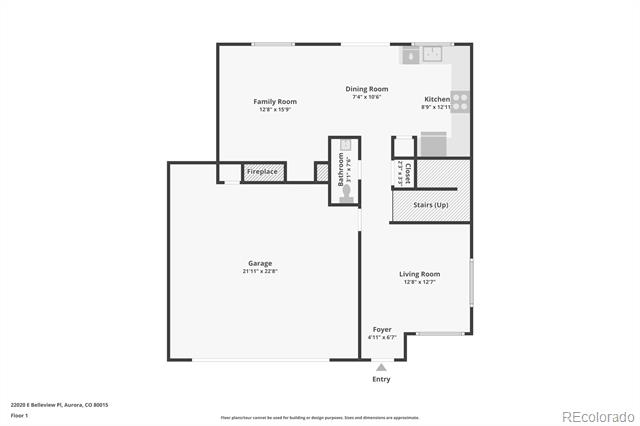
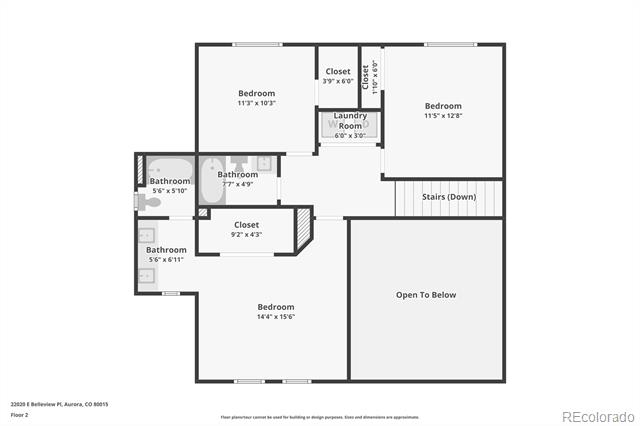
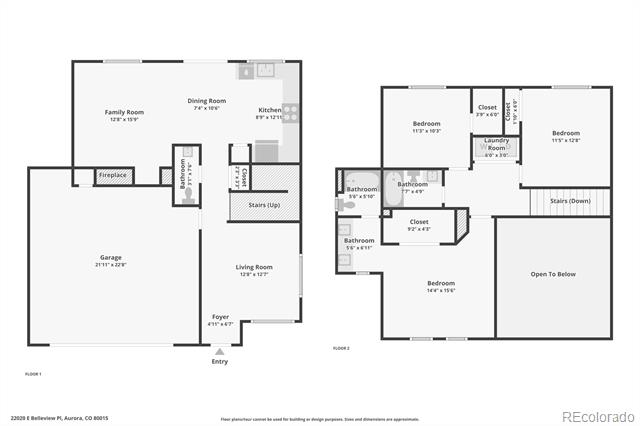
Welcome home to this 3 bed, 3 bath pristine home exuding pride of ownership! This move in ready home is situated on a premium cul-de-sac lot with no neighbors on 3 sides allowing for majestic mountain views and the utmost privacy. The light and bright entry welcomes you with grand 2-story high ceilings, beautiful open railing, marble flooring and a formal living space. The open floorplan offers ease for entertaining and unfolds to a spacious main living area. The gas fireplace is the ideal spot to cozy up on cool Colorado evenings. Enjoy hosting dinner parties or intimate family meals in the inviting dining space which is just steps from the updated eat-in kitchen featuring white cabinetry with pull-out drawers, brand new stainless steel appliances, granite counters and a walk-in pantry for your storage needs! Retreat to your upstairs primary suite, a true oasis with lush carpet, an ensuite 4-piece updated bathroom and spacious closest. Two large secondary bedrooms, a full bath and laundry round out the upper level. The large deck backing to open space is the ideal spot to dine al fresco or host BBQs in the warmer months while overlooking a large lawn, mature trees and endless sunset and mountain views. Additional features of this turn key property include smart home technology (lights, thermostat, garage door, cameras, smoke alarms and motion sensors), a darling "pet hotel" or play area or additional storage area under the stairs, brand NEW water heater & A/C, concrete tile roof, in-home gym installed in the garage and all new designer light fixtures throughout! The Bluffs at Saddle Rock Ridge is only moments from the neighborhood park and trail system, along with Cherry Creek schools, shopping, dining, and Saddle Rock Golf Course. If you are looking for a beautifully updated, well maintained home on a premium lot and location, look no further - this is it!!

Share Property

Location

22020 E Belleview Place, Aurora, CO 80015

Status

Sold

Date Sold

January 24, 2025

Property Amenities

Interior
Laundry room In Unit
Fireplace Family Room, Gas Log
Appliances Dishwasher, Disposal, Dryer, Microwave, Oven, Range, Refrigerator, Self Cleaning Oven, Sump Pump, Washer
Flooring Carpet, Laminate, Tile
Total Bedrooms: 3
Half Bathrooms: 1
Full Bathrooms: 2

Other Interior Features Breakfast Nook, Built-in Features, Eat-in Kitchen, Entrance Foyer, Five Piece Bath, Granite Counters, High Ceilings, Open Floorplan, Pantry, Primary Suite, Smart Lights, Smart Thermostat, Smoke Free, Solid Surface Counters, Vaulted Ceiling(s), Walk-In Closet(s)
Area & Lot
Lot Area 5,271 Sq.Ft.
Living area 1,570 Sq.Ft.
MLS® ID 5630650
Year Built 2001
School District Cherry Creek 5
High School Eaglecrest
Middle School Thunder Ridge
Elementary School Antelope Ridge
View Description Meadow,Mountain(s)
Type Residential
Status Sold
Exterior
Stories 2
Air conditioning Attic Fan, Central Air
Heat type Forced Air, Natural Gas
Water Source Public
Garage Space 2.0
Sewer Public Sewer
Other Exterior Features Dog Run, Private Yard, Rain Gutters
Parking Dry Walled, Finished, Oversized, Smart Garage Door, Storage
Lot Features Cul-De-Sac, Greenbelt, Landscaped, Level, Master Planned, Open Lot, Sprinklers In Front, Sprinklers In Rear
Roof Concrete
Finance
Sales Price $550,000
HOA Fees $360
Real Estate Tax $3,387 yearly

360 Virtual Tour

Take a tour of this property

Featured Properties

Centennial

Work With Angie

Experience a elevated approach to real estate built on trust, local expertise, and personalized service. Whether you are buying your dream home or selling a prized property, Angie provides the strategic guidance to turn your vision into reality.