Leave a Message

Thank you for your message. We will be in touch with you shortly.

2234 S Nile Street
2234 S Nile Street
2234 S Nile Street
2234 S Nile Street
2234 S Nile Street
2234 S Nile Street
2234 S Nile Street
2234 S Nile Street
2234 S Nile Street
2234 S Nile Street
2234 S Nile Street
2234 S Nile Street
2234 S Nile Street
2234 S Nile Street
2234 S Nile Street
2234 S Nile Street
2234 S Nile Street
2234 S Nile Street
2234 S Nile Street
2234 S Nile Street
2234 S Nile Street
2234 S Nile Street
2234 S Nile Street
2234 S Nile Street
2234 S Nile Street
2234 S Nile Street
2234 S Nile Street
2234 S Nile Street
2234 S Nile Street
2234 S Nile Street
2234 S Nile Street
2234 S Nile Street
2234 S Nile Street
2234 S Nile Street
2234 S Nile Street
2234 S Nile Street
2234 S Nile Street
2234 S Nile Street
2234 S Nile Street
2234 S Nile Street
2234 S Nile Street
2234 S Nile Street
2234 S Nile Street
2234 S Nile Street
2234 S Nile Street
2234 S Nile Street
2234 S Nile Street
2234 S Nile Street
VIEW PHOTOS
$1,350,000

2234 S Nile Street

5 Beds 5 Baths 3,839 Sq.Ft. 7,754 Sq.Ft.

Description

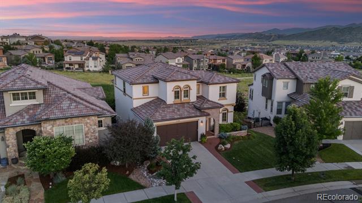
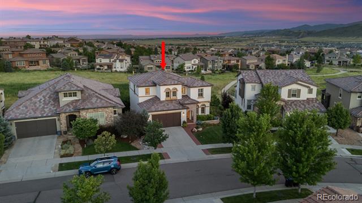
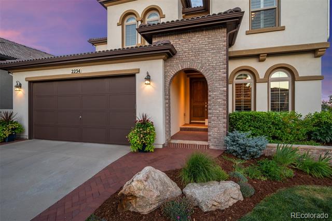
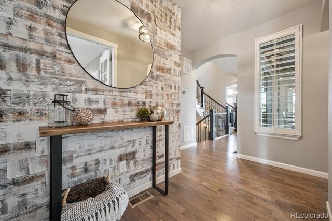
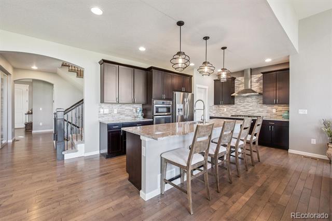
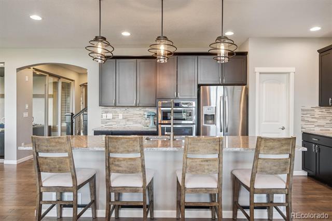
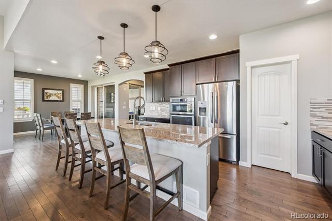
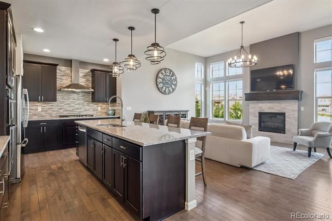
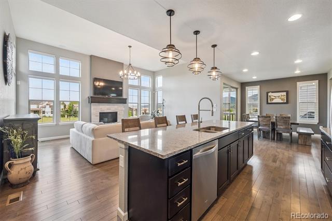
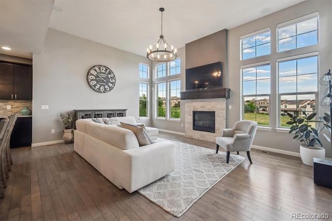
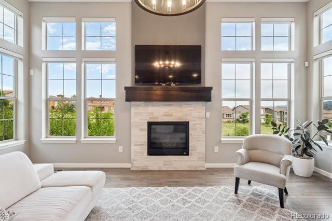
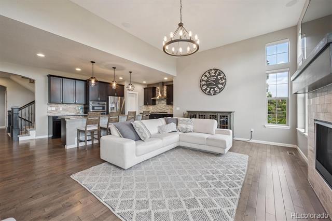
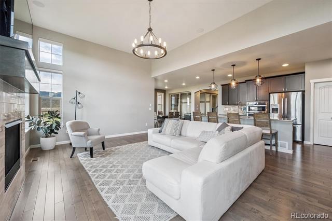
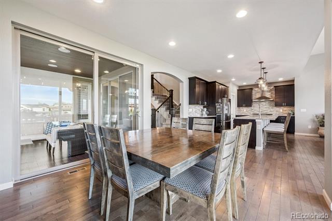
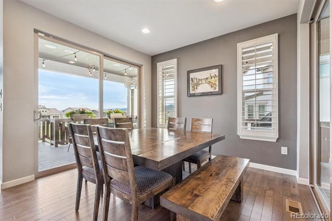
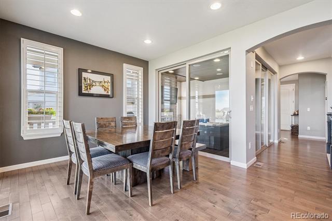
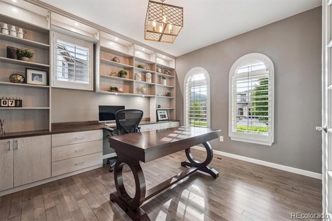
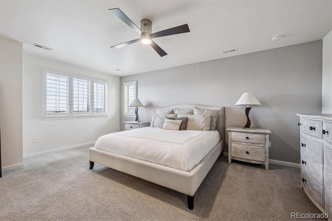
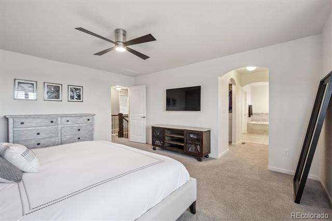
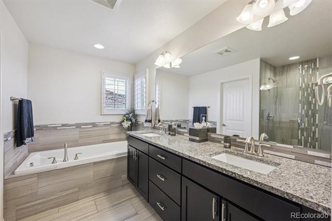
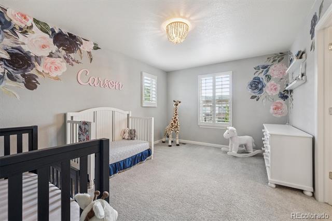
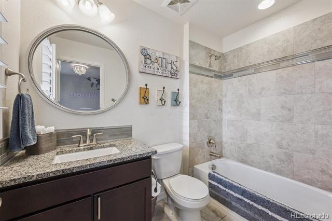
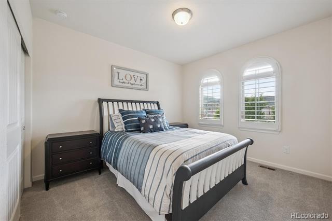
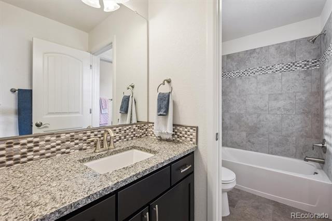
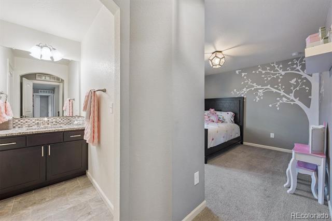
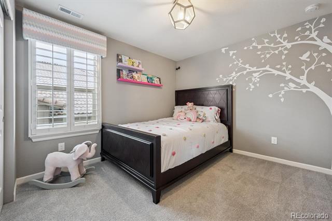
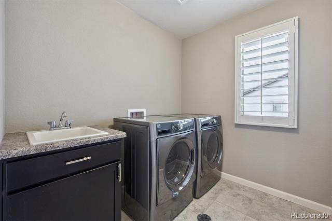
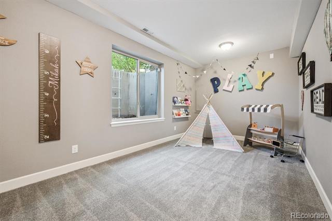
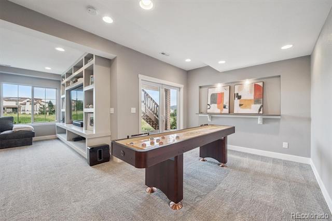
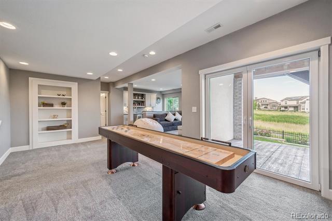
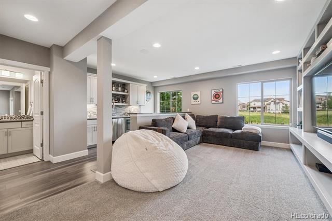
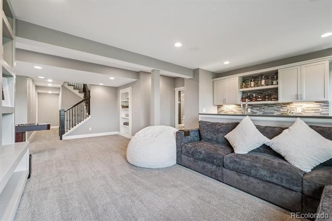
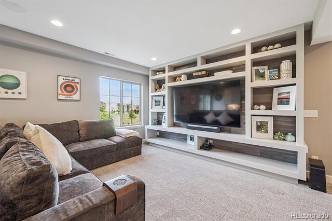
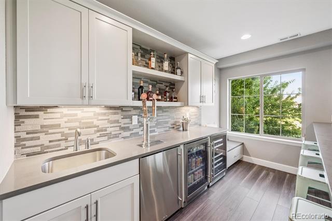
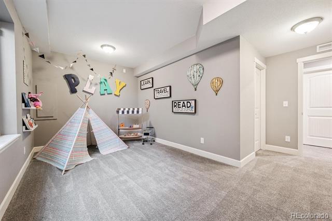
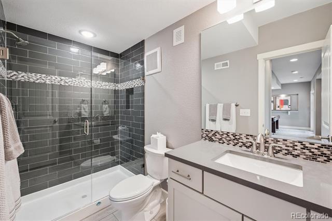
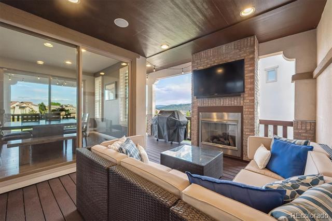
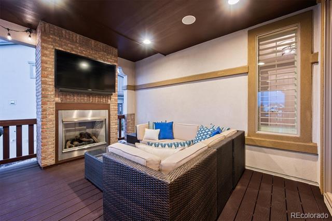
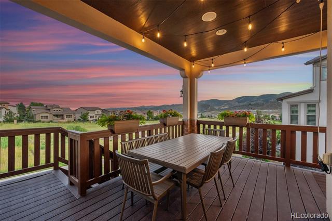
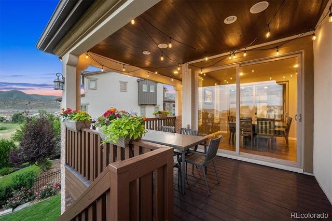
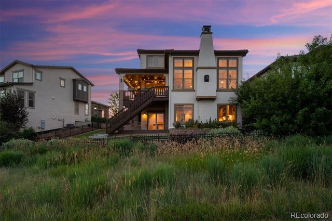
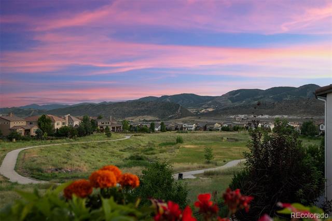
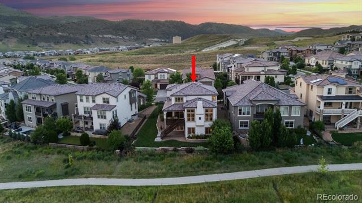
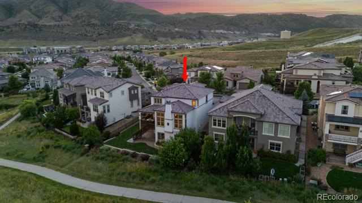
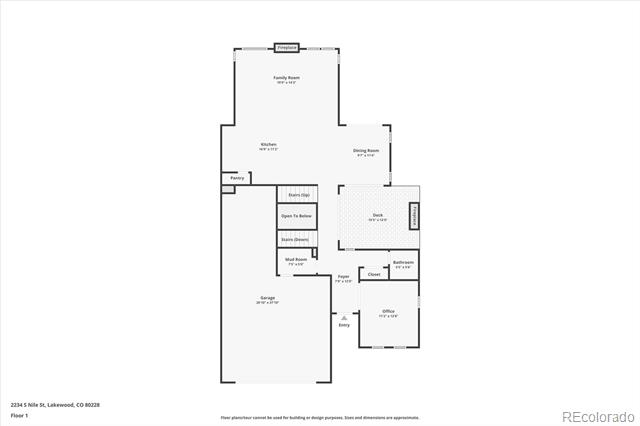
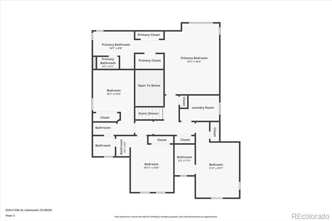
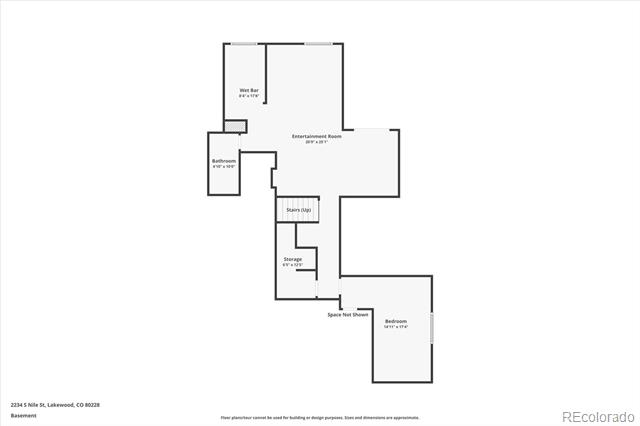
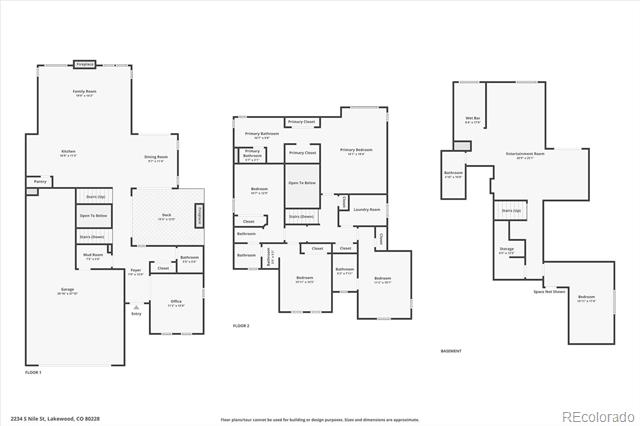
The epitome of elevated, contemporary living is flawlessly executed in this Cardel home, backing to open space with stunning mountain views in the sought-after Solterra community. The clean aesthetic complements the home's curated finishes, impeccable building quality, and superb attention to detail. Hardwood floors, grand 10' ceilings, curated finishes, and exquisite indoor/outdoor connectivity. A seemingly endless sense of luxury is evident in the chef's kitchen, featuring an oversized center island, a stainless steel appliance package that includes a gas range with a custom hood, and granite counters. Step outside to your vast outdoor living areas, centered around a covered composite deck with built-in speakers, lounge seating, and a built-in gas fireplace. This space connects to a separate dining area, all with unmatched mountain and sunset views. The lower covered patio provides easy access to the lush yard, complemented by professional landscaping. Retreat to your primary residence, a true sanctuary with dual walk-in closets and a spa-like five-piece bath. Three generously sized secondary bedrooms all have ensuite bathrooms, just steps from the convenient upstairs laundry. The walk-out basement serves as the ideal canvas for entertainment, featuring a large rec room with a wet bar and a custom-built-in theater, as well as a sizeable private 5th bedroom. This could be the ideal spot for guests or a mother-in-law suite, but is currently used as a spacious playroom. Solterra offers many resort-style amenities, including access to 'The Retreat' clubhouse, infinity swimming pool, playgrounds, tennis courts, and miles of paved trails. With endless outdoor activity at your fingertips at Green Mountain trails and Bear Creek Lake Park, the outdoor enthusiast could not find a better location for their next residence. Do not hesitate to experience 2234 S Nile Street, offering exceptional indoor/outdoor living in the heart of Solterra.

Share Property

Location

2234 S Nile Street, Denver, CO 80228

Status

Sold

Date Sold

August 8, 2025

Property Amenities

Interior
Laundry room In Unit
Fireplace Gas, Great Room, Outside
Appliances Bar Fridge, Dishwasher, Disposal, Dryer, Microwave, Oven, Range, Range Hood, Refrigerator, Self Cleaning Oven, Washer, Wine Cooler
Flooring Carpet, Tile, Vinyl, Wood
Total Bedrooms: 5
Half Bathrooms: 1
Three-Quarter Bathrooms: 1
Full Bathrooms: 3
Other Interior Features Breakfast Nook, Built-in Features, Ceiling Fan(s), Eat-in Kitchen, Entrance Foyer, Five Piece Bath, Granite Counters, High Ceilings, High Speed Internet, In-Law Floorplan, Jack Jill Bath, Kitchen Island, Open Floorplan, Pantry, Primary Suite, Smoke Free, Utility Sink, Vaulted Ceiling(s), Walk-In Closet(s), Wet Bar, Wired for Data
Area & Lot
Lot Area 7,754 Sq.Ft.
Living area 3,839 Sq.Ft.
MLS® ID 2449265
Year Built 2015
School District Jefferson County R-1
High School Green Mountain
Middle School Dunstan
Elementary School Rooney Ranch
View Description Meadow,Mountain(s)
Architecture Styles Traditional
Type Residential
Status Sold
Exterior
Stories 2

Air conditioning Central Air
Heat type Forced Air, Natural Gas
Water Source Public
Garage Space 3.0
Sewer Public Sewer
Other Exterior Features Fire Pit, Garden, Gas Valve, Lighting, Private Yard, Rain Gutters
Parking Dry Walled, Lighted, Tandem
Lot Features Sprinklers In Front, Sprinklers In Rear
Roof Concrete
Finance
Sales Price $1,350,000
HOA Fees $250 yearly
Real Estate Tax $10,262 yearly

360 Virtual Tour

Take a tour of this property

Featured Properties

Work With Angie

Experience a elevated approach to real estate built on trust, local expertise, and personalized service. Whether you are buying your dream home or selling a prized property, Angie provides the strategic guidance to turn your vision into reality.

















































